

For Sale Alfred Road, Buckhurst Hill, IG9 Guide Price £725,000
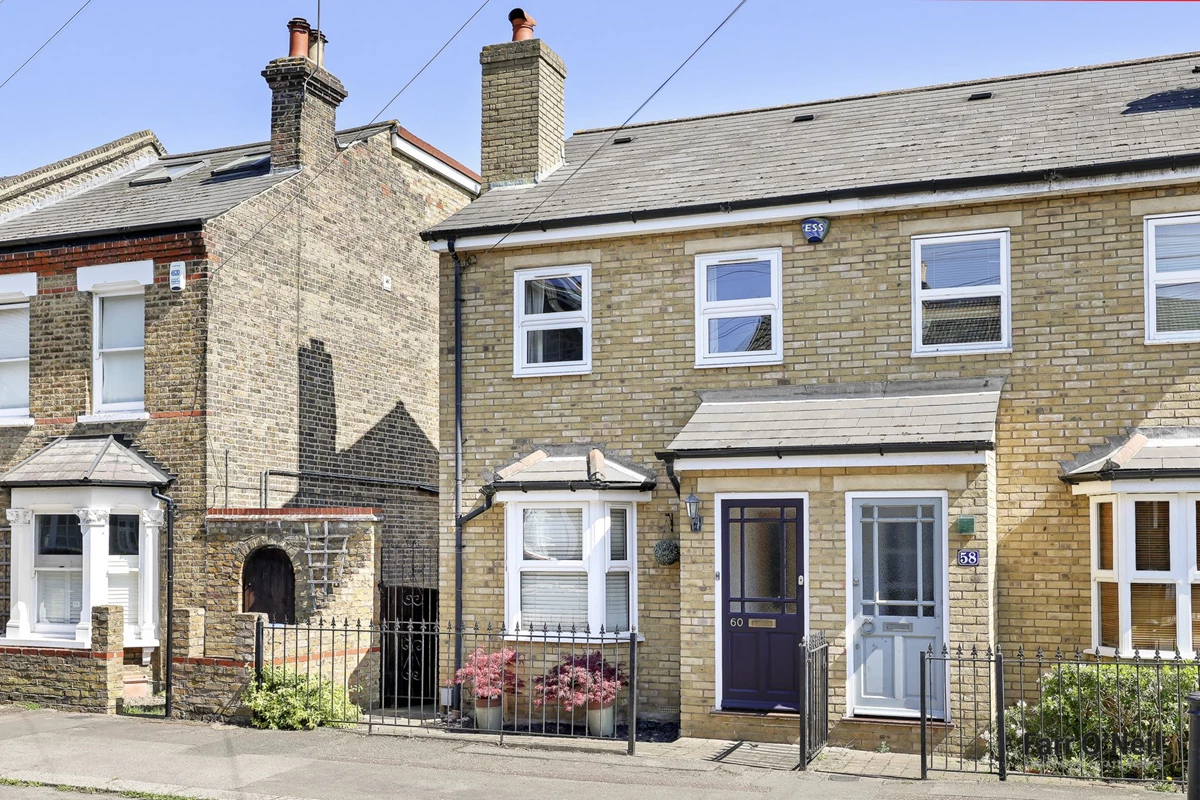
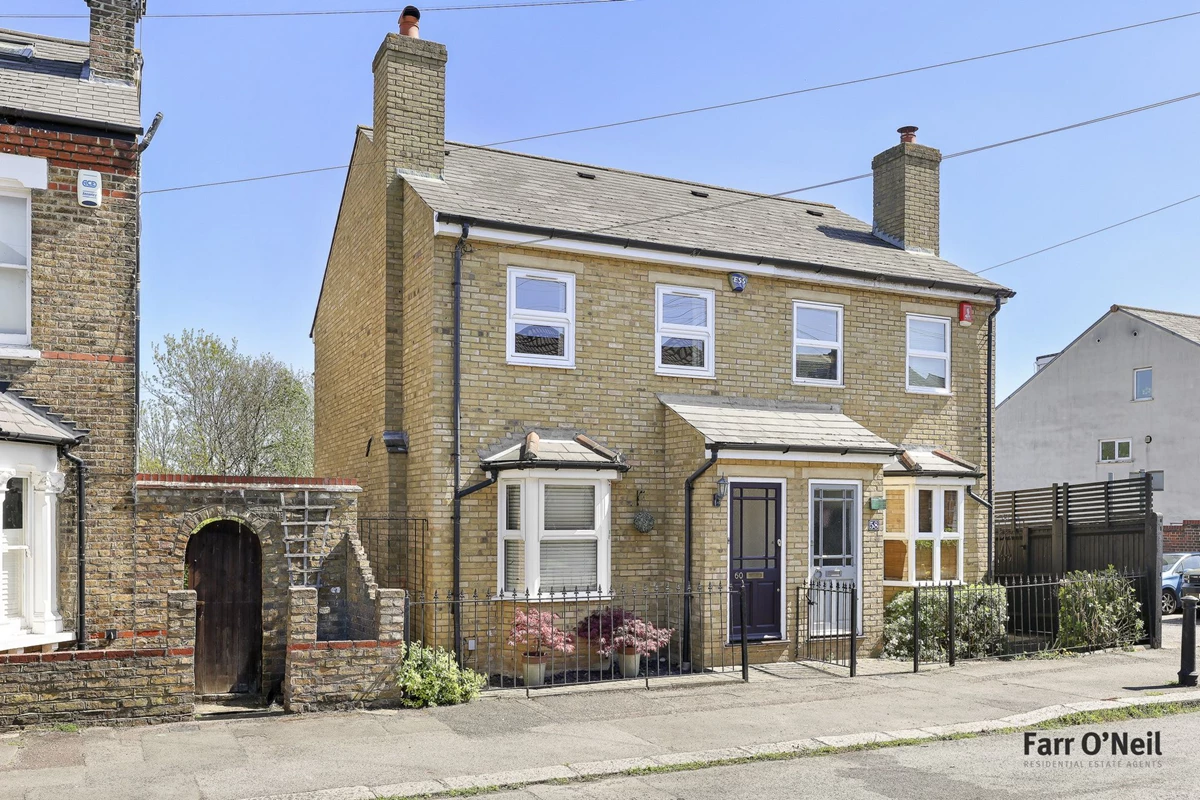
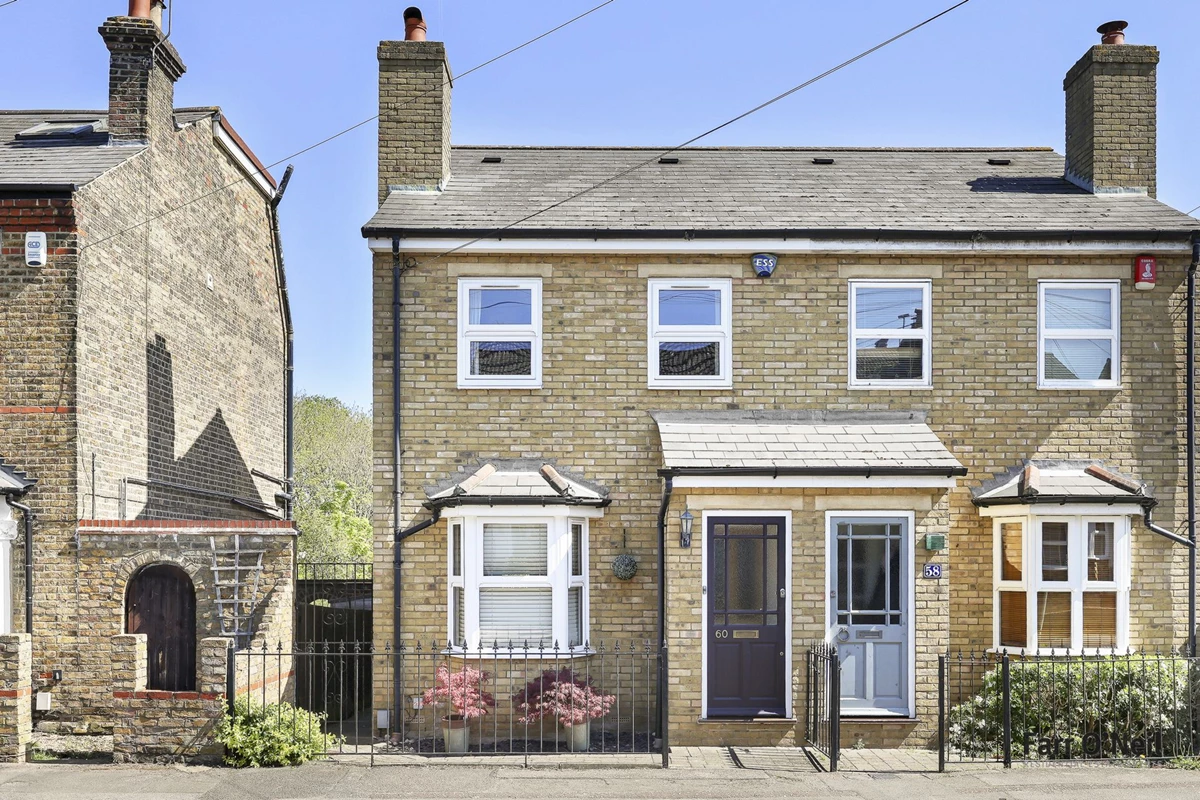
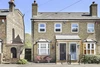
Attractive semi-detached family home
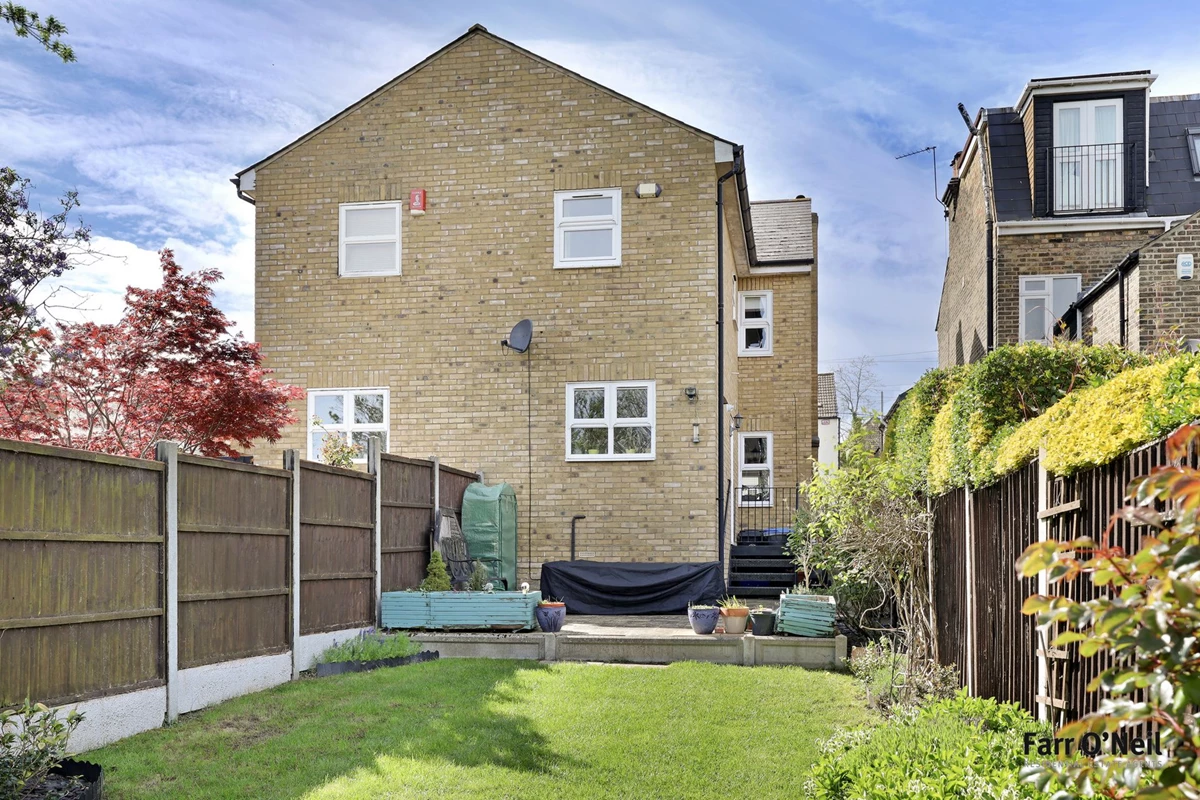
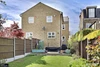
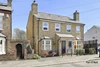
Built in 1998 in a Victorian style
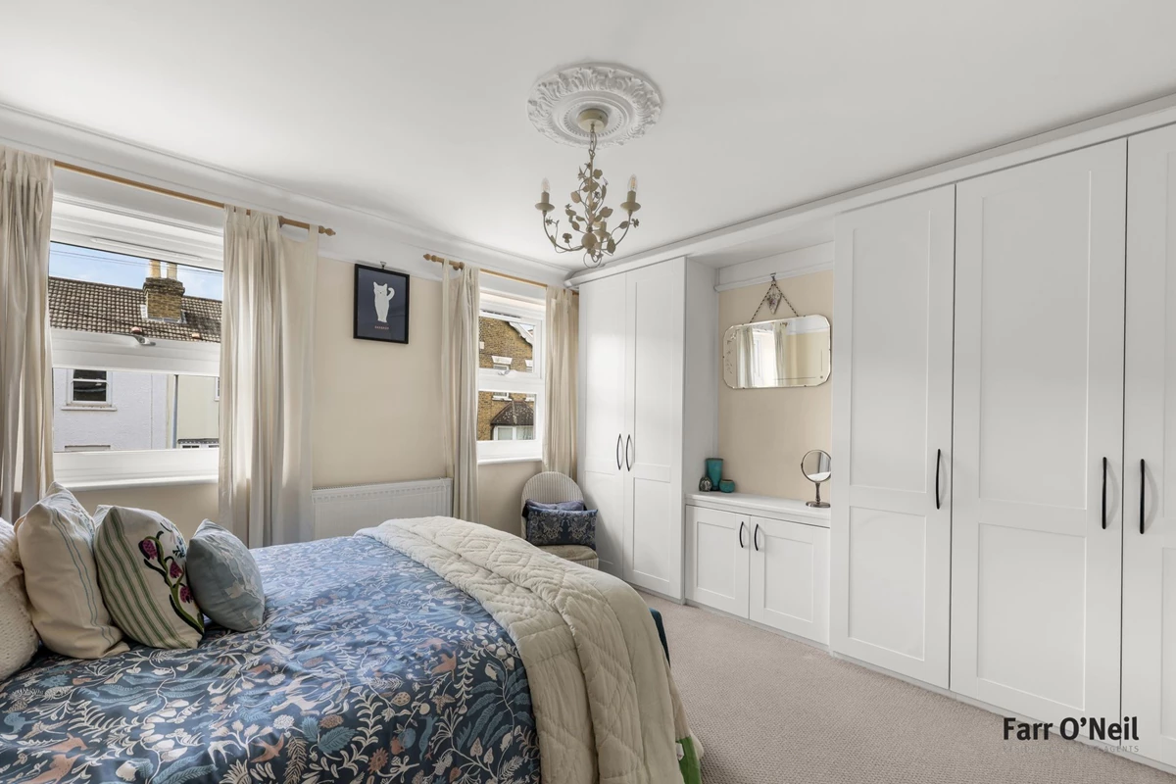
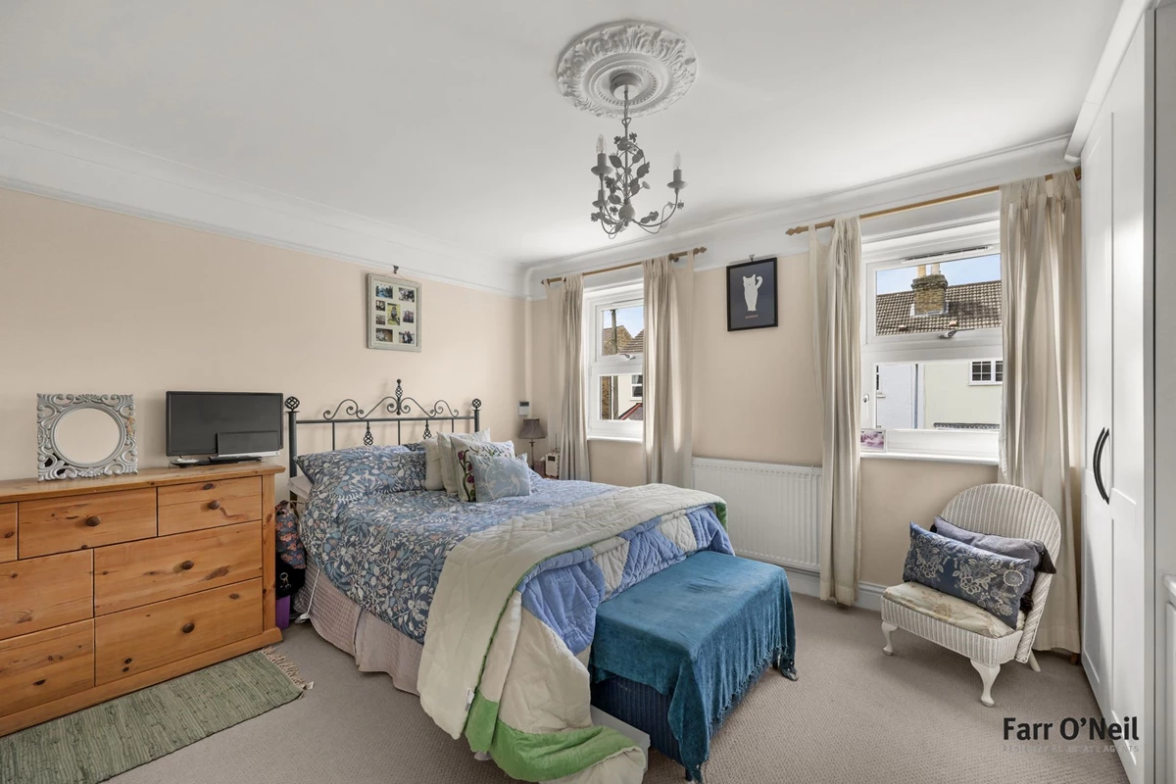
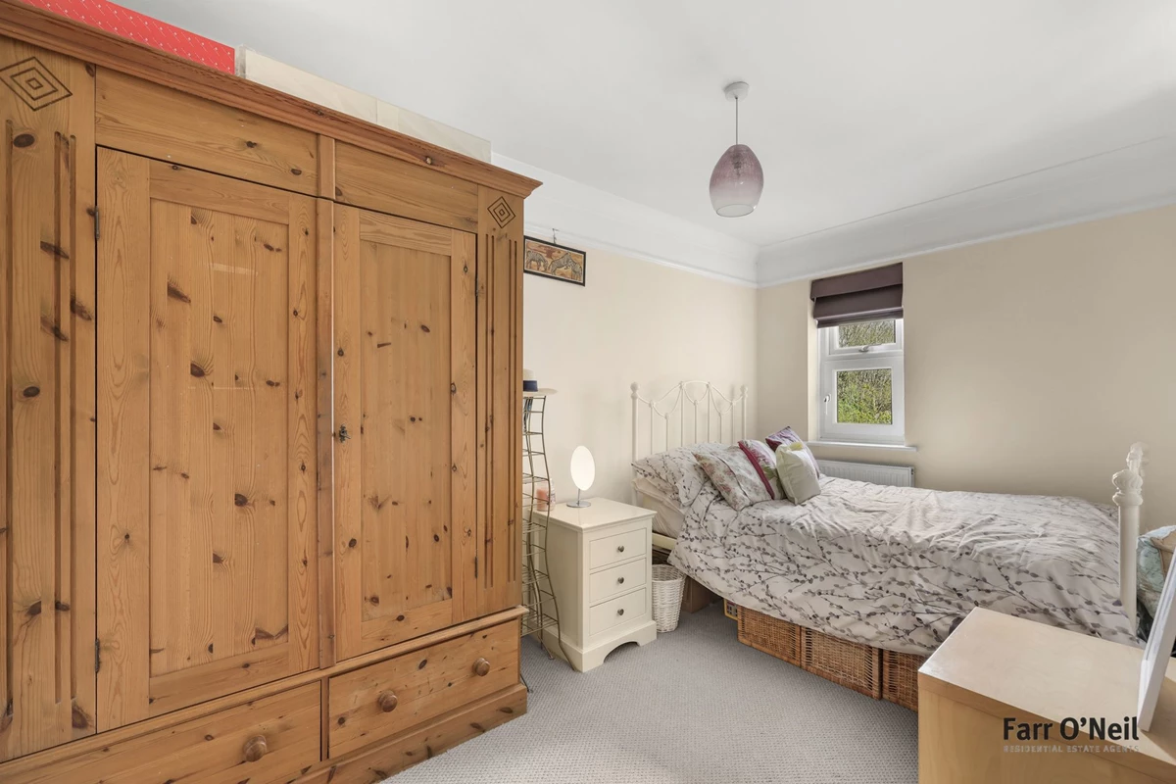
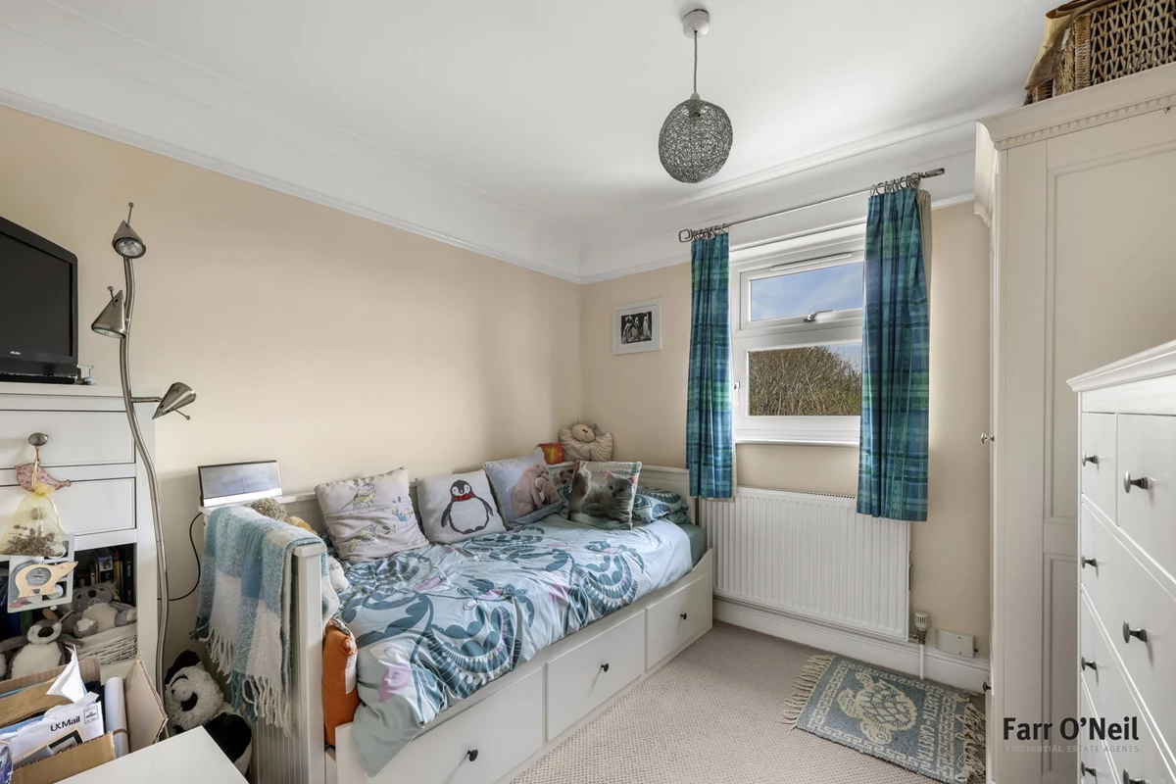
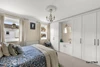
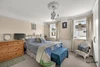
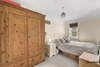
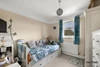
Three double bedrooms
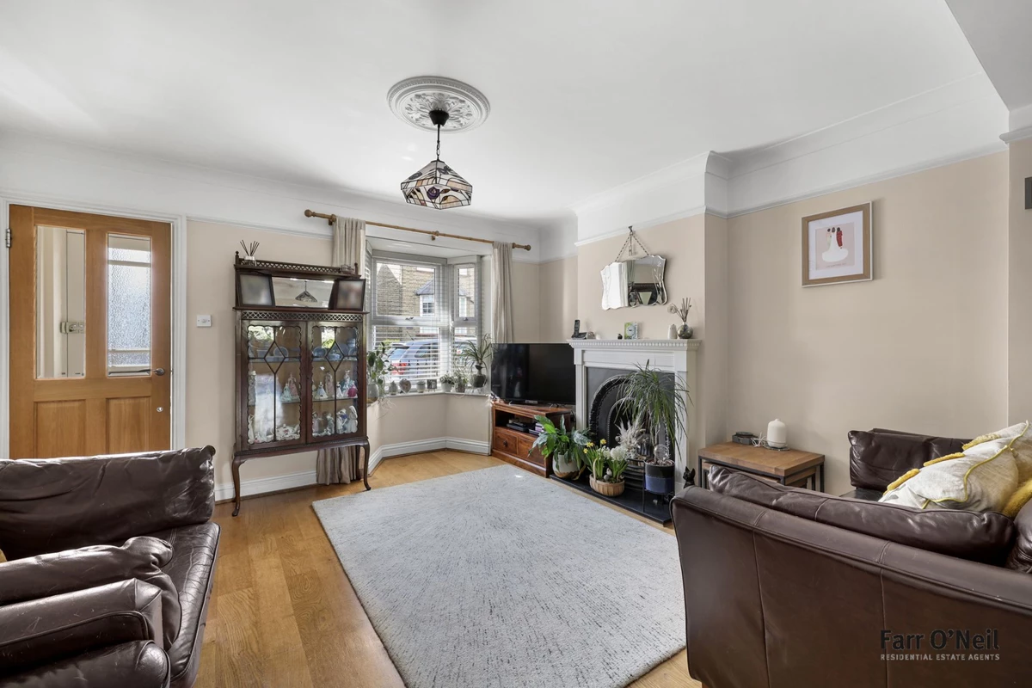
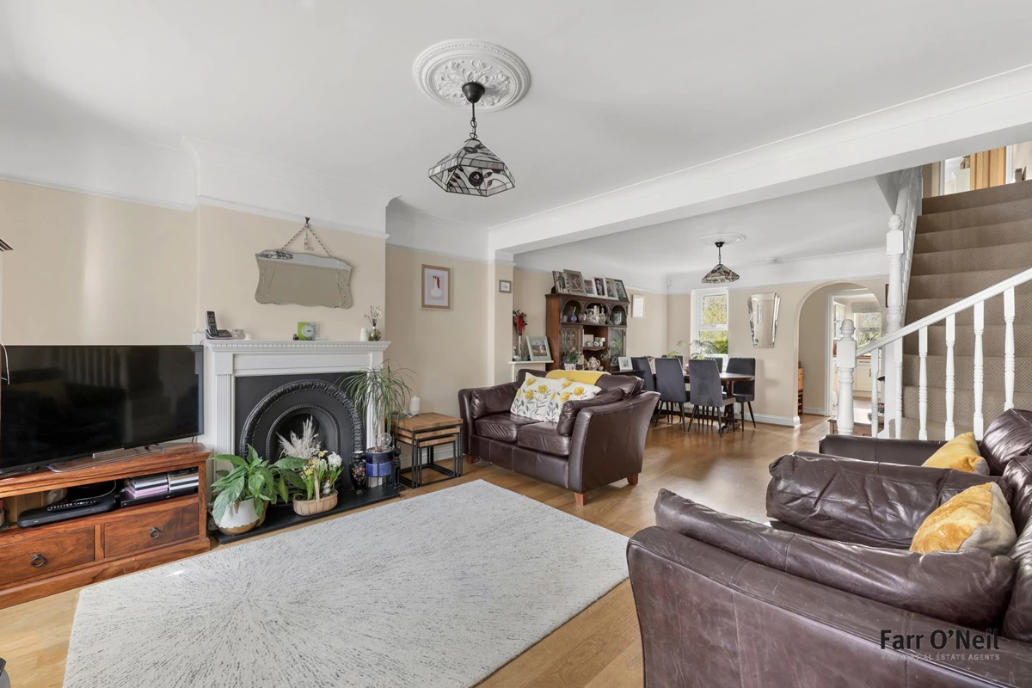
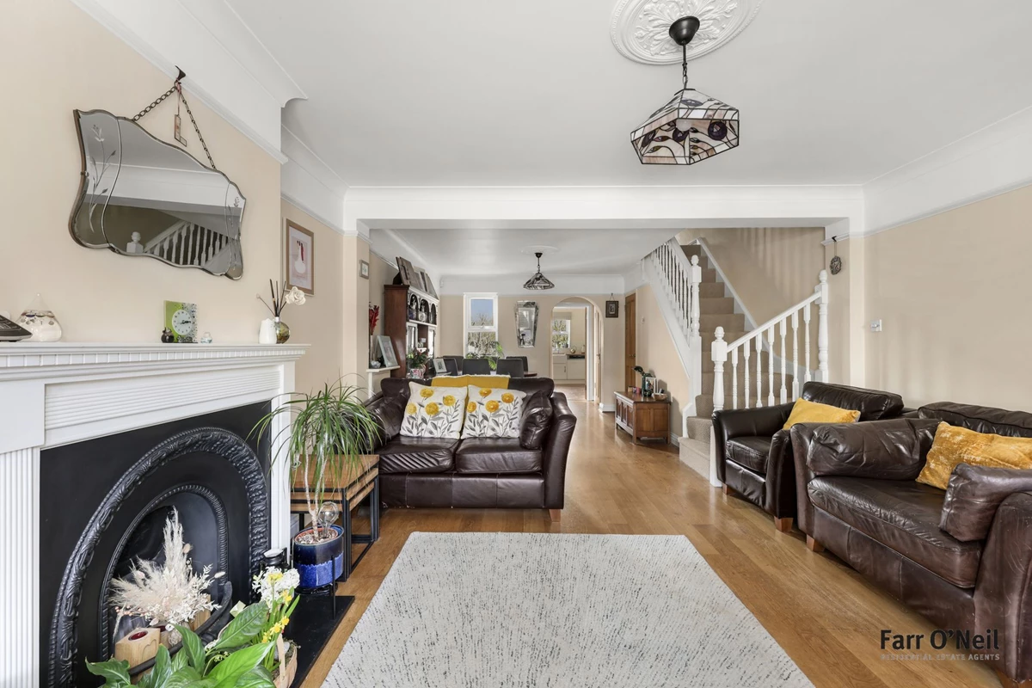
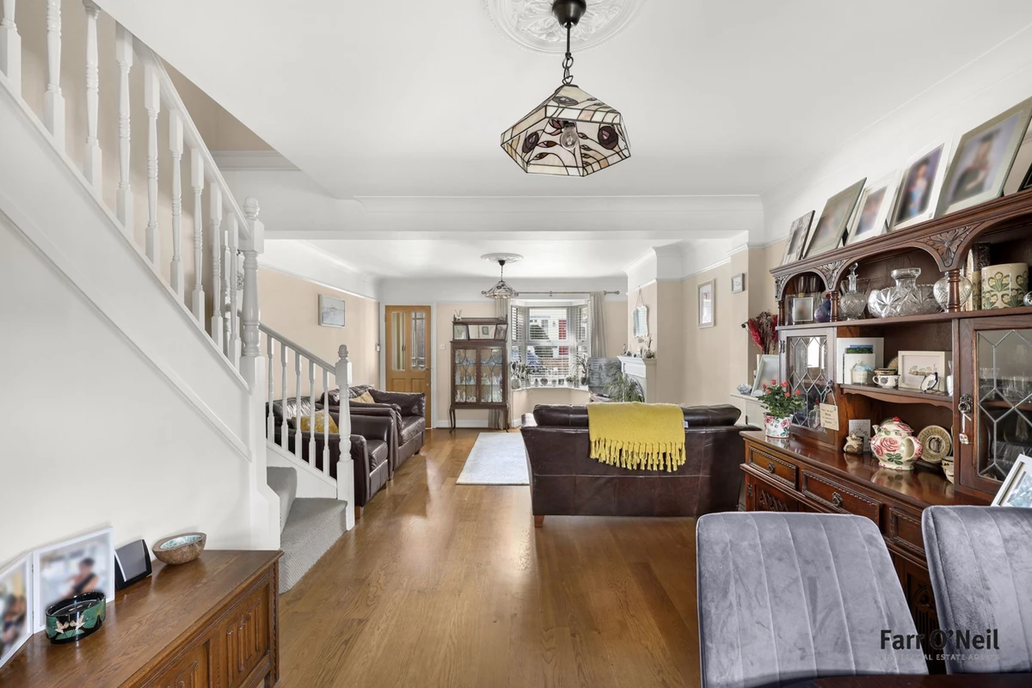
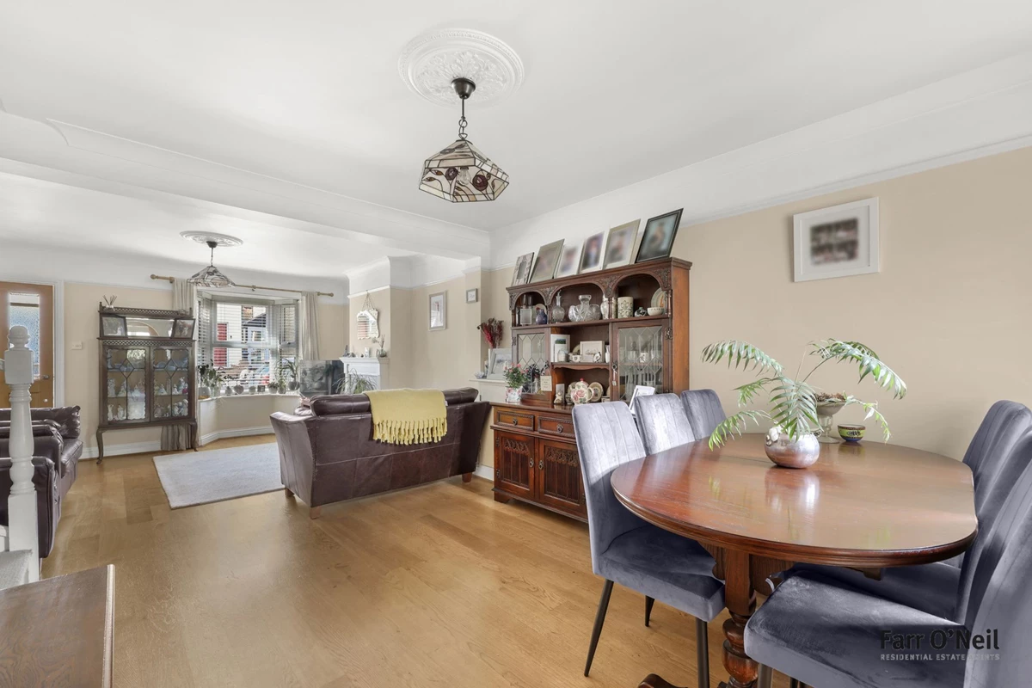
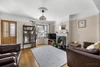
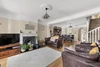
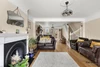
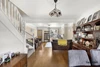
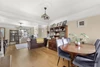
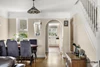
Generous lounge / dining room
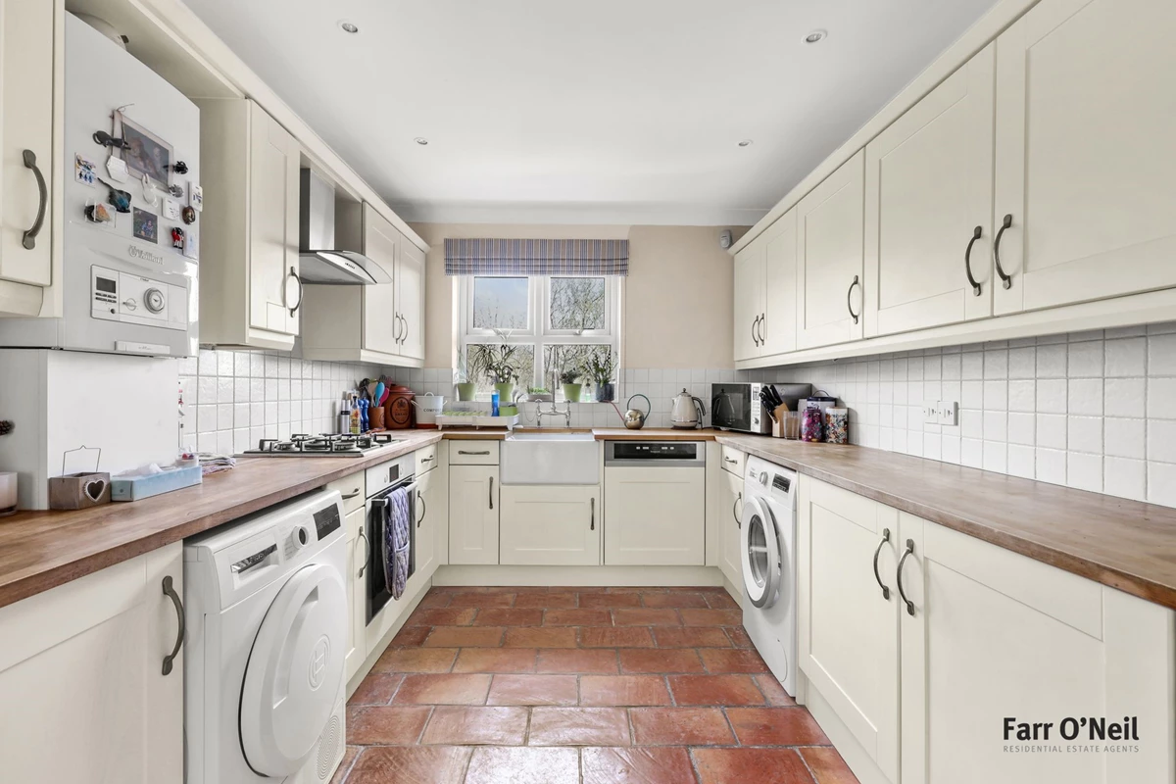
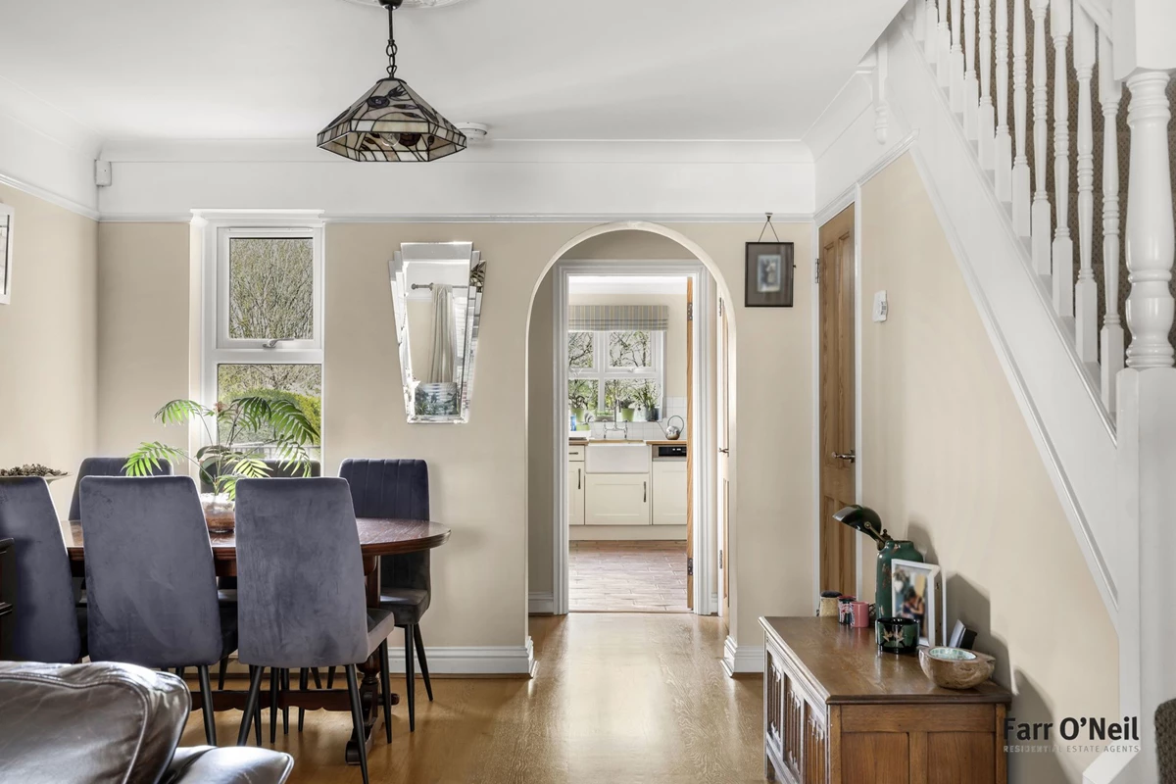
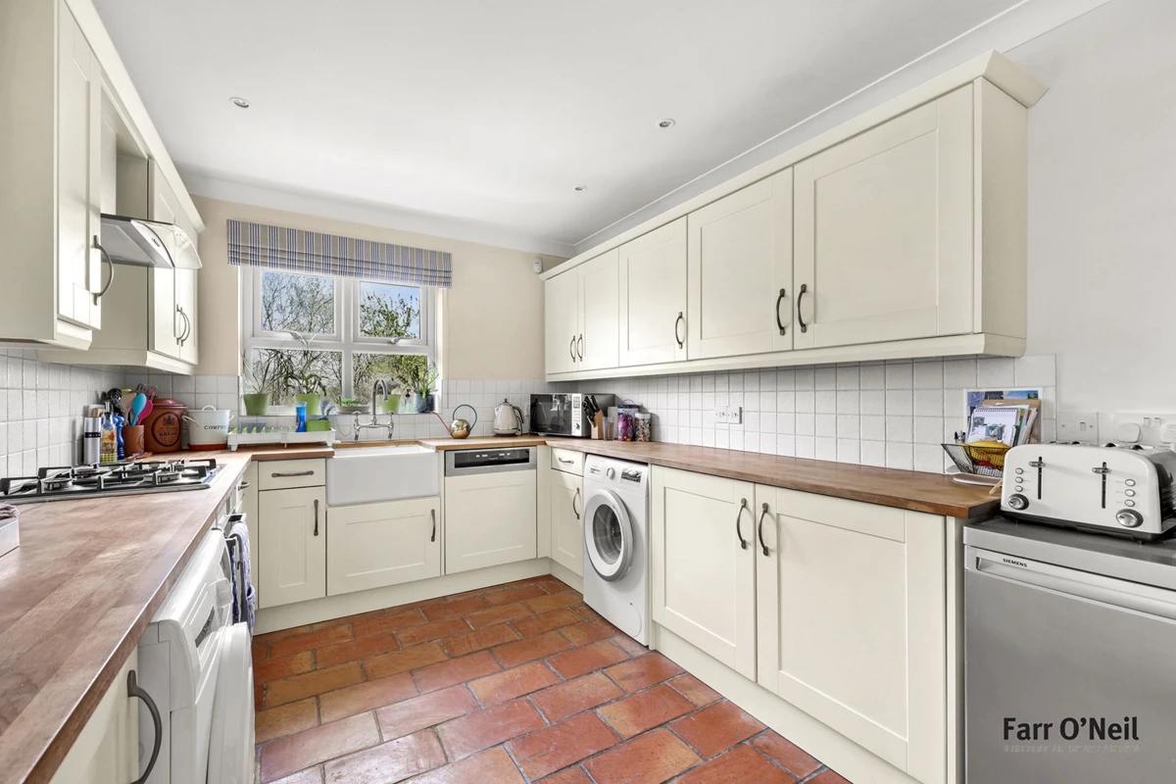
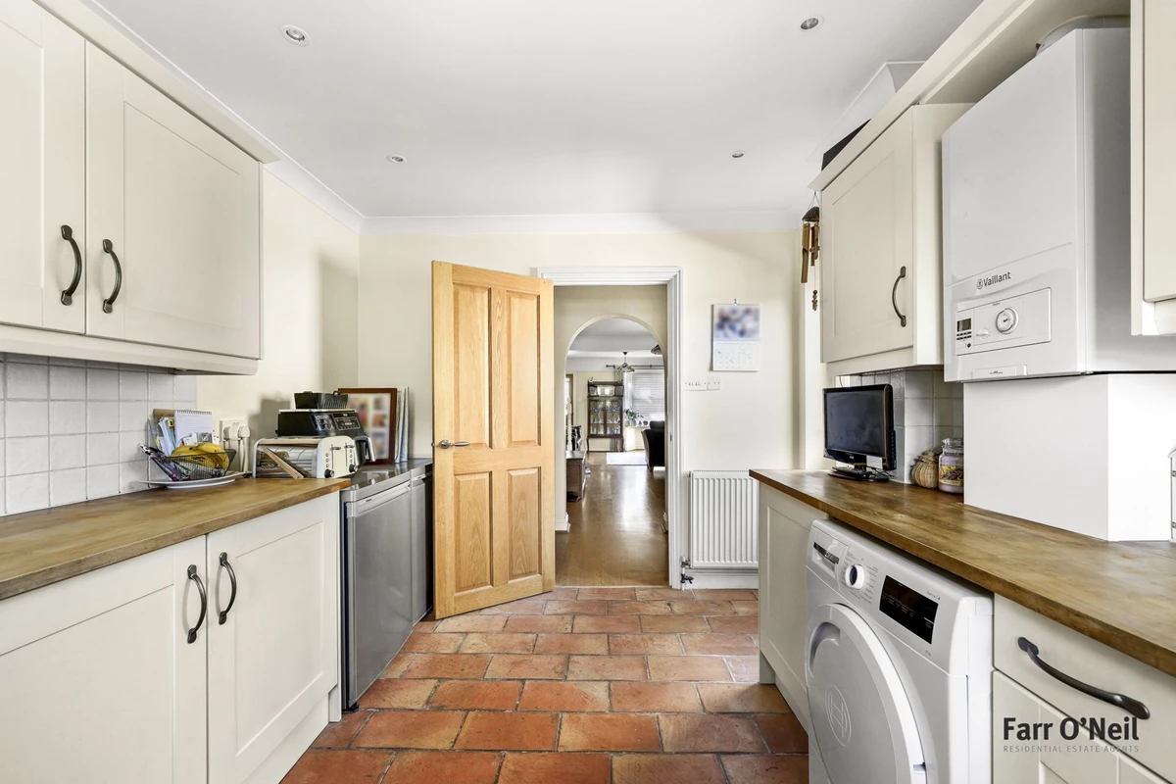
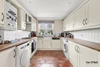
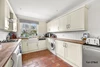
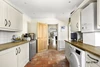
Fully fitted Shaker style kitchen
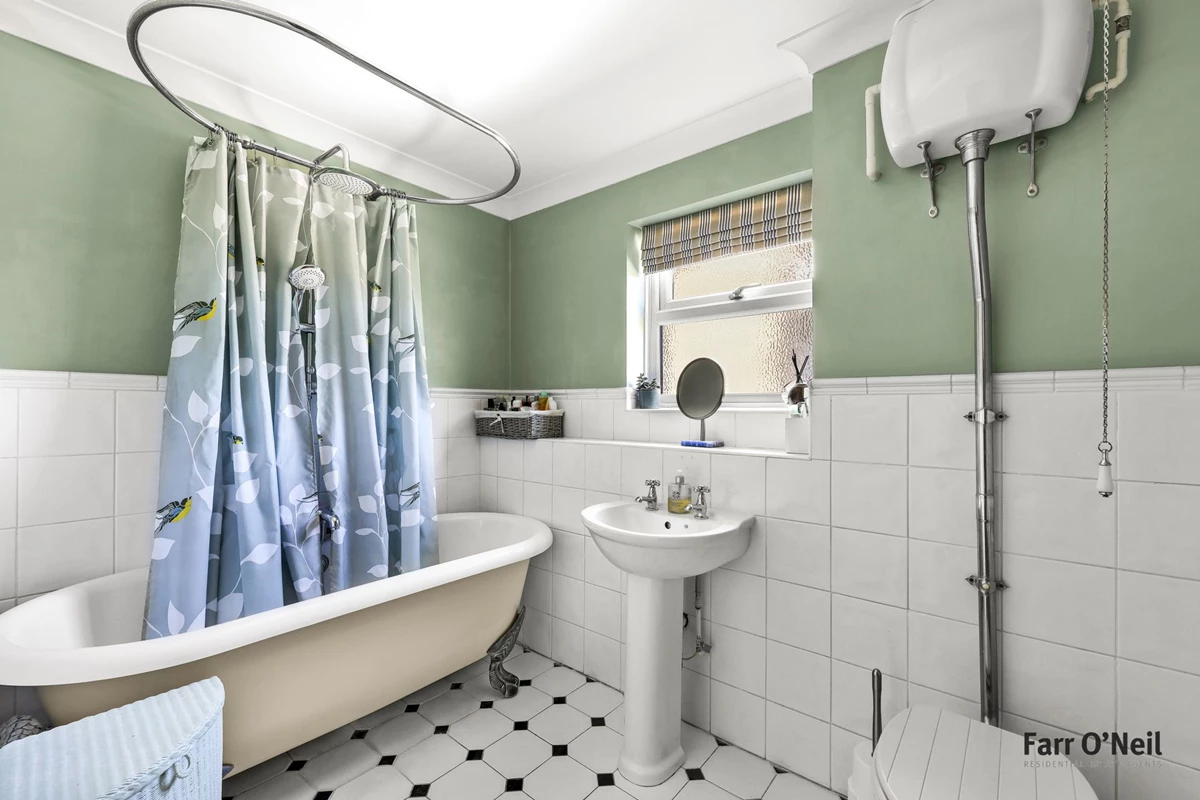
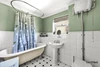
Stylish bathroom with roll top bath
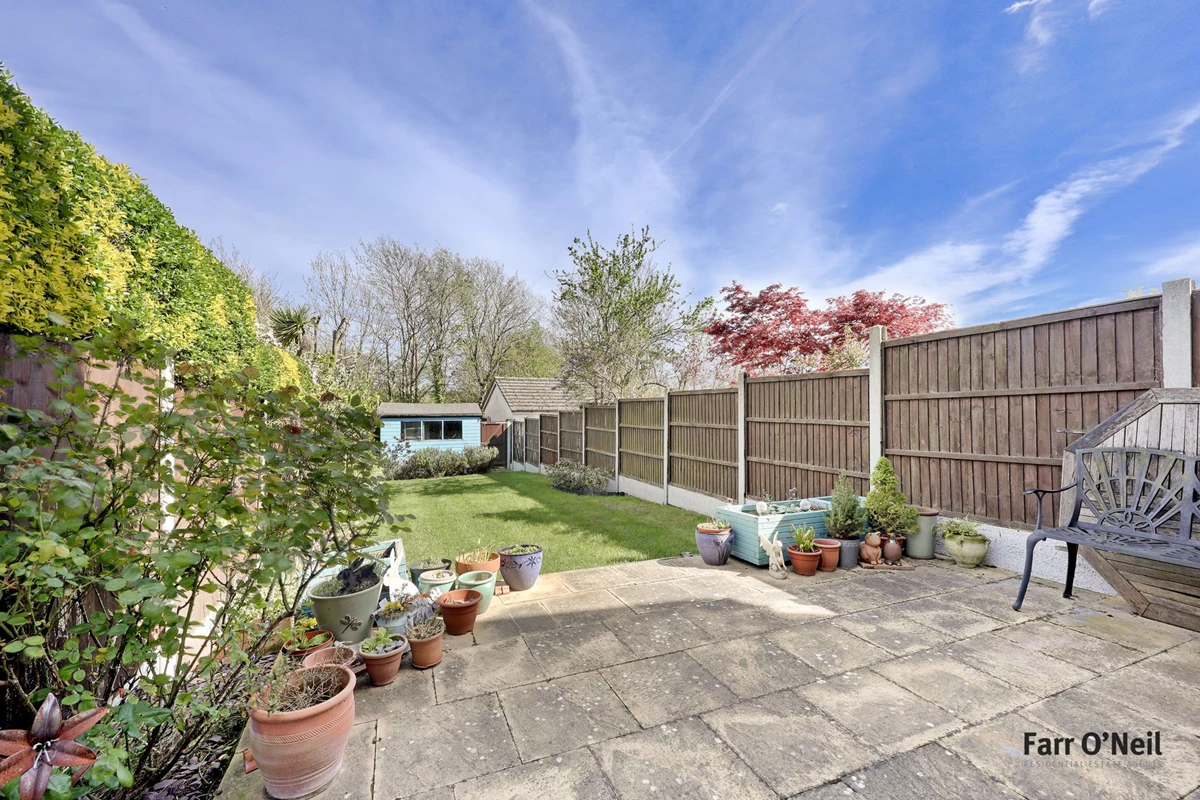
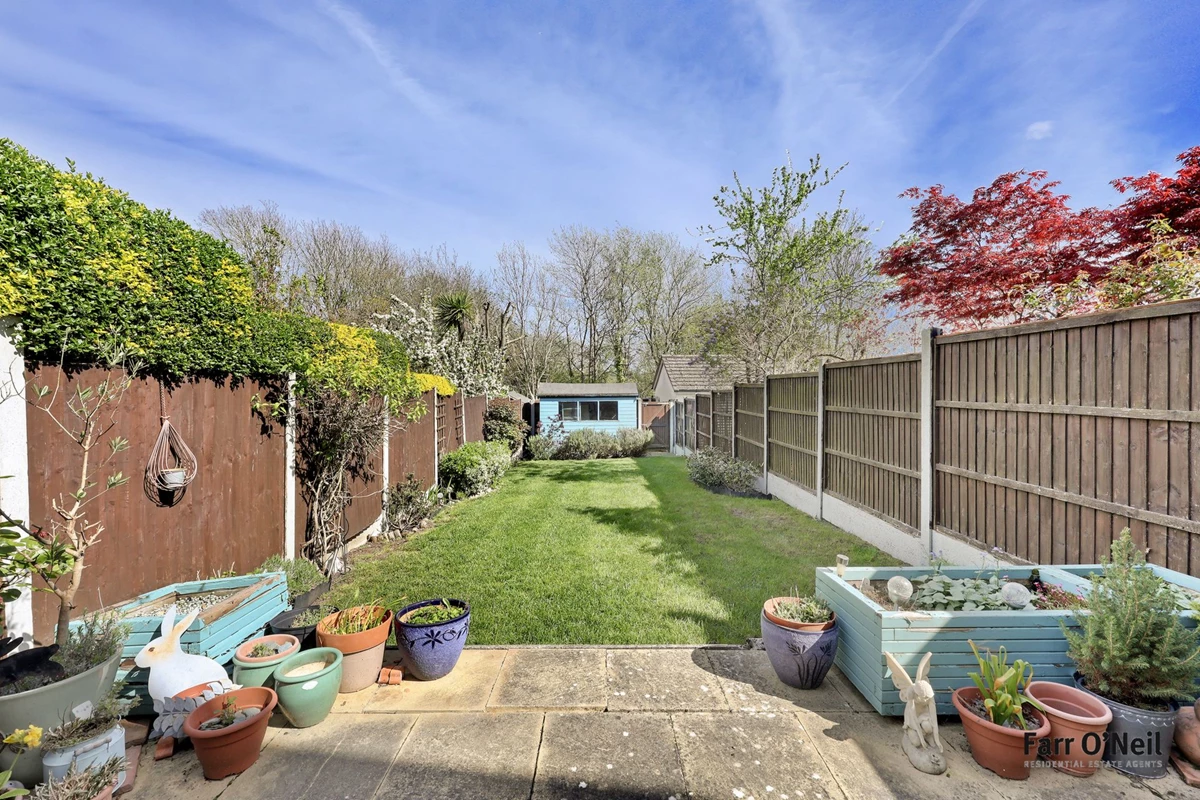
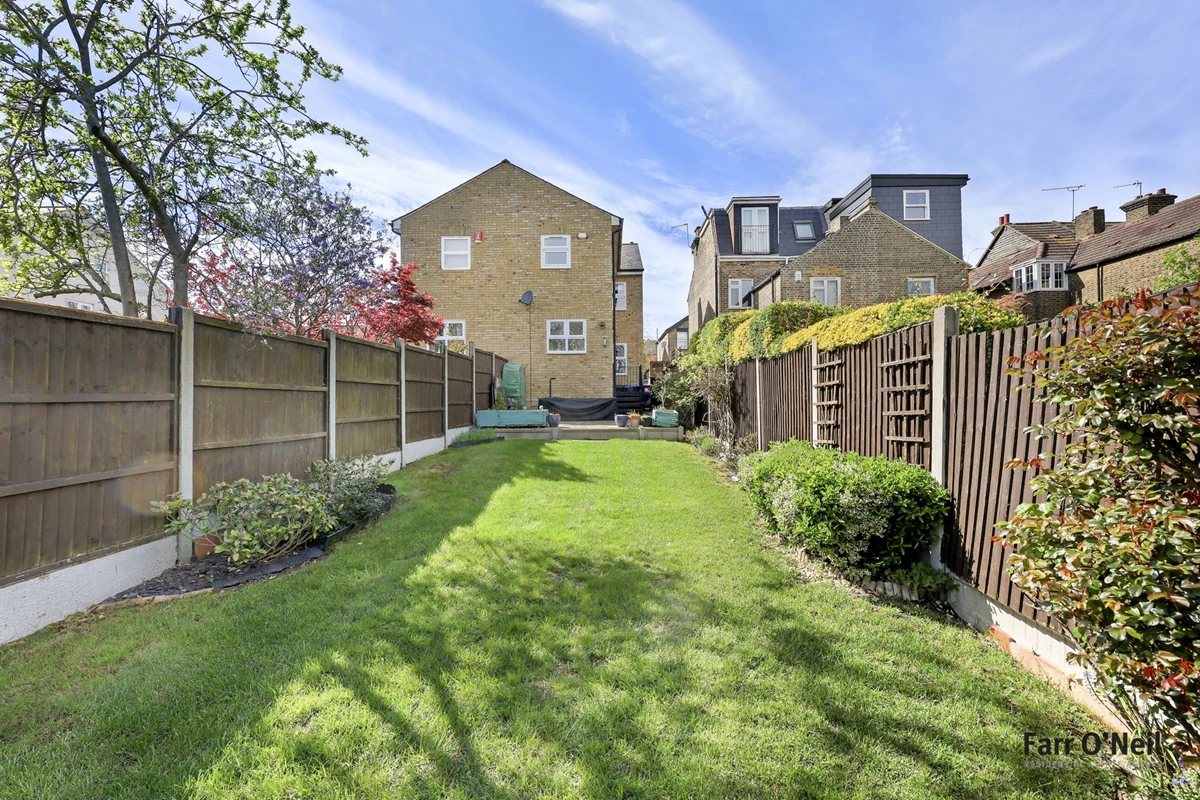
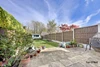
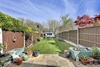
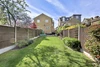
85ft rear garden
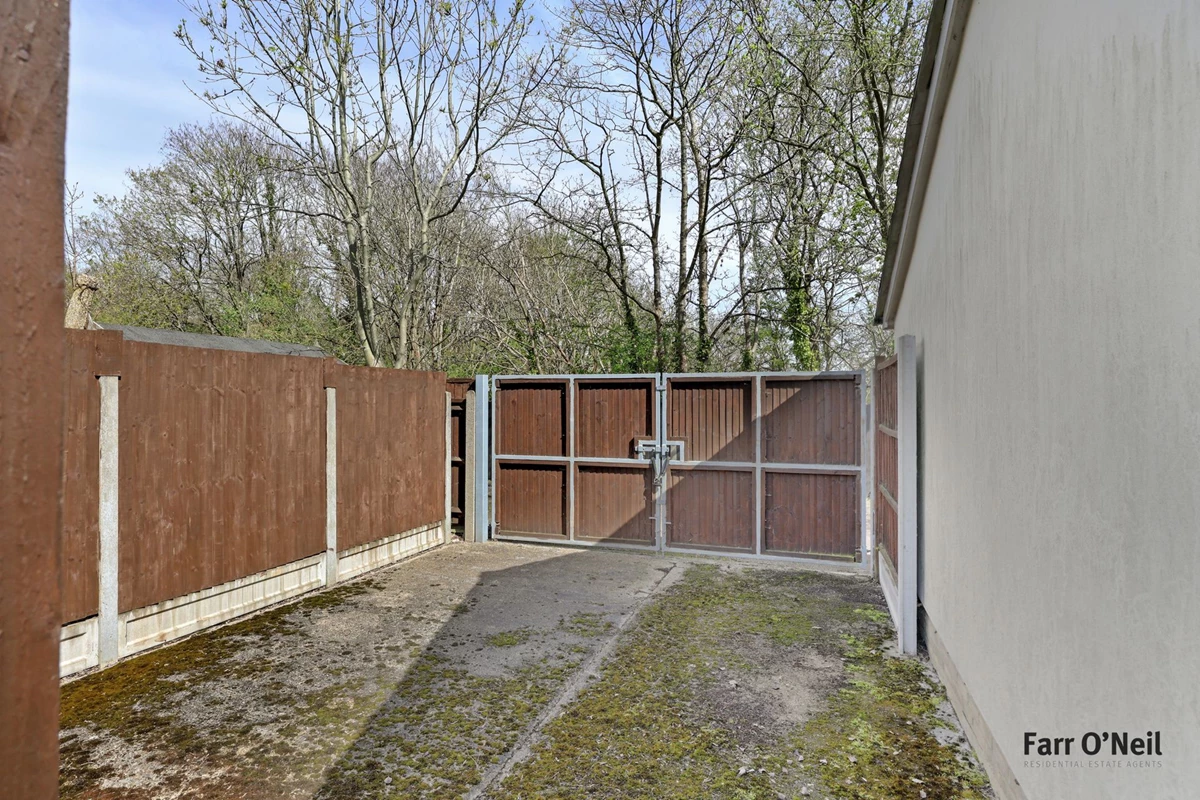
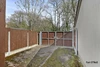
Secure parking to the rear
Excellent location for Central Line, shops & schools
EPC rating C75 / Council Tax band F
Freehold
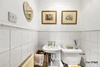
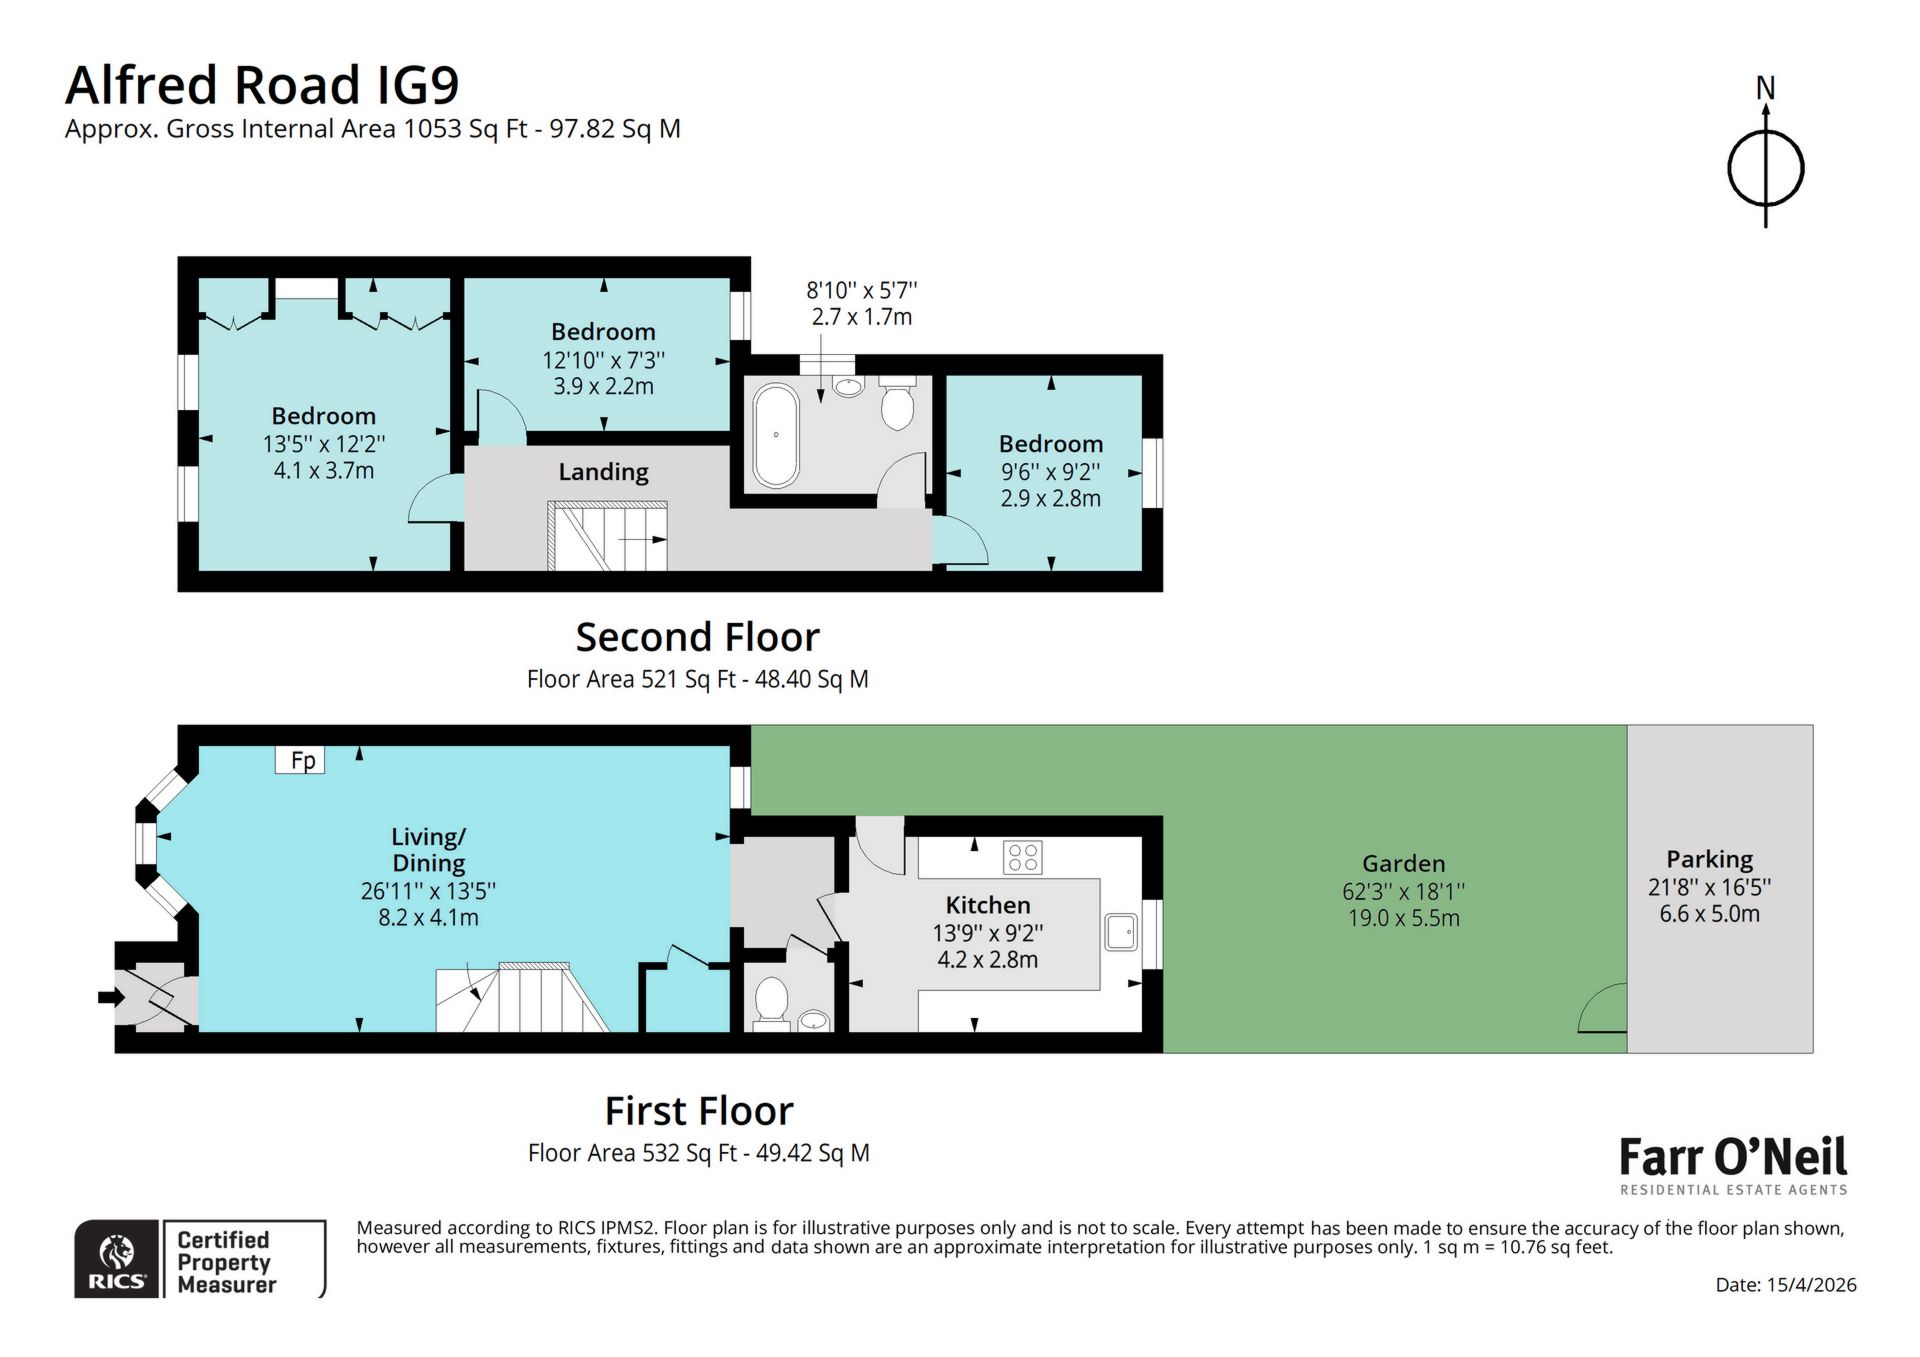
Ideally placed for the Central Line and Queens Road's shops is this well presented three bedroom semi-detached family home. The house was only built in 1998, but in a Victorian style to seamlessly complement the neighbouring properties. Features include a generous 27ft reception room, fitted kitchen, guest cloakroom and three double bedrooms. The rear garden is a real treat and there is parking for two cars to the rear.
Location
Alfred Road is a quiet no through road, ideally situated within easy reach of the Central Line Station, which is around 1/4 of a mile away, Queens Road's shops, cafes, restaurants and Waitrose, with both state and independent schools close by. Buckhurst Hill is a particularly sought after area, being conveniently located for access to the City and West End, whilst being a quieter location with both Epping Forest and the Roding Valley nature reserve on your doorstep. The area is well served by tennis, cricket and golf clubs, and there is a David Lloyd Centre a short drive away.
Interior
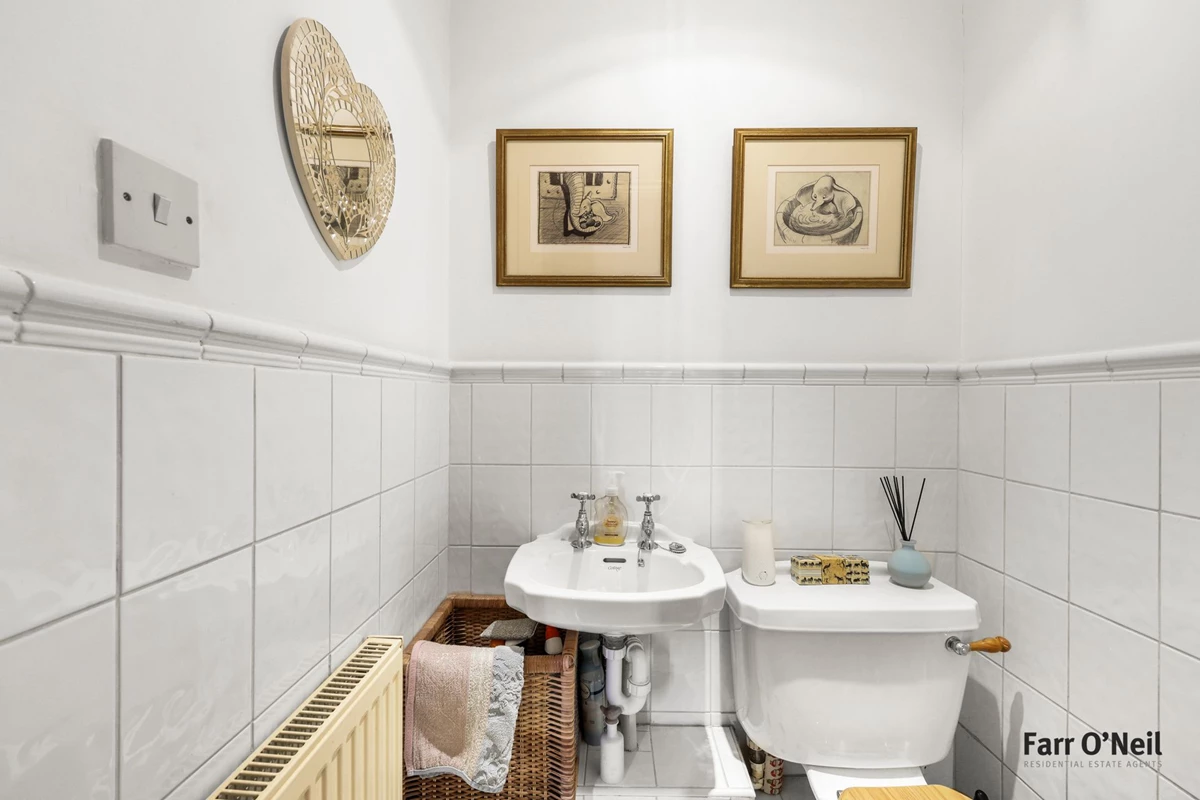
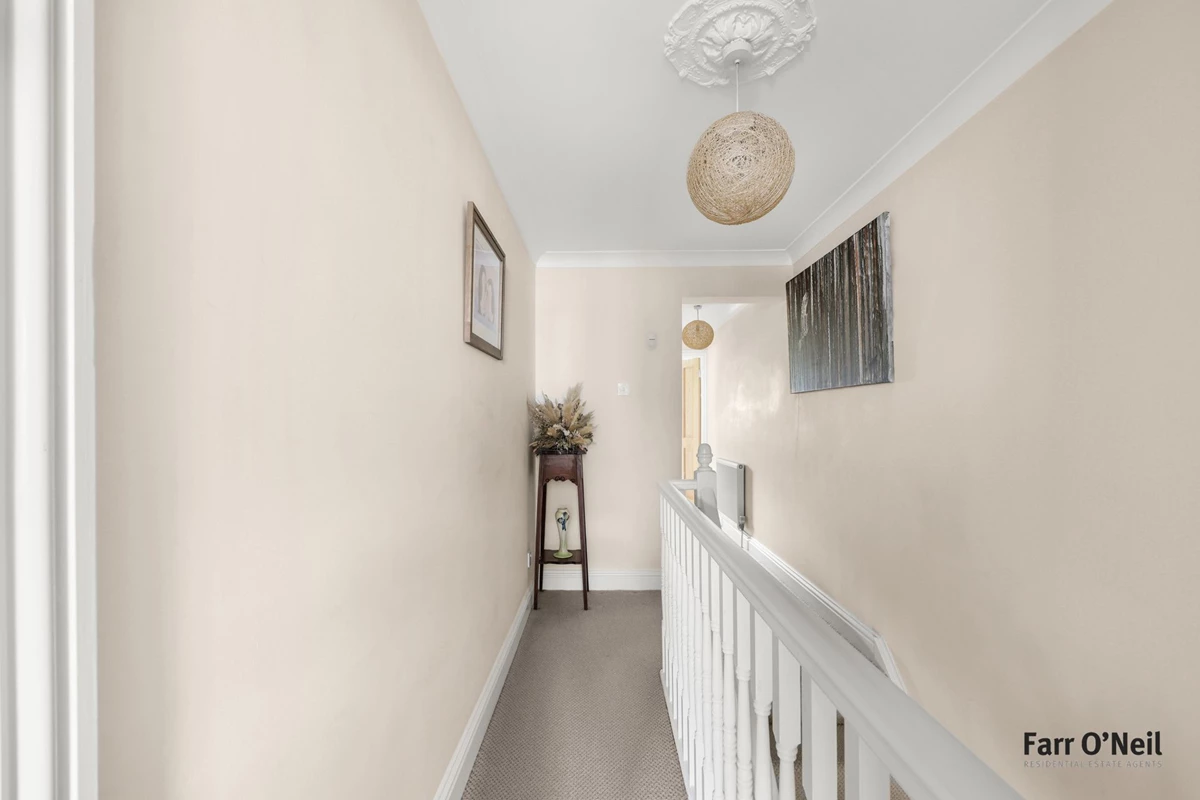
This well presented semi detached house offers over 1,000 sq. ft. of well designed accommodation, commencing with an entrance porch which opens into the principal reception room. This is a generously proportioned room with a bay window, wooden flooring and a cast iron fireplace giving a focal point. There is ample room for both sitting and dining areas, so a perfect space for entertaining. To the rear of this room is a lobby area giving access to a guest cloakroom and the kitchen. The kitchen is fitted with an extensive range of Shaker style units with contrasting wooden worktops with ample space for appliances and storage alike. Upstairs are three double bedrooms served by a stylish family bathroom with a white heritage style suite with a freestanding roll top bath and high flush w/c.
Exterior
The attractive front garden is paved with shrub and flower beds with a pathway leading to the rear of the house. The rear garden is a great space, approximately 85 ft in length with a paved patio area, an extensive lawn with mature shrub and flower borders. There is a timber shed to the rear and beyond is a secure gated parking area with space for two cars. Alfred Road has a residents' parking system in place with permits available from Epping Forest District Council at a nominal cost, and there is an overflow car park for residents which is very close to this house.
IMPORTANT NOTICE
Descriptions of the property are subjective and are used in good faith as an opinion and NOT as a statement of fact. Please make further specific enquires to ensure that our descriptions are likely to match any expectations you may have of the property. We have not tested any services, systems or appliances at this property. We strongly recommend that all the information we provide be verified by you on inspection, and by your Surveyor and Conveyancer.