


For Sale Ardmore Lane, Buckhurst Hill, IG9 Guide Price £1,250,000
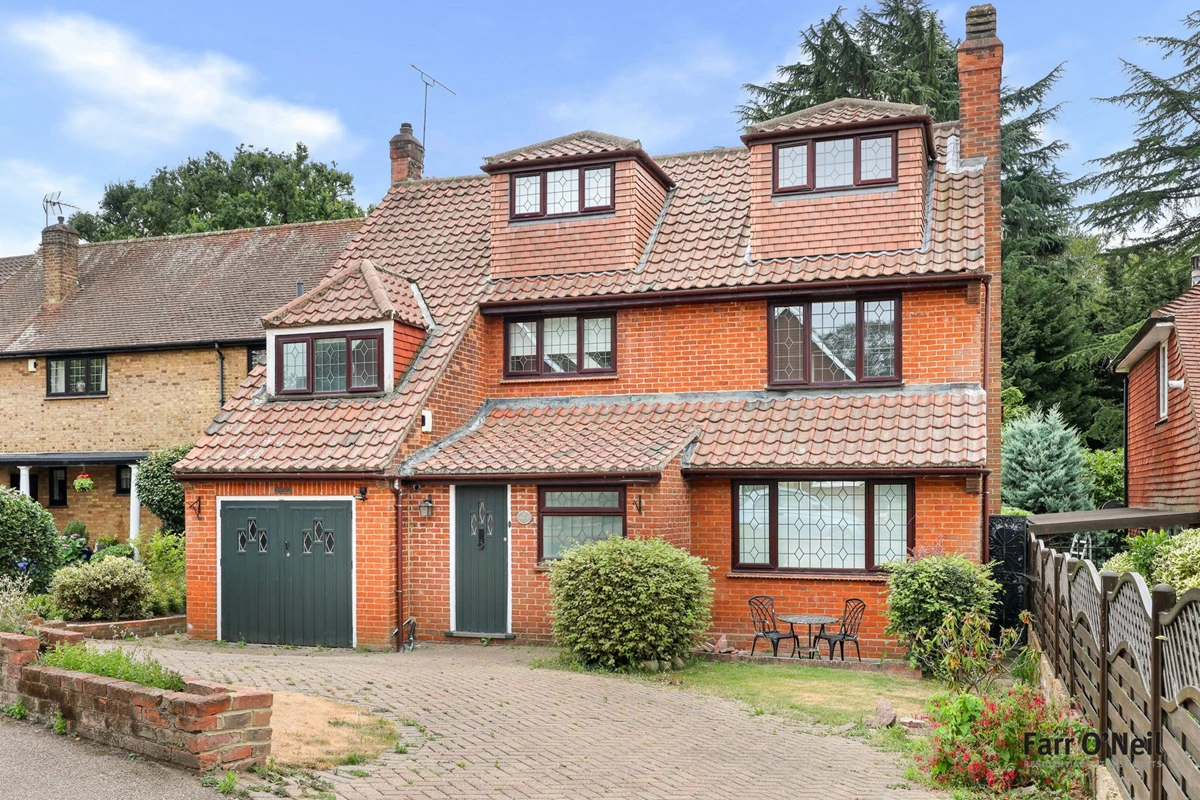
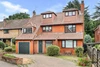
Substantial detached family home
Potential to further extend (stpp)
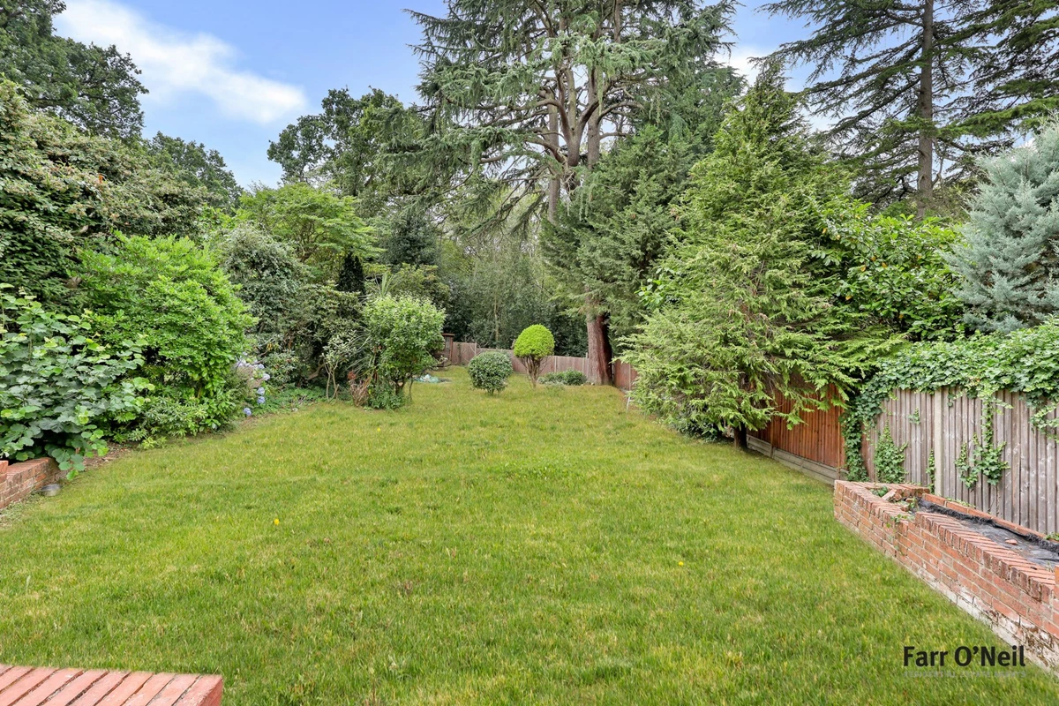
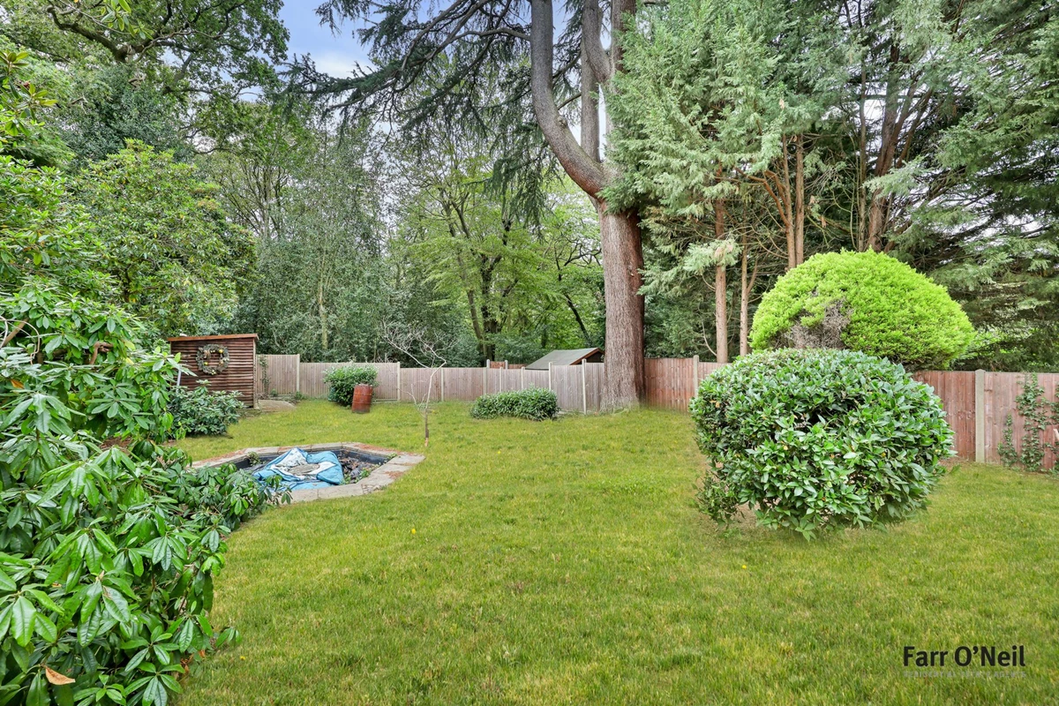
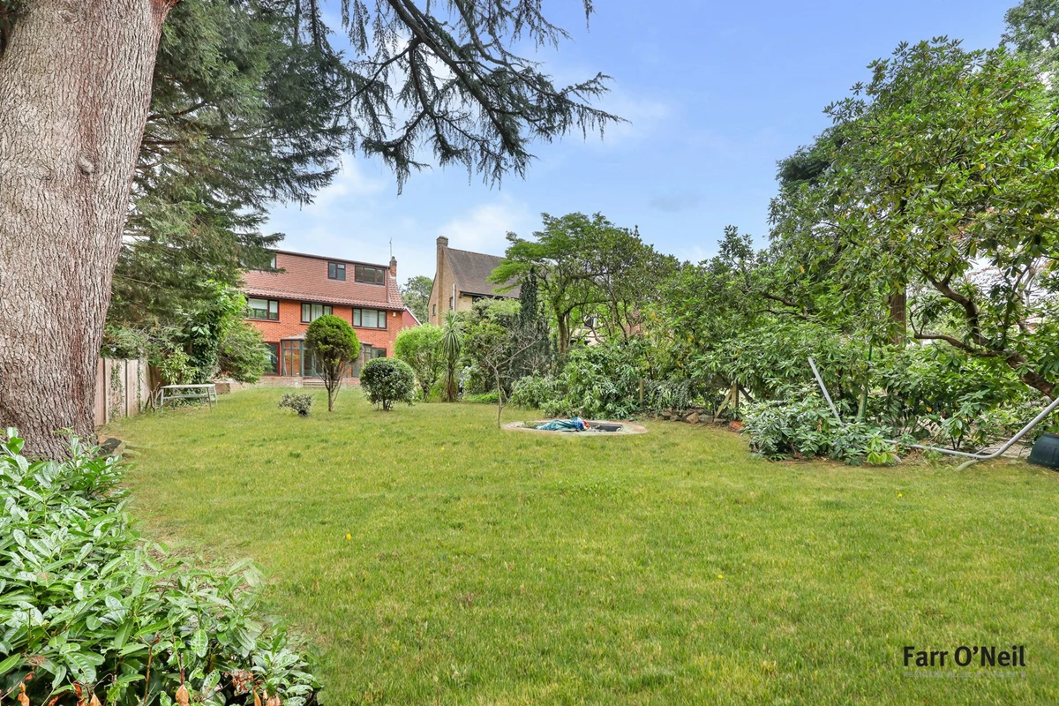
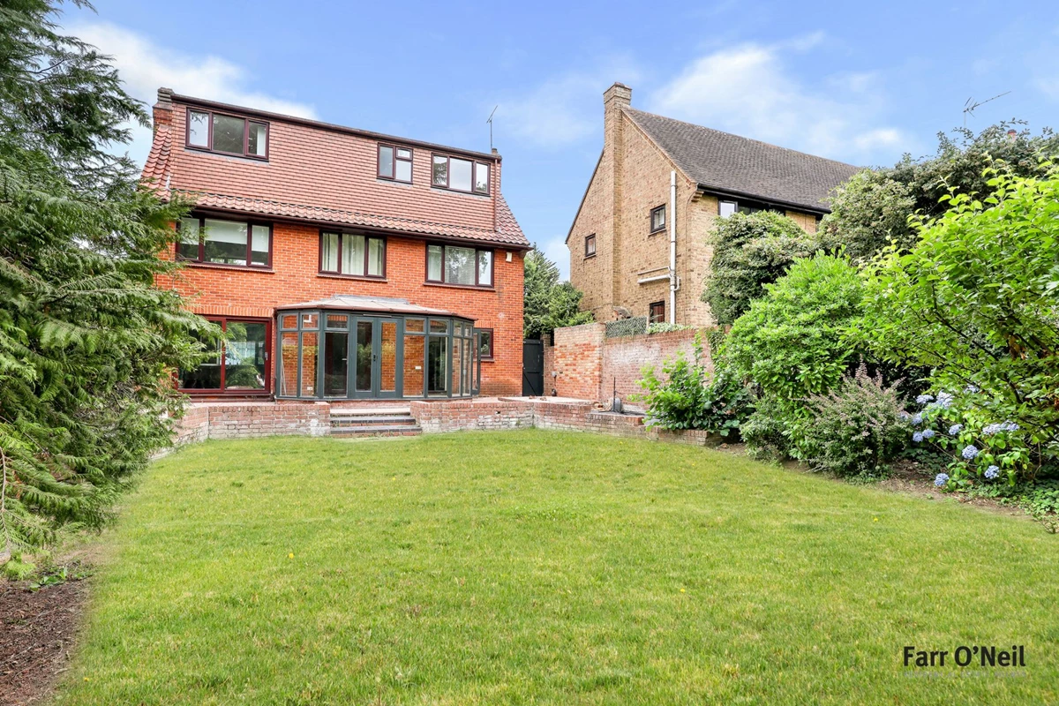
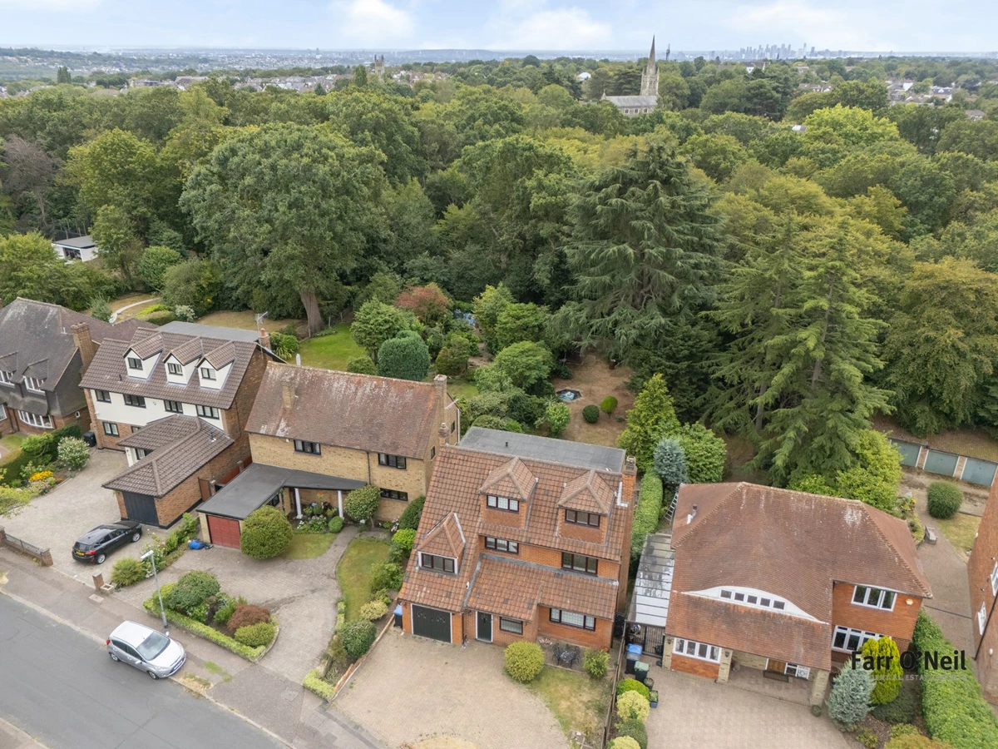
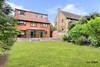
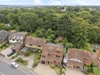
Wonderful position backing onto Epping Forest
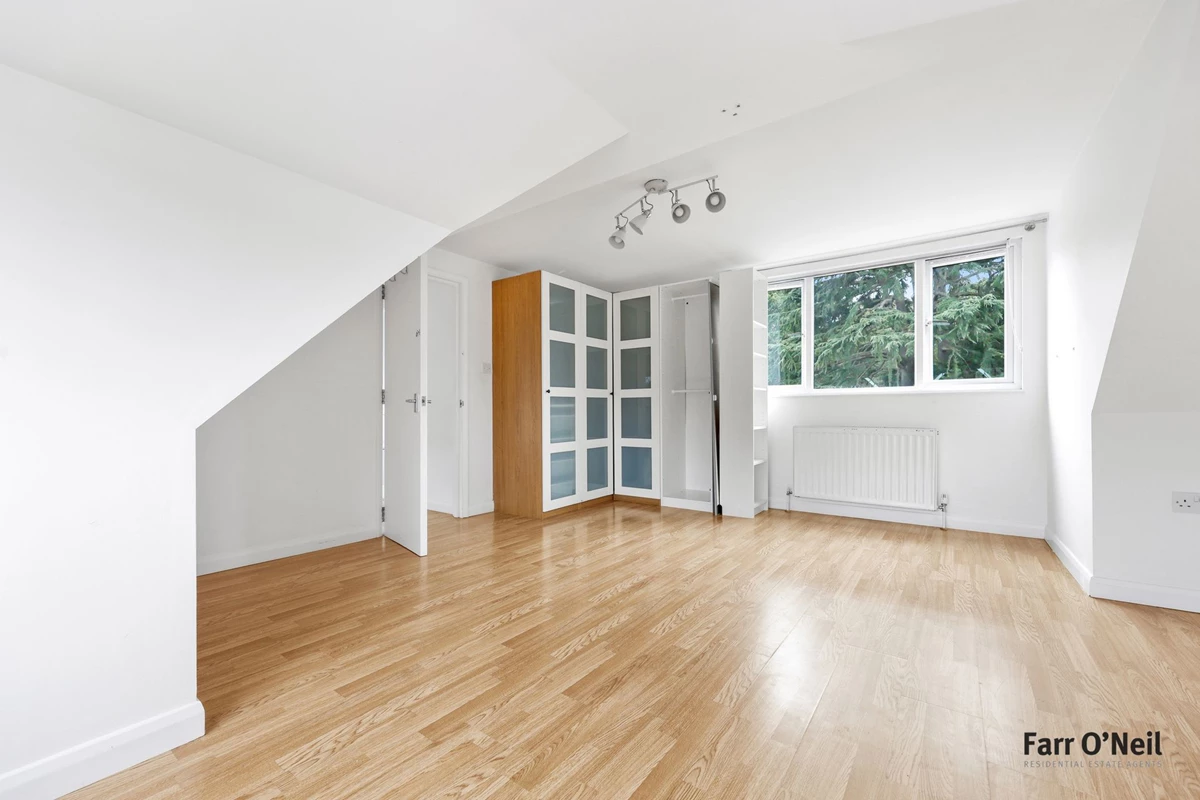
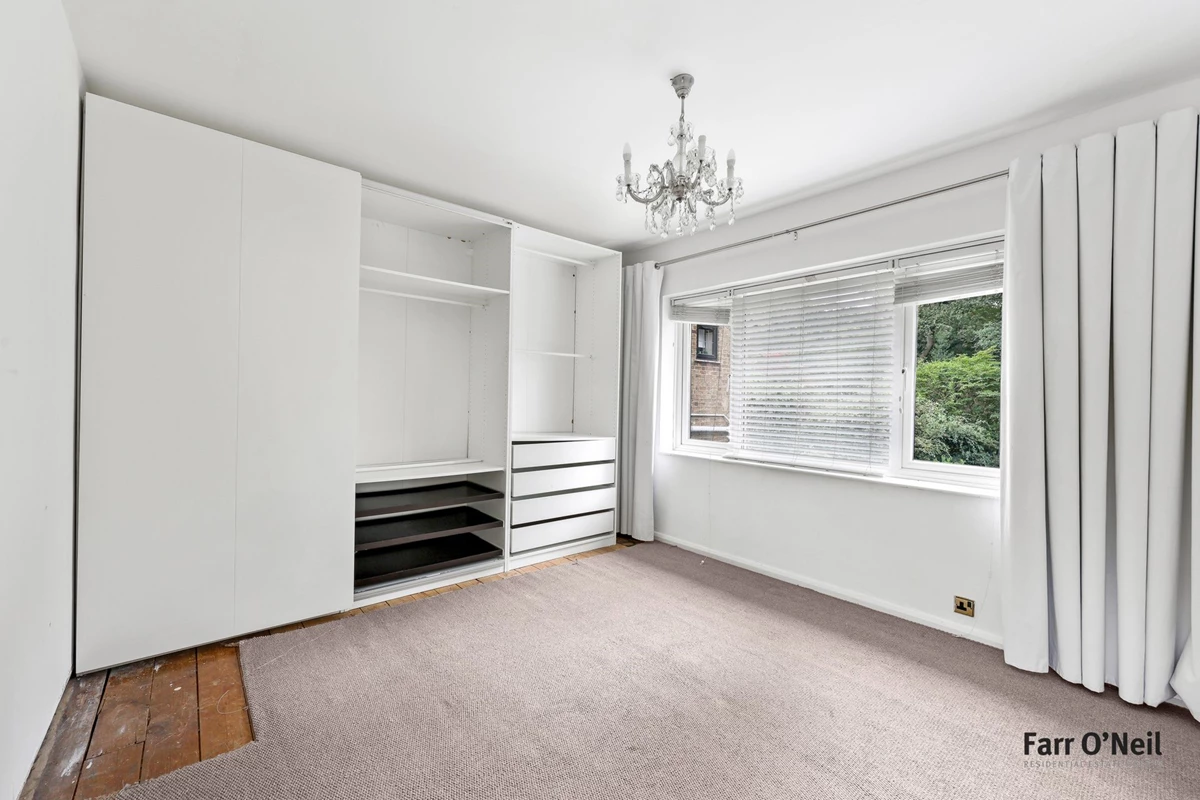
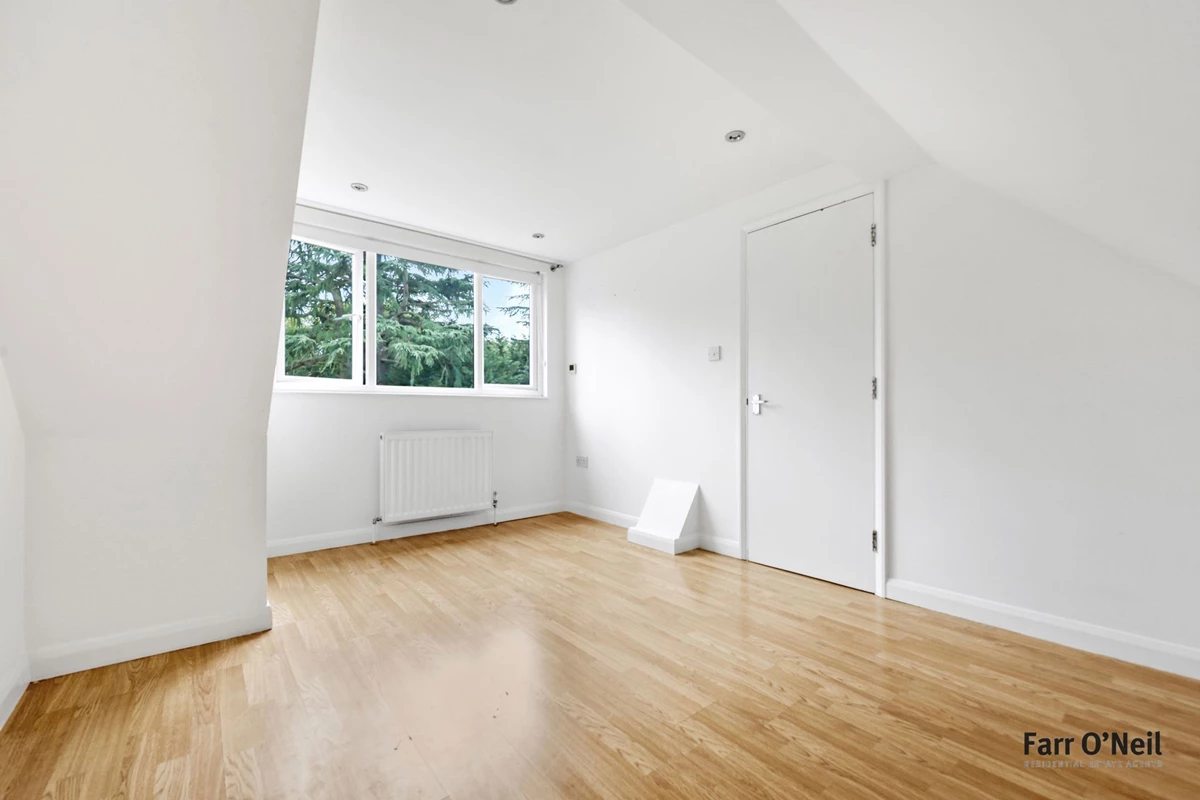
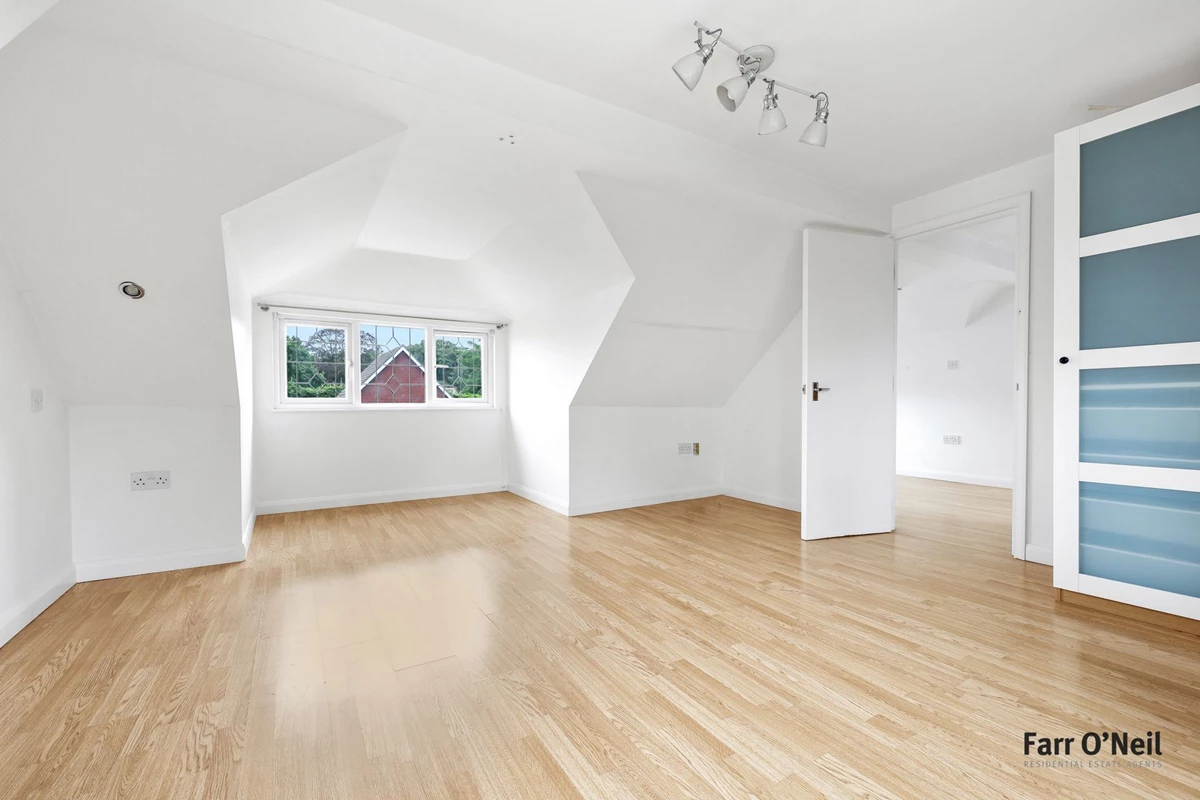
Five double bedrooms
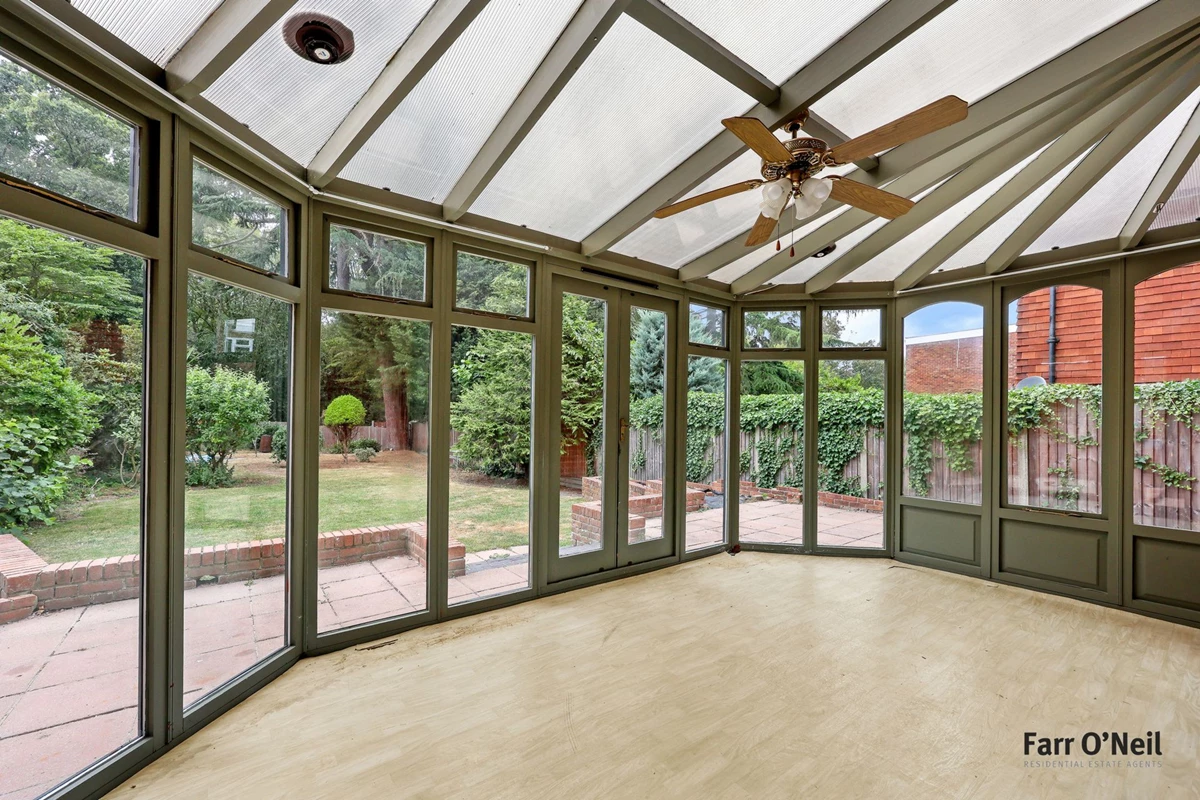
Two reception rooms plus conservatory
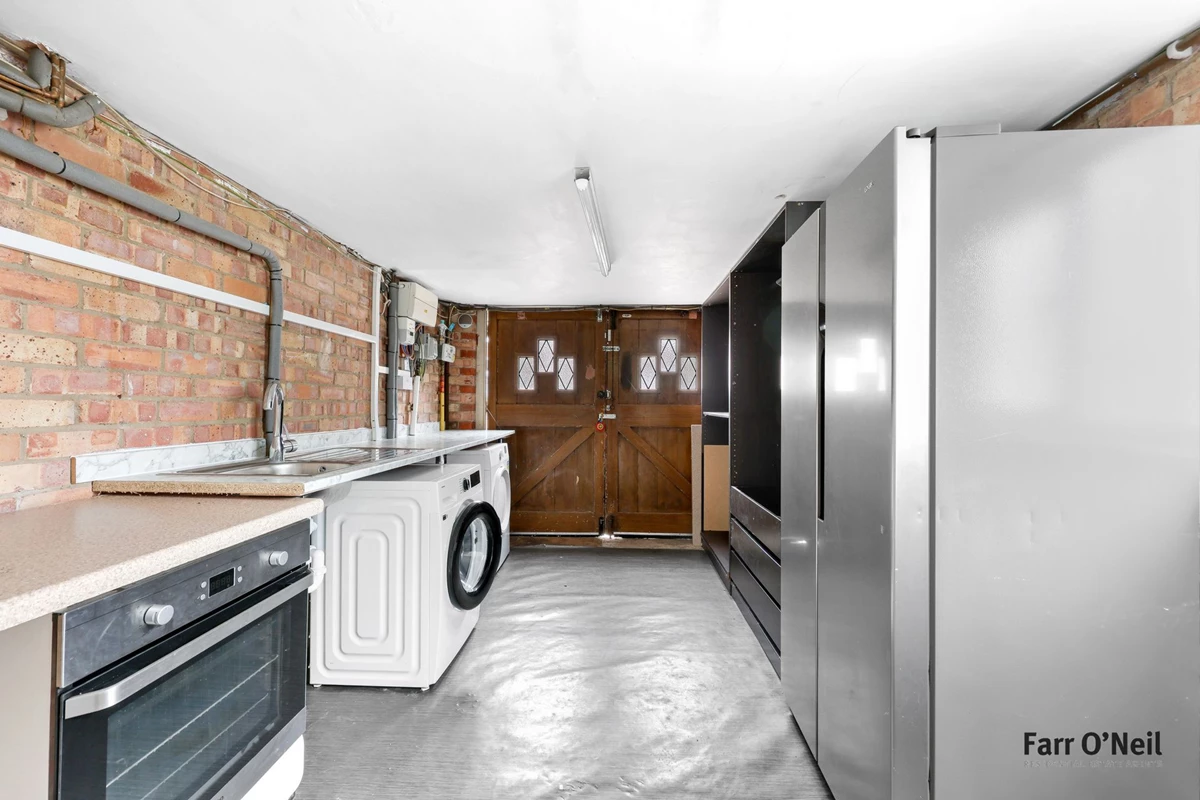
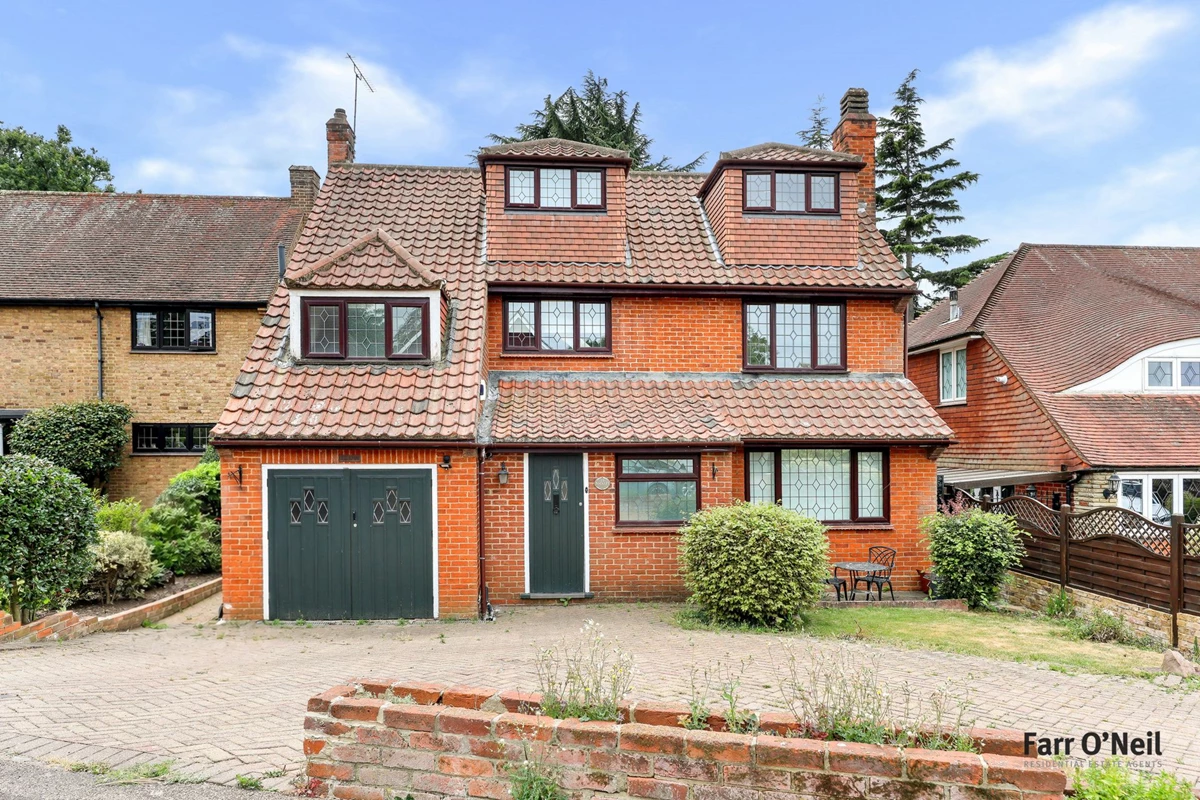
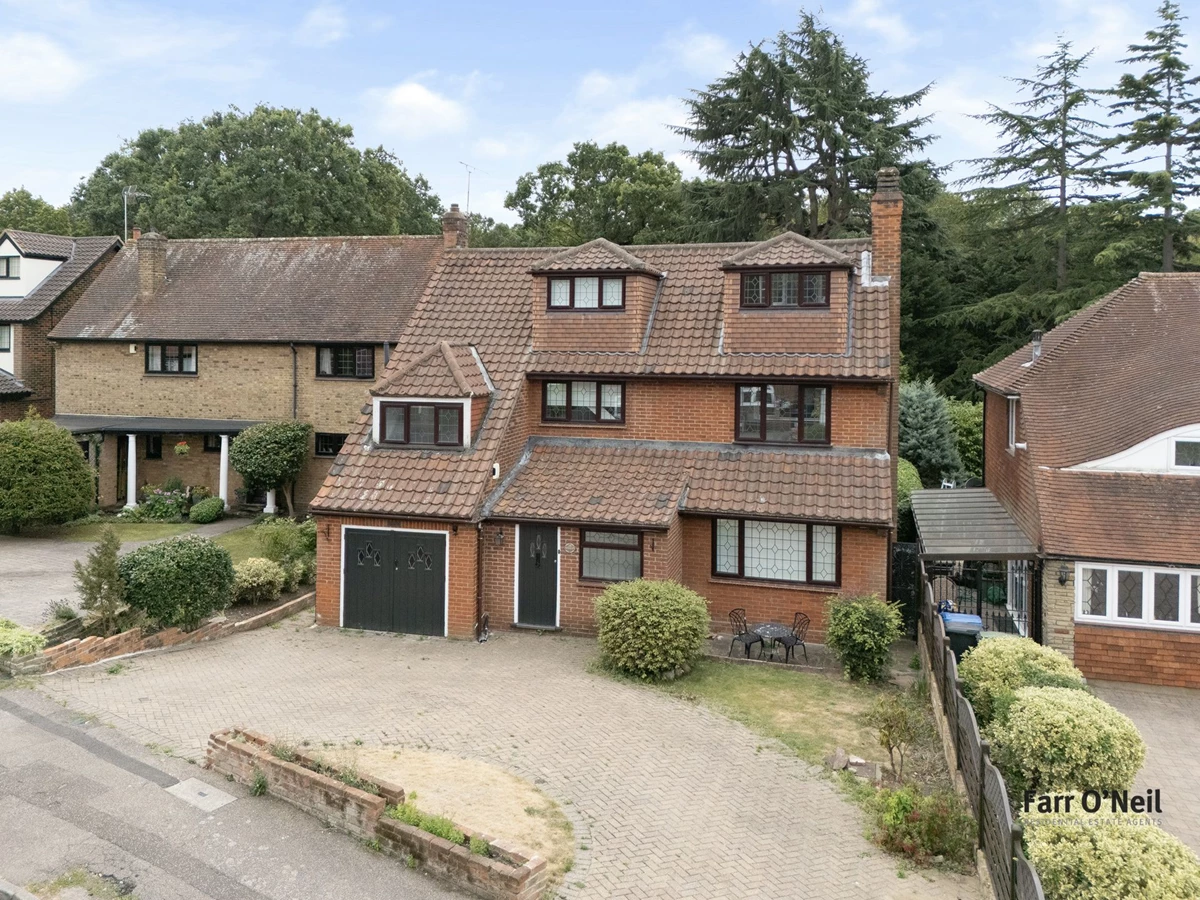
Integral garage / utility area
Offered with no onward chain
115ft south facing garden
Sought after location close to shops, schools & Central Line
EPC rating E54 / Council Tax band F
Freehold
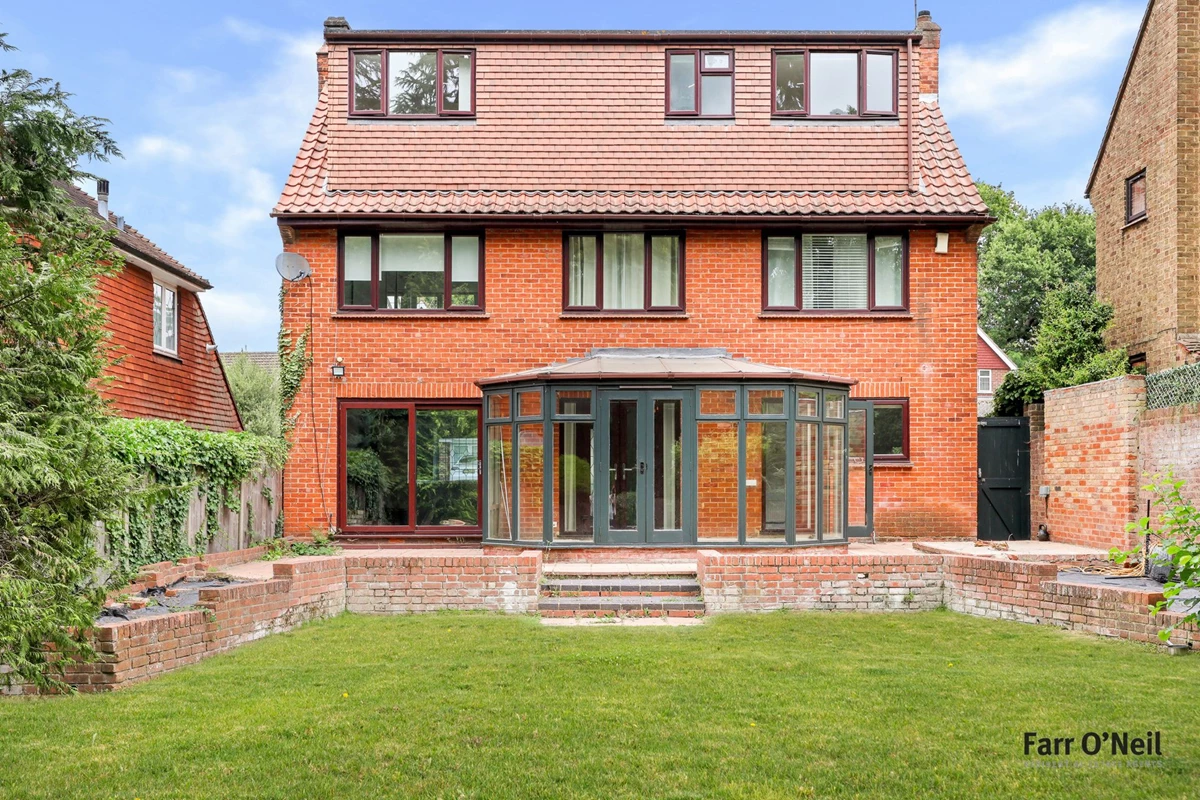
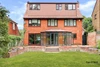
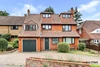
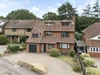
Situated in one of Buckhurst Hill's highly sought after turnings is this five bedroom detached family home with a stunning garden backing onto Epping Forest. Offered with no onward chain, and appearing to offer enormous potential for further extension, this house seems perfect for any buyer looking to put their own mark on a property.
Location
Ardmore Lane is always a popular turning, being so well placed for St. John's Primary School, the shops, cafes and restaurants in Queens Road and with Epping Forest just around the corner. Buckhurst Hill is a particularly sought after area due to its choice of sought after state and independent Schools, and excellent transport links with the Central Line giving easy access to the City, Canary Wharf and West End, and for road users, the M25, M11 and routes into London are conveniently close by. The area is well served with a great selection of tennis, cricket and golf clubs, and there is a David Lloyd Centre a short drive away in Chigwell.
Interior
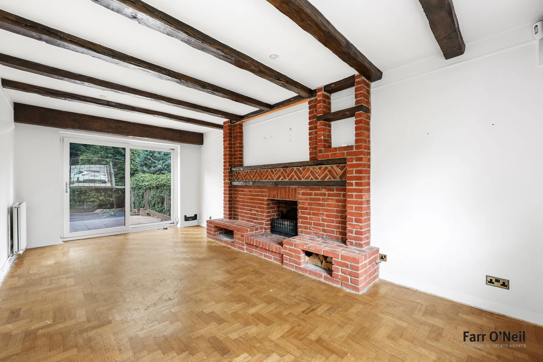
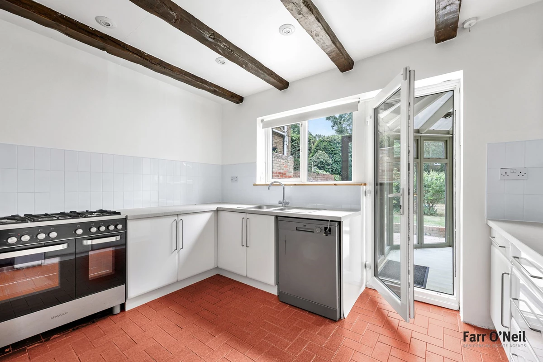
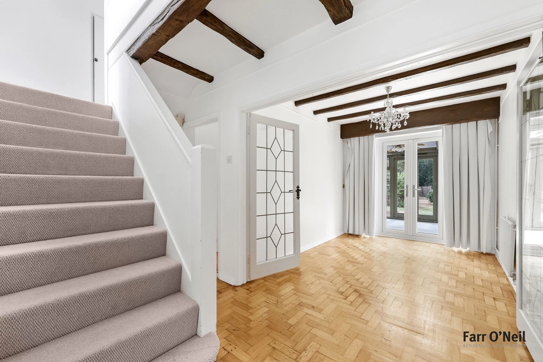
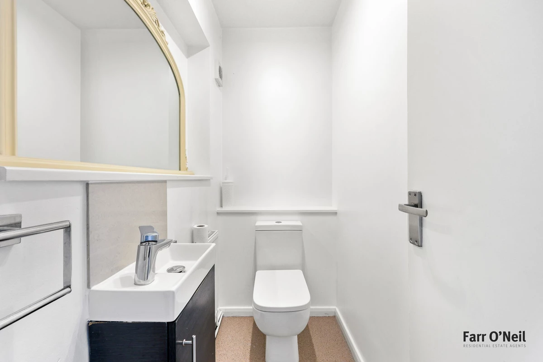
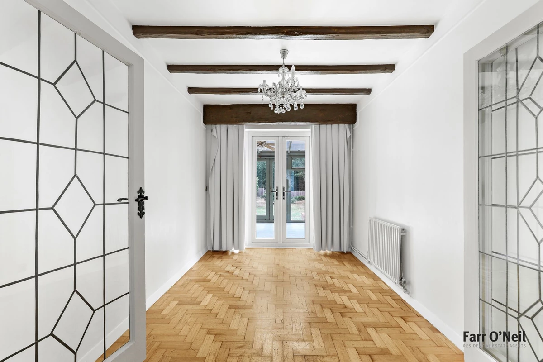
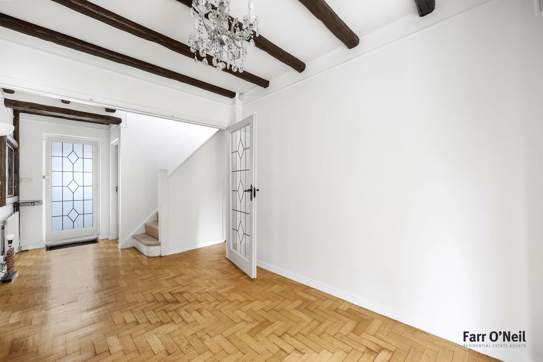
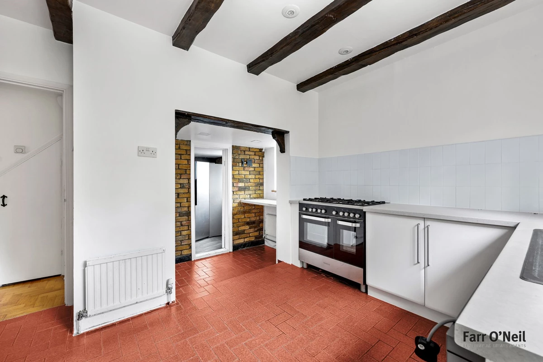
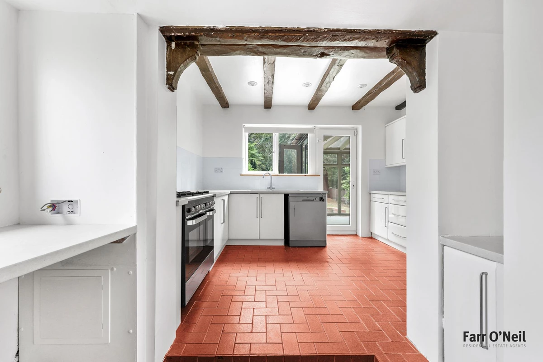
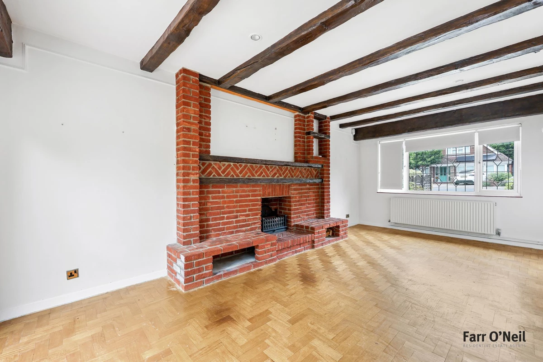
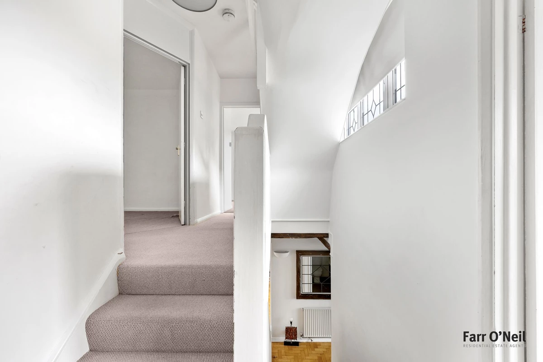
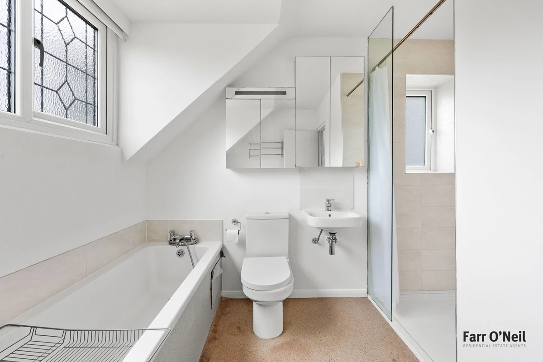
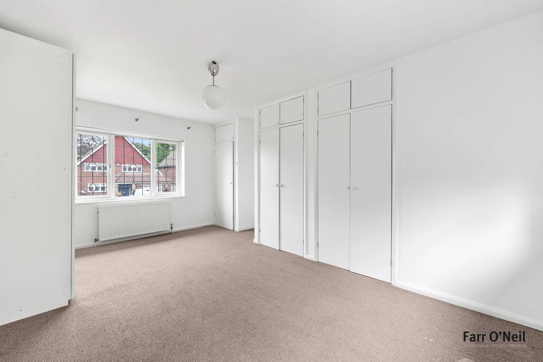
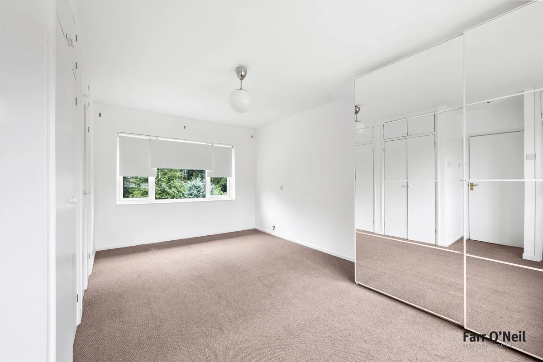
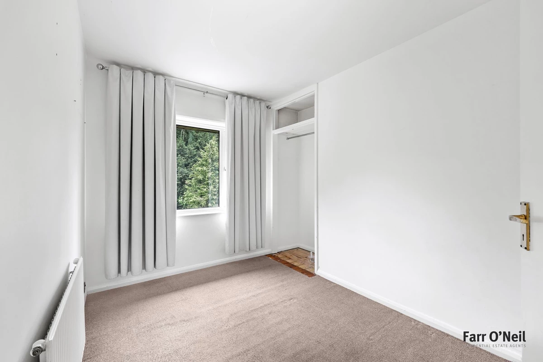
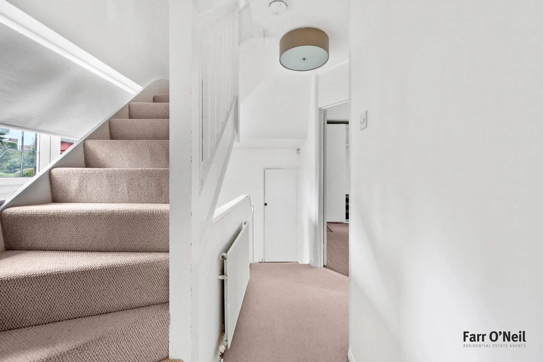
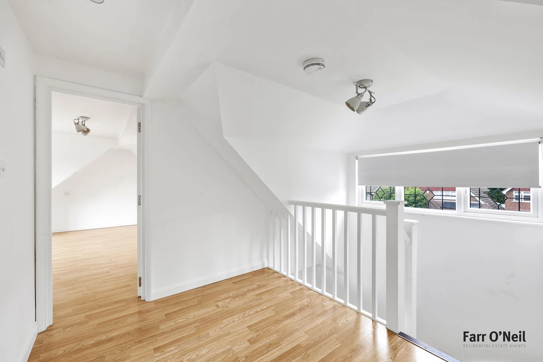
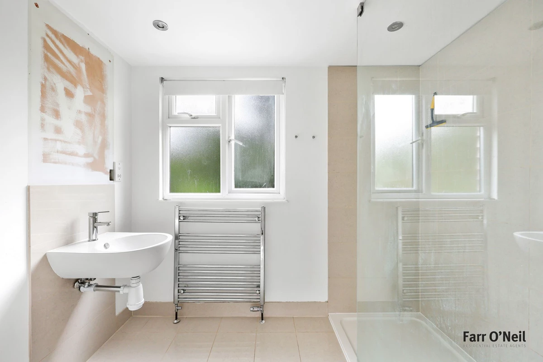
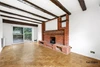
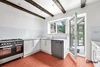
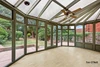
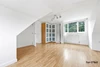
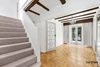
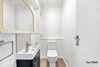
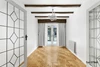
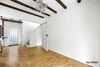
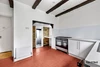
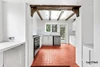
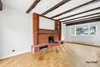
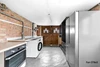
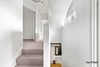
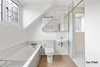
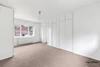
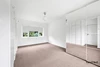
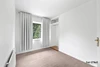
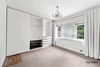
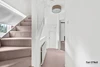
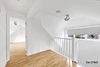
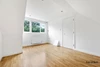
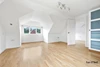
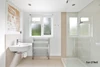
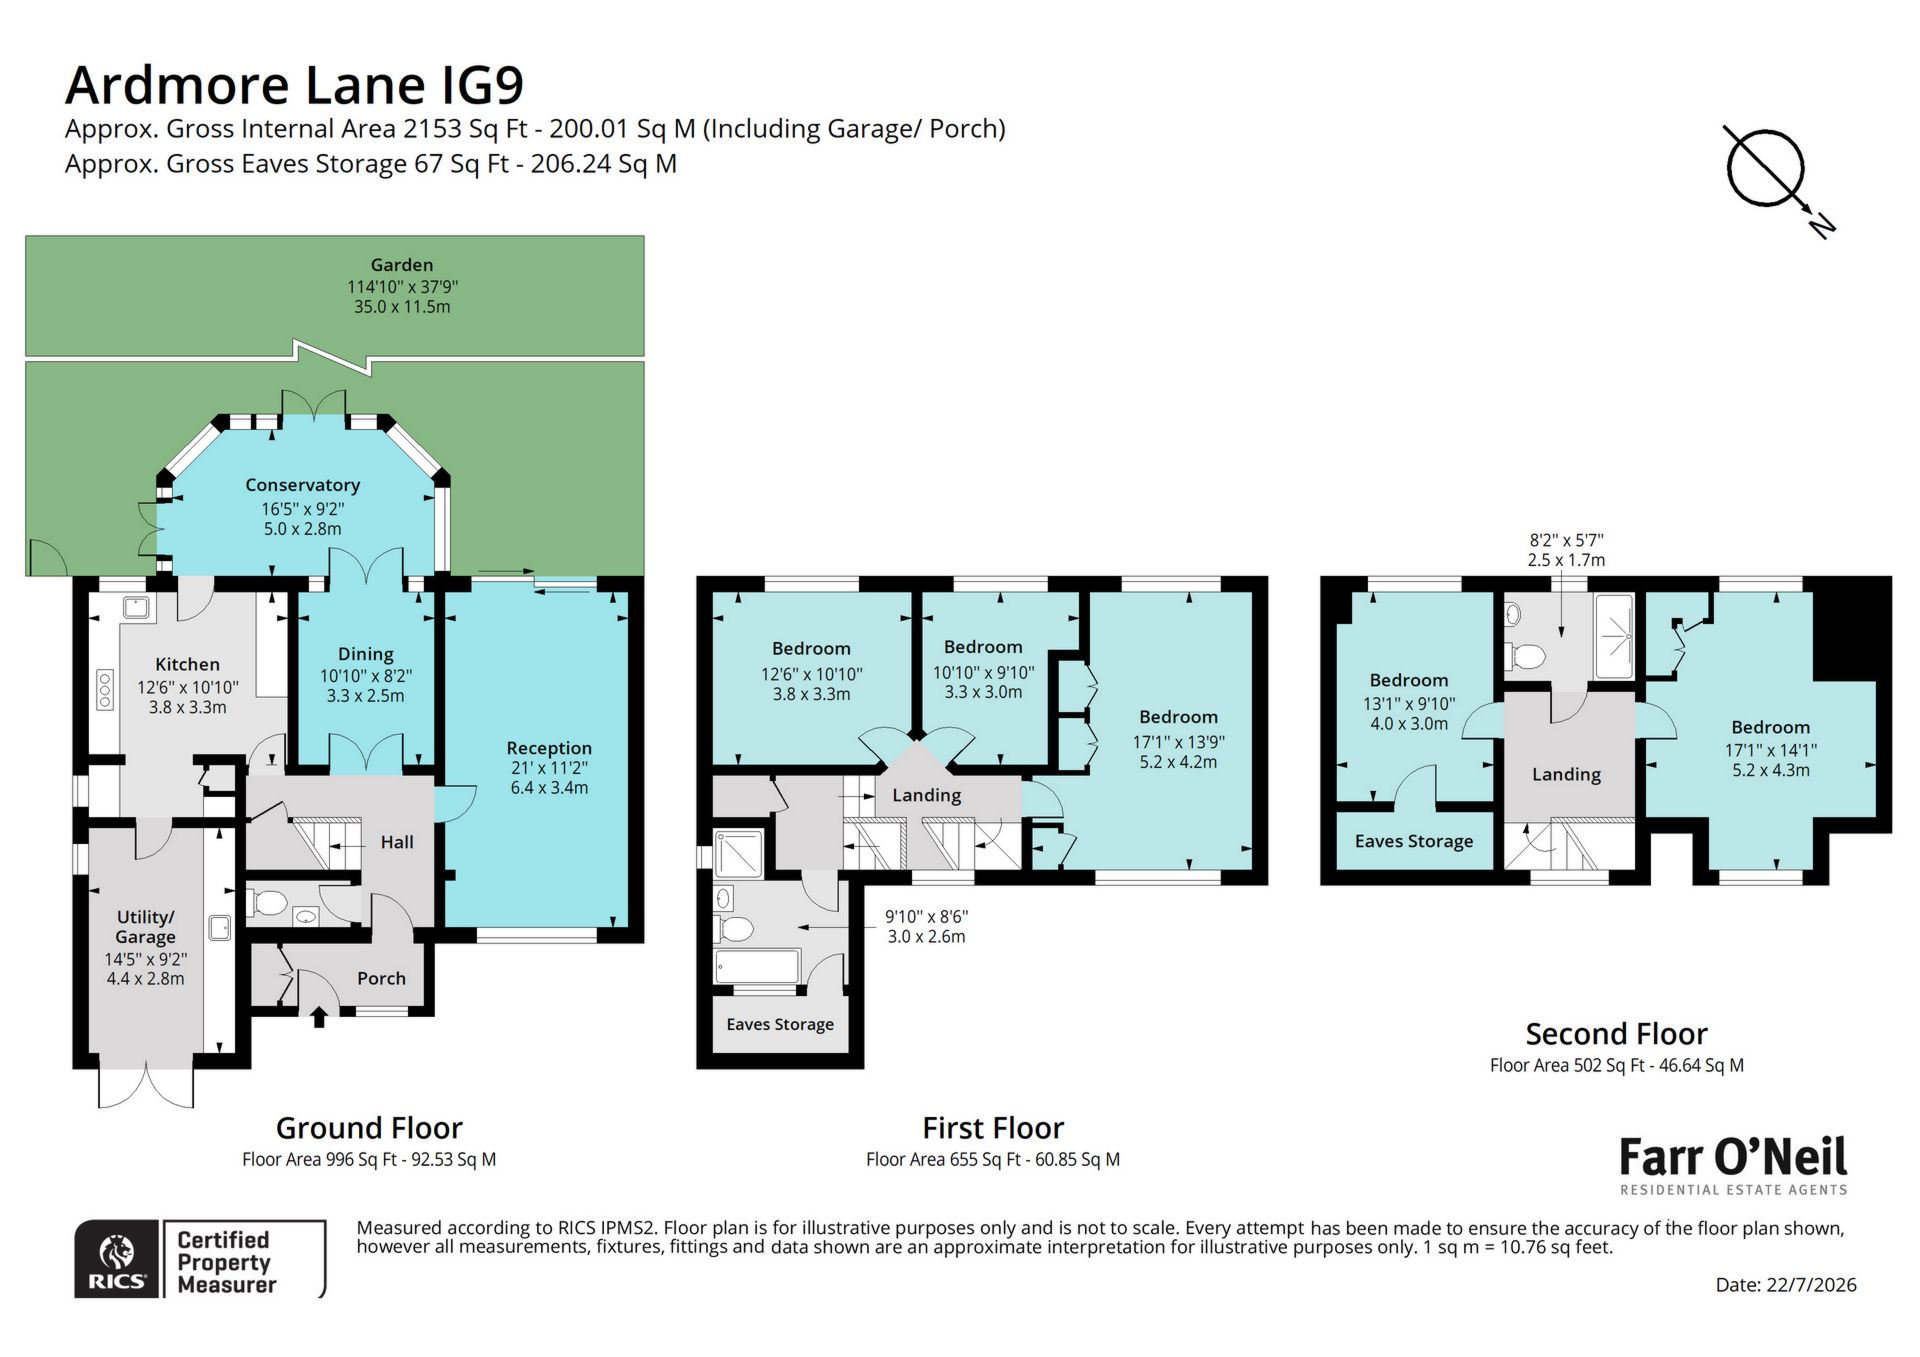
This detached property offers some 2,150 sq. ft. of accommodation over three floors. The ground floor consists of an entrance porching opening to the hall with a guest cloakroom. Double doors open to the dining room with original Herringbone floor and exposed beams, and there are further doors opening to the conservatory with its delightful aspect looking onto the garden. The principal reception room is a spacious room that runs the full length of the house, with an imposing brick fireplace and Herringbone floor and patio doors opening to the rear garden. The kitchen is fitted with an extensive range of fitted units with ample space for appliances, and there is a door to the integral garage which is presently being used as a utility / storage area. On the first floor are three double bedrooms served by a family bathroom, and on the top floor are a further two double bedrooms with a modern shower room.
Exterior
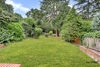
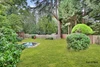
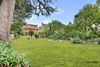
The property sits on a generous plot with a front driveway offering ample space 4 or 5 cars with a driveway giving access to the garage. The rear garden is an absolute treat, south facing and some 115ft in length with Epping Forest as a stunning back-drop. Having such a sizable garden it seems clear that there is the potential to substantially extend the ground floor accommodation (subject to planning consent) to re-model into a more contemporary space.
IMPORTANT NOTICE
Descriptions of the property are subjective and are used in good faith as an opinion and NOT as a statement of fact. Please make further specific enquires to ensure that our descriptions are likely to match any expectations you may have of the property. We have not tested any services, systems or appliances at this property. We strongly recommend that all the information we provide be verified by you on inspection, and by your Surveyor and Conveyancer.