

For Sale Birch Close, Buckhurst Hill, IG9 Guide Price £750,000
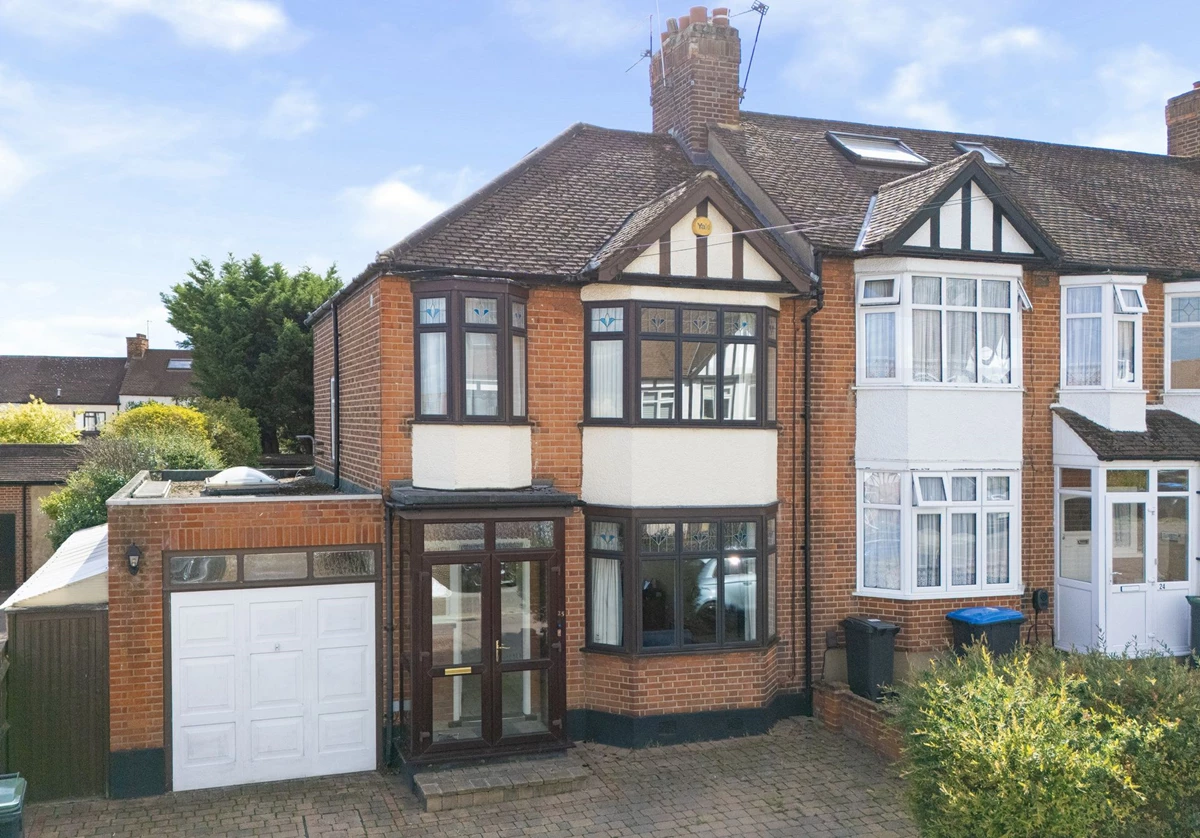
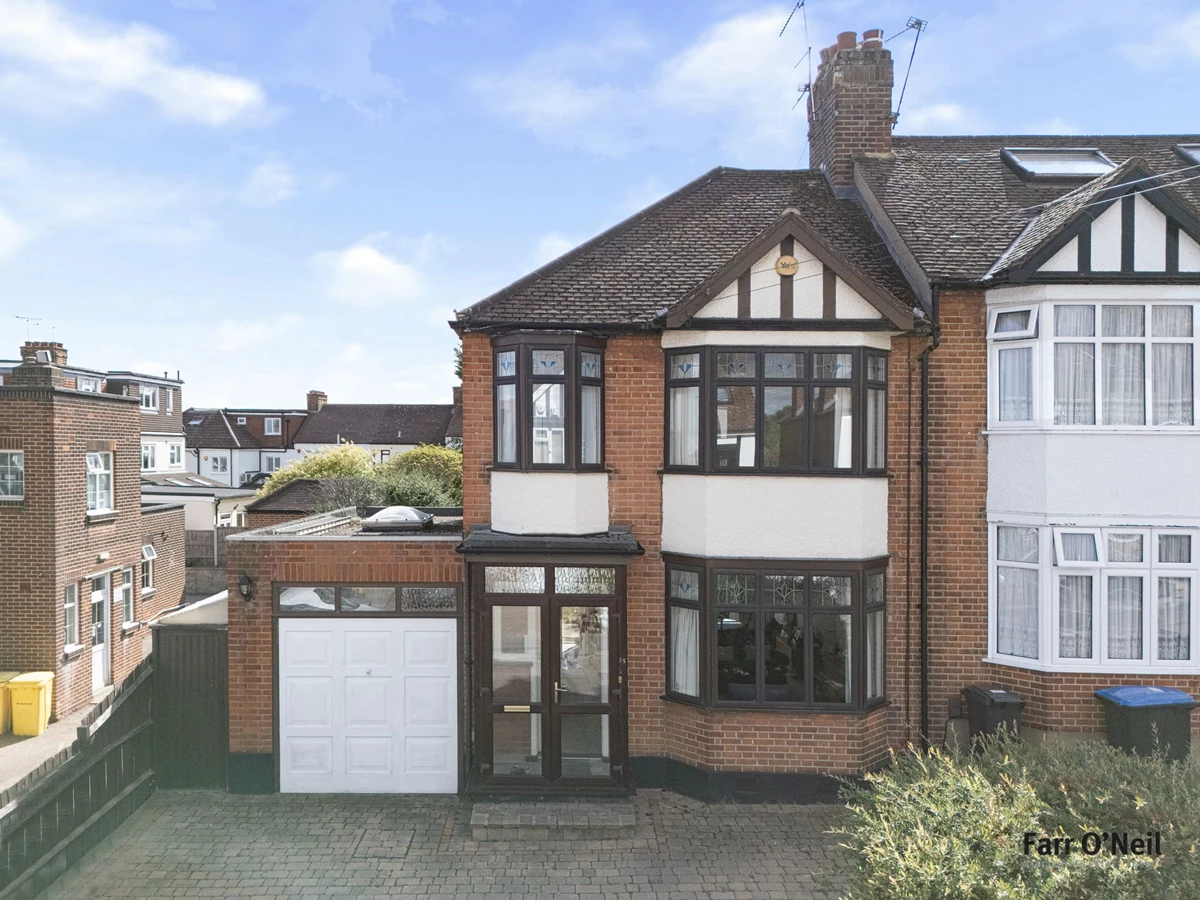
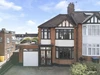
Spacious 1930's family home
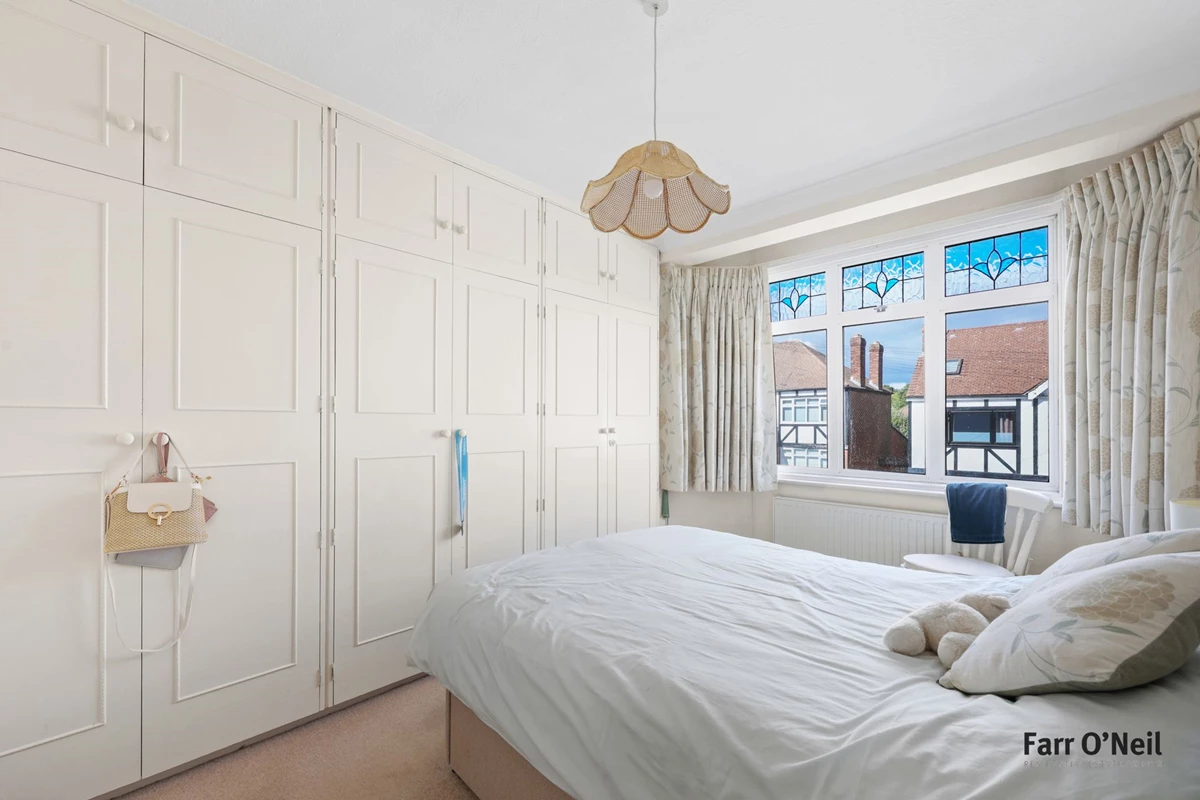
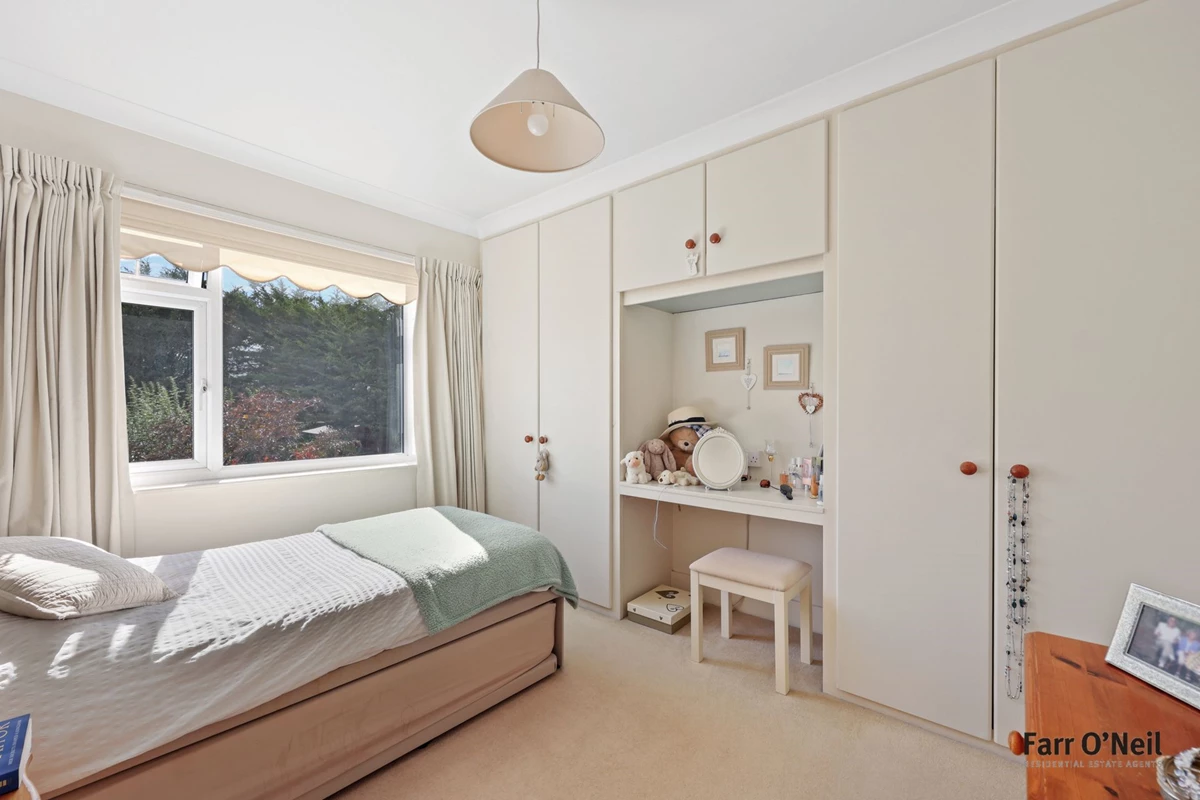
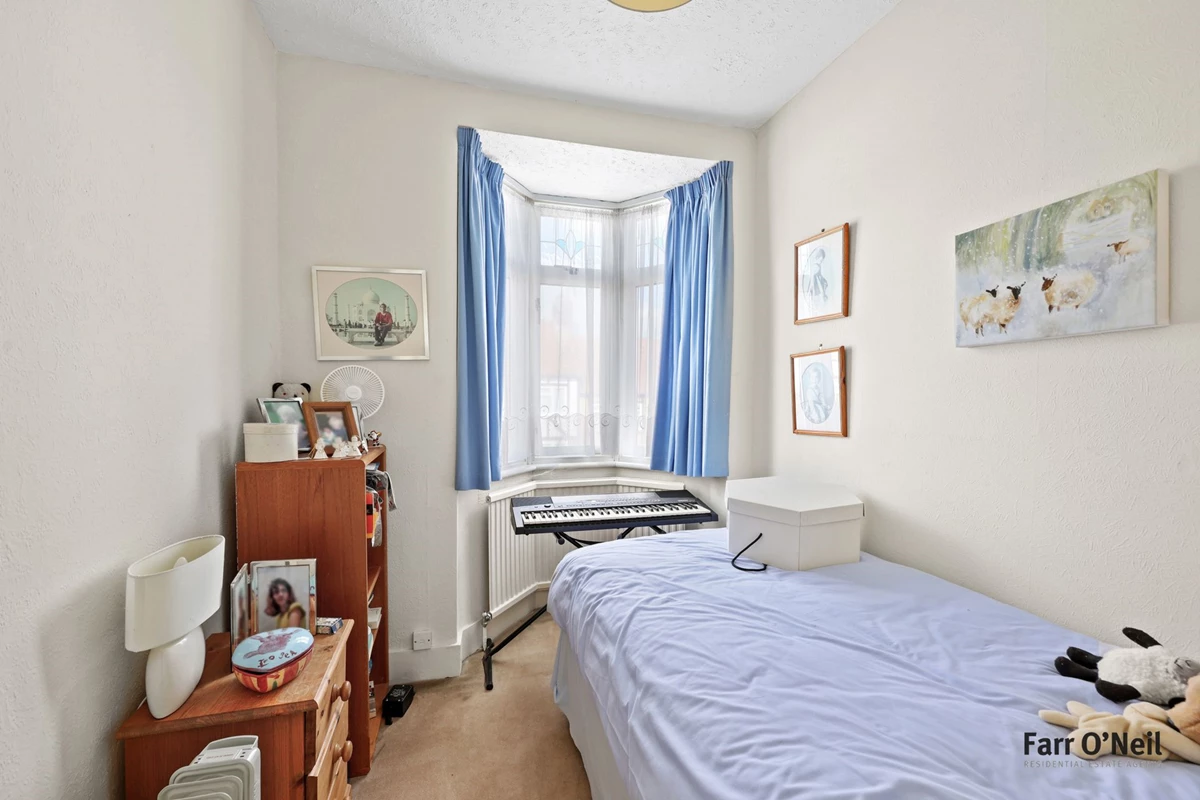
Three well appointed bedrooms
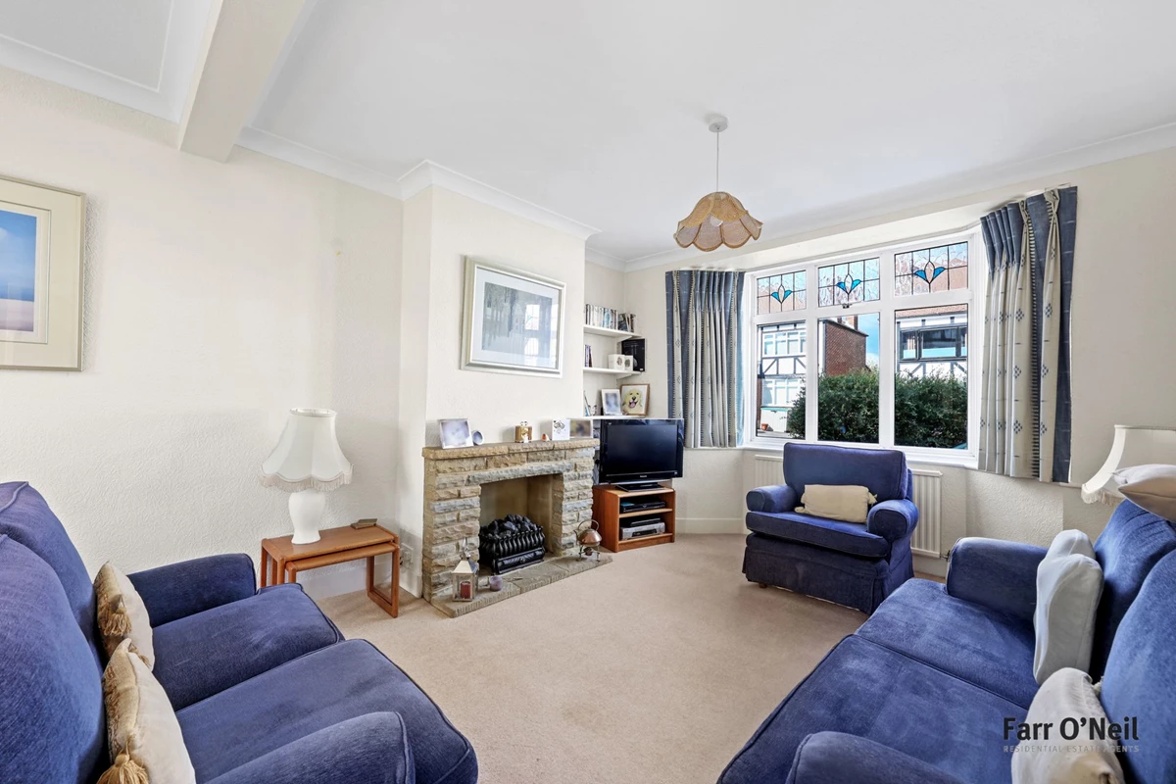
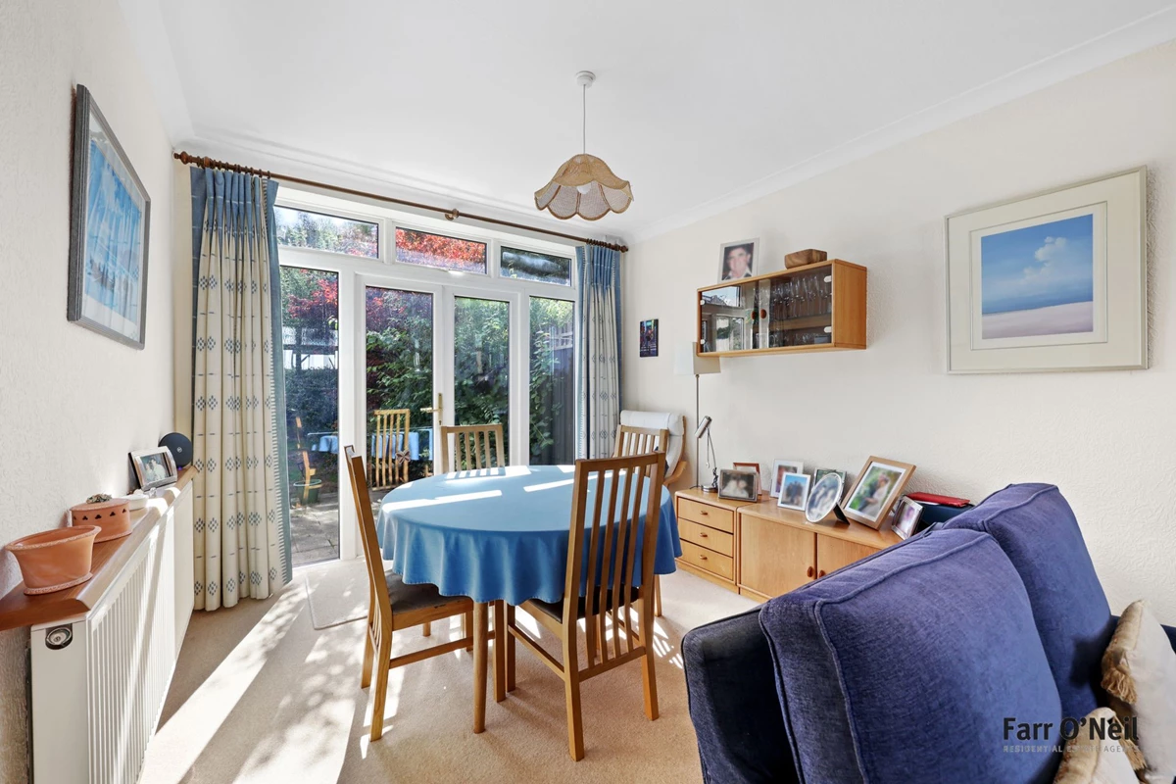
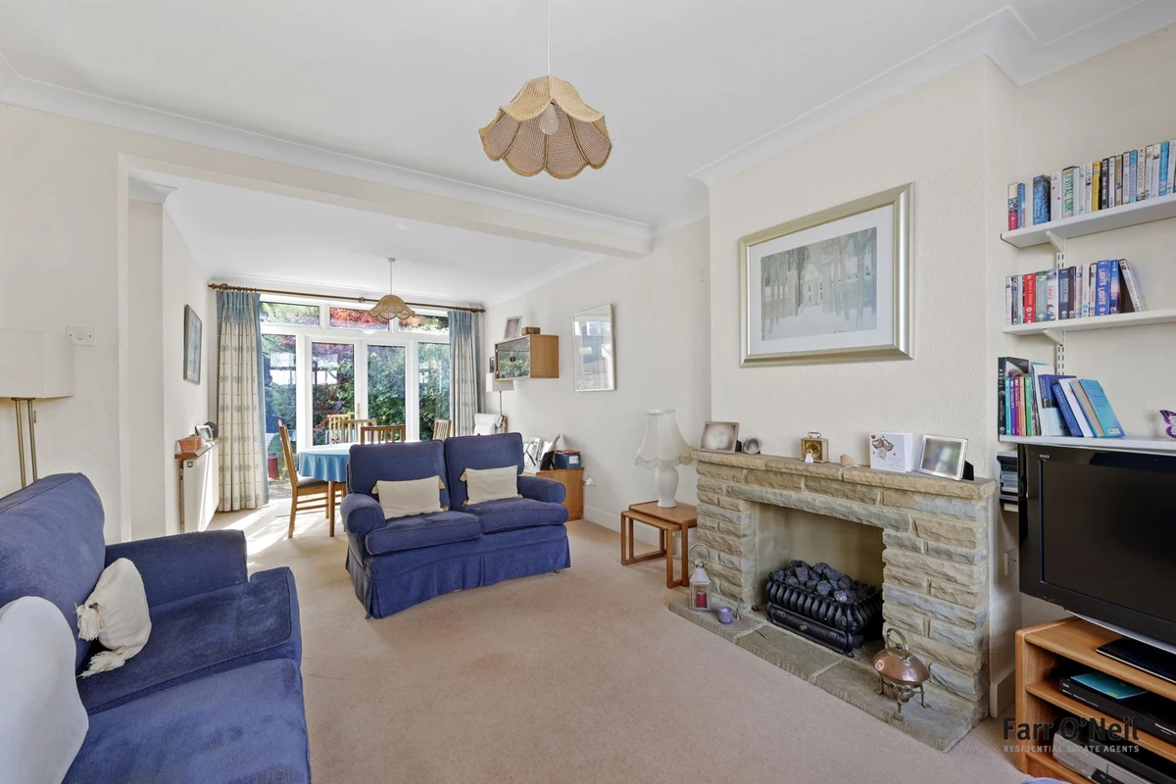
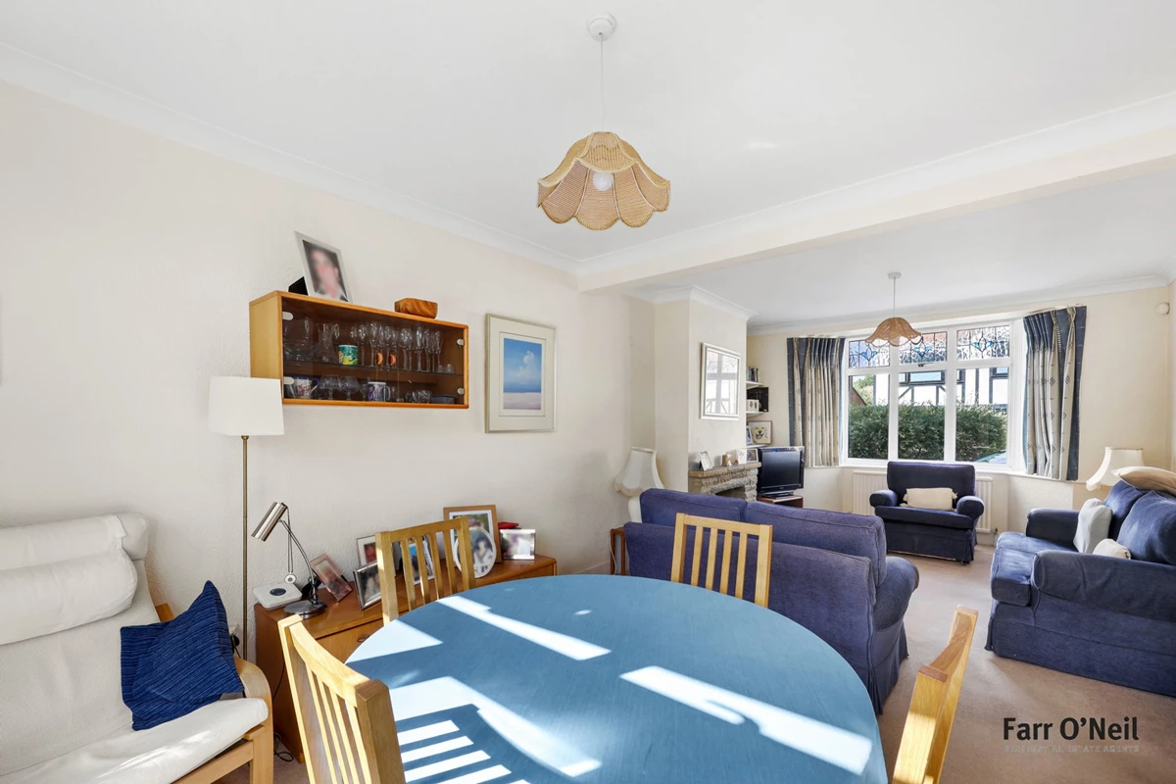
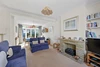
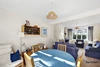
Generous through lounge
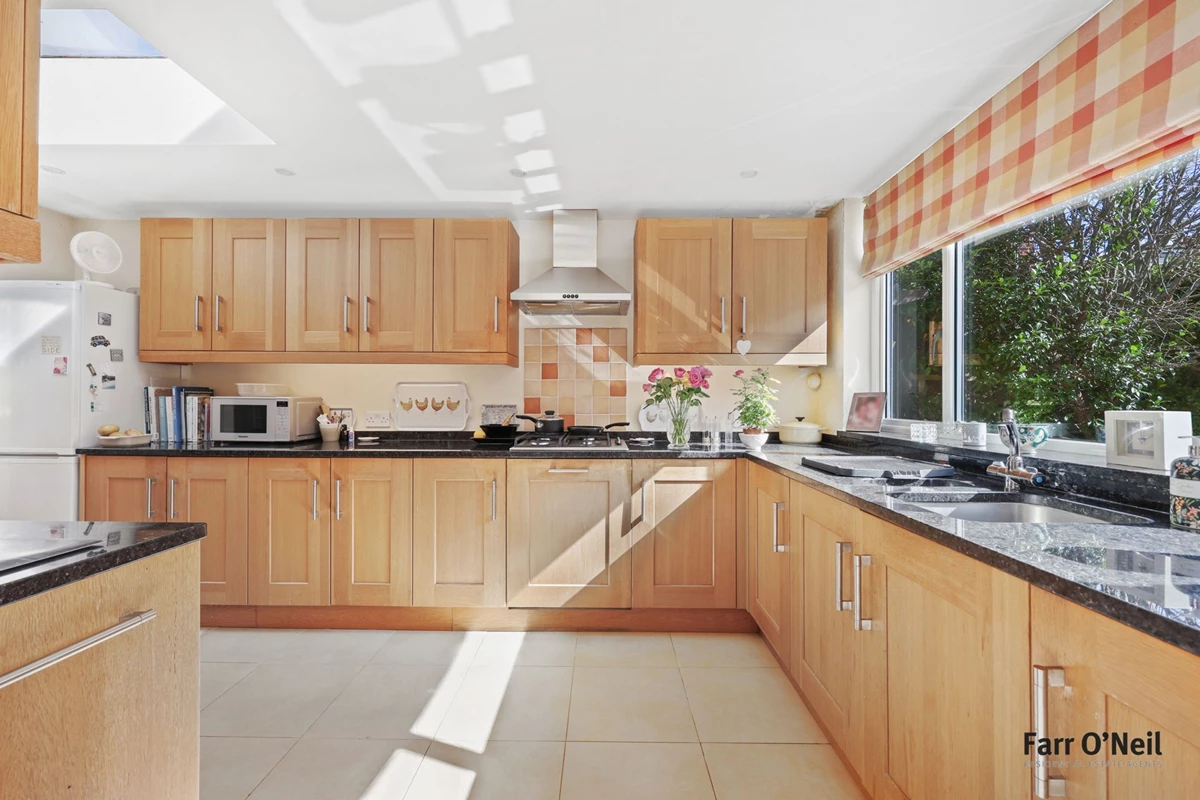
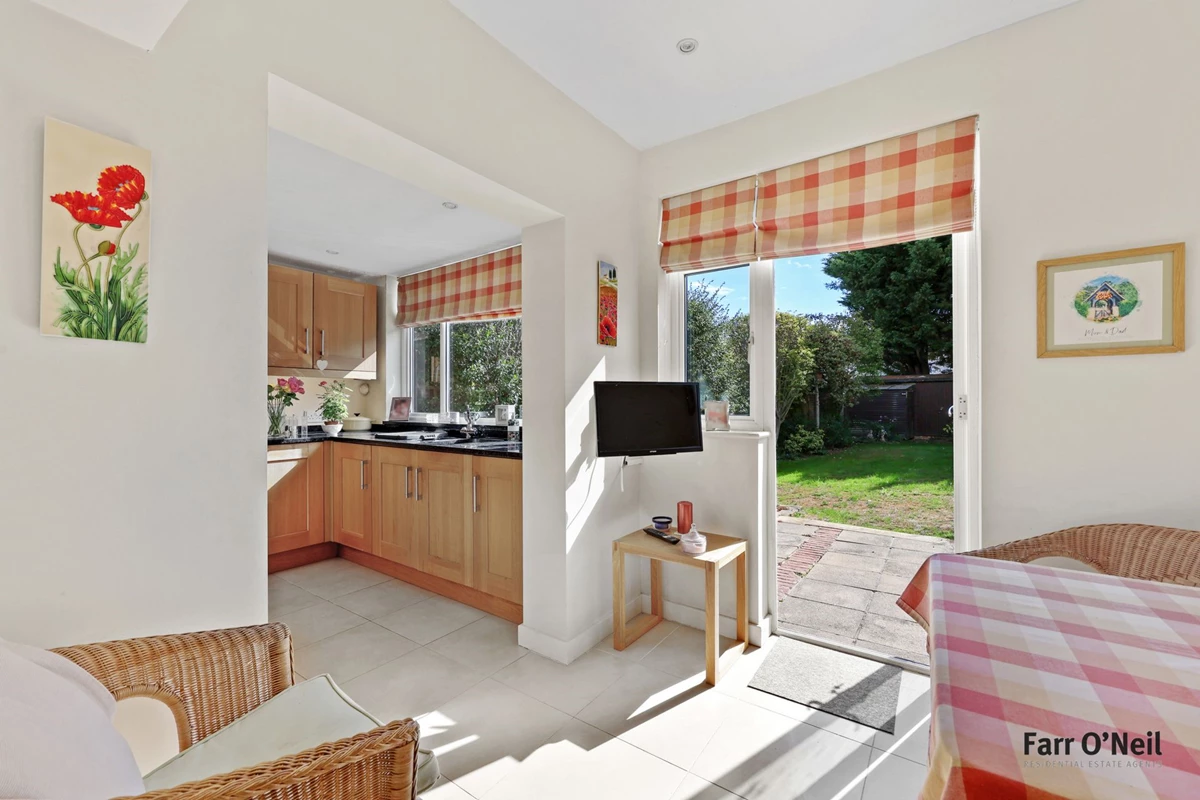
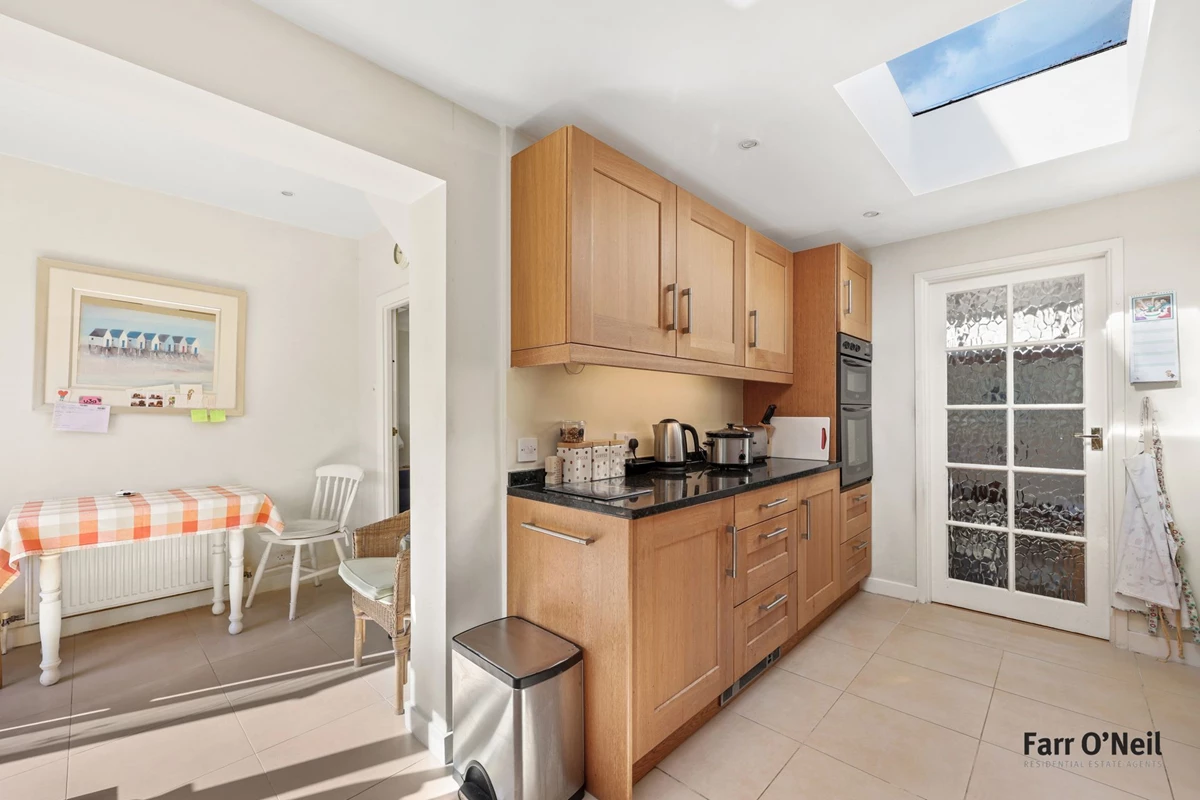
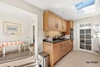
Integrated kitchen / breakfast room
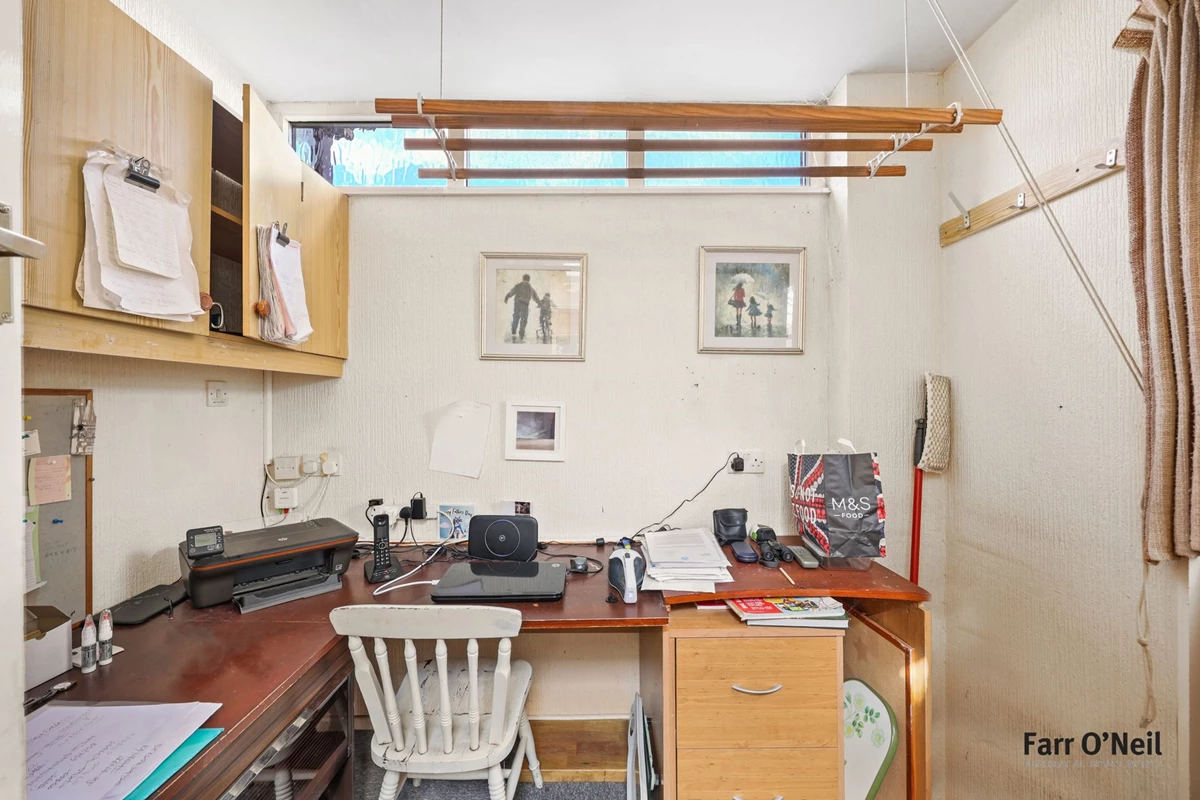
Study / home office
Loft room with drop down ladder
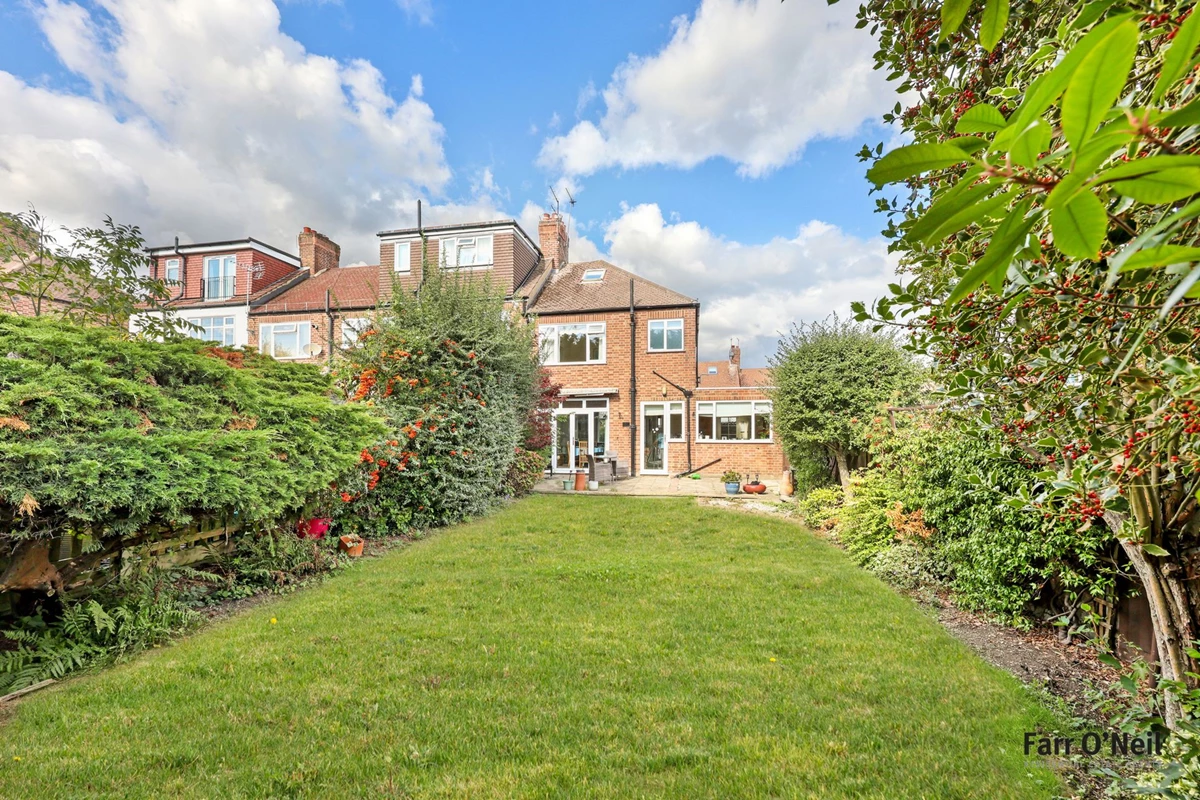
Potential to extend, subject to planning consent
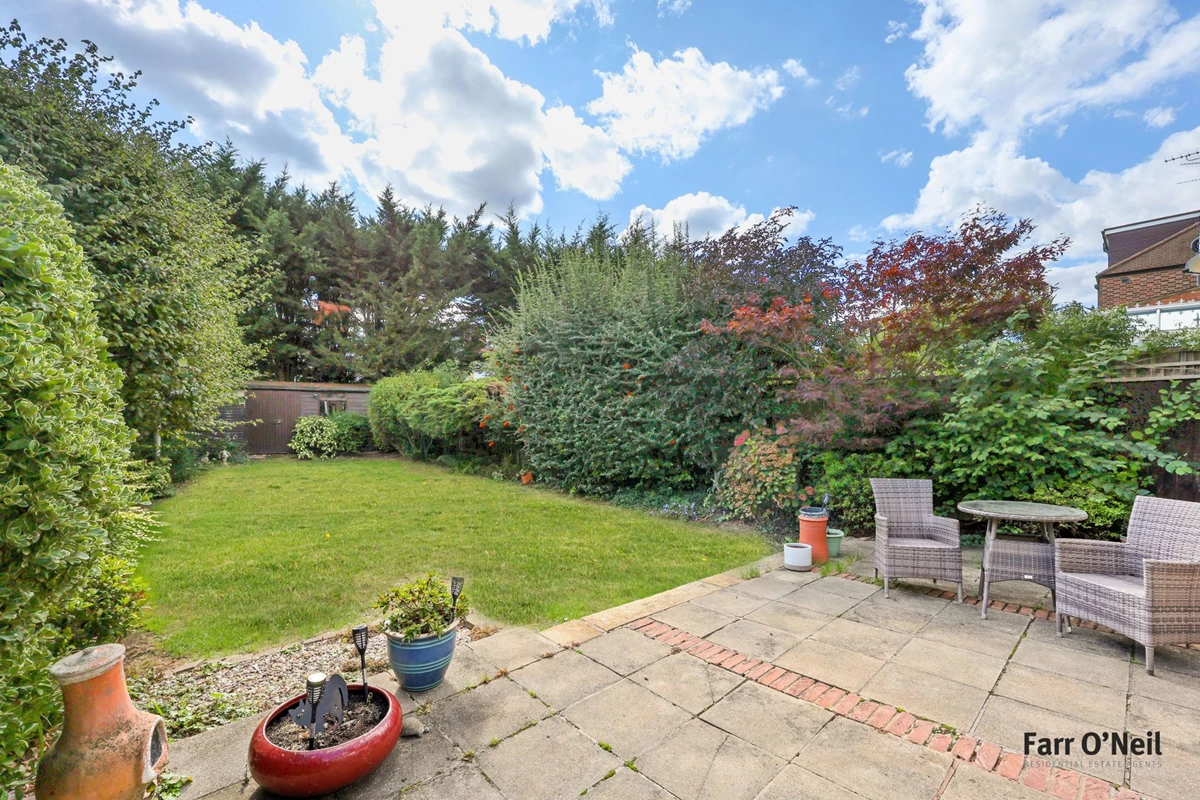
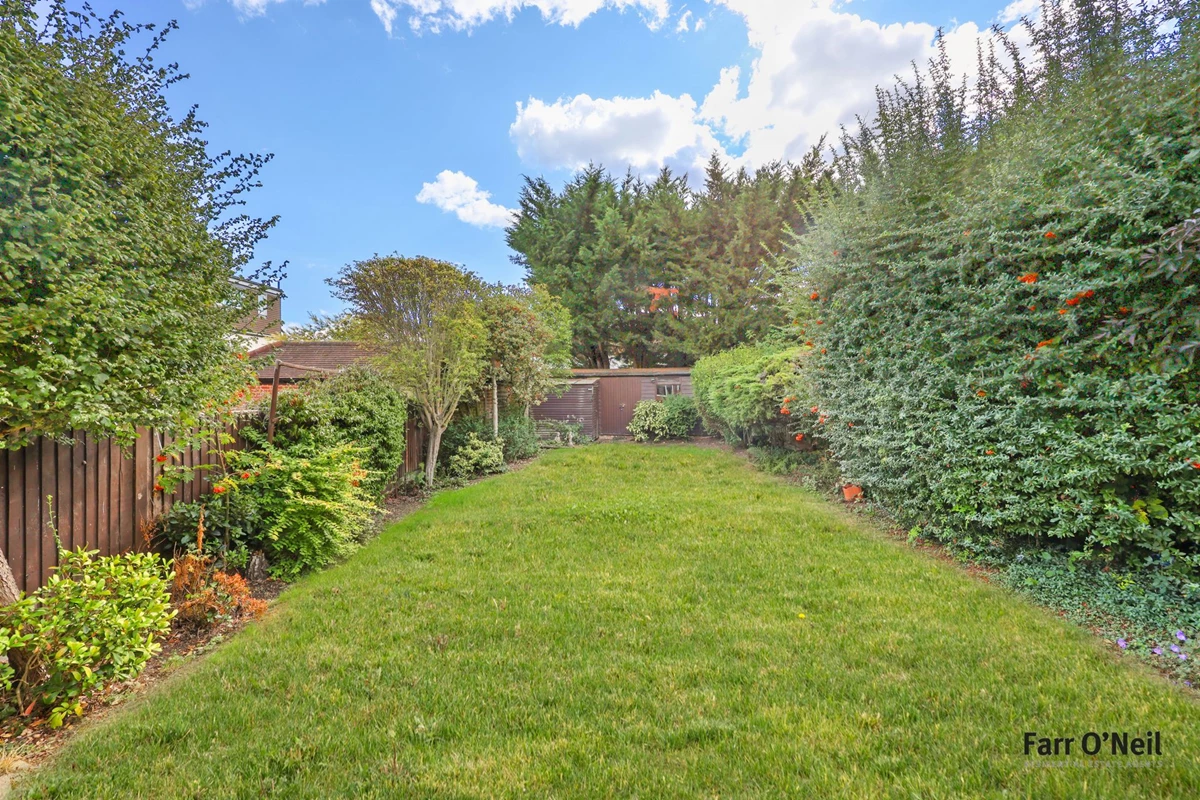
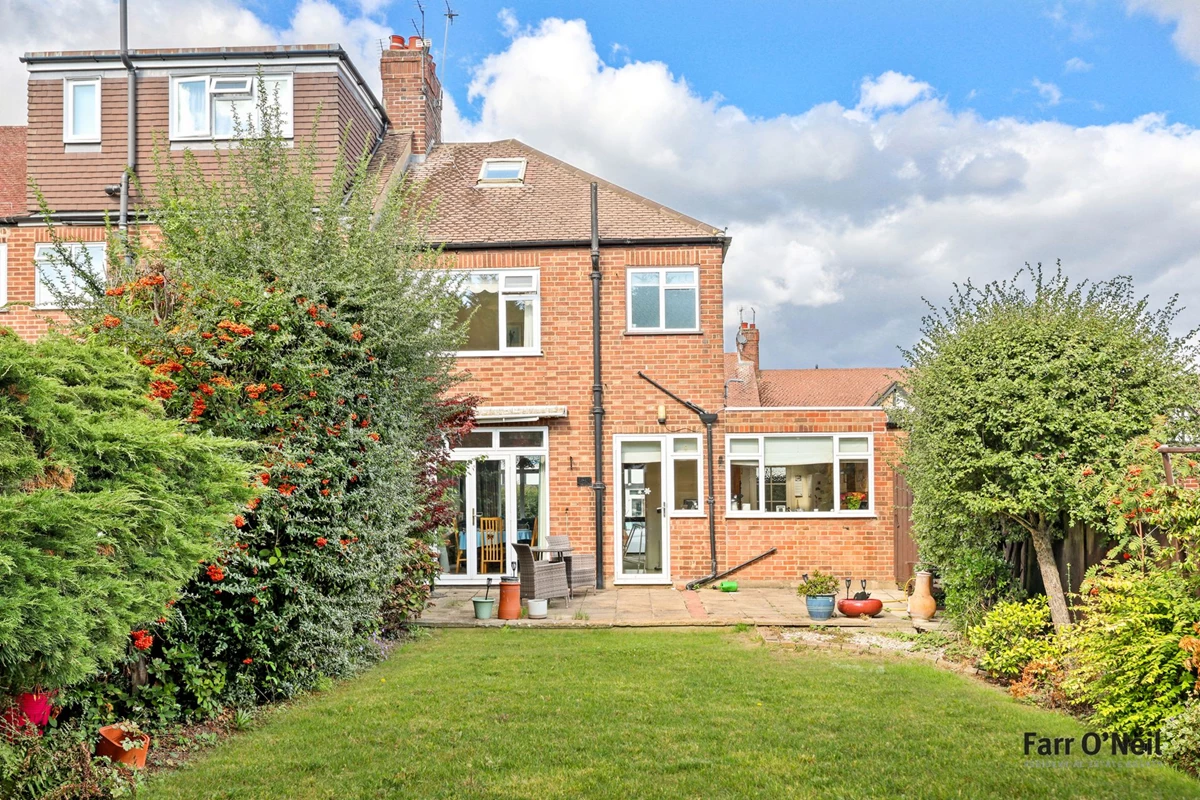
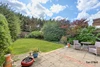
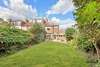
Mature south facing rear garden with workshop
Excellent location for schools, Central Line & Queens Road's shops
EPC rating tbc / Council tax band D
Freehold
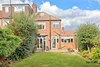
Ideally situated for the Central Line and sought after schools is this much loved 1930's family home. Features include three bedrooms, a generous through lounge, integrated kitchen with breakfast area, study and a good size south facing rear garden with potential to extend further.
Location
Birch Close is a quiet cul-de-sac which is ideally located for the Central Line at both Buckhurst Hill and Roding Valley with its direct links to the City, West End and Canary Wharf. Queens Road with its mix of boutique shops, cafes, restaurants and Waitrose Supermarket is a short walk away and there are highly regarded state & independent schools close by. Being surrounded by Epping Forest you are never short of leisure pursuits in Buckhurst Hill and there is an excellent selection of sports clubs, and a David Lloyd Centre, a short drive away.
Interior
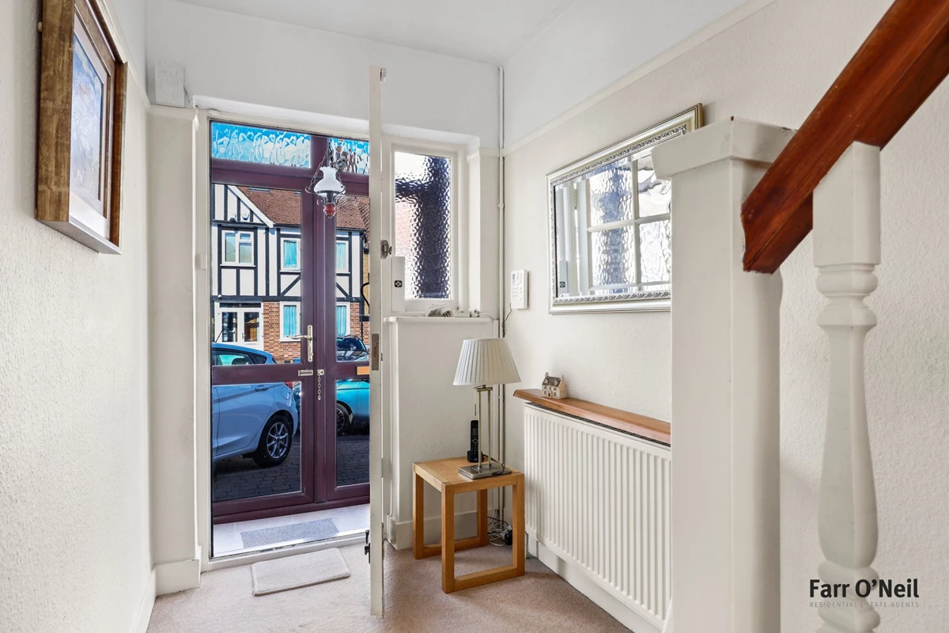
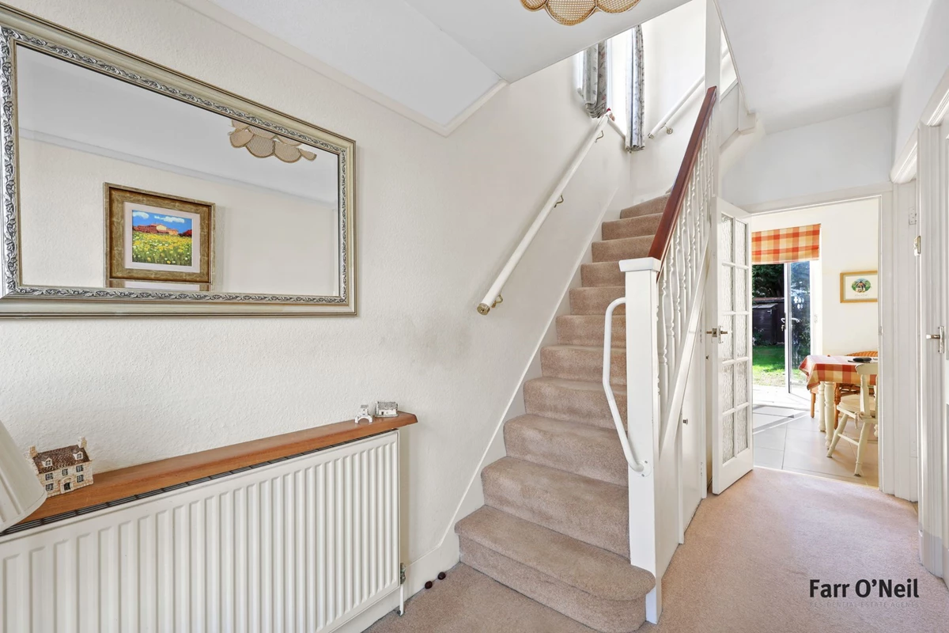
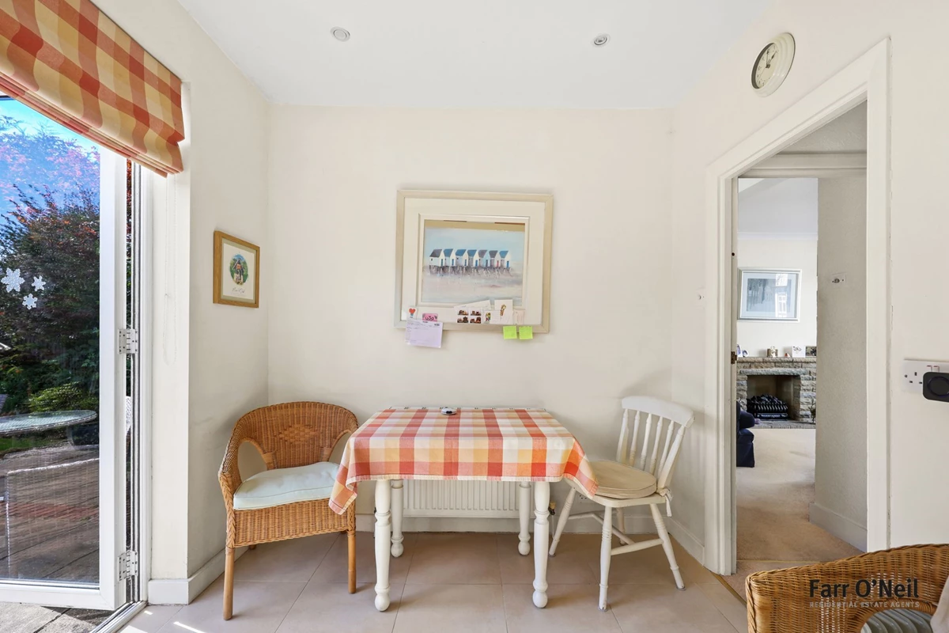
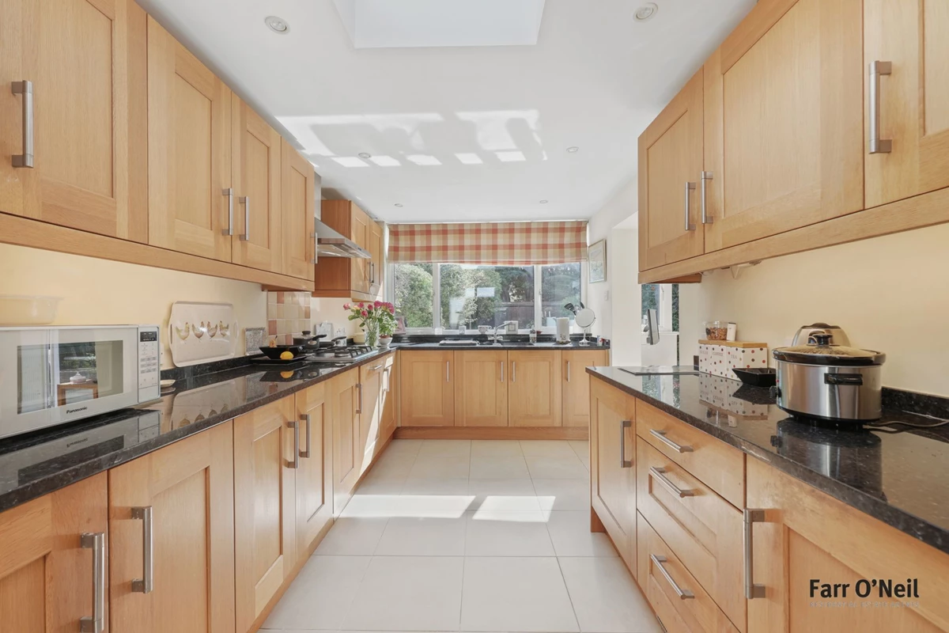
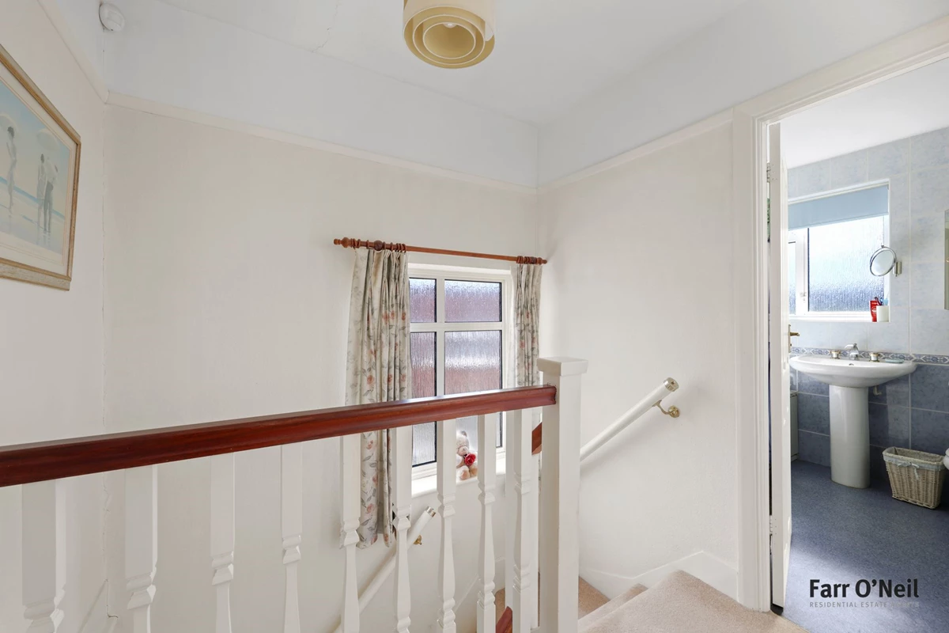
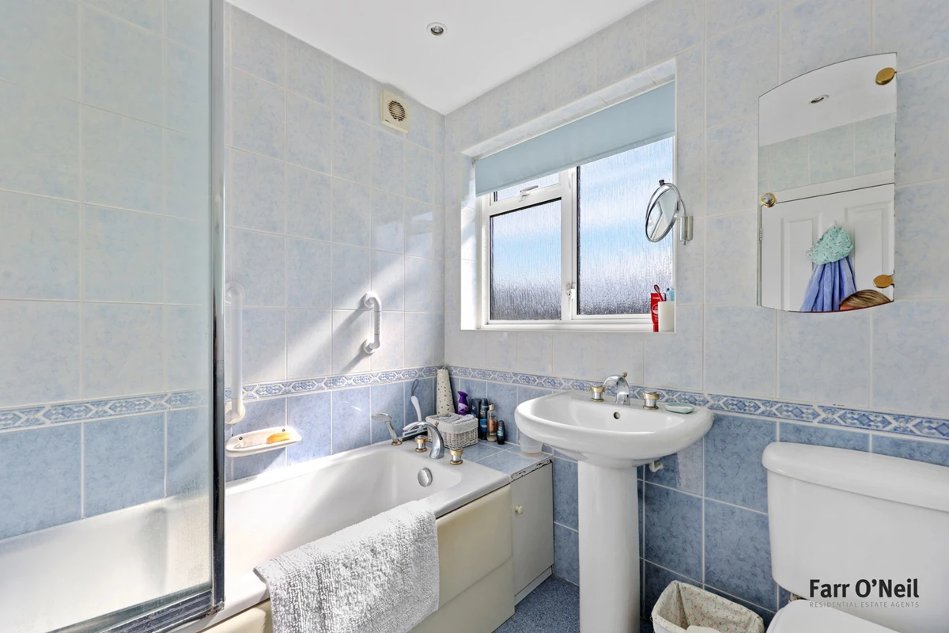
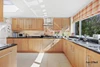
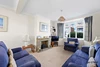
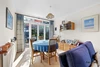
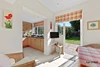
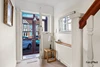
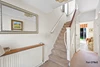
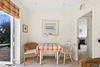
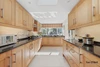
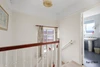
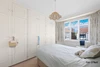
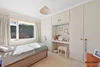
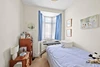
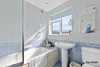
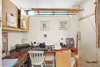
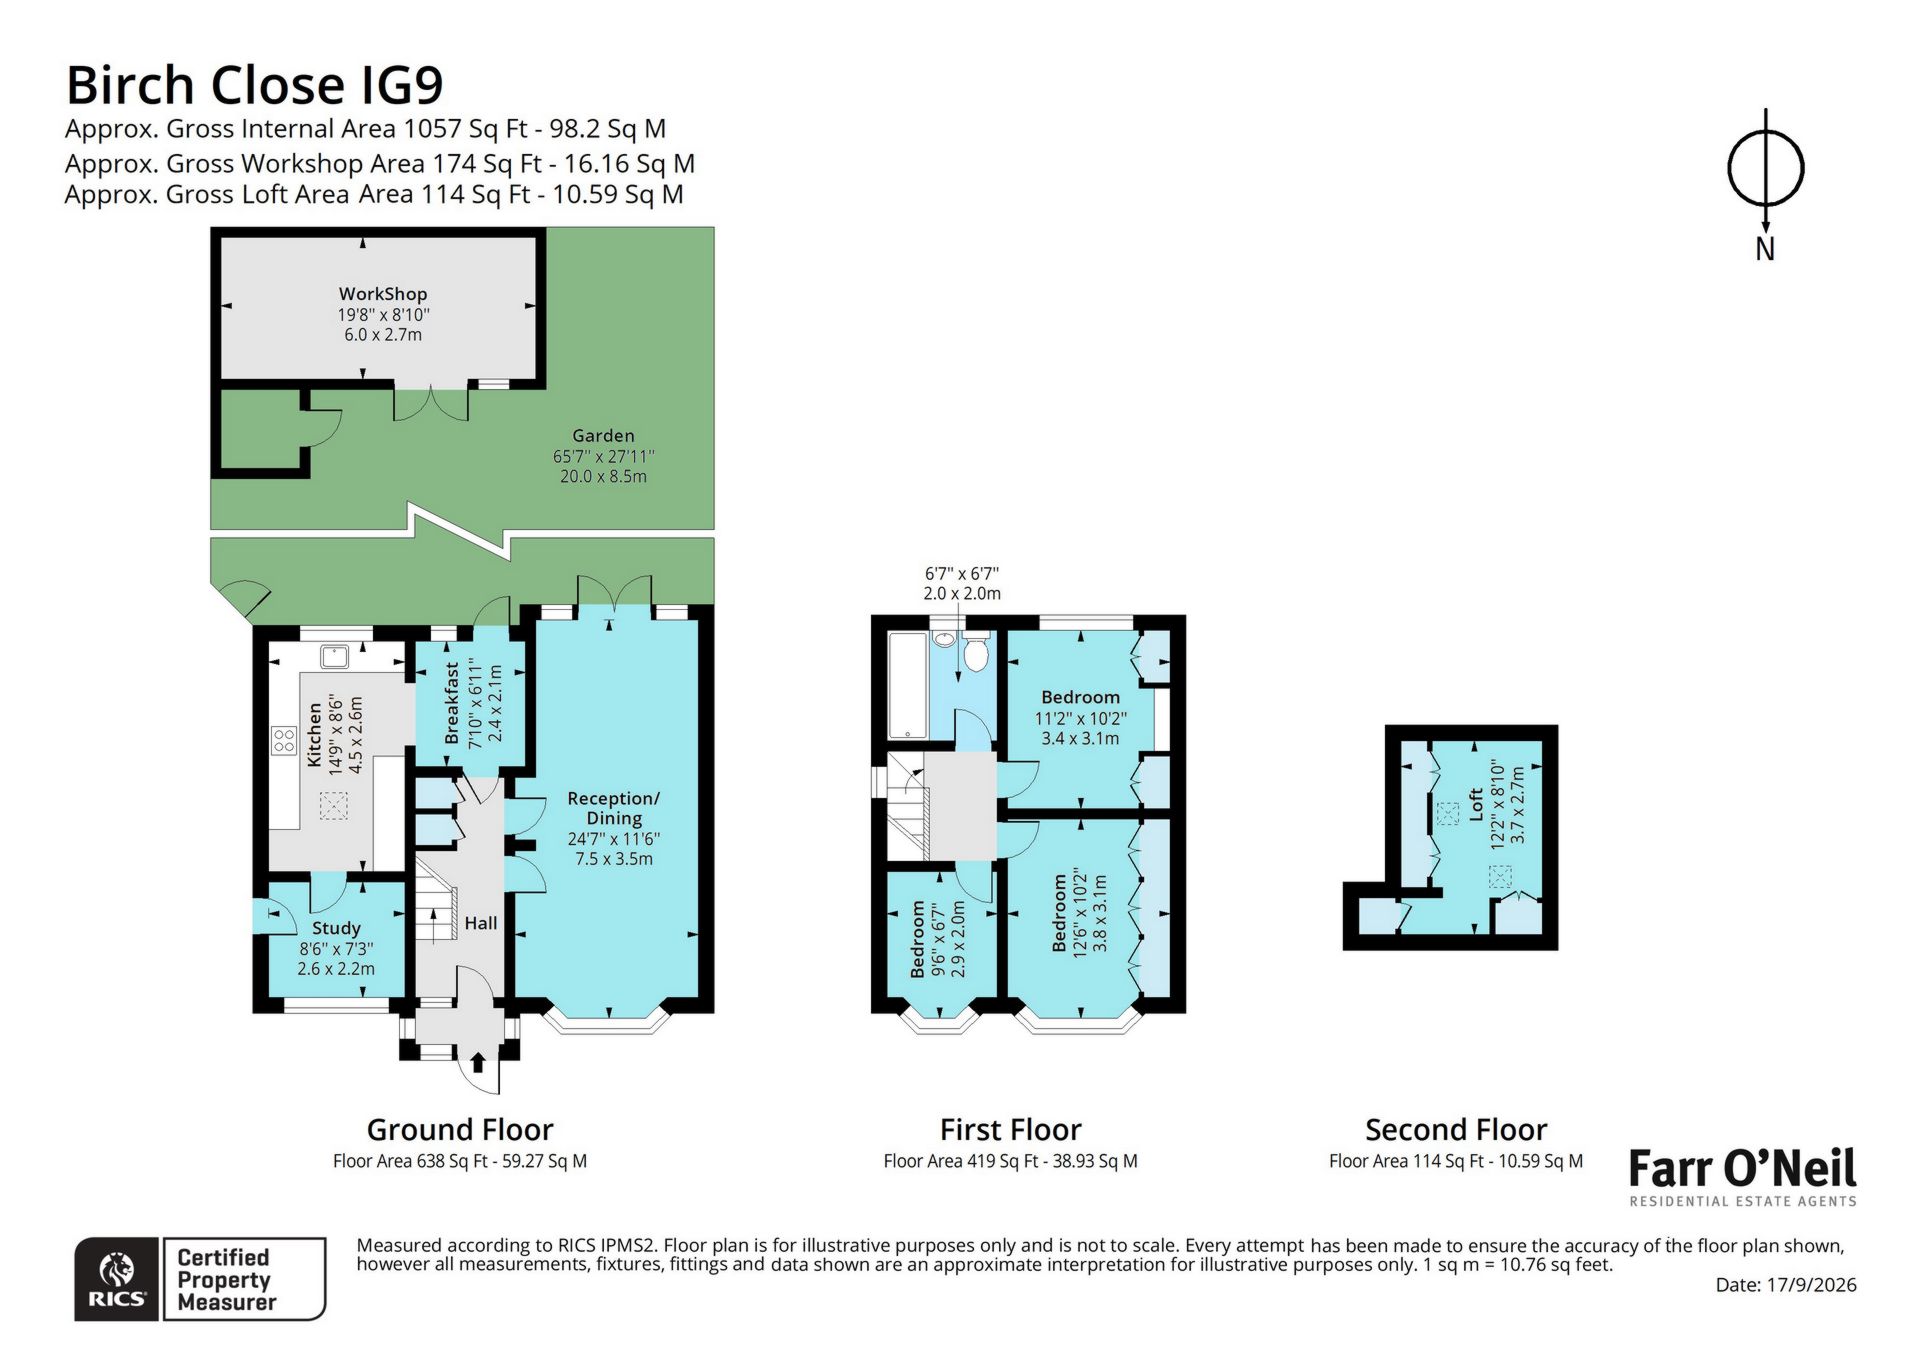
This well presented family home commences with a double glazed entrance porch which opens into a welcoming entrance hall with understairs cupboards. The principal reception is a generously proportioned room with a traditional bay window and French doors opening to the rear garden, so a naturally bright and airy room. The kitchen was extended some years ago and fitted with an extensive range of wood fronted Shaker style units with granite worktops and integrated appliances. The original kitchen area has been turned into a breakfast area with space for a table with a nice view of the garden. Through the kitchen there is access to a study area, perfect for those who work from home. Upstairs are three well appointed bedrooms, the principal rooms having fitted wardrobes, and served by a fully tiled family bathroom. Accessed by loft ladder, the area within the eaves has been converted into a room, so perfect to be used as a home office, hobby room or just for storage. The property sits on a good size plot, so would appear to offer further potential to extend to the rear, above the kitchen /study and into the loft (stpp), as many neighbouring properties have done.
Exterior
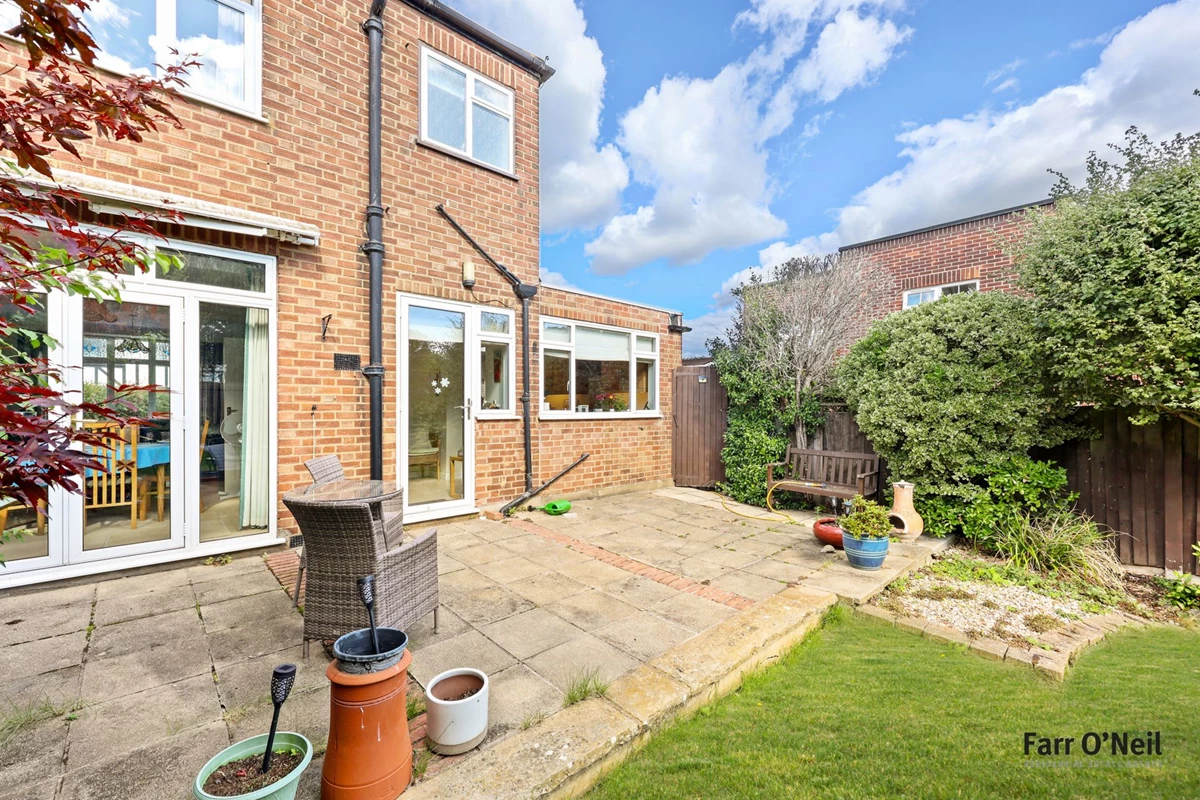
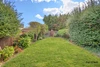
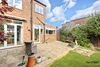
The front garden is block paved offering parking for three cars. The rear south facing garden is a great space with a large patio area for entertaining with the remainder laid to lawn with mature tree, shrub and flower borders with a sizable workshop at the far end.
IMPORTANT NOTICE
Descriptions of the property are subjective and are used in good faith as an opinion and NOT as a statement of fact. Please make further specific enquires to ensure that our descriptions are likely to match any expectations you may have of the property. We have not tested any services, systems or appliances at this property. We strongly recommend that all the information we provide be verified by you on inspection, and by your Surveyor and Conveyancer.