


For Sale Brook Road, Buckhurst Hill, IG9 Guide Price £930,000
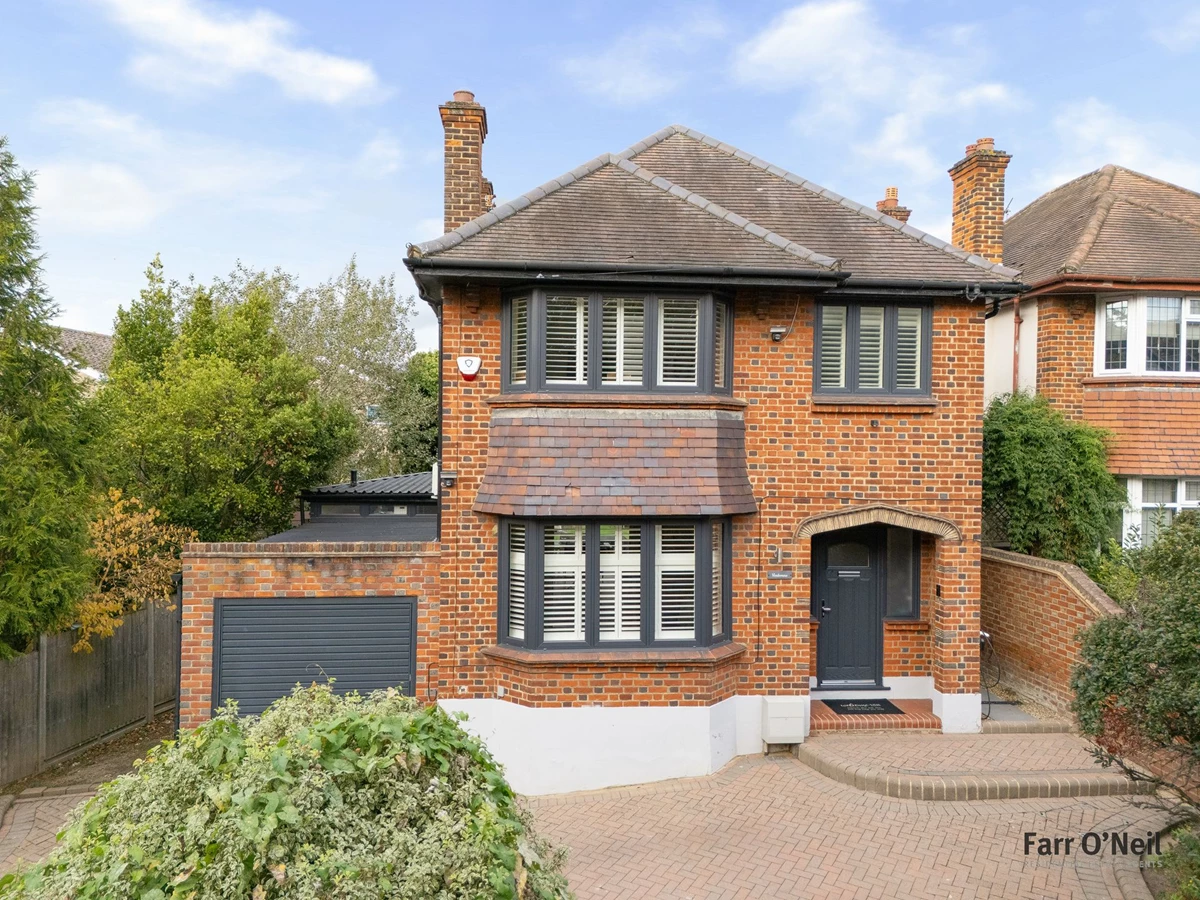
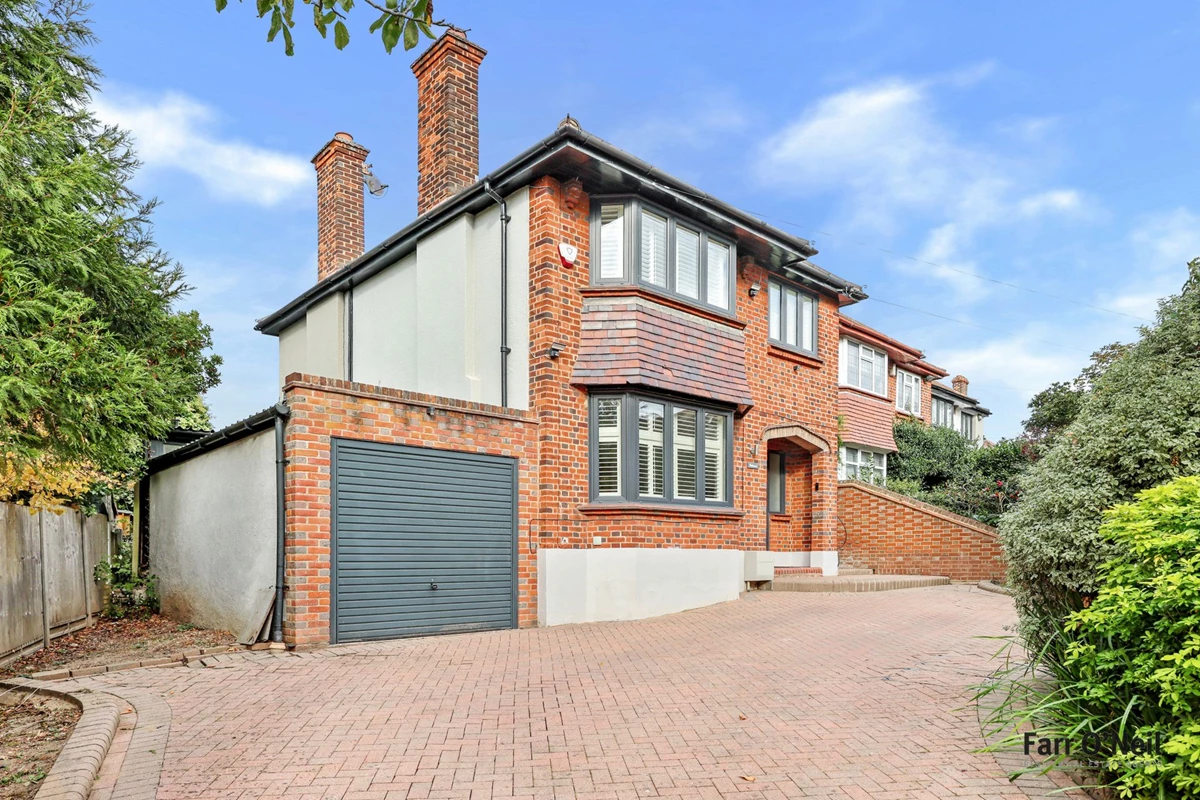

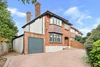
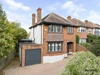
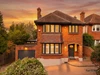
Superb detached 1930's home
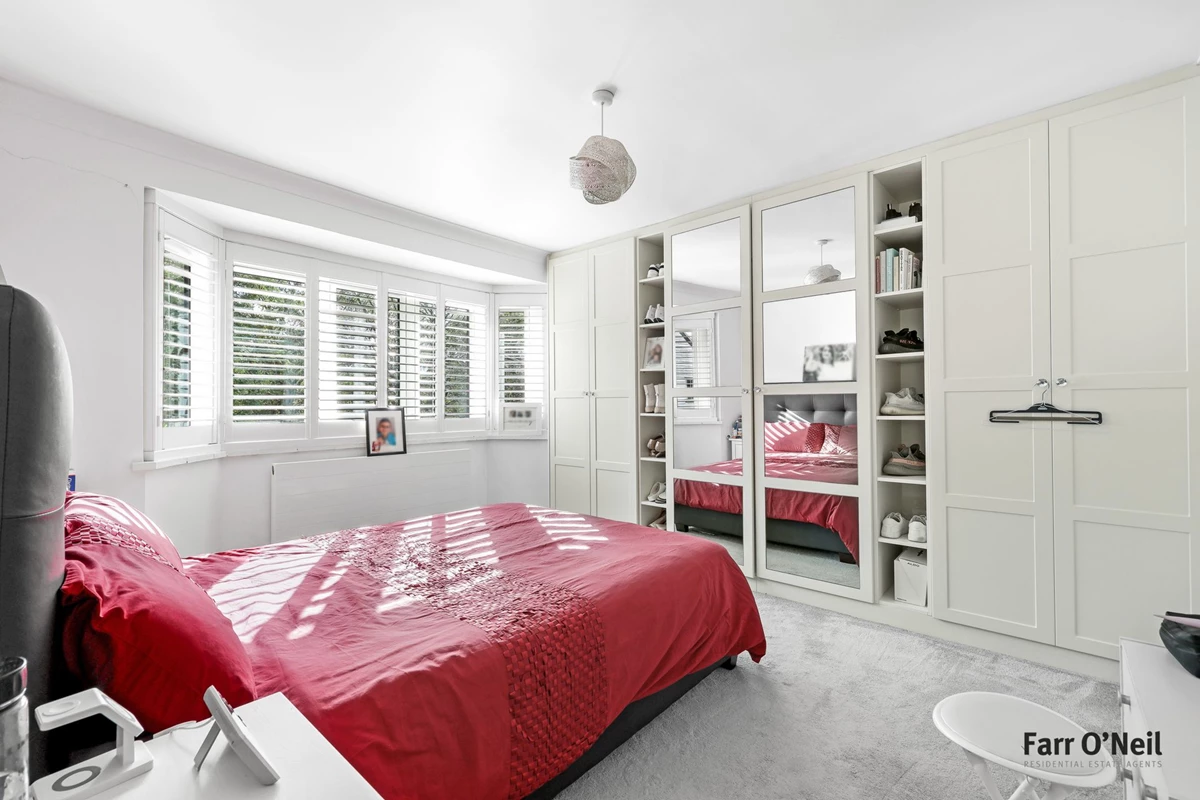
Three double bedrooms
Contemporary fittings throughout
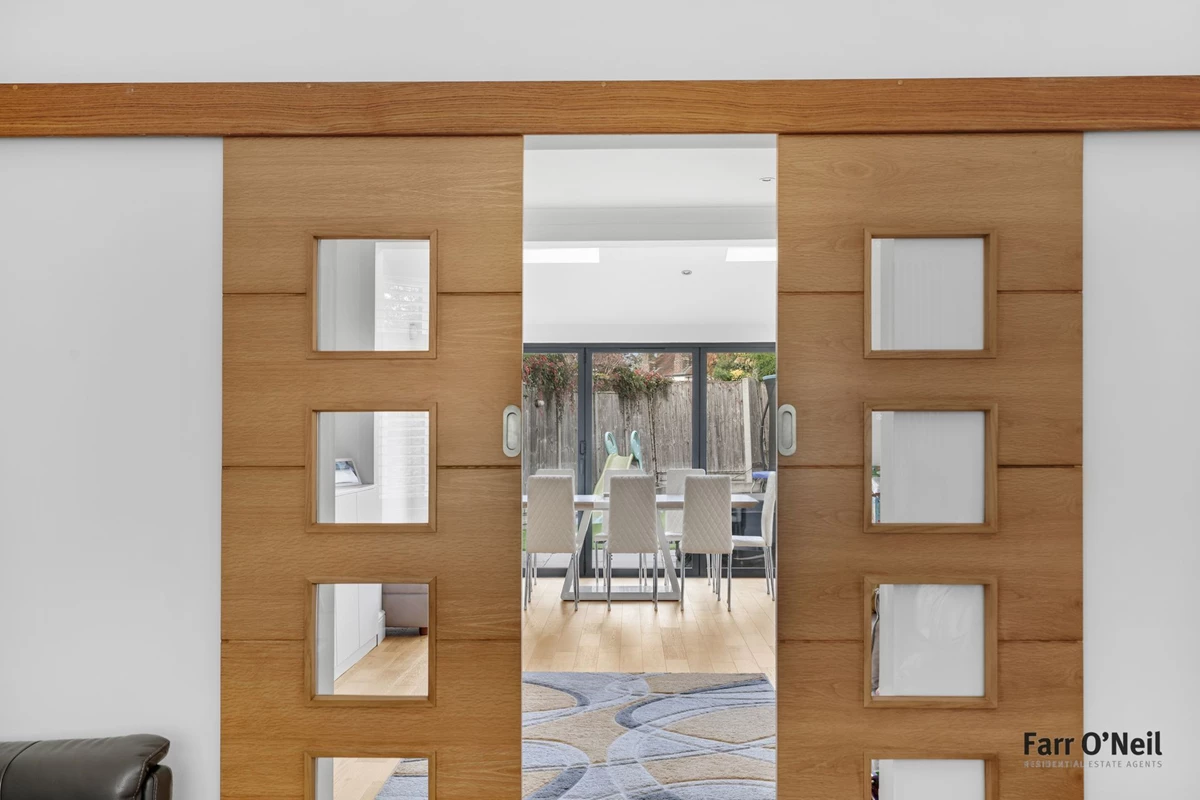
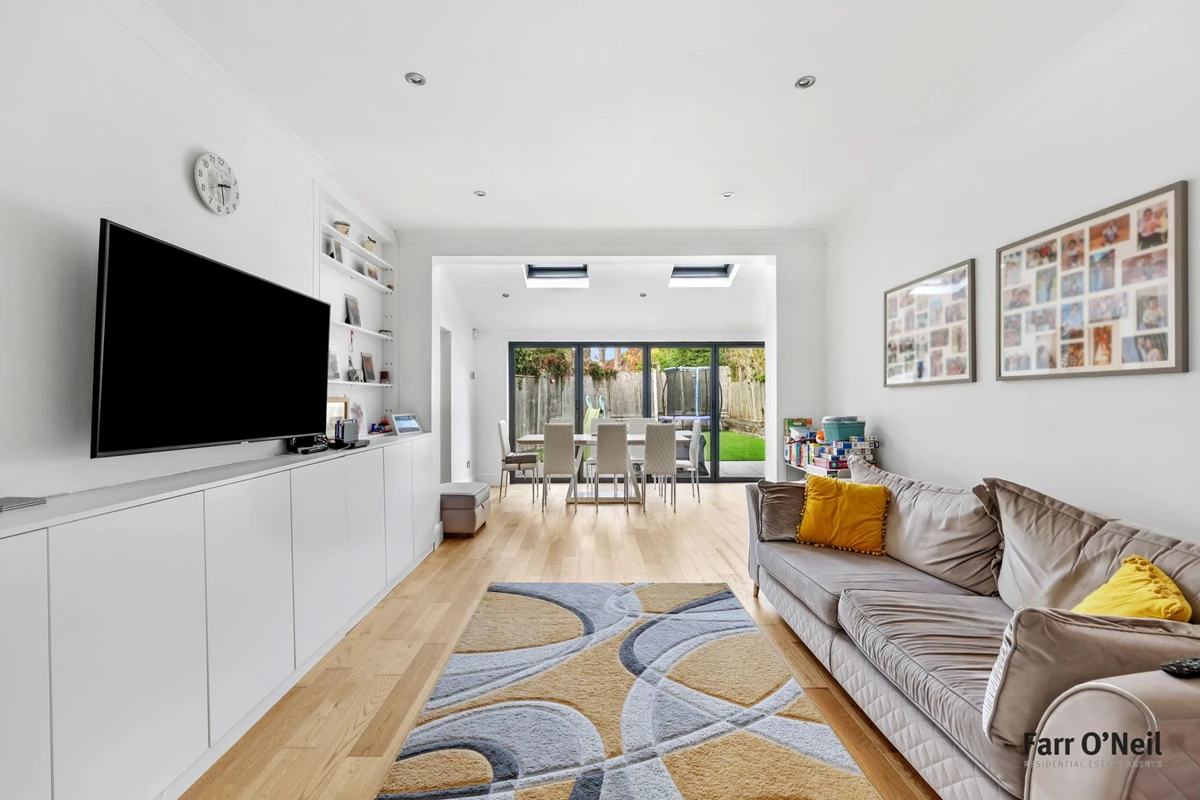
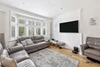
Two receptions with connecting doors
Utility / store room plus garage
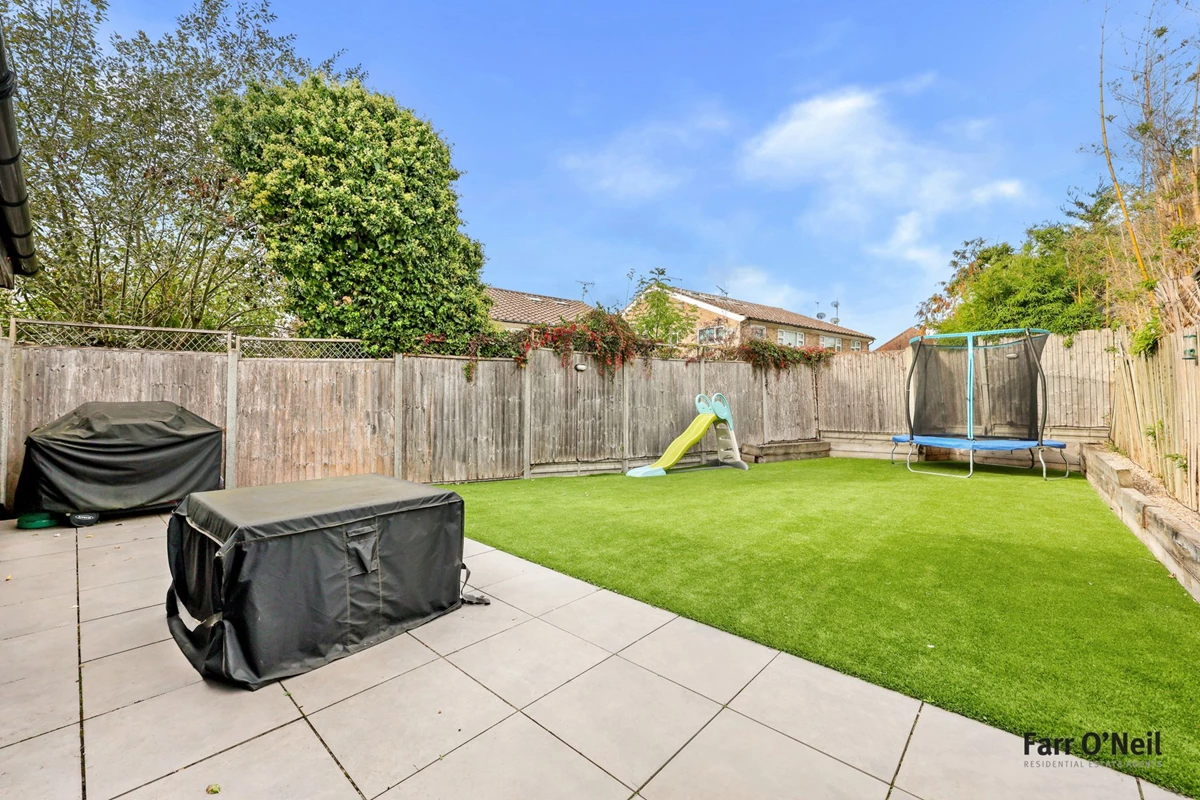
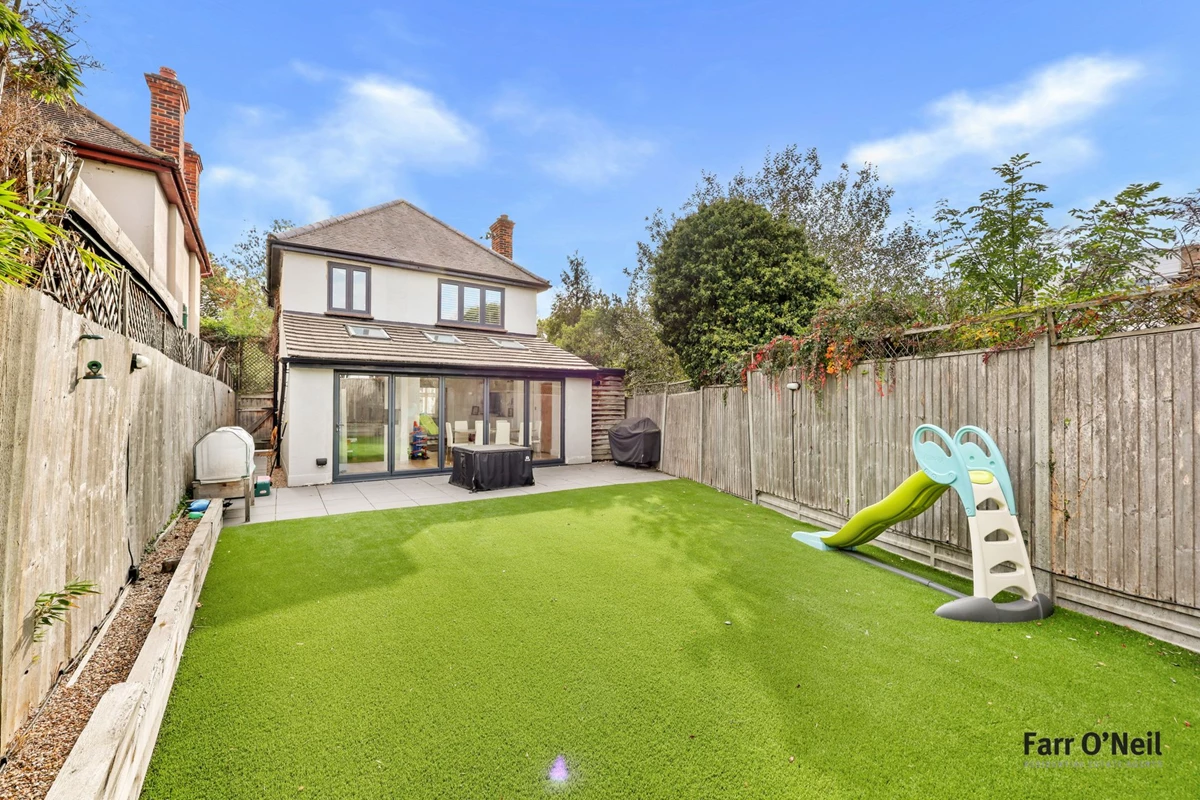
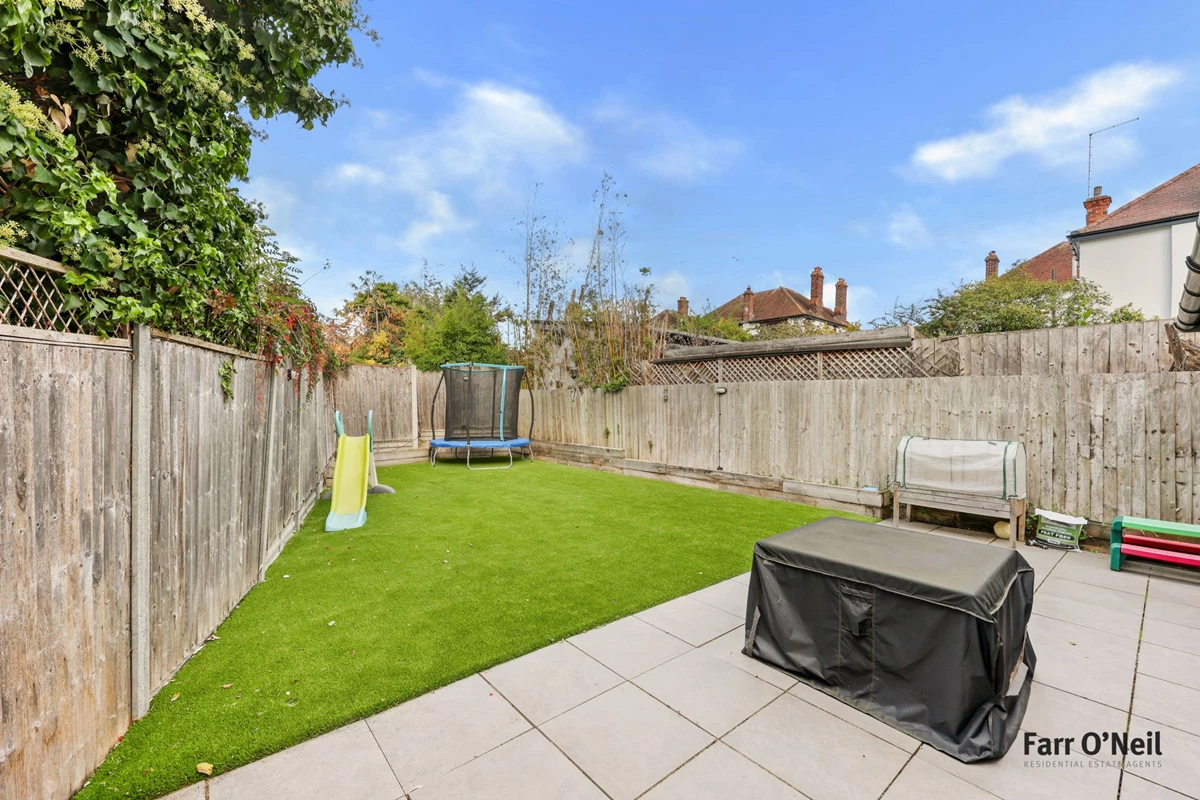
Low maintenance rear garden
No onward chain
Potential to extend
Excellent location for Schools & Epping Forest
EPC rating D65 / Council Tax band F
Freehold
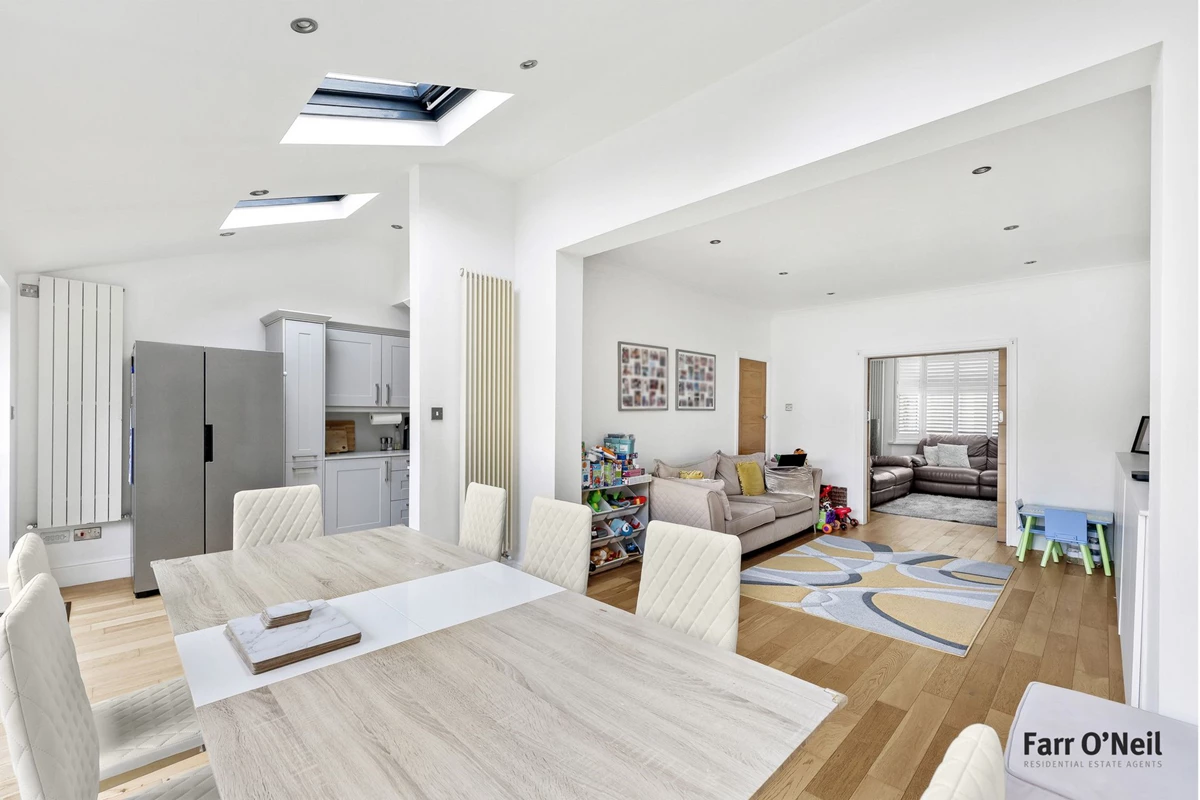
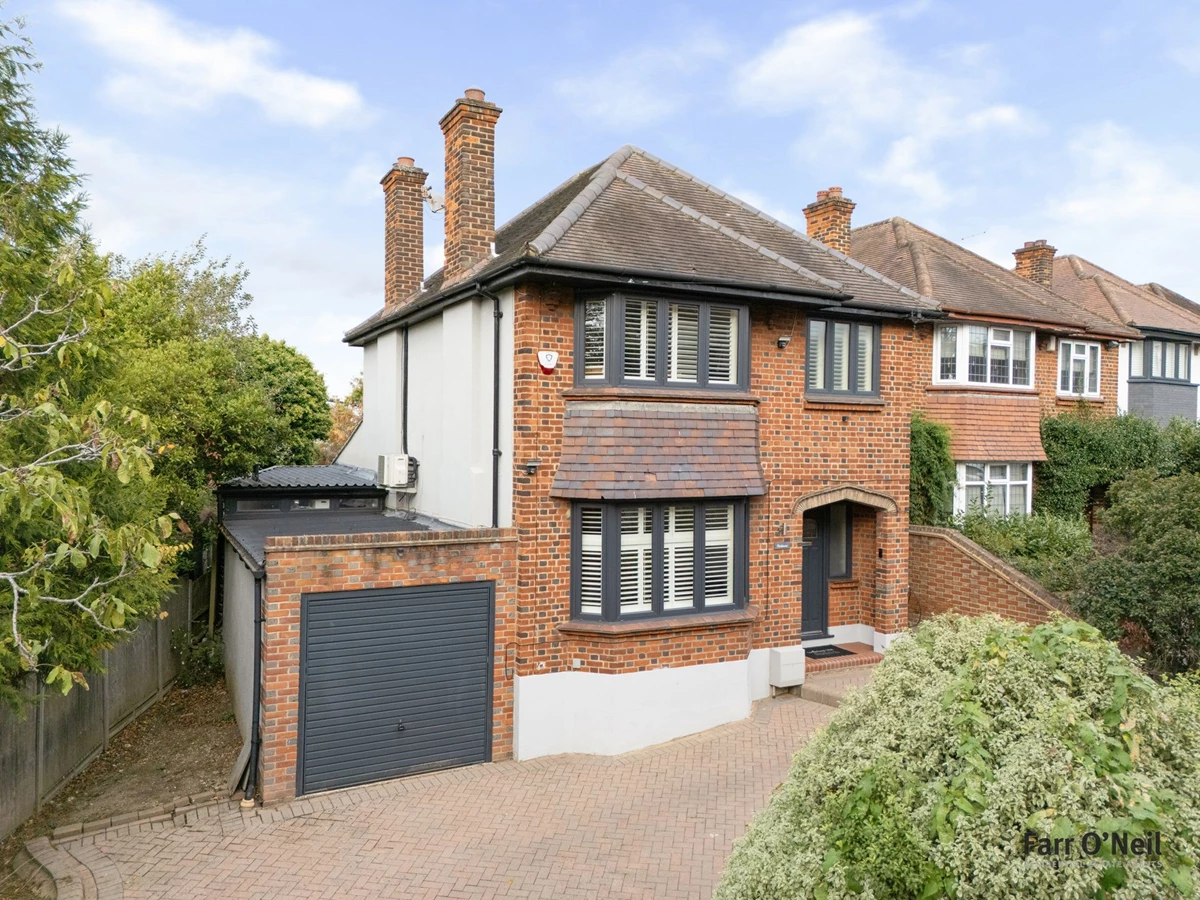
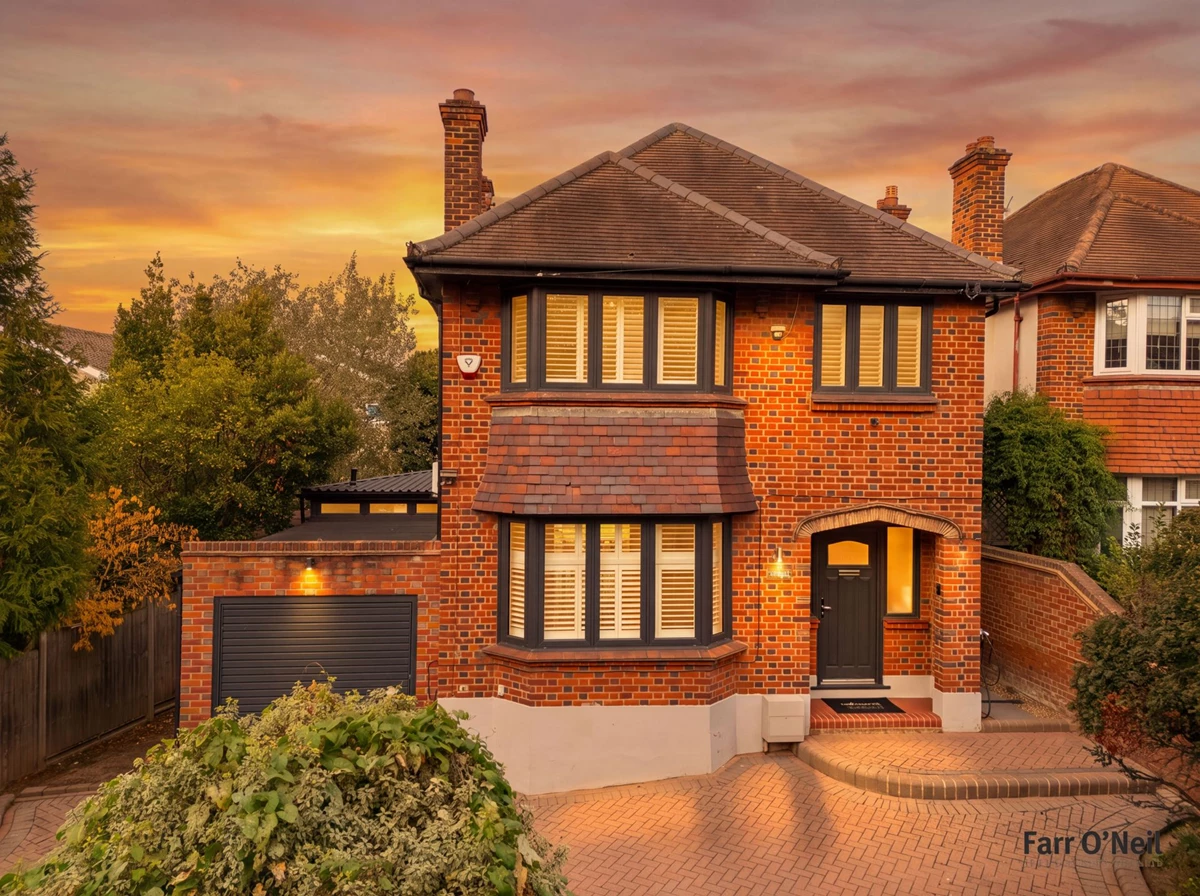
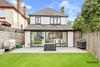
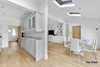
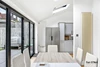
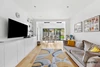
A stunning 1930's detached property which has been stylishly extended and improved by the present owners. Features include two bright and spacious reception rooms with connecting doors, a stylish kitchen / breakfast room with bi-fold doors, garage, utility, guest cloakroom, three well appointed bedrooms and contemporary family bathroom.
Location
Brook Road is an excellent spot, within easy reach of Queens Road with its boutique shops, cafes, restaurants and Waitrose Supermarket along with Buckhurst Hill Central Line Station. The area is well served by transport links with the M11, M25 and routes into London close by and the Central Line gives direct access to the City, West End and Canary Wharf. For leisure pursuits, there is an array of sports clubs, a David Lloyd Centre and Epping Forest for a weekend stroll. Buckhurst Hill always proves a popular choice for growing families as there is a range of excellent state and independent schools close by, including the sought after St. John's Primary School which is a short walk away from this property.
Interior
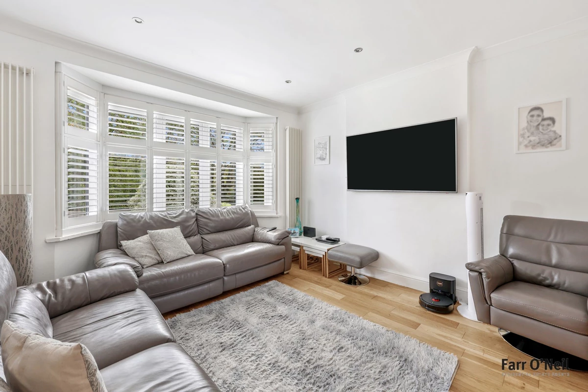
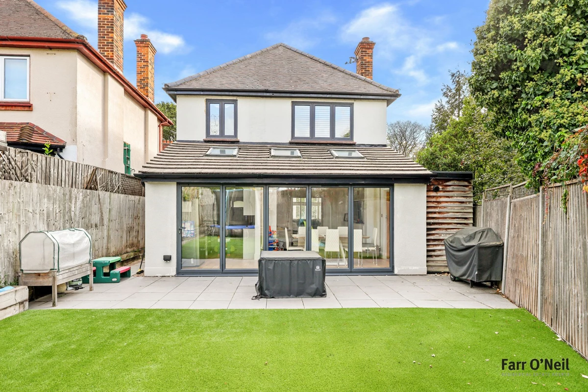
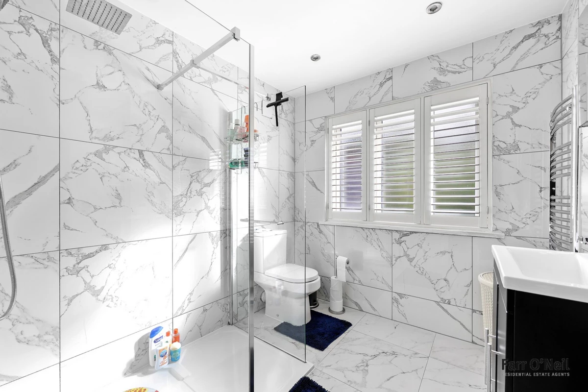
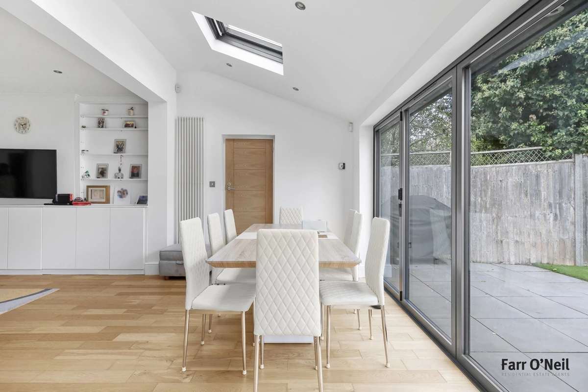
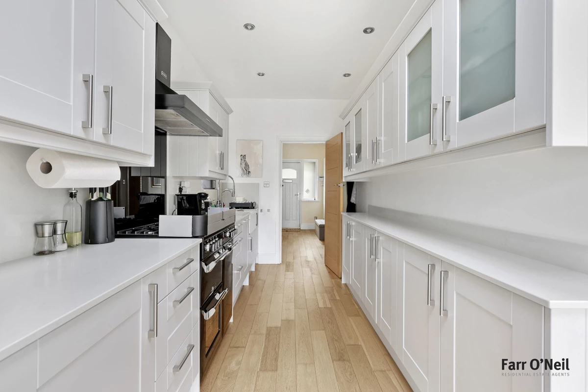
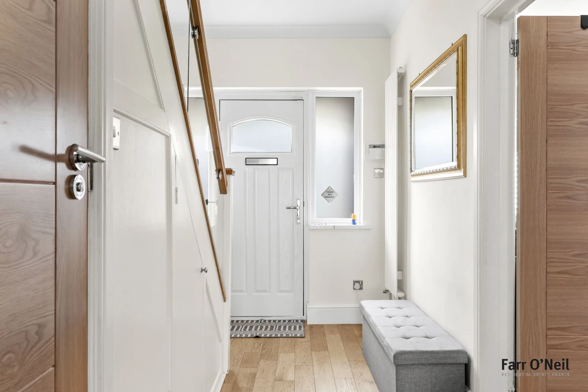
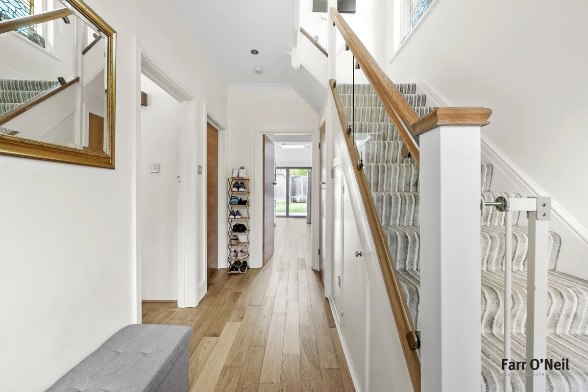
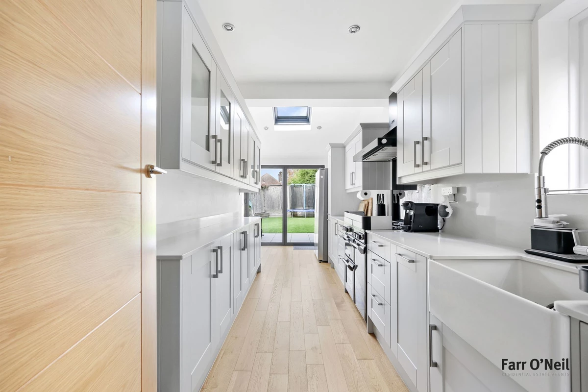
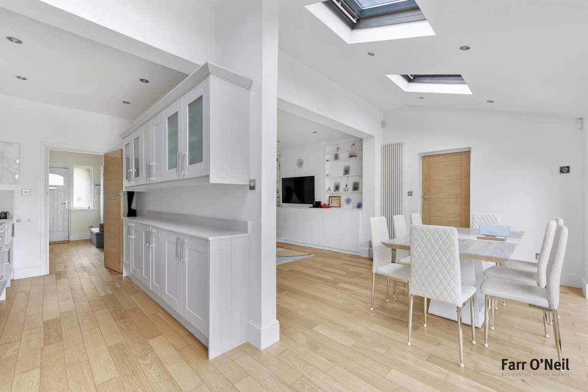
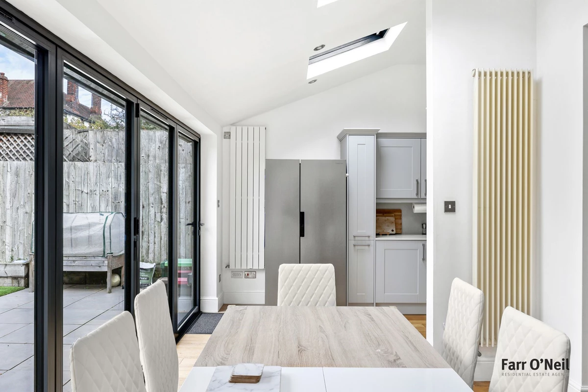
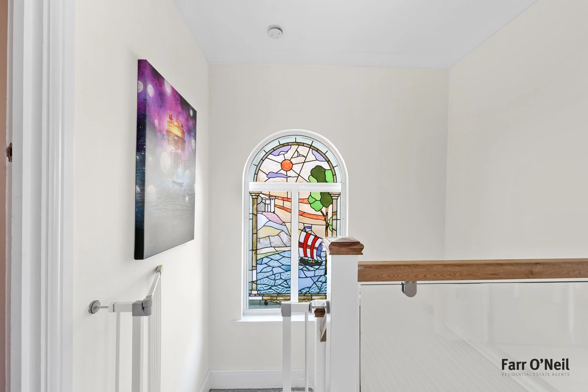
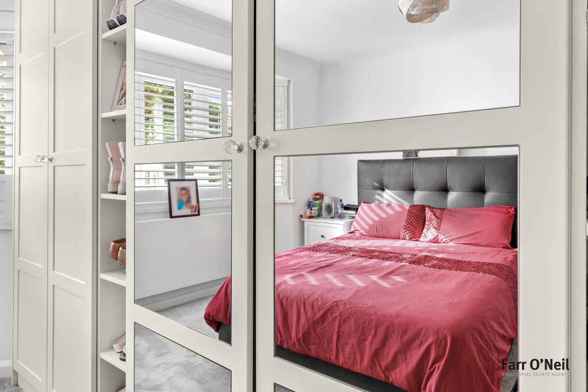
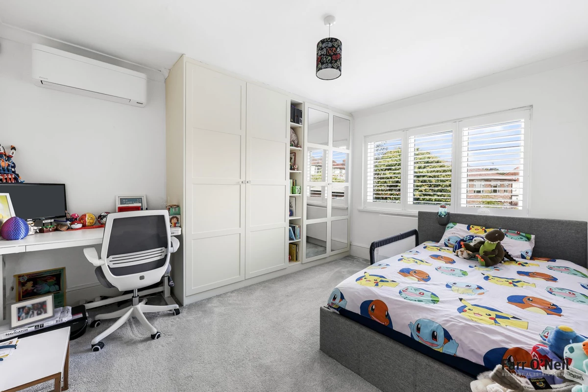
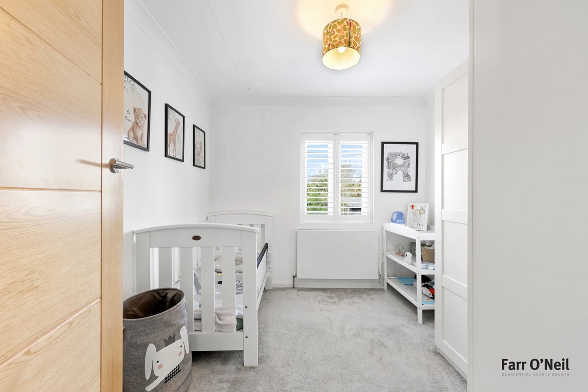
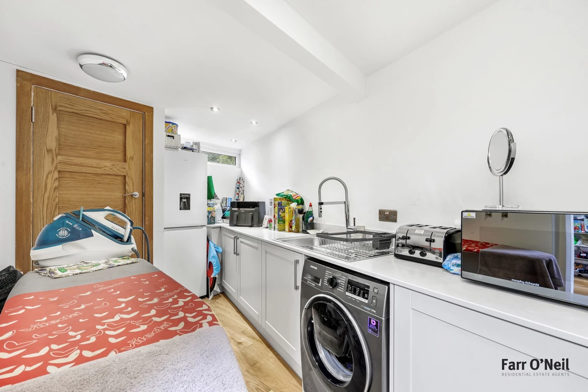
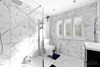
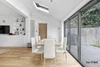
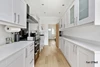
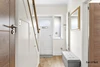
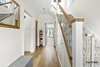
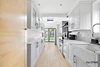
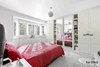
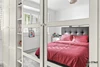
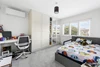
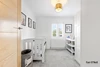
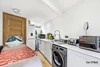
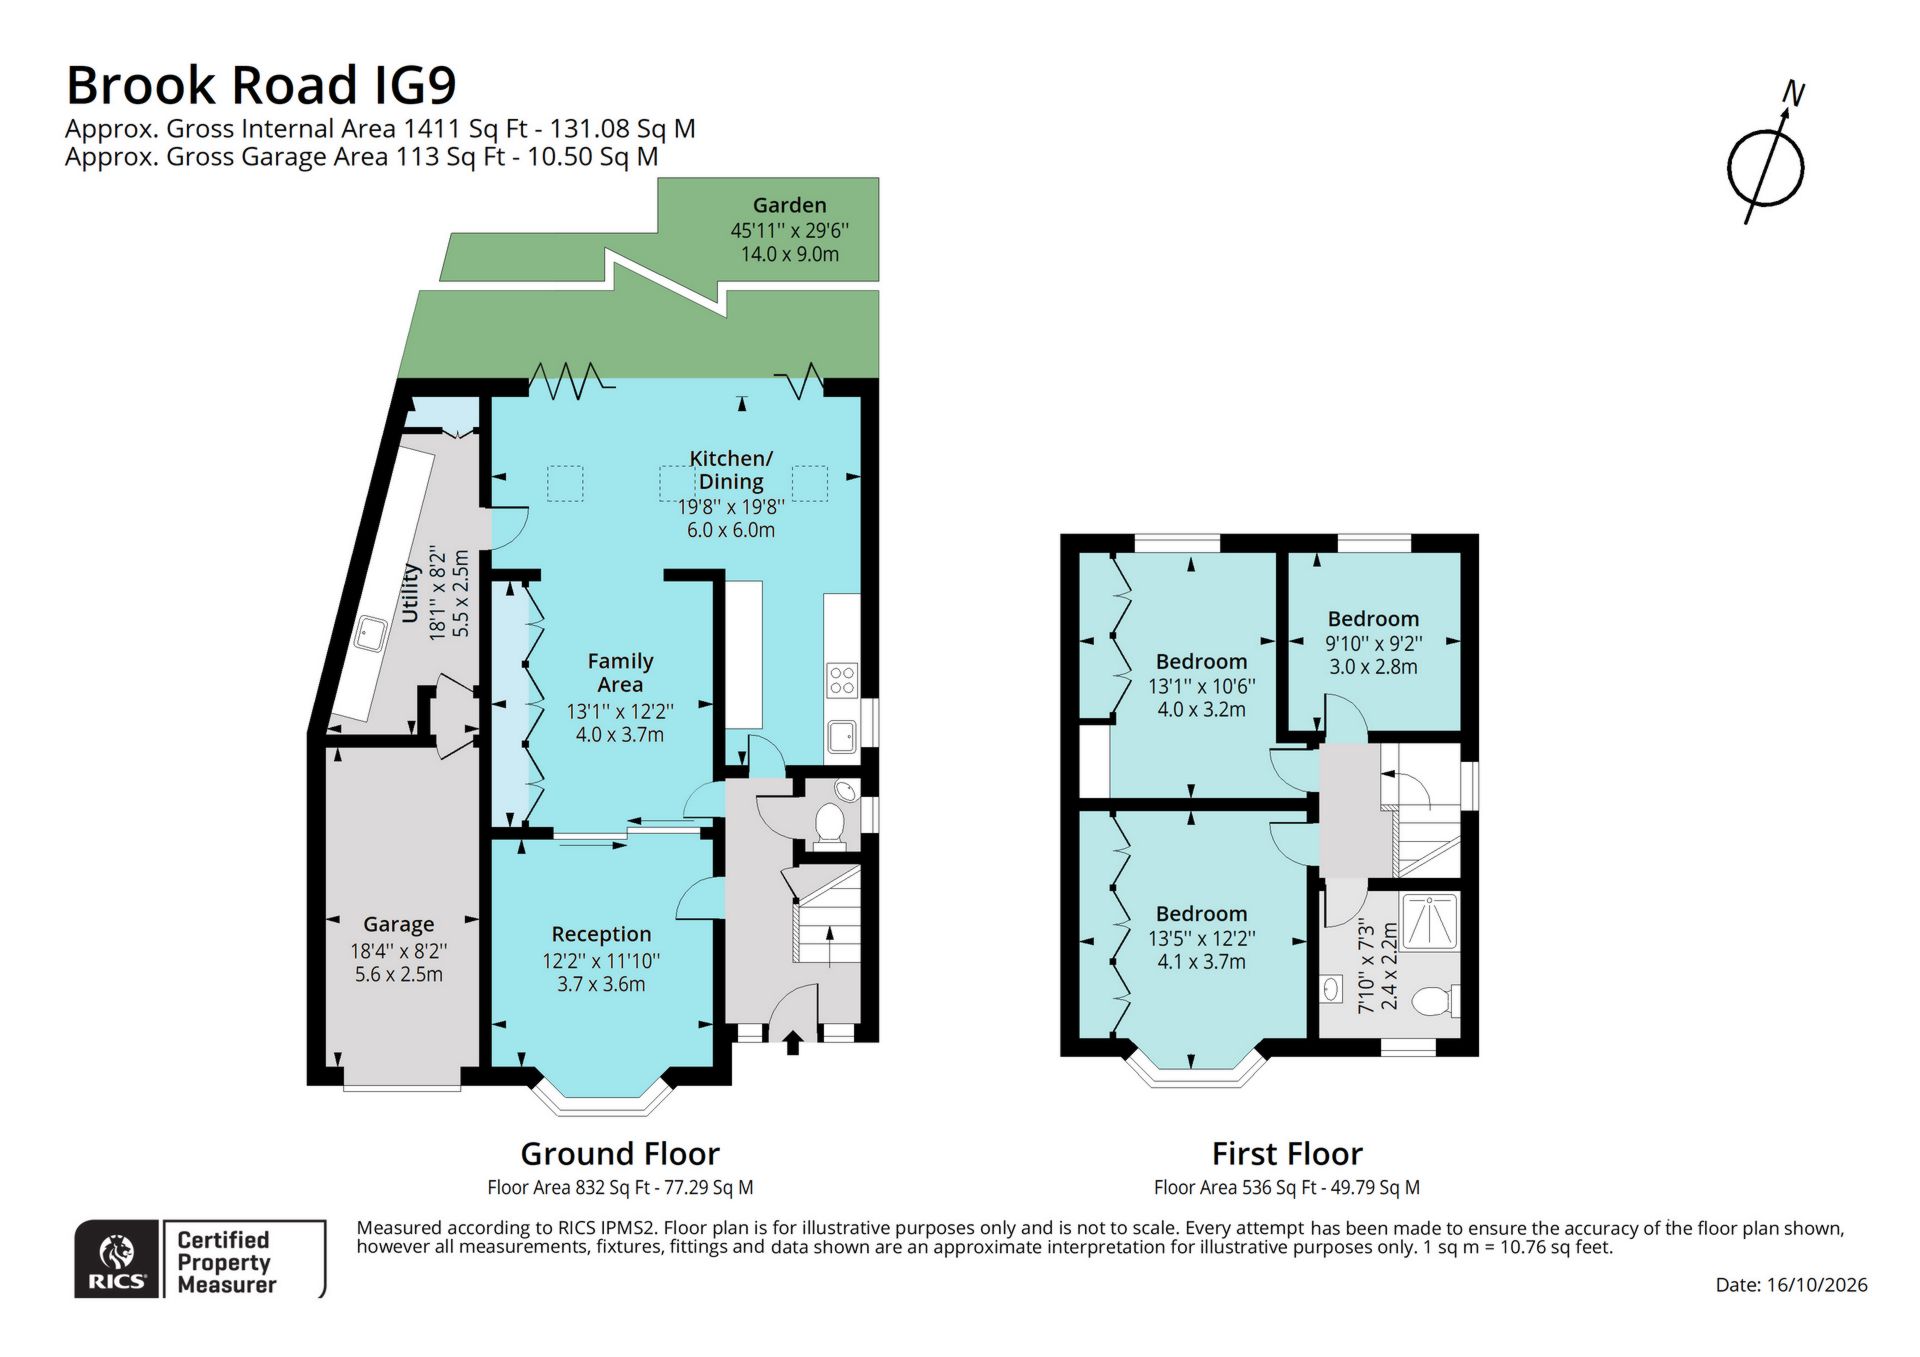
The owners have created a bright, airy and spacious home, perfect for any growing family. There is an equally welcoming and stylish entrance hall with wooden flooring and glazed banisters with a handy understairs w/c. There are two reception rooms with connecting doors, making an excellent space for entertaining, with similar wooden flooring, a traditional bay window opening to a dining area with bi-fold doors to the rear garden. The kitchen area has had a recent makeover adding contemporary Shaker style units with quartz worktops and ample space for appliances along with a Qettle hot tap. The bi-fold doors open onto the rear garden to bring the house and garden together with a great paved area for entertaining. Behind the garage is an excellent utility / store room and steps lead down to the garage area which has been turned into a room for further storage. The first floor offers three well appointed bedrooms, all doubles, with the two principal bedrooms having fitted wardrobes and air conditioning, and served by a modern fully tiled shower room with a contemporary white suite a generous shower cubicle.
Exterior
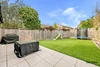
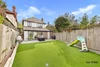
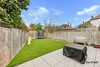
This attractive property has a block paved front garden offering parking for 2 or 3 cars, along with an EV charging point. The driveway gives access to the attached garage, and there is a very useful sideway leading to the rear garden. This measures approximately 45ft in length with a paved area and artificial lawn for ease of maintenance. Plans have been passed by Epping Forest Council to convert the garage into further living space under EPF/1981/21 and there would appear to be the potential to further extend into the loft (stpp).
IMPORTANT NOTICE
Descriptions of the property are subjective and are used in good faith as an opinion and NOT as a statement of fact. Please make further specific enquires to ensure that our descriptions are likely to match any expectations you may have of the property. We have not tested any services, systems or appliances at this property. We strongly recommend that all the information we provide be verified by you on inspection, and by your Surveyor and Conveyancer.