


For Sale Buckhurst Way, Buckhurst Hill, IG9 Offers in excess of £350,000
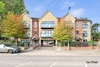
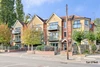
Stylish first floor two bedroom apartment
Private gated development
Allocated parking
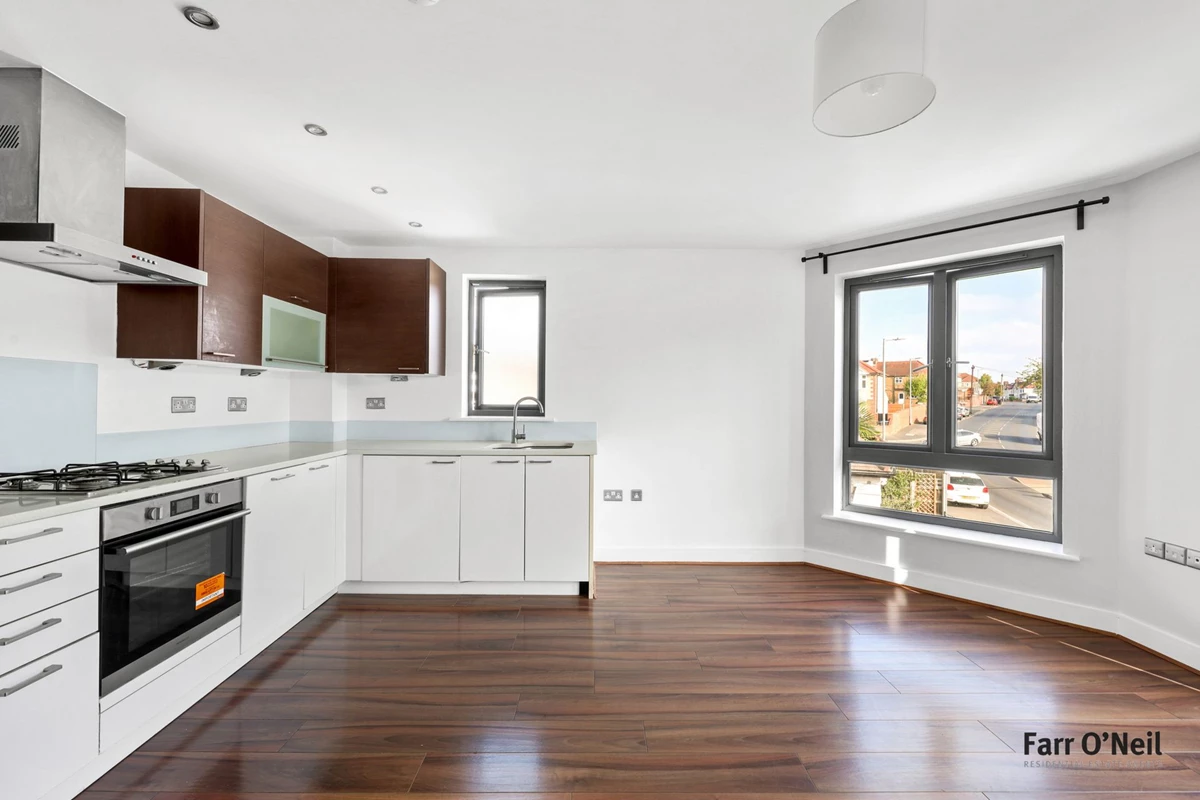
Contemporary open plan kitchen / living space
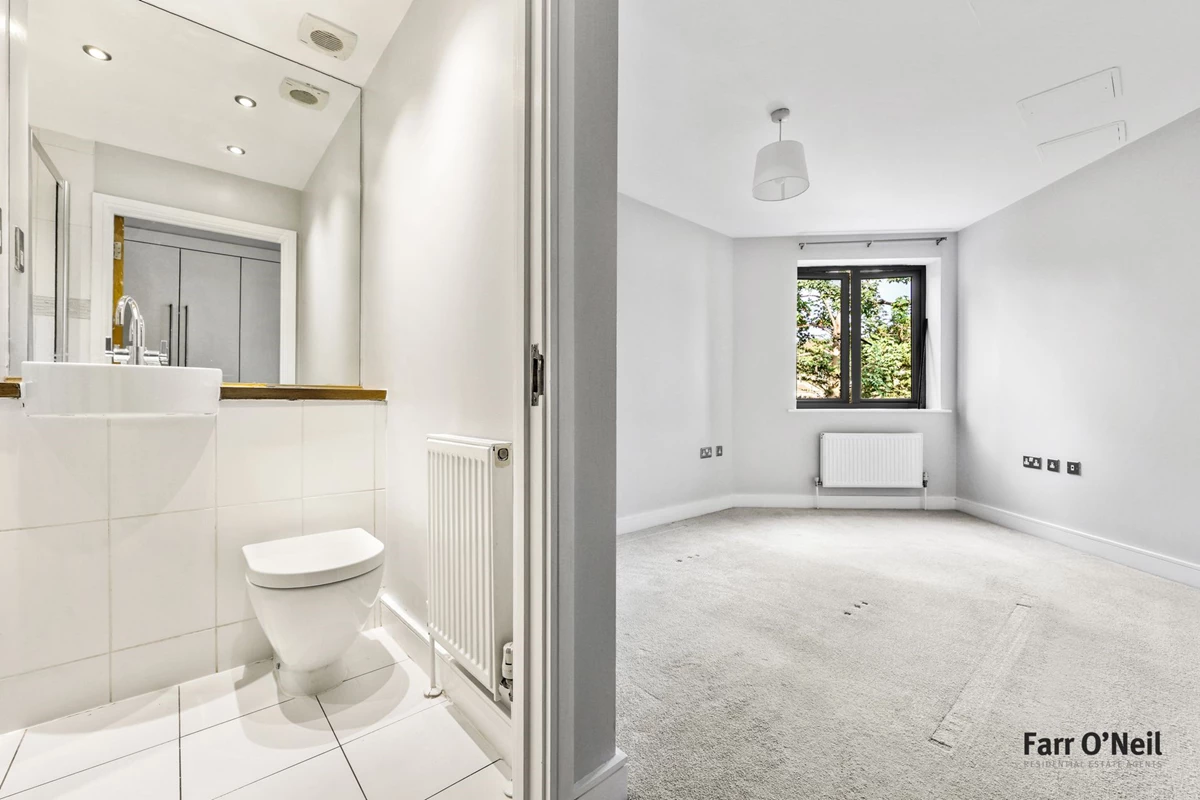
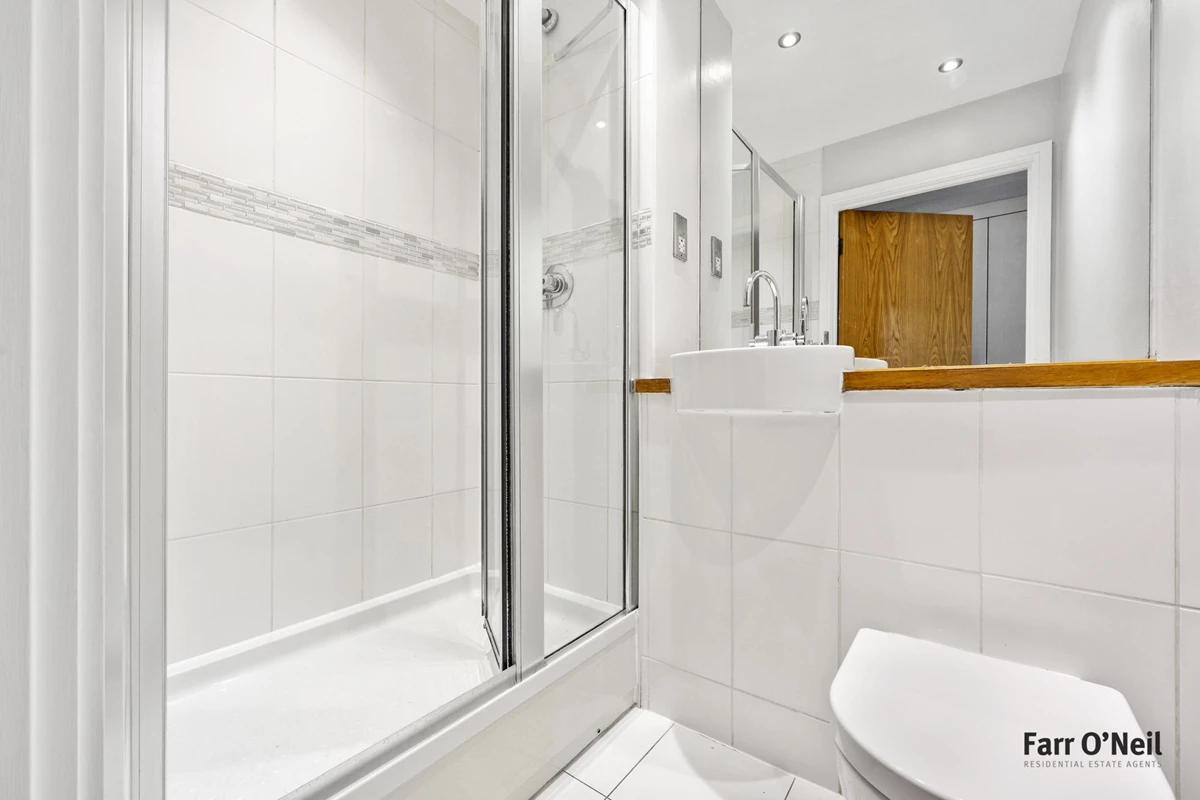
Principal bedroom with en suite shower
Communal garden & bike store
No onward chain
Queens Road shops, cafes & restaurants close by
Excellent location for Roding Valley Central Line Station
EPC rating B81 / Council Tax band D
Leasehold
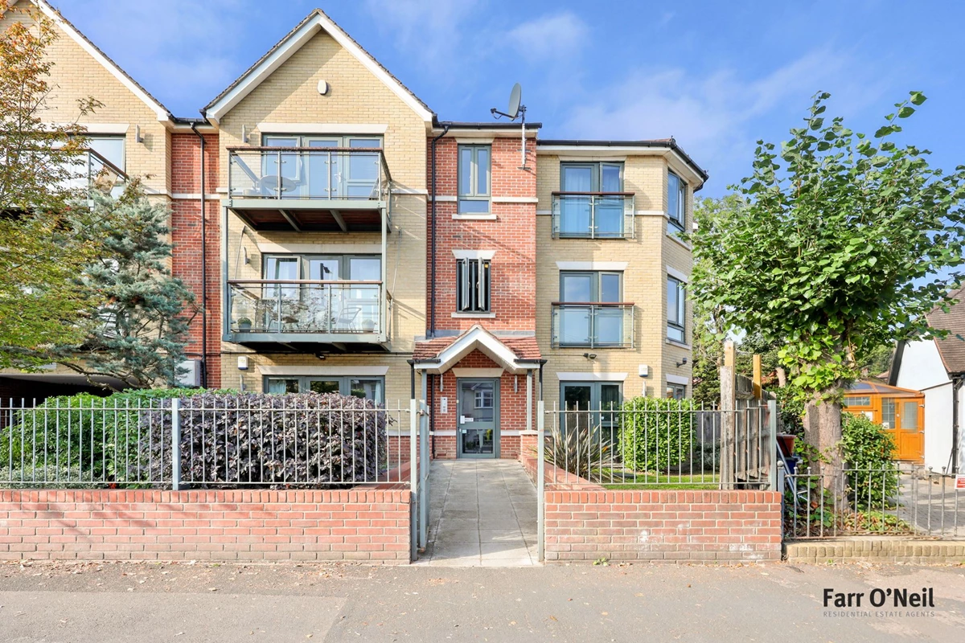
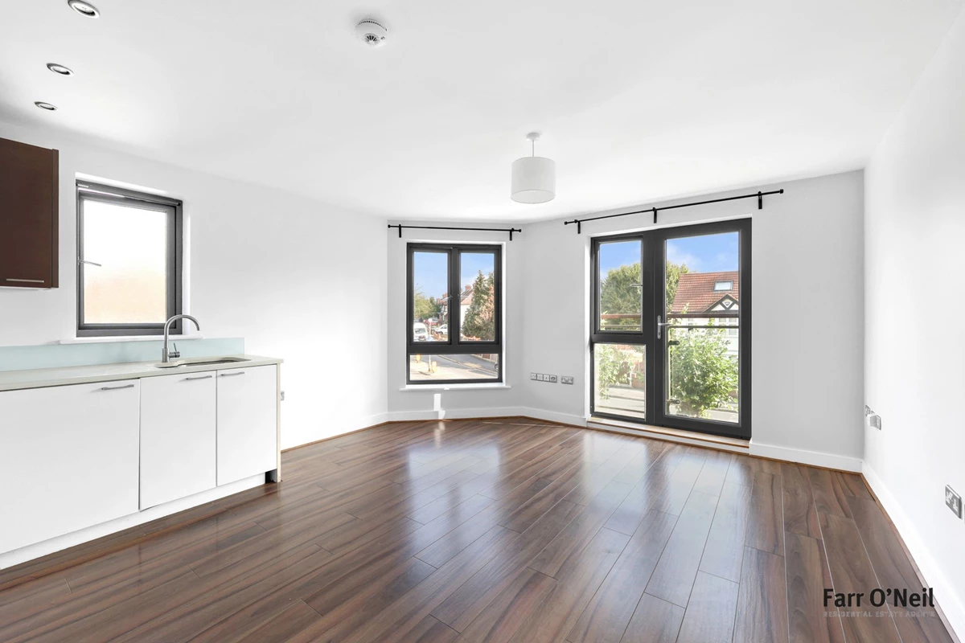
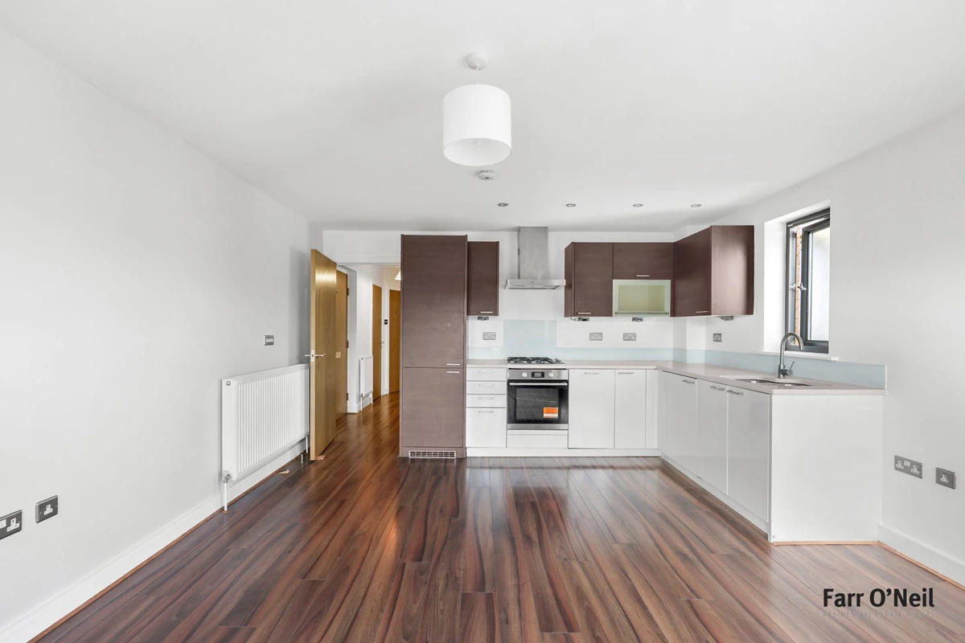
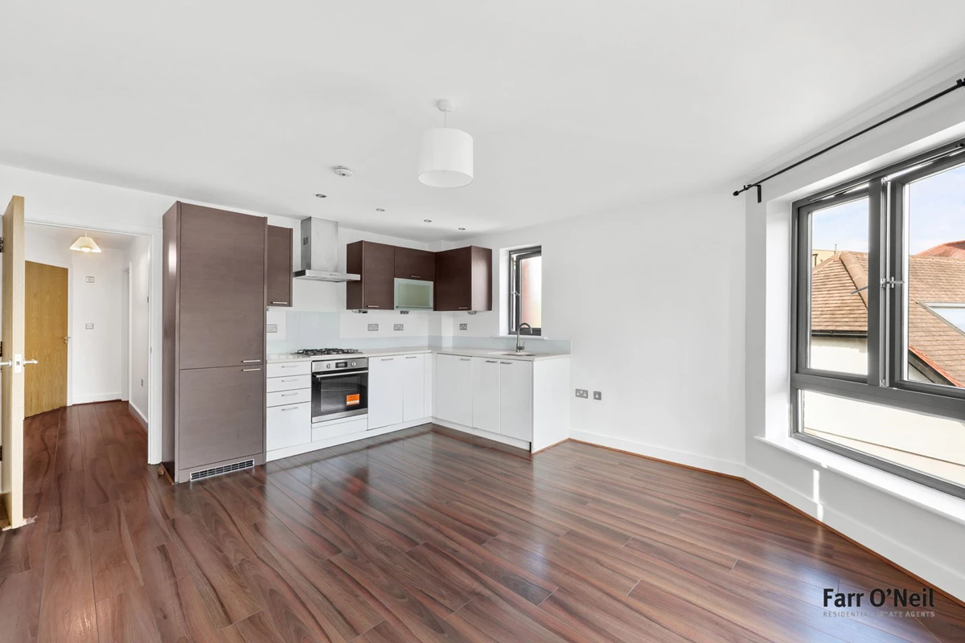
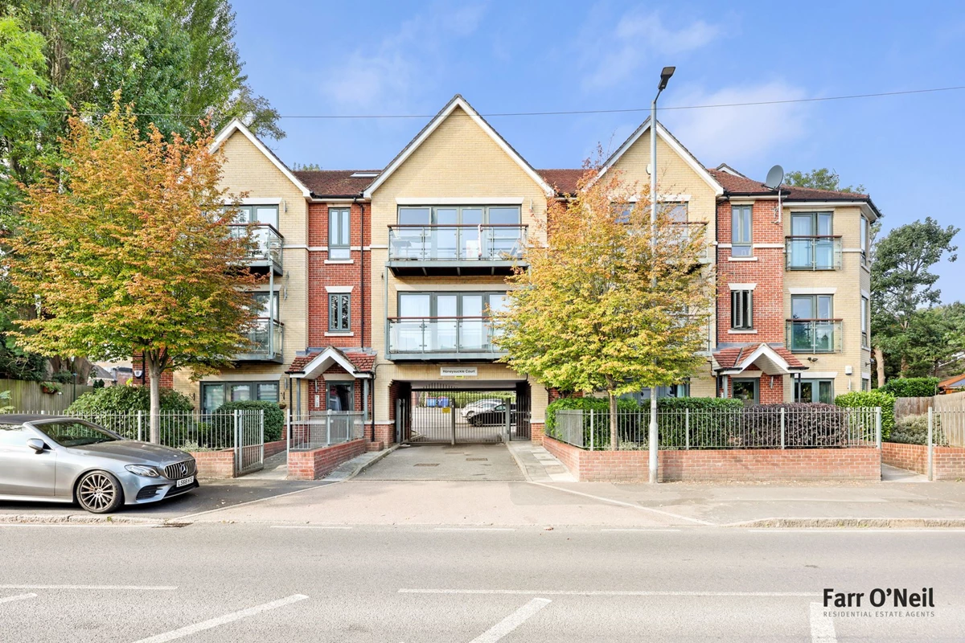
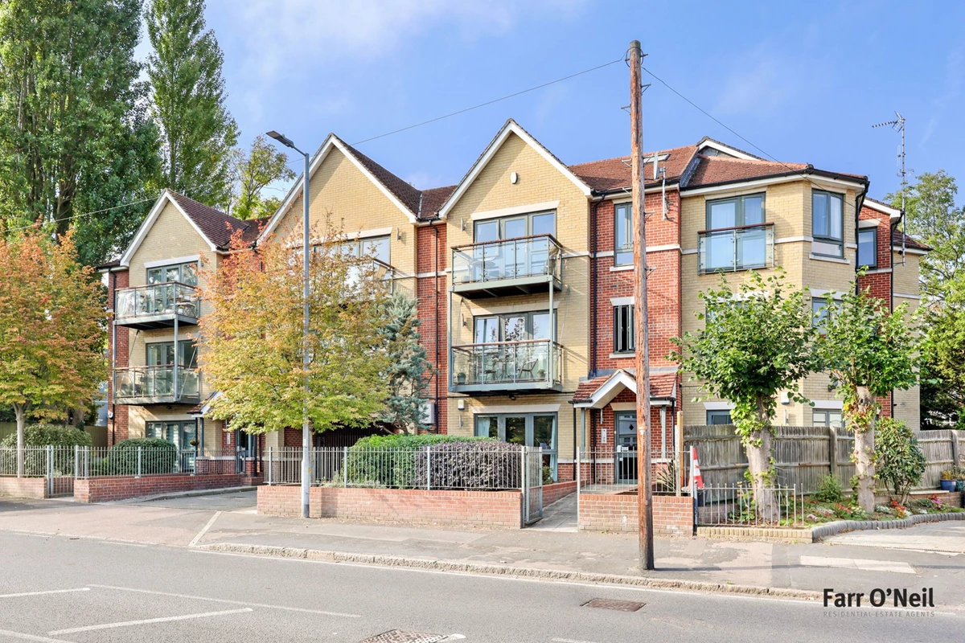
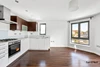
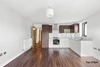
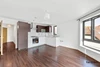
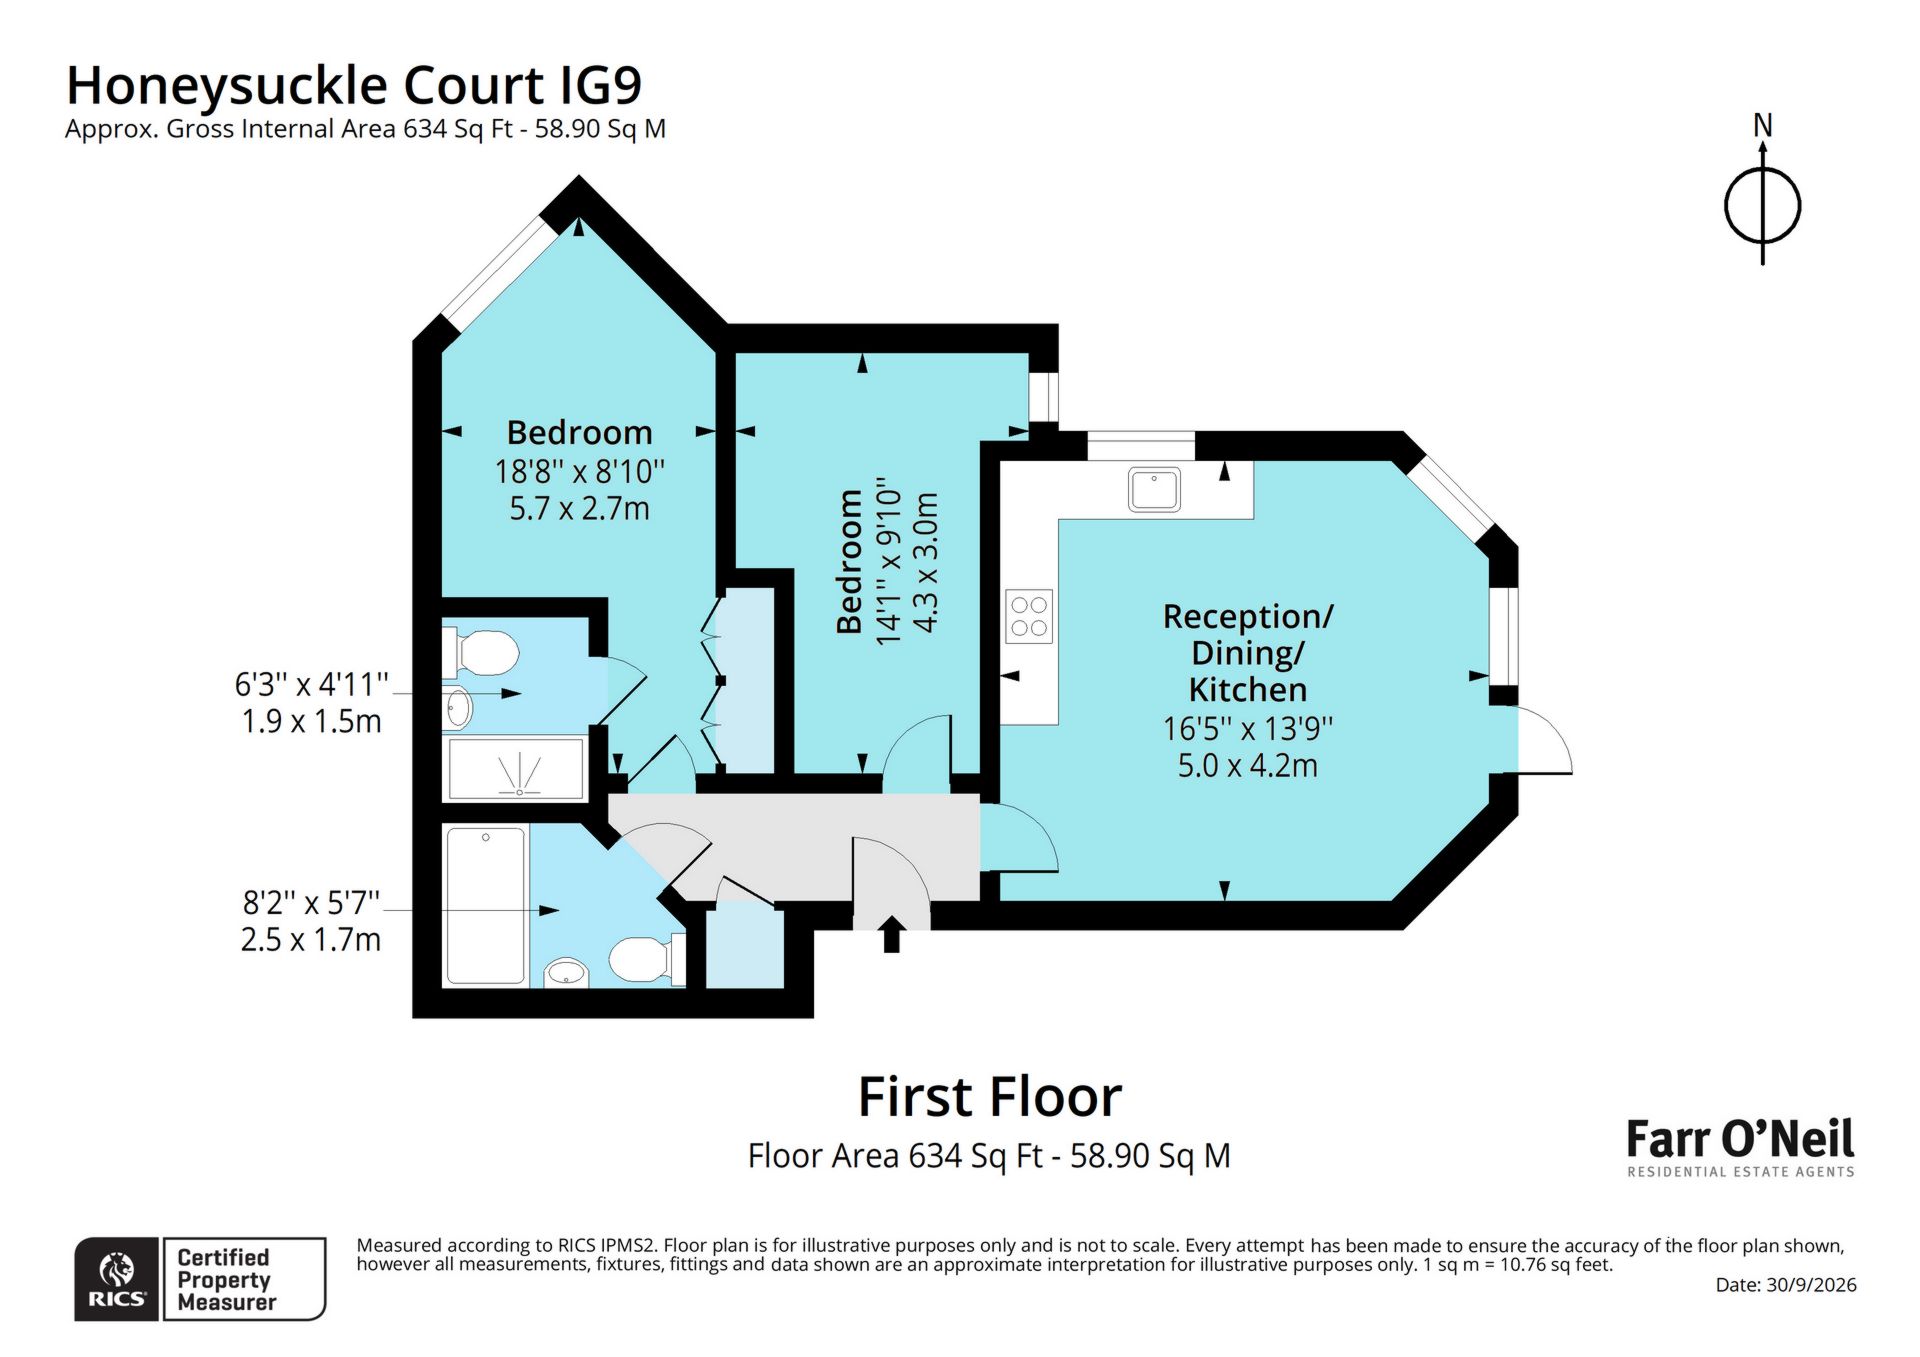
Forming part of this modern gated development, situated just a stone's throw from Roding Valley Central Line Station, is this beautifully presented two bedroom first floor apartment. Features include a contemporary open plan kitchen/living/dining space with a Juliette balcony, principal bedroom with en suite shower room, allocated parking, and the flat is being sold with no onward chain.
Location
Honeysuckle Court is ideally situated within easy reach of both Buckhurst Hill and Roding Valley Central Line Stations with its direct services to the City, Canary Wharf, and West End. Queens Road's cafes, restaurants, boutique shops, and Waitrose Supermarket are also close by. The area is well served by both state and independent schools, with Buckhurst Hill Primary just a walk away. For leisure pursuits, there is Epping Forest, Roding Valley Nature Reserve, tennis, rugby, and cricket clubs, as well as a David Lloyd Club conveniently close by.
Interior
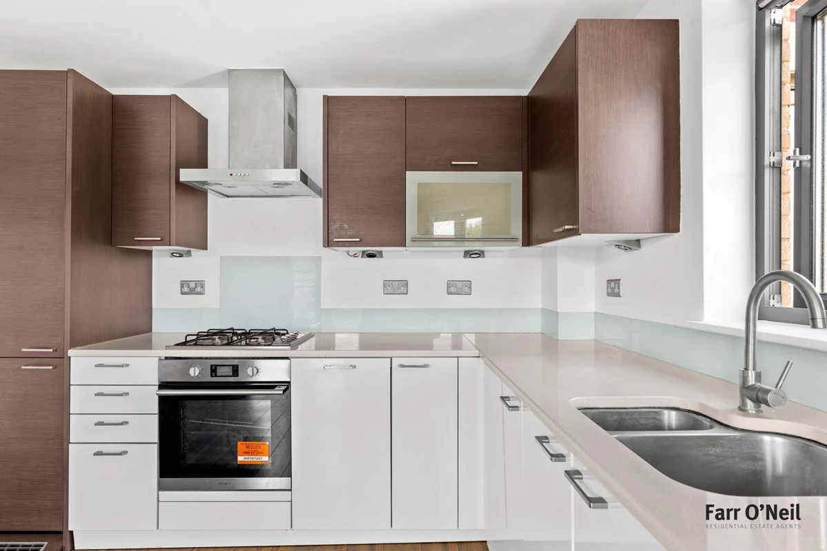
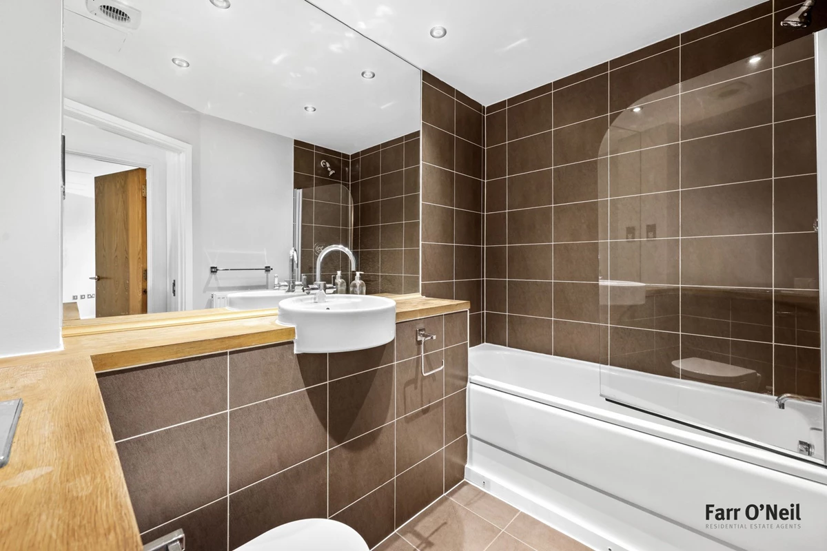
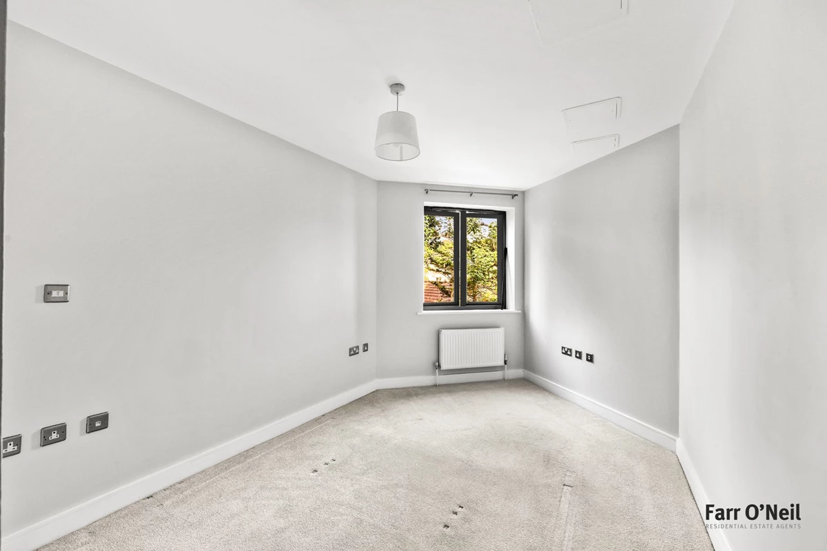
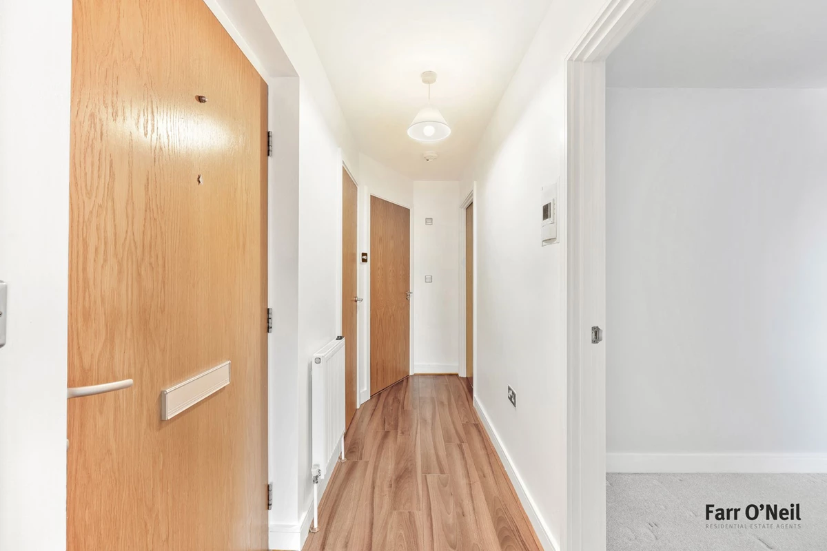
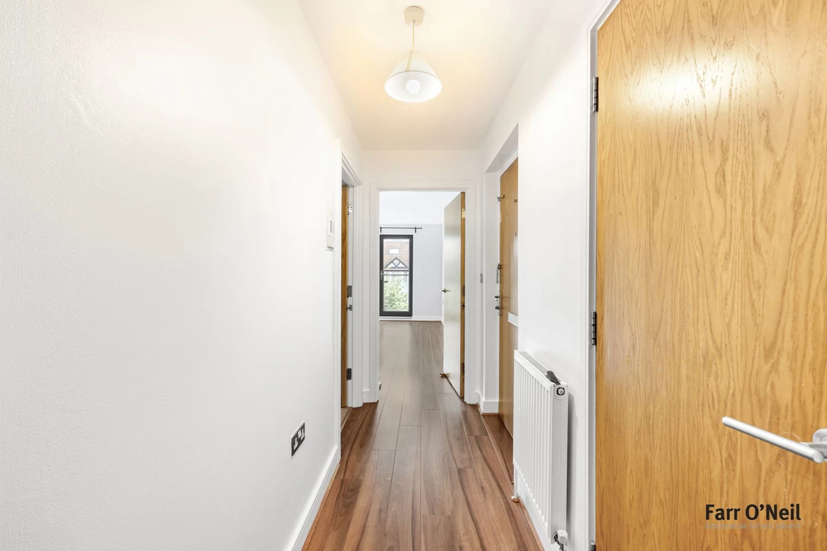
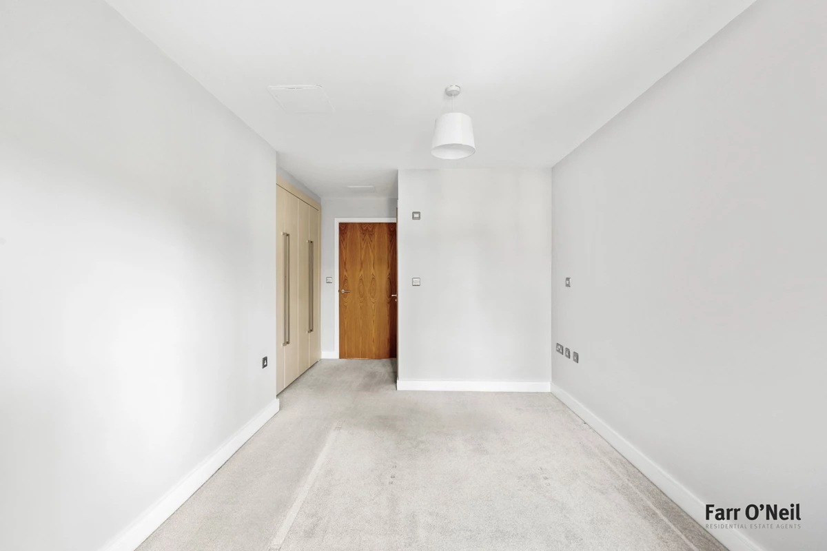
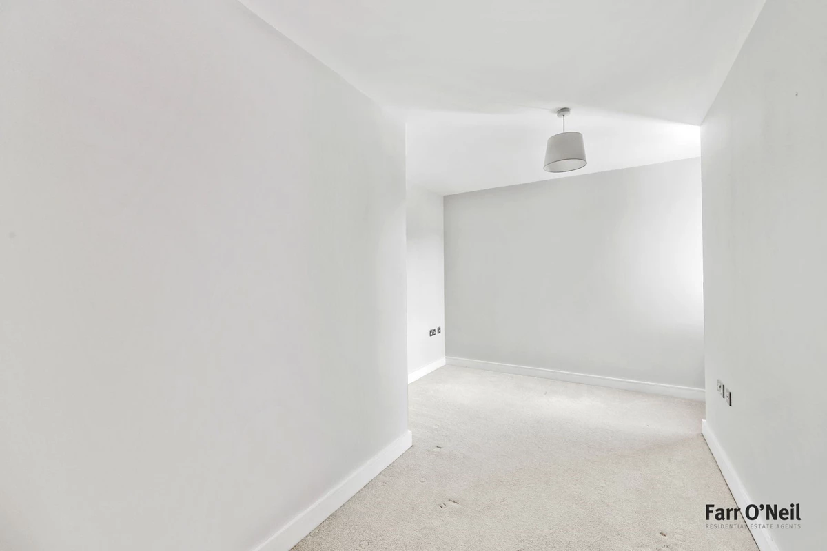
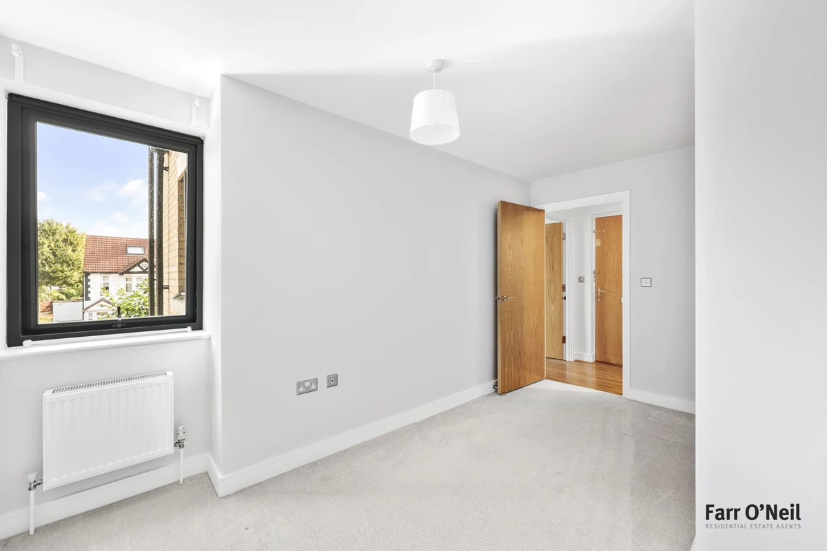
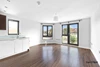
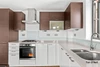
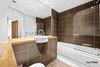
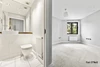
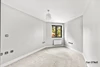
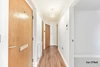
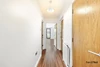
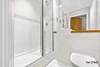
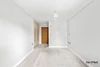
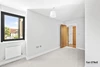
The apartment commences with a welcoming communal entrance hall, accessed via a secure video entry system. The apartment's hall is presented with wood effect flooring and a neutral decor with a handy storage cupboard. The principal reception space is a stunning open plan living / kitchen / dining space with a stylish integrated kitchen area with quartz worktops high quality appliances. The living space has a stylish neutral decor with space to eat, relax and entertain, and the Juliette balcony makes a nice focal point. The bedrooms are both double rooms with the master bedroom having an en suite shower room with a white suite and contrasting tiling. The principal bathroom is fitted in a similar style with a bath with shower over and complementary tiling.
Exterior
Honeysuckle Court is a private gated development with communal gardens and residents' parking with this apartment having an allocated parking space. There is a secure entry system and there is a residents' bike store.
Agent's note We are informed by the vendor that the lease has 105 years unexpired. The ground rent is £250 per annum and there is a present service charge of £1,610.98 plus £643 contribution to the development's insurance.
IMPORTANT NOTICE
Descriptions of the property are subjective and are used in good faith as an opinion and NOT as a statement of fact. Please make further specific enquires to ensure that our descriptions are likely to match any expectations you may have of the property. We have not tested any services, systems or appliances at this property. We strongly recommend that all the information we provide be verified by you on inspection, and by your Surveyor and Conveyancer.