


Sold STC Durham Avenue, Woodford Green, IG8 Guide Price £695,000
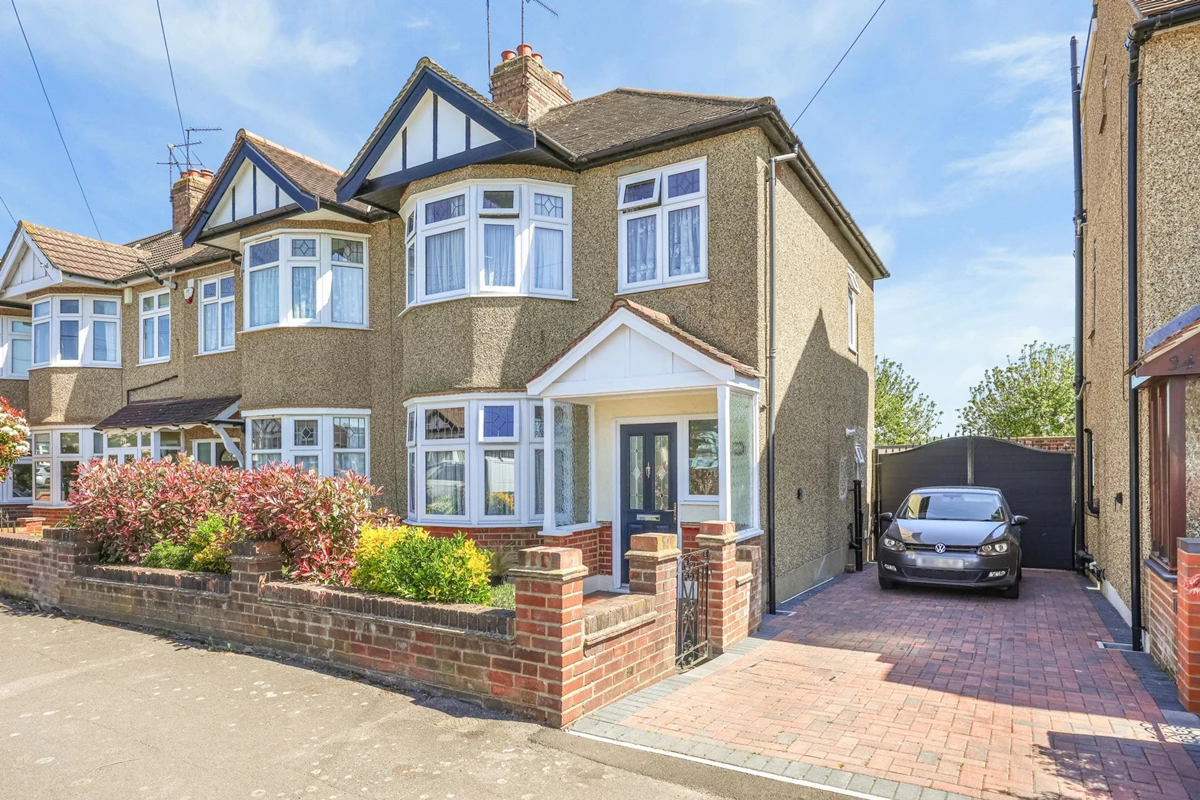
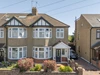
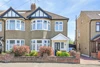
Attractive 1930's family home
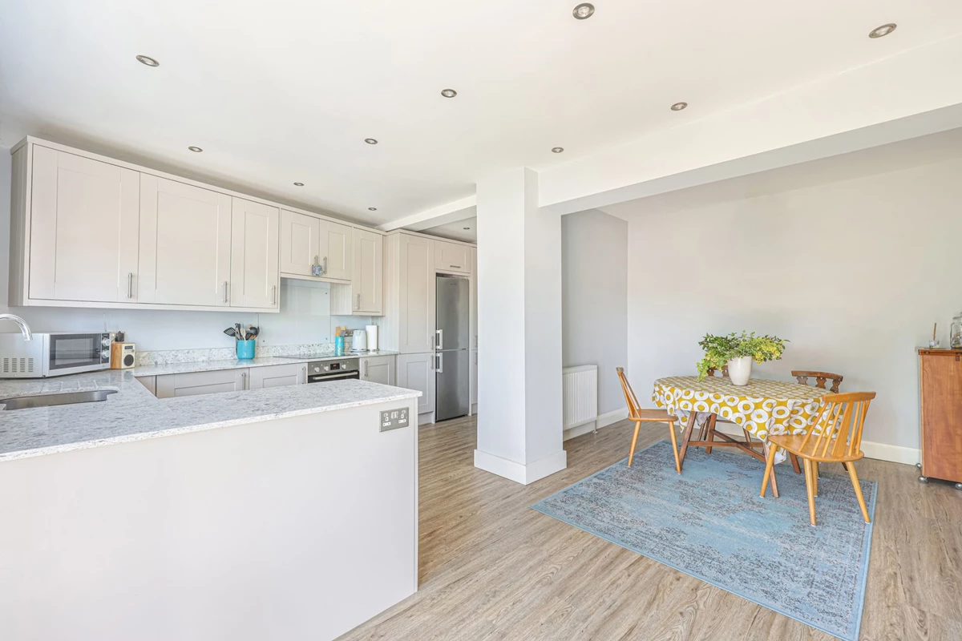
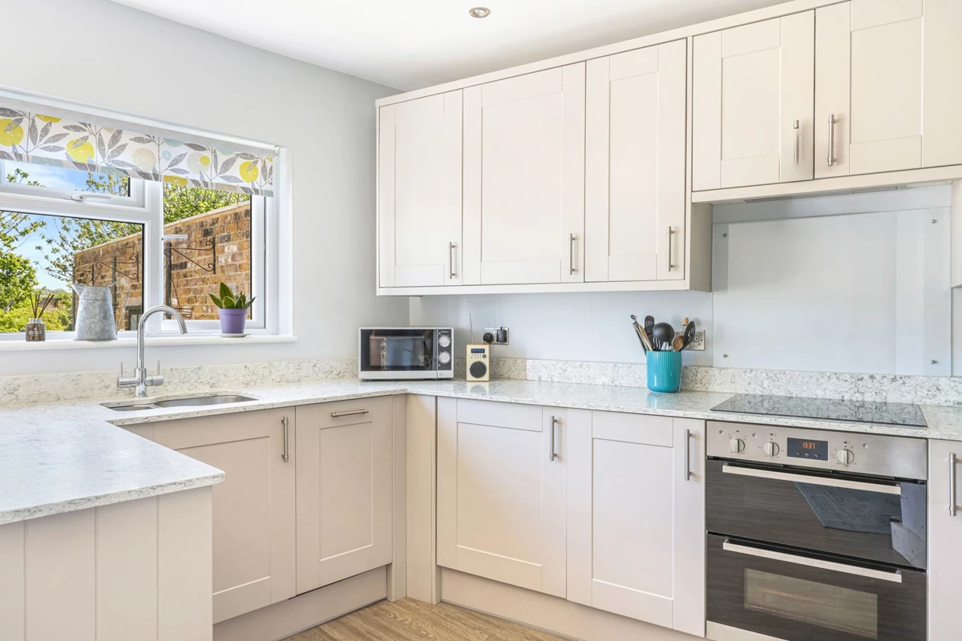
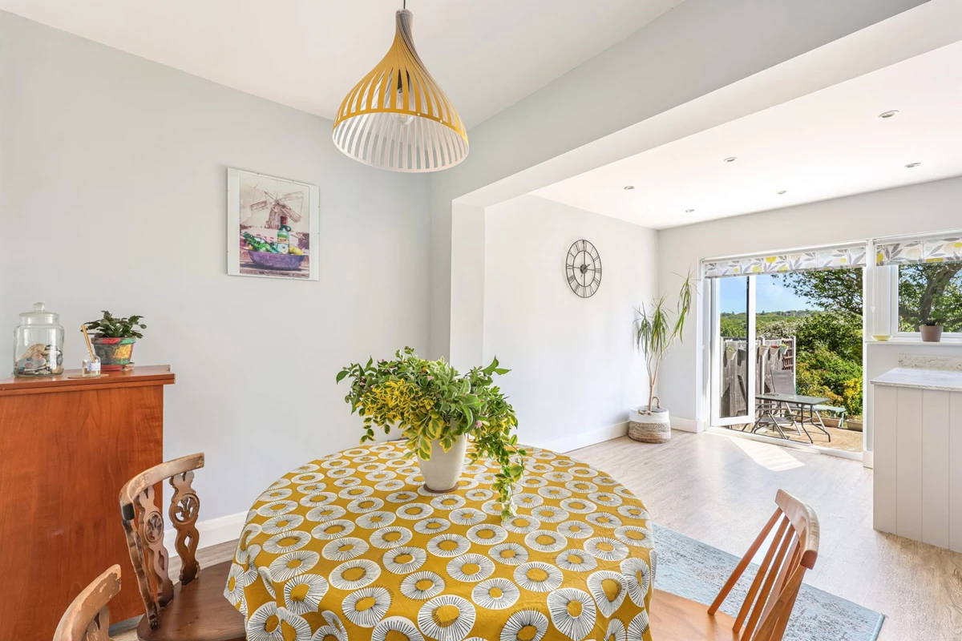
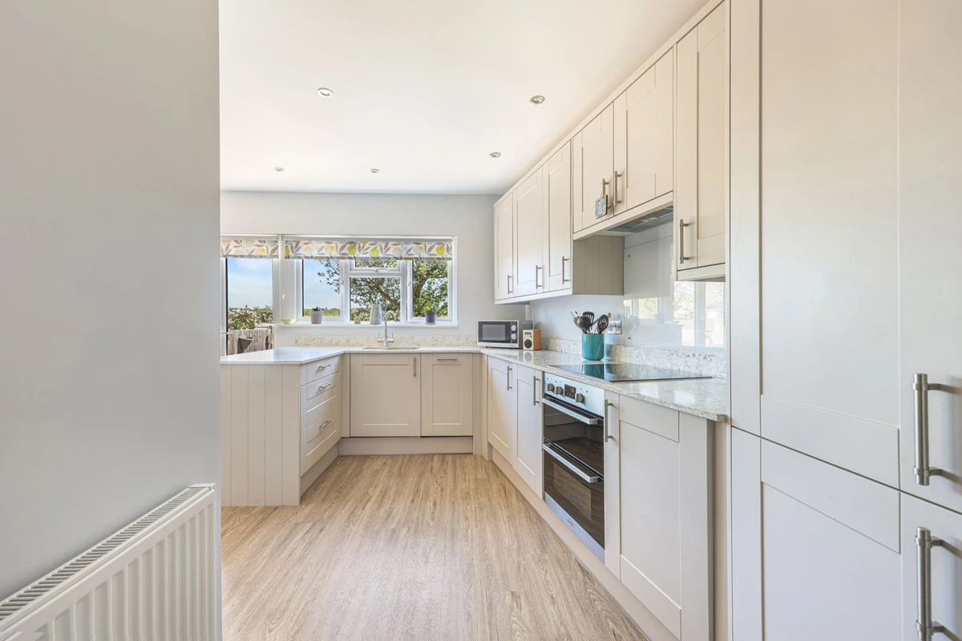
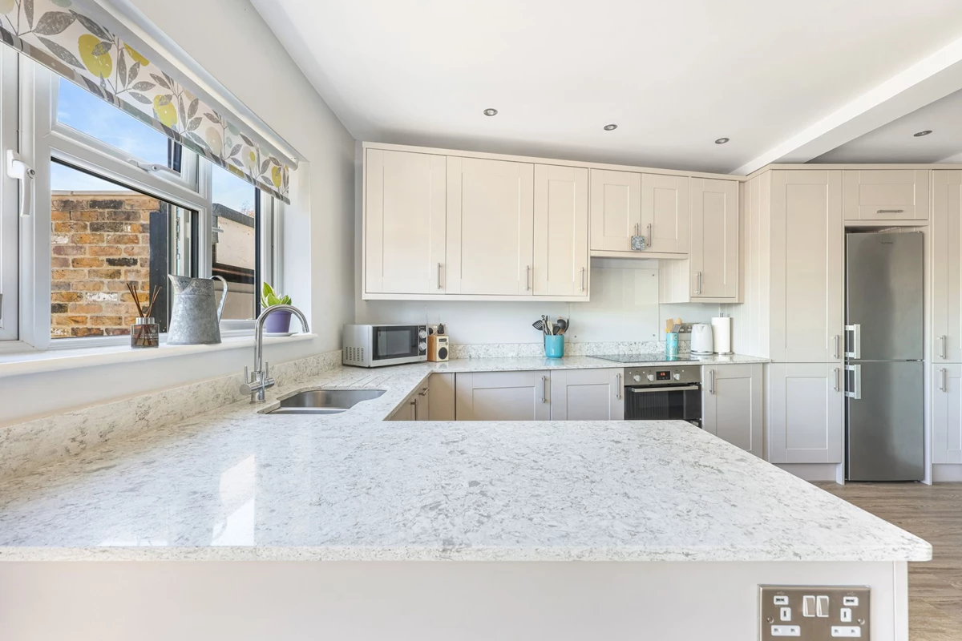
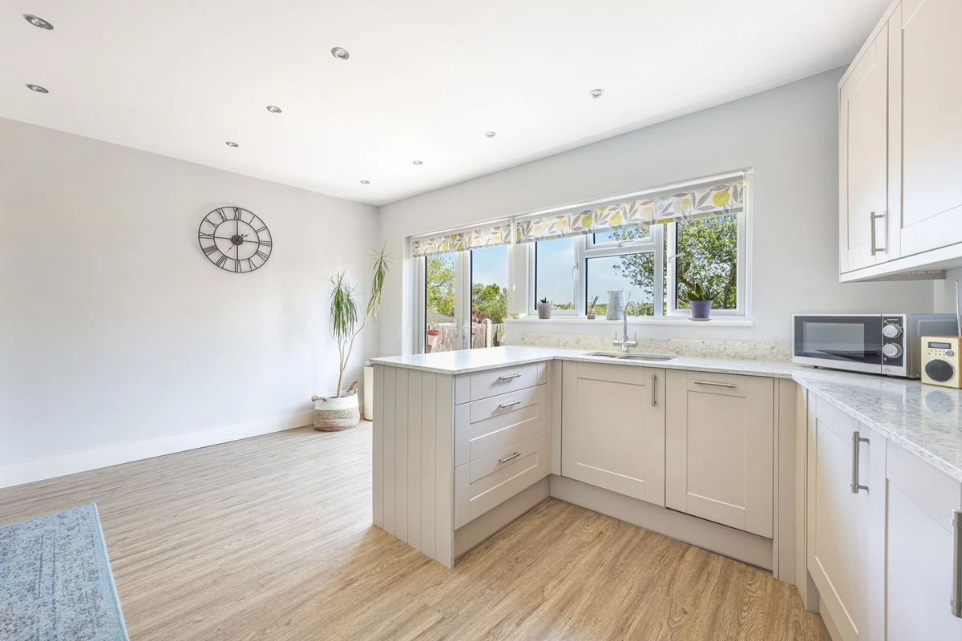
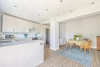
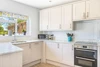
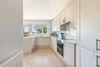
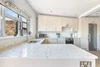
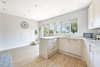
Open plan kitchen / living space
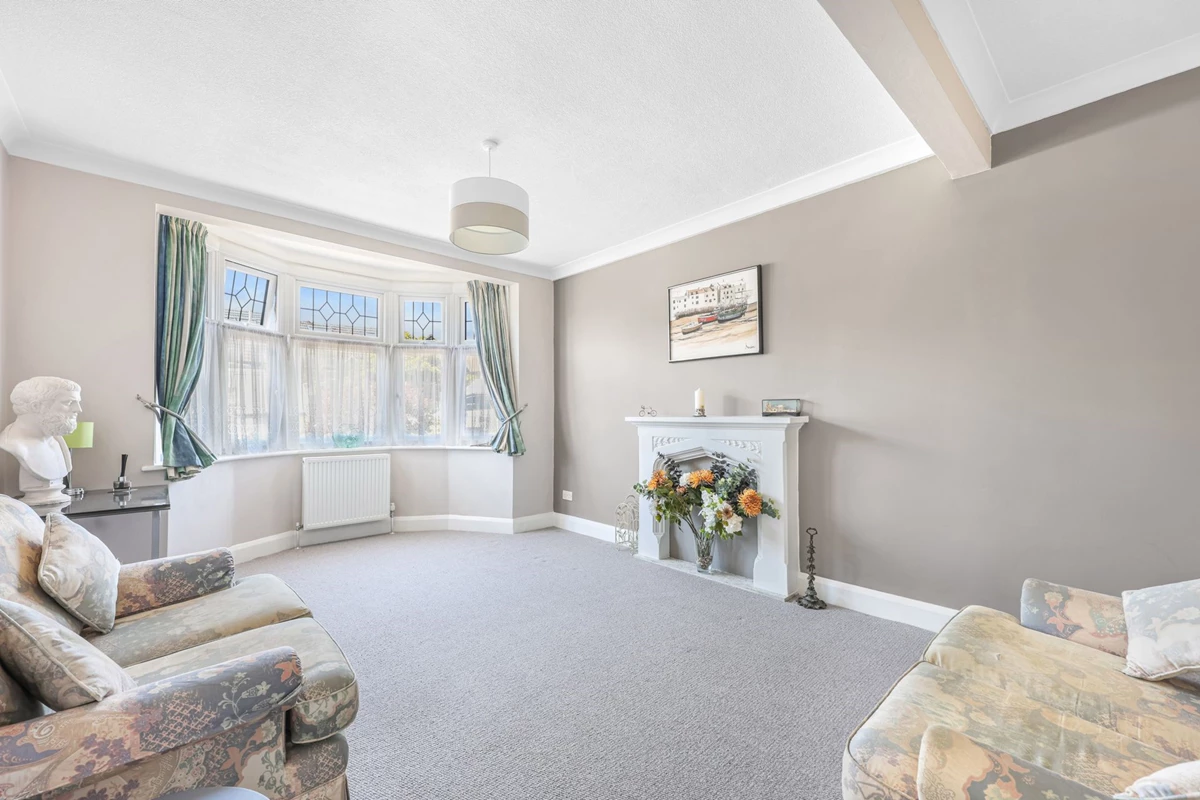
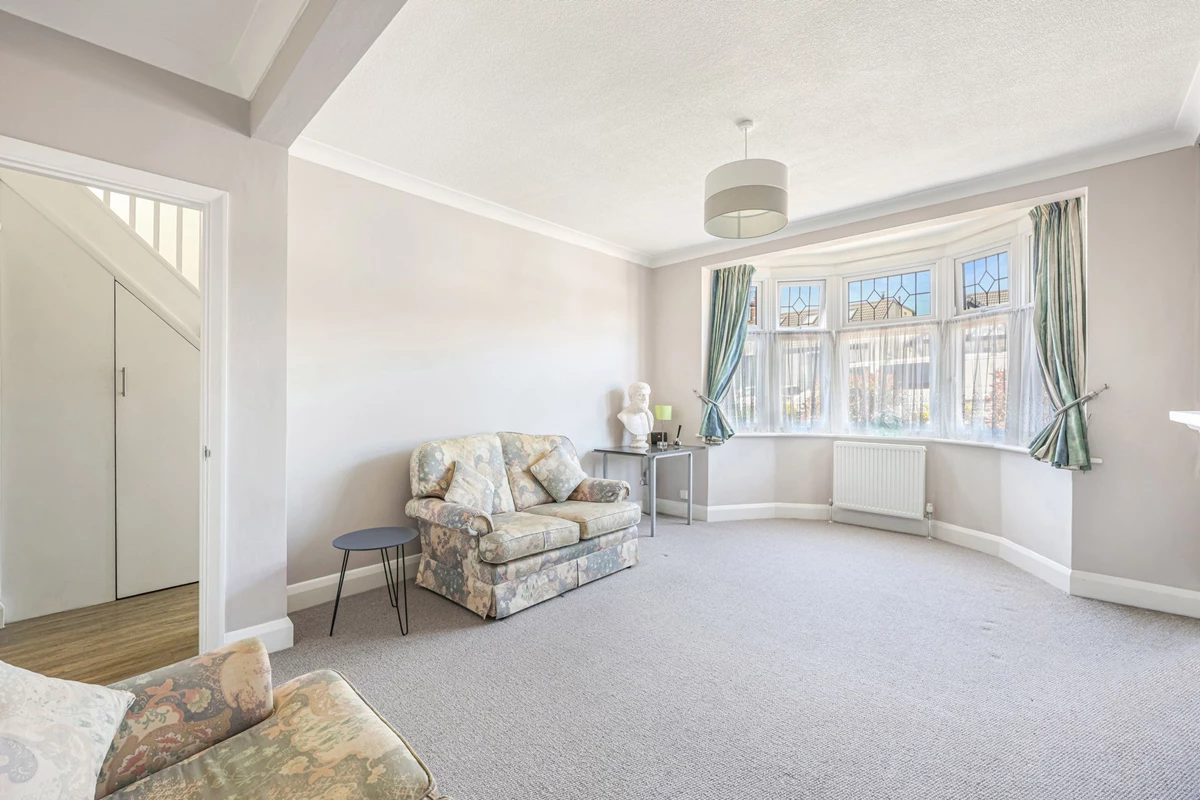
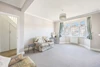
Separate sitting room
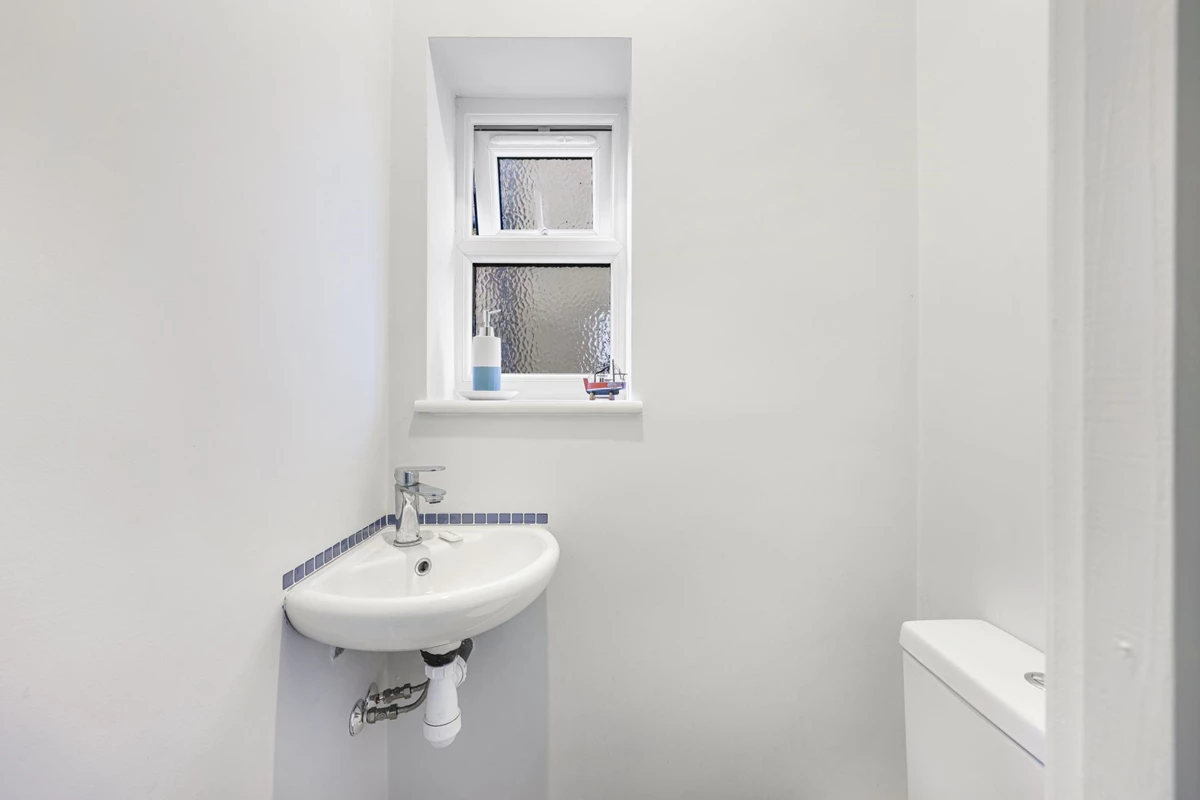
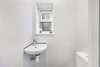
Guest cloakroom
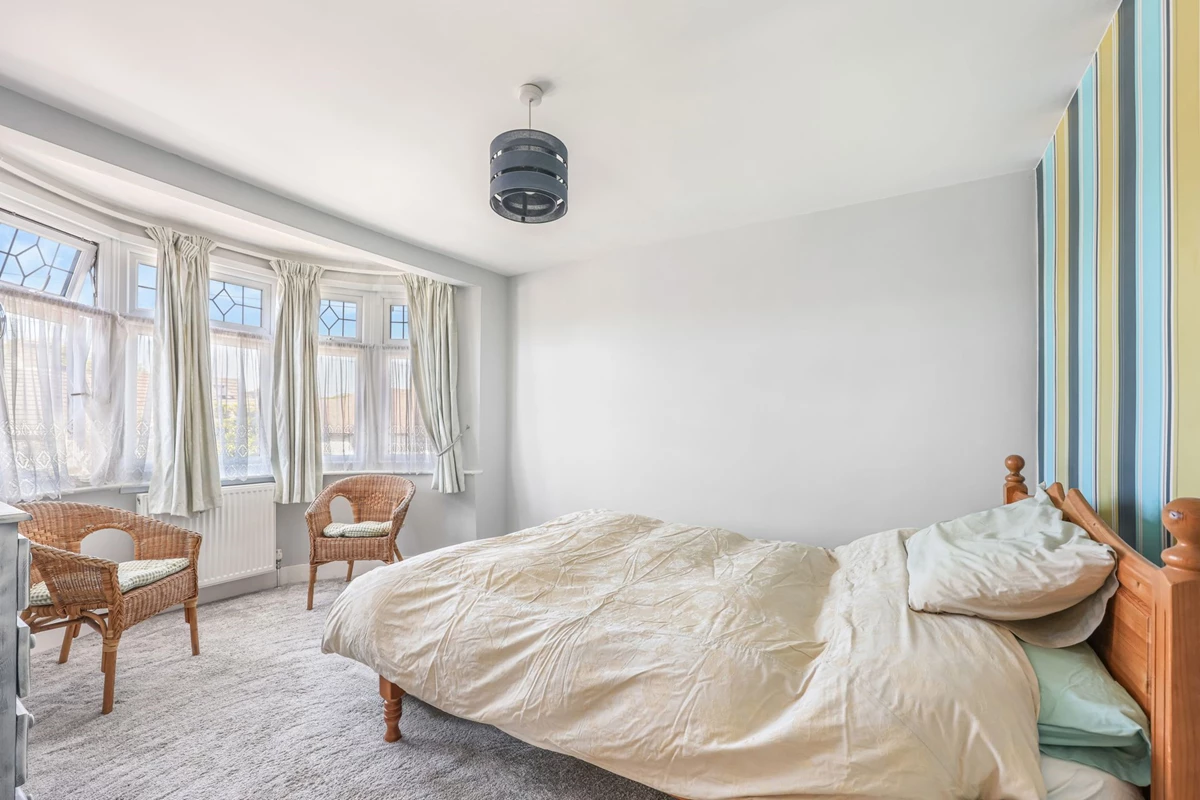
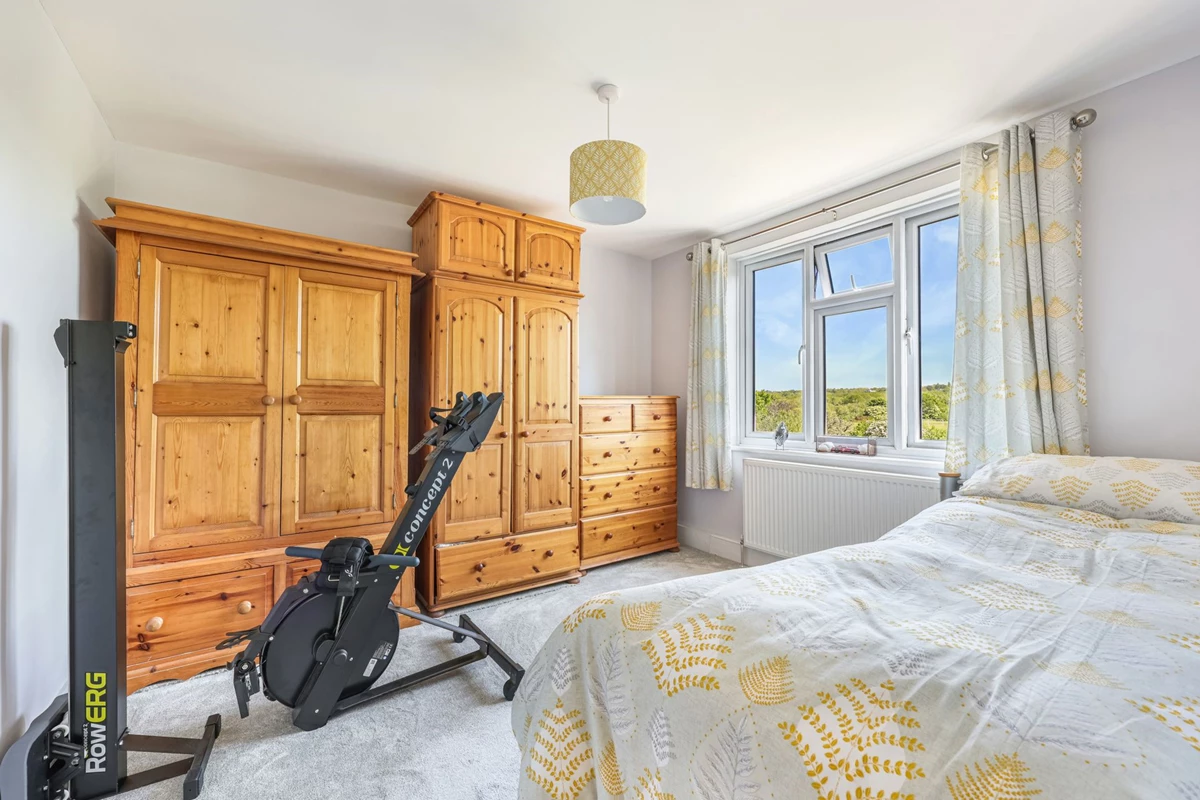
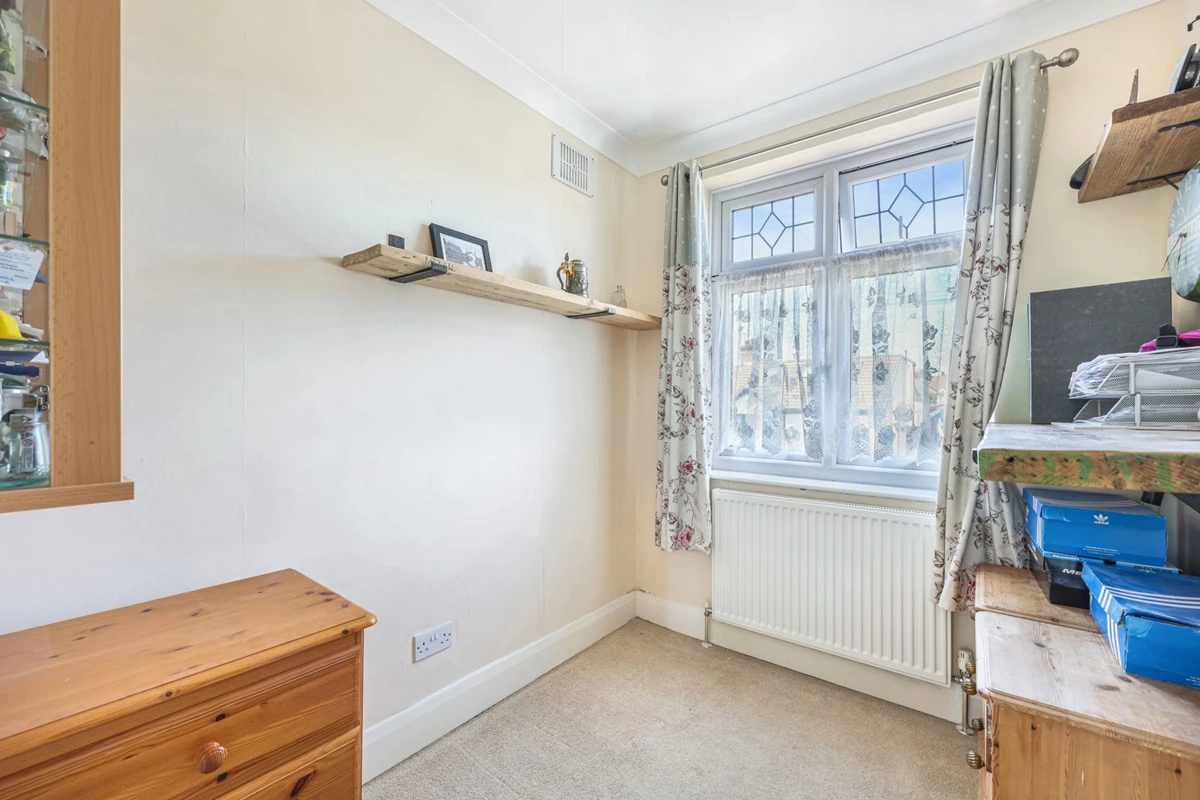
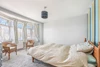
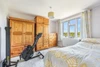
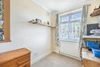
Three well-appointed bedrooms
Detached garage via shared driveway
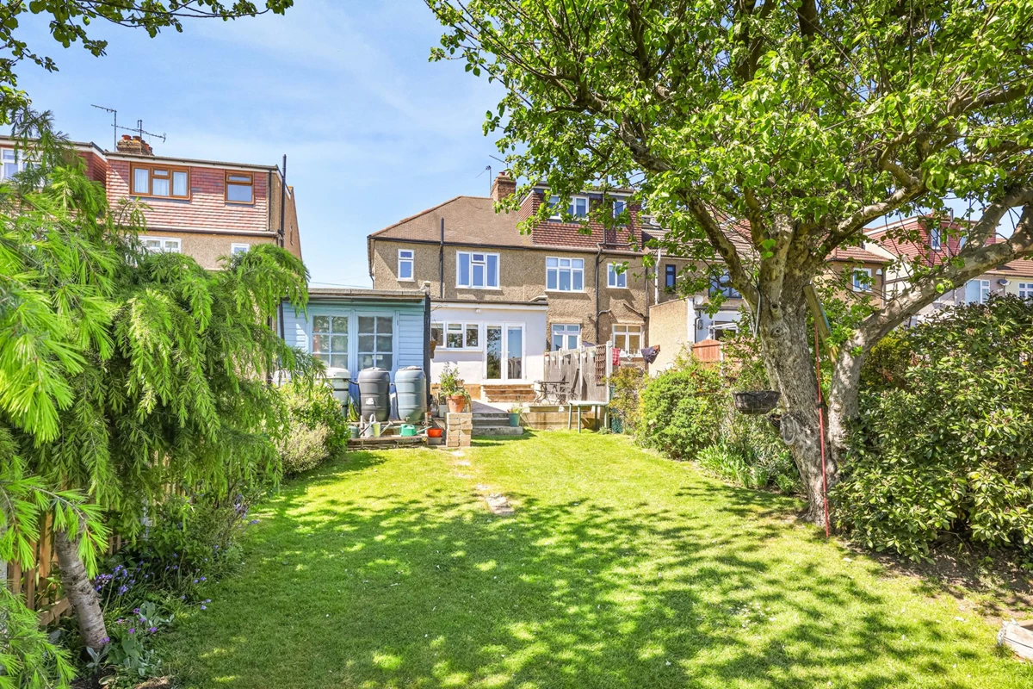
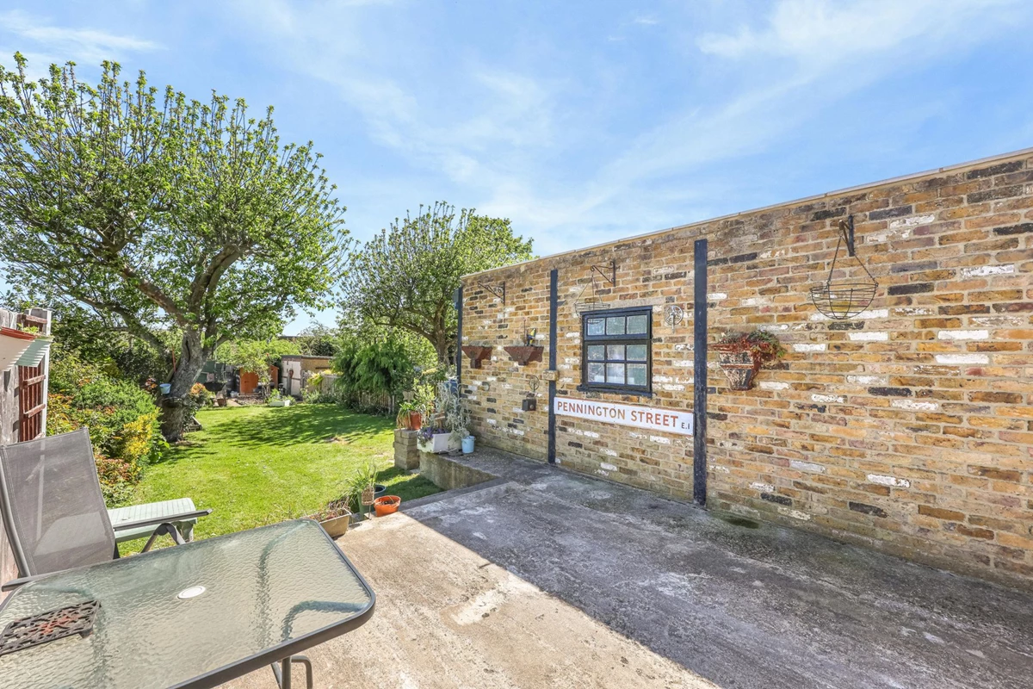
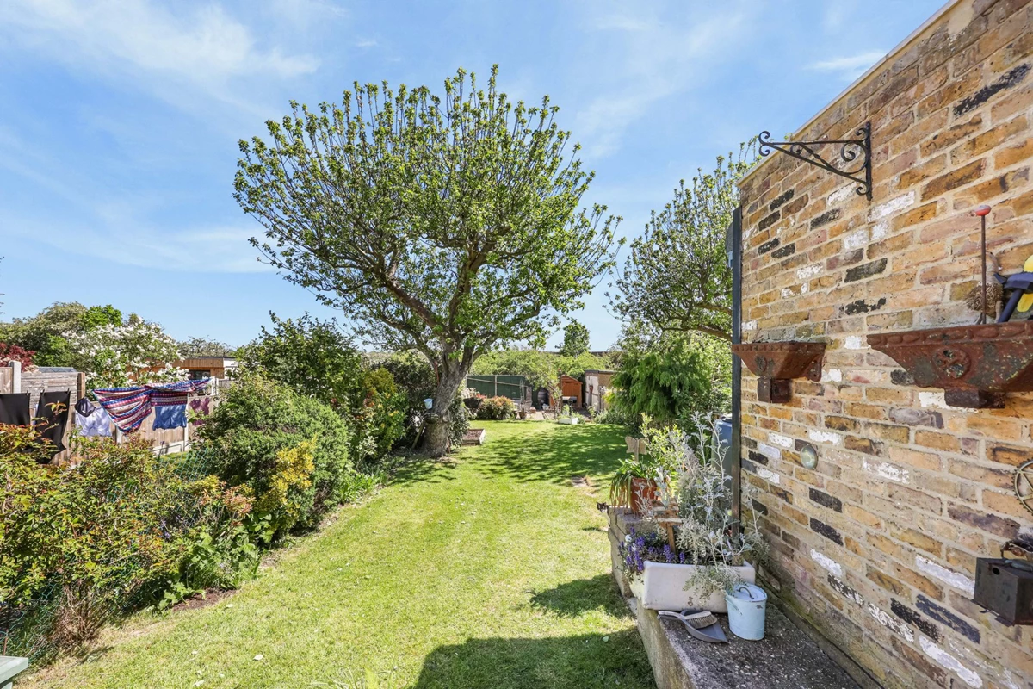
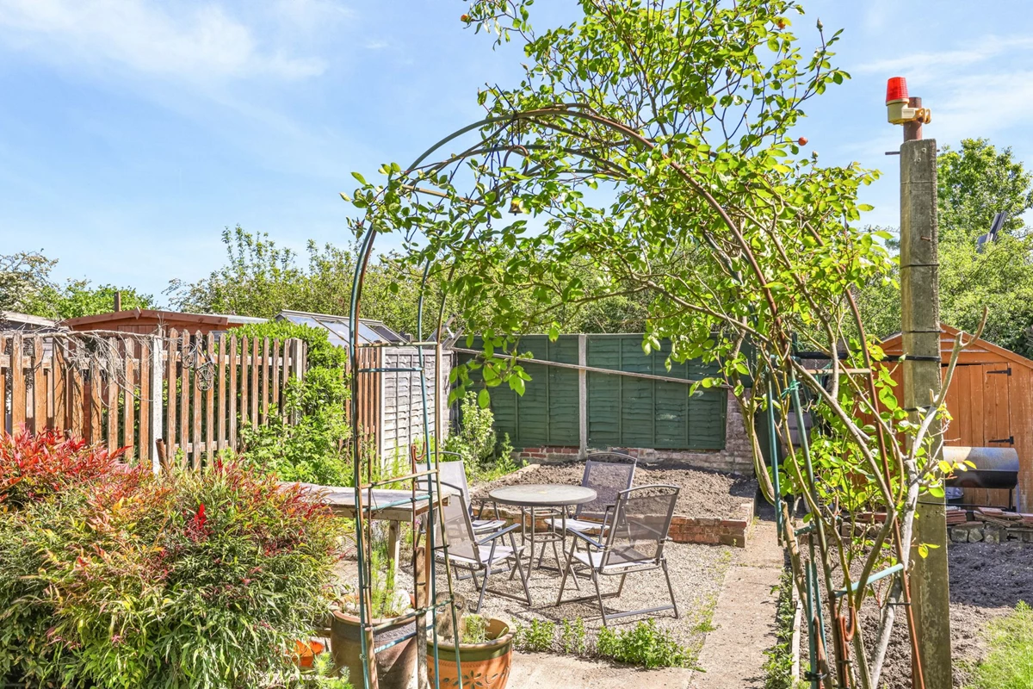
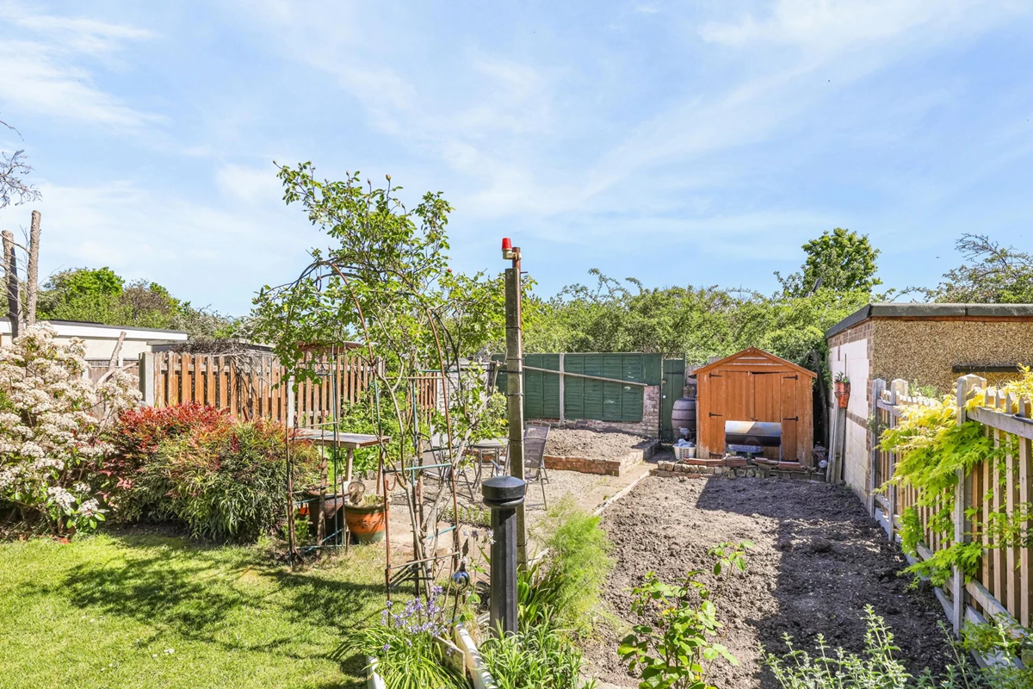
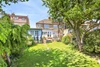
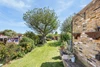
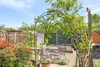
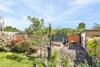
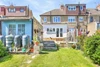
100ft rear garden
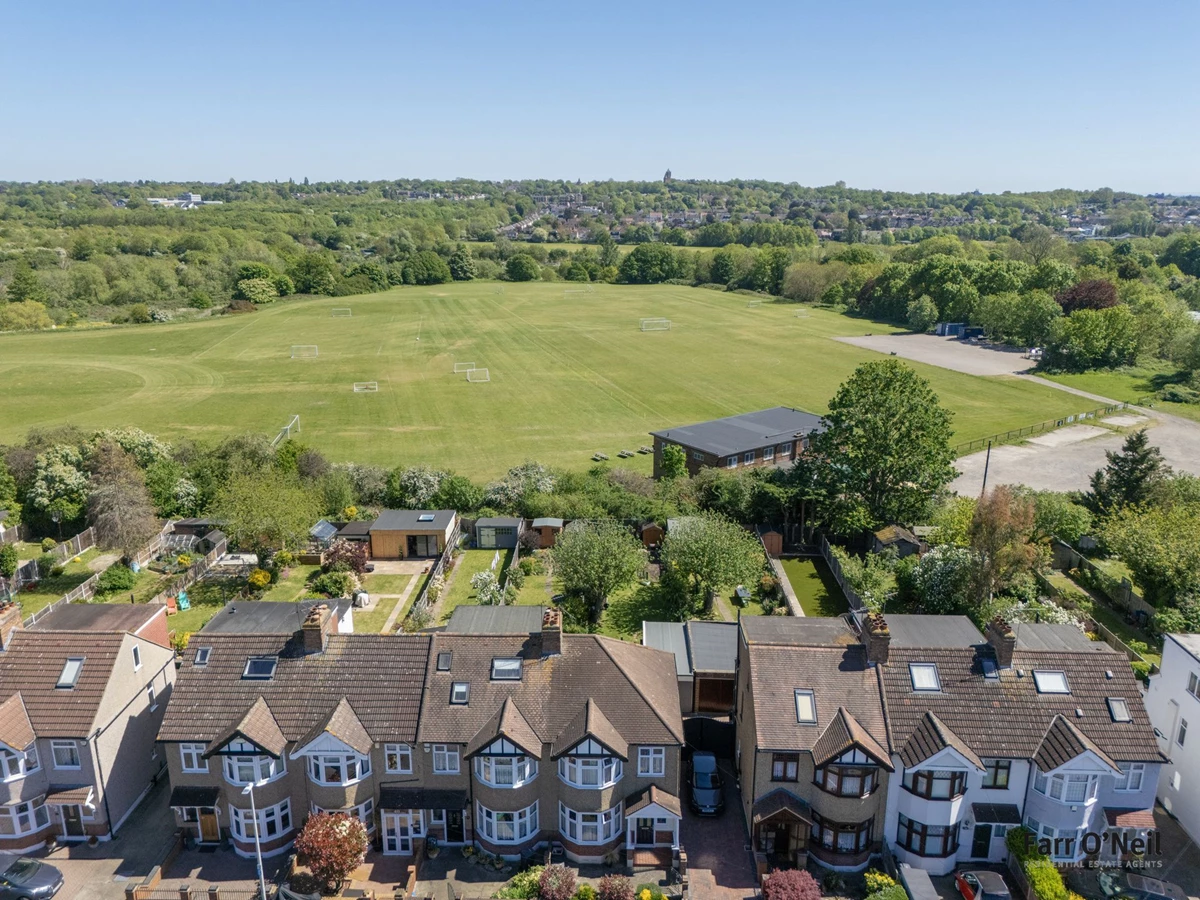
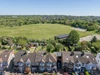
Far reaching views with playing fields to the rear
Excellent location for schools and Central Line
EPC rating D67 / Council Tax band D
Freehold
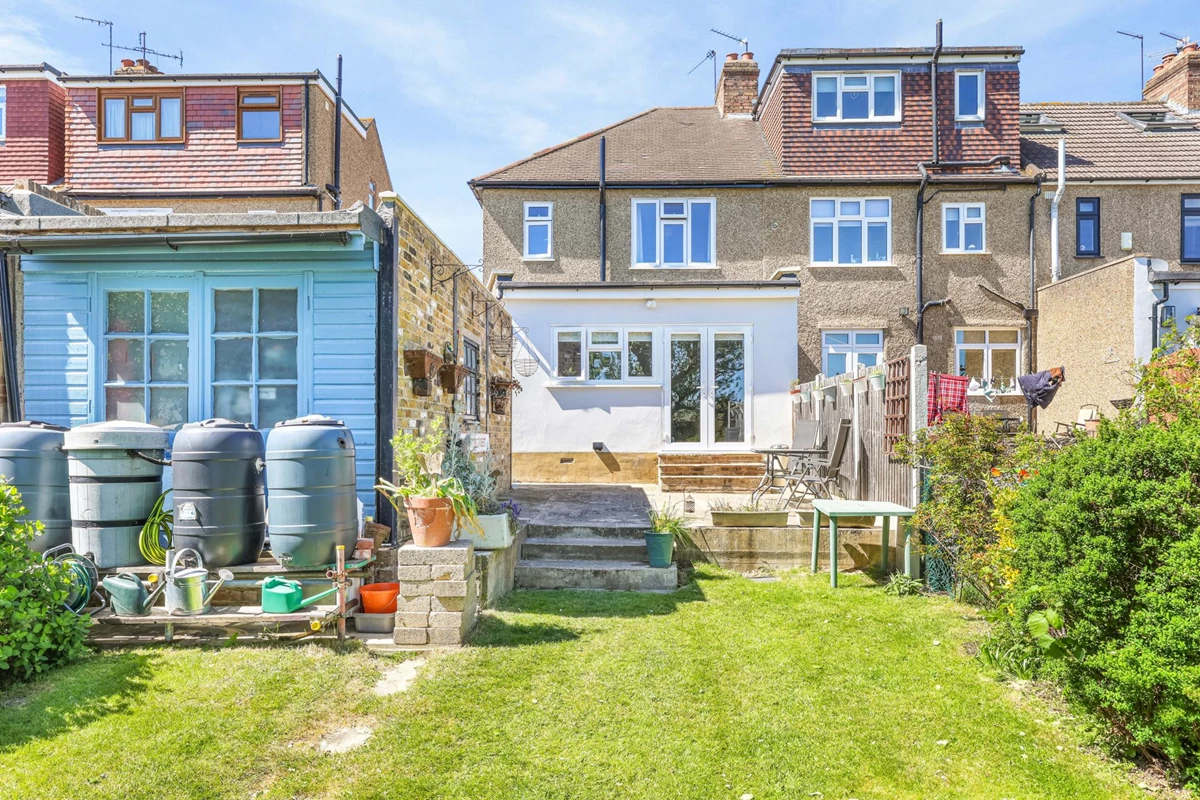
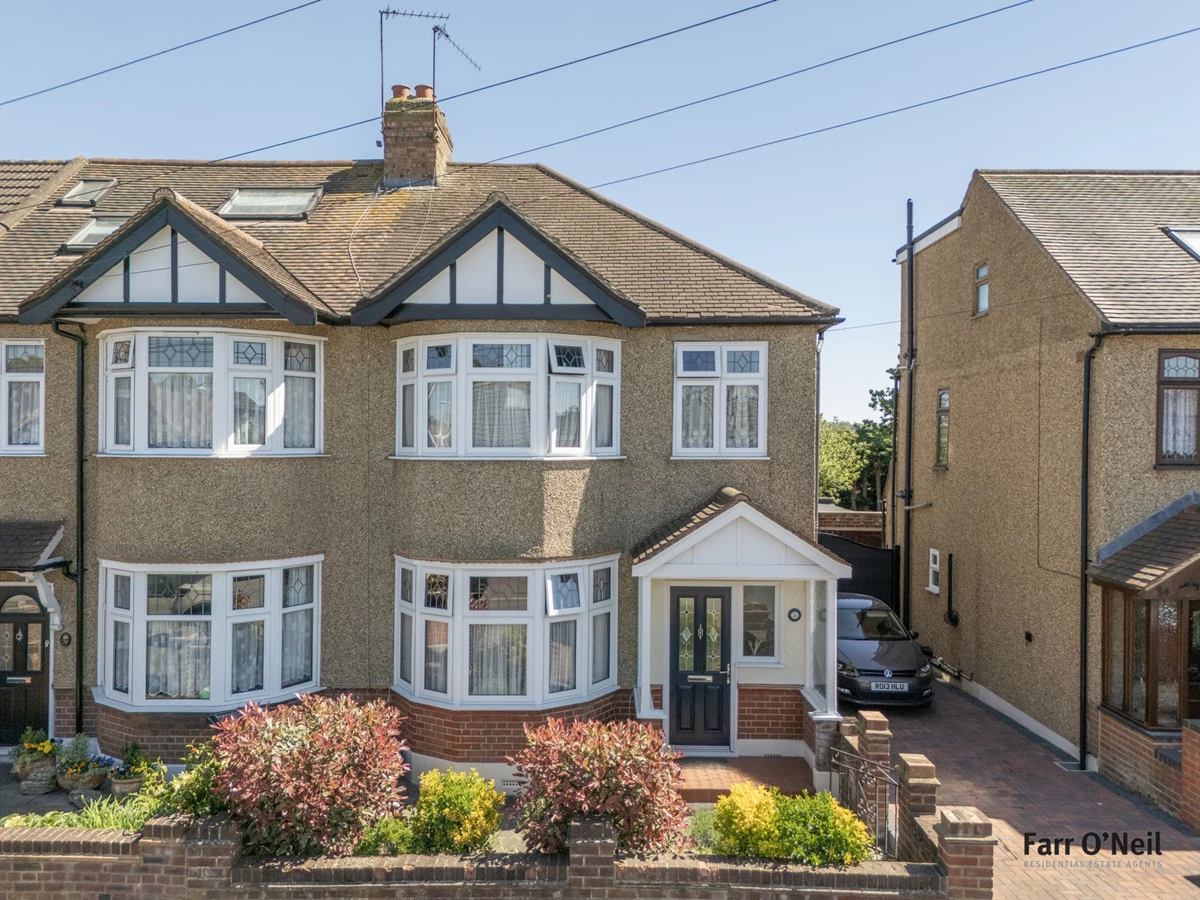
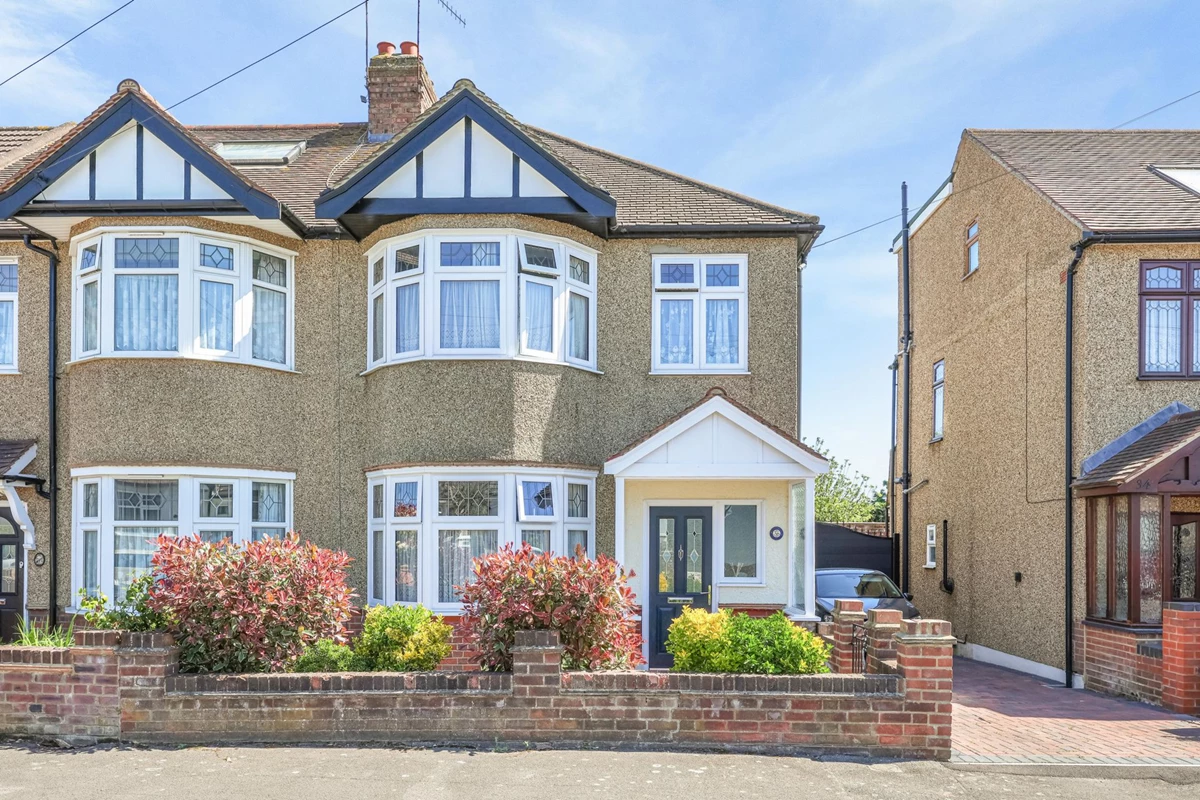
An attractive 1930's three bedroom end of terrace family home which is delightfully presented and has been extended to the ground floor. Durham Avenue is a great location for the Central Line and local schools, and this property backs onto playing fields, so offering wonderful uninterrupted views towards Chigwell.
Location
Durham Avenue is a well positioned spot with very little through traffic. The area proves extremely popular for families due to schooling, transport links and local shops at Woodford, Roding Valley and also Buckhurst Hill. There are Central Line Stations at Woodford and Roding Valley and for road users the M25, M11 and routes into London are conveniently close by. This is a particularly sought after area being surrounded by Epping Forest, open green spaces, the River Roding and with an excellent choice of sports clubs and amenities close by.
Interior
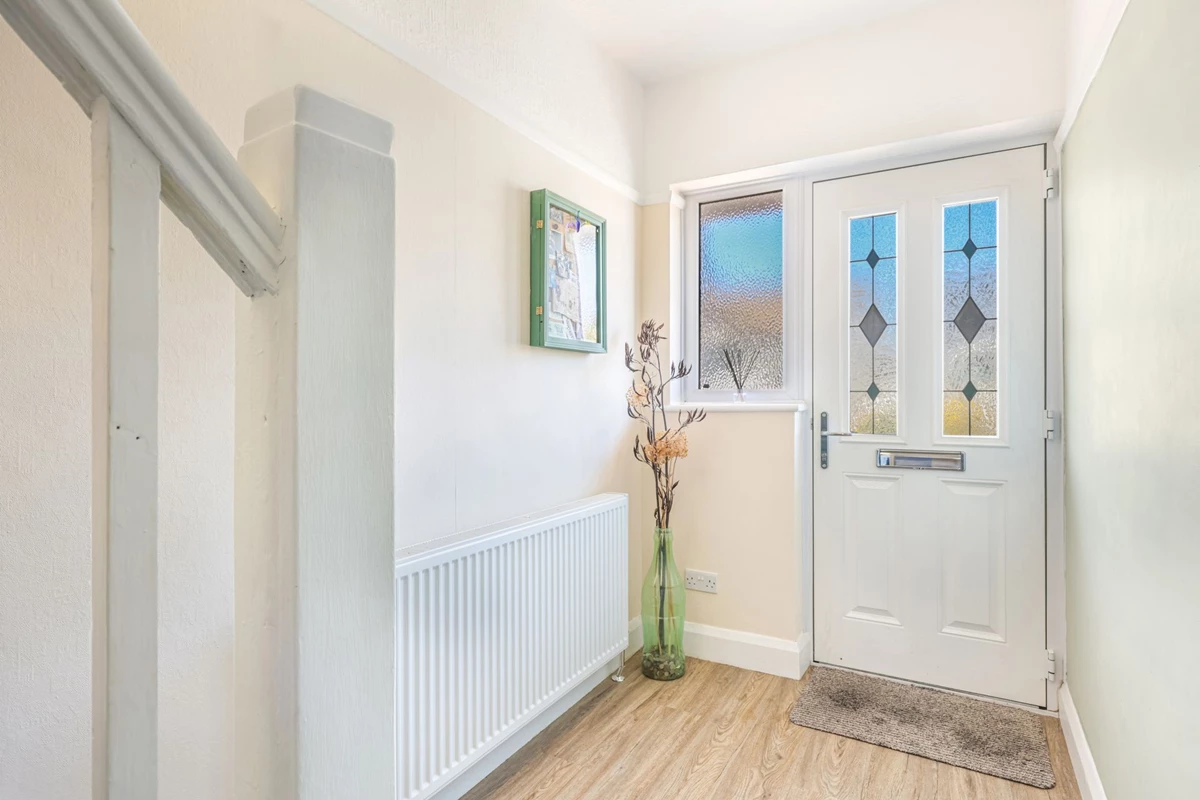
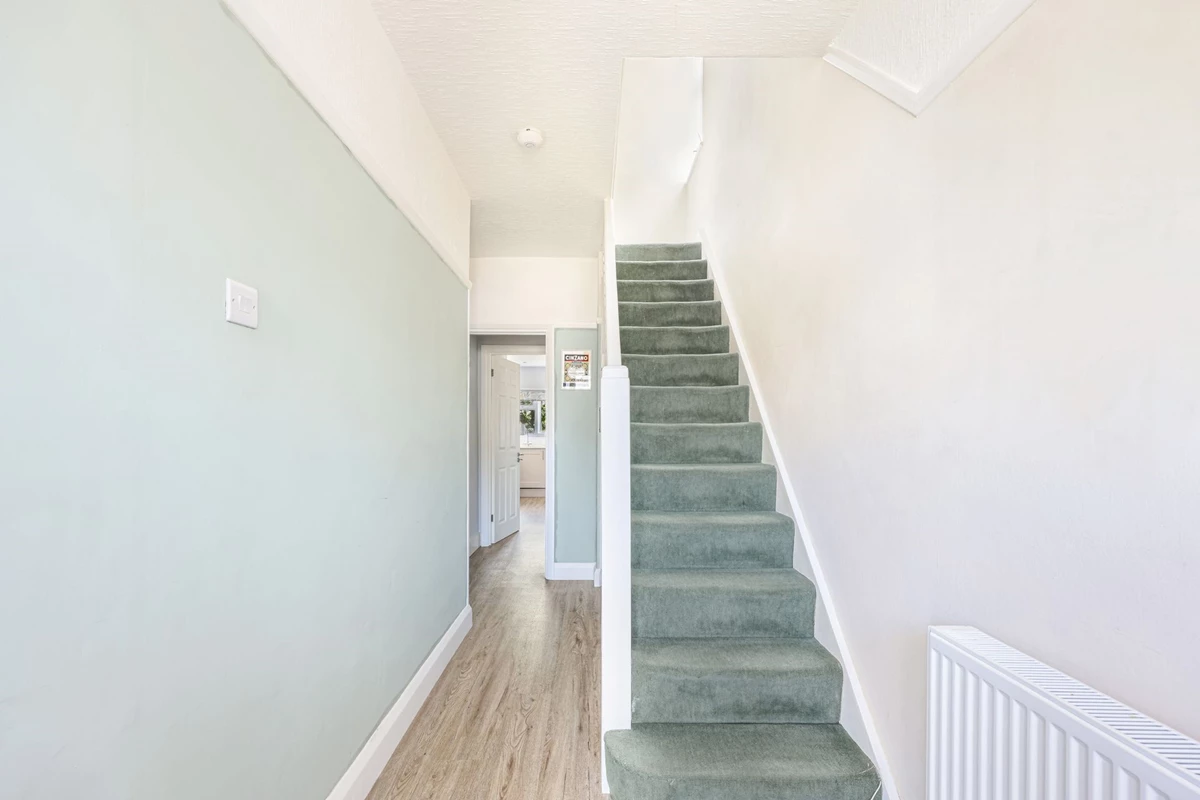
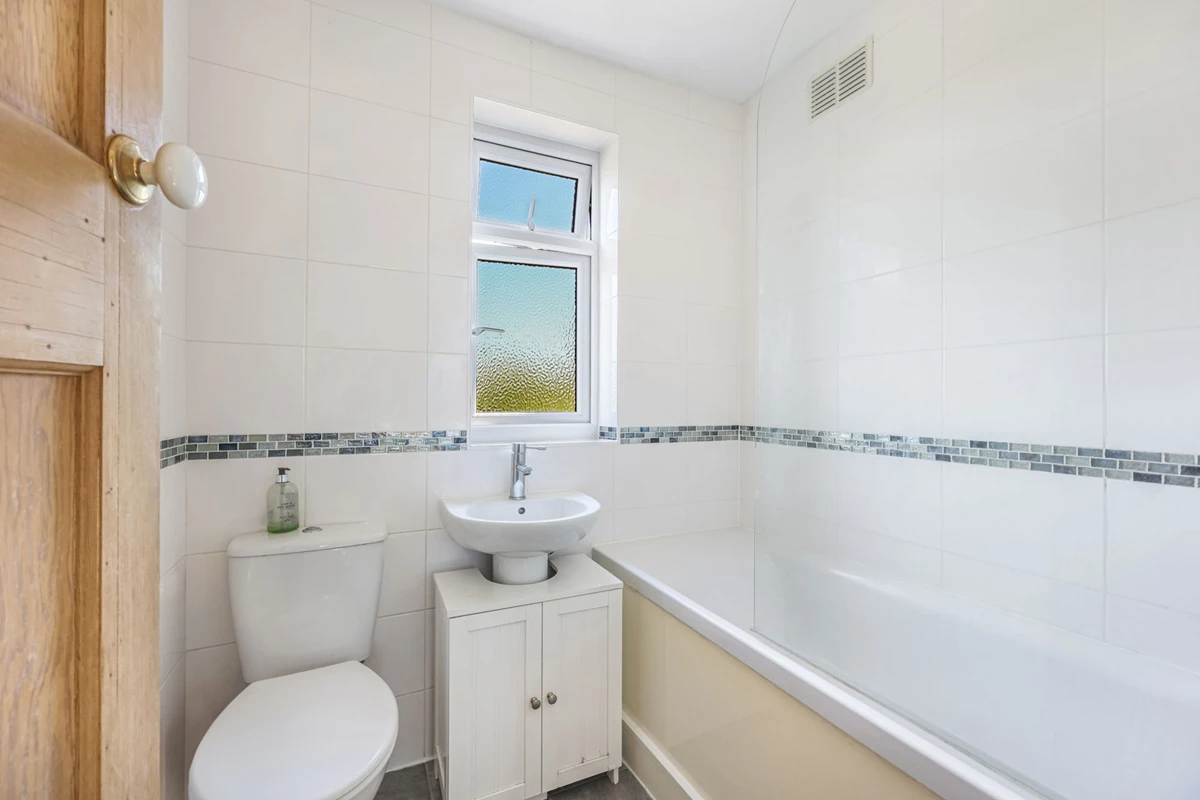
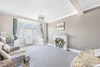
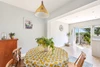
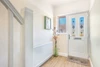
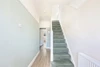
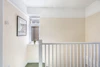
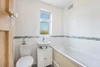
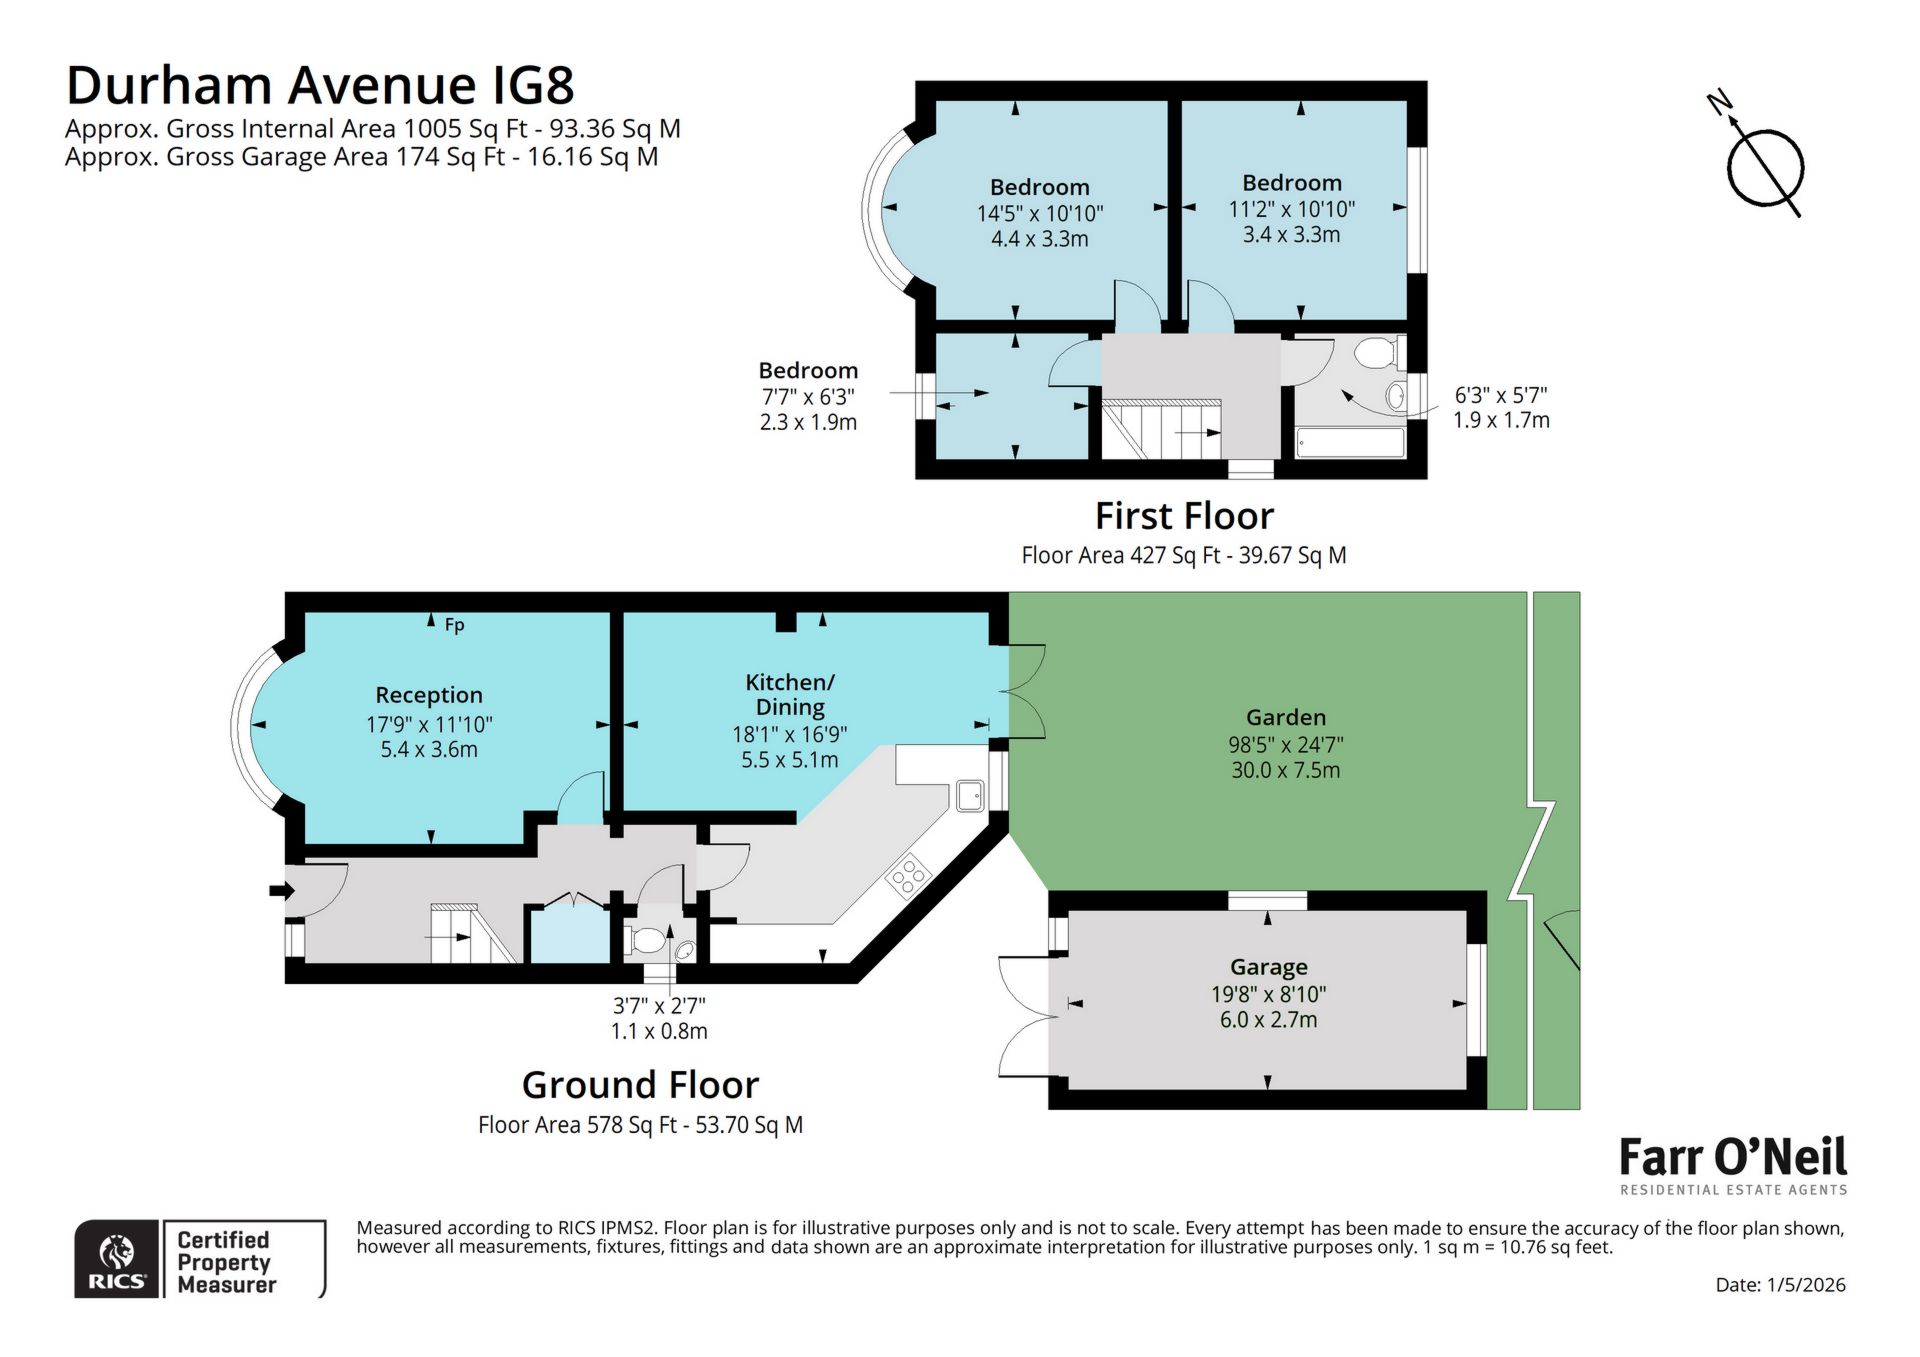
This extended end of terrace property offers over 1,000 sq. ft. of well appointed accommodation, commencing with a welcoming entrance hall with wood effect flooring and a handy guest cloakroom. The front reception room is generously proportioned with a traditional bay window, a neutral decor and the focal point being an attractive fireplace. The rear of the house was extended to create an open plan family living space with a modern fitted kitchen, space for a dining table and French doors opening to the rear garden. The kitchen area is fitted with an extensive range of Shaker style units with granite tops and ample space for appliances. Upstairs are three well appointed bedrooms, all served by a family bathroom with a white suite. Many of the neighbouring properties have been extended into the loft to create a principal bedroom suite, so cannot see why this wouldn't be an option.
Exterior
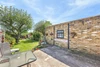
The front garden is attractively presented with a dwarf wall and mature flower beds with a path to the front door. There is a shared driveway leading to a sizable detached garage, perfect for storage or conversion to a gym or home office. The rear garden is an absolute treat, some 100ft in length with a raised sitting area for entertaining, an extensive lawn, and to the rear is a vegetable patch and timber shed. There is also the benefit of a gate to the rear playing fields with an unwritten rule that residents can make use of the area.
IMPORTANT NOTICE
Descriptions of the property are subjective and are used in good faith as an opinion and NOT as a statement of fact. Please make further specific enquires to ensure that our descriptions are likely to match any expectations you may have of the property. We have not tested any services, systems or appliances at this property. We strongly recommend that all the information we provide be verified by you on inspection, and by your Surveyor and Conveyancer.