


For Sale Etheridge Green, Loughton, IG10 Guide Price £435,000
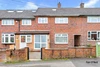
Three bedroom terraced house
Potential to extend & improve
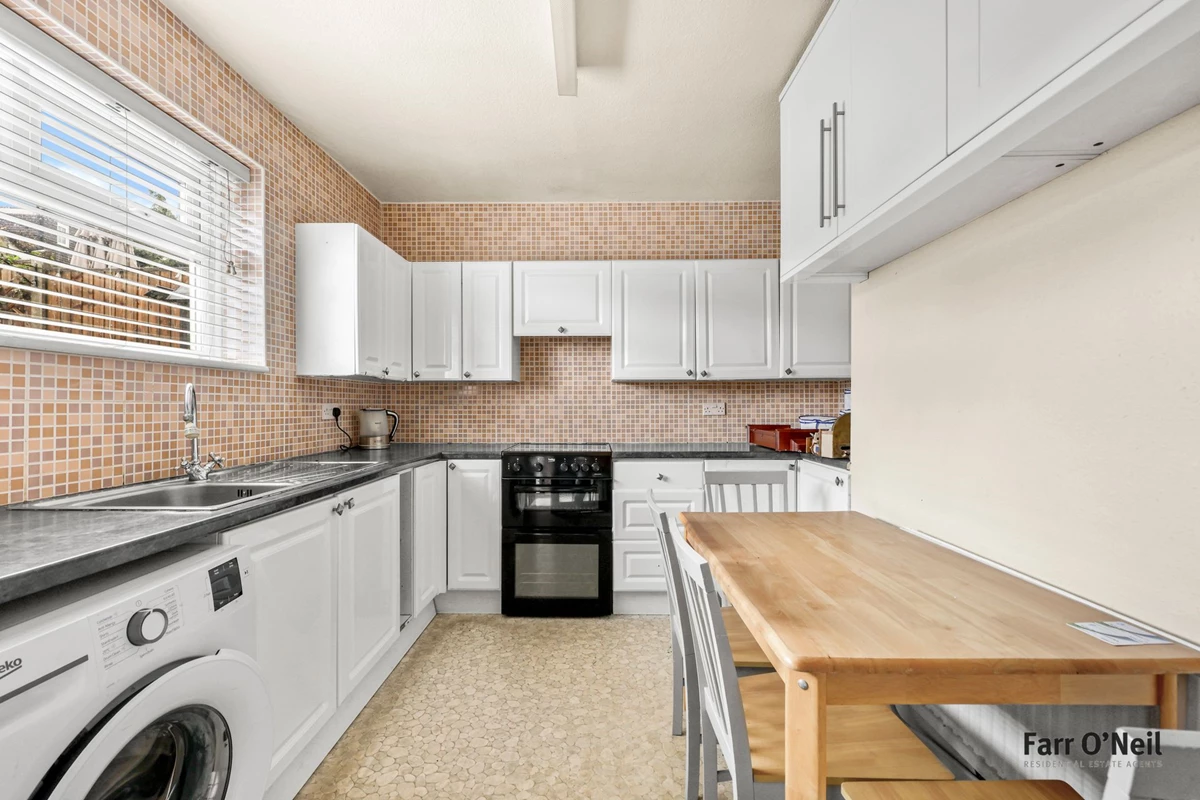
Fitted kitchen plus reception room
Double glazing & Gas central heating
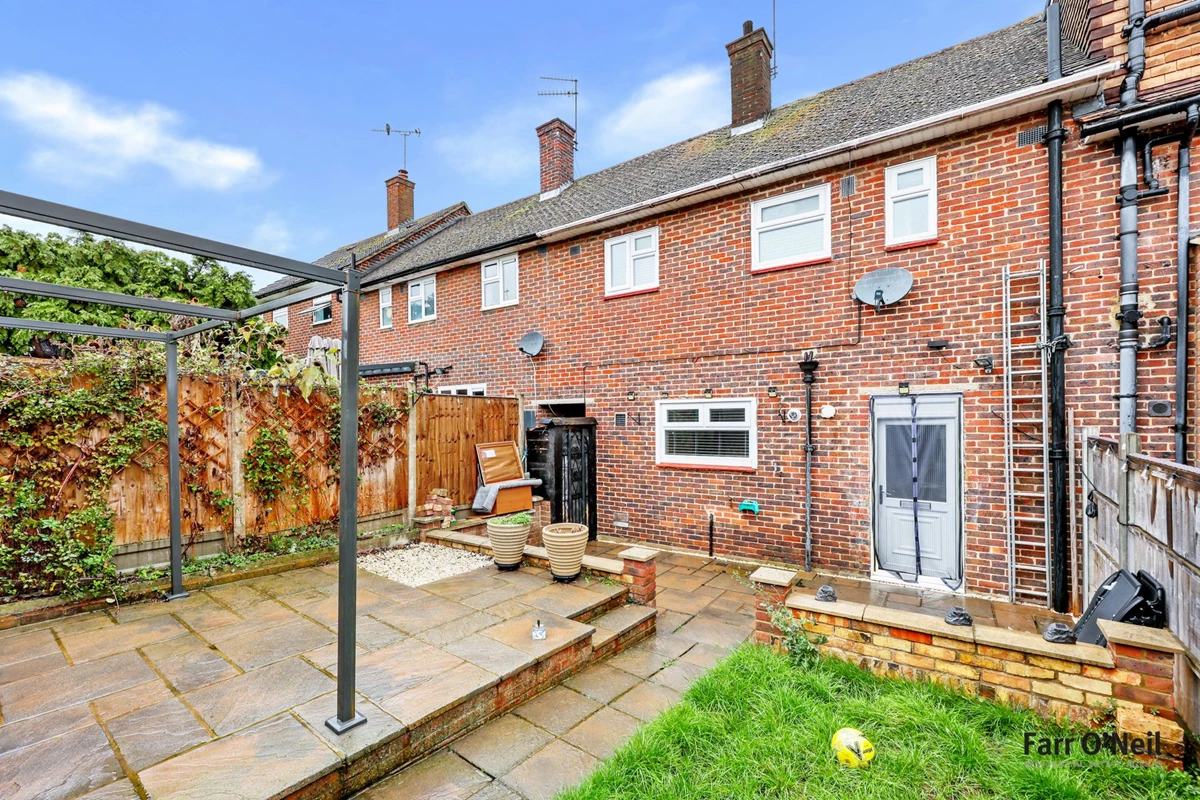
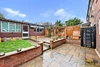
40ft south-east facing garden
Open green space nearby
Great choice of primary & secondary schools
Debden Central Line Station close by
Offered chain free
EPC rating tbc / Council Tax band D
Freehold
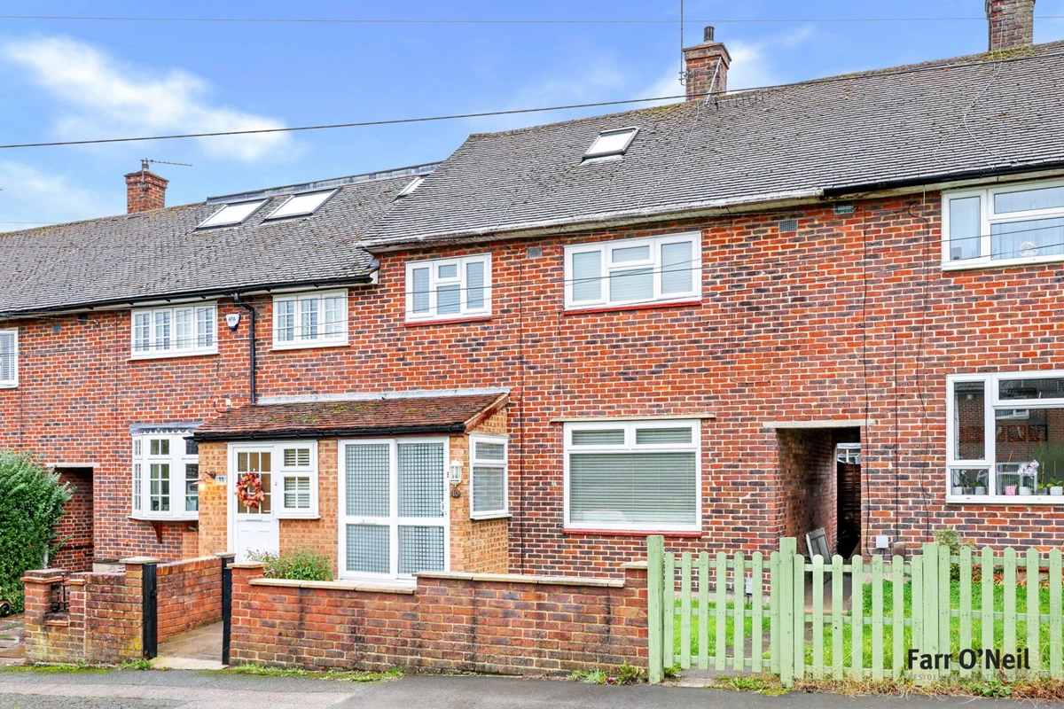
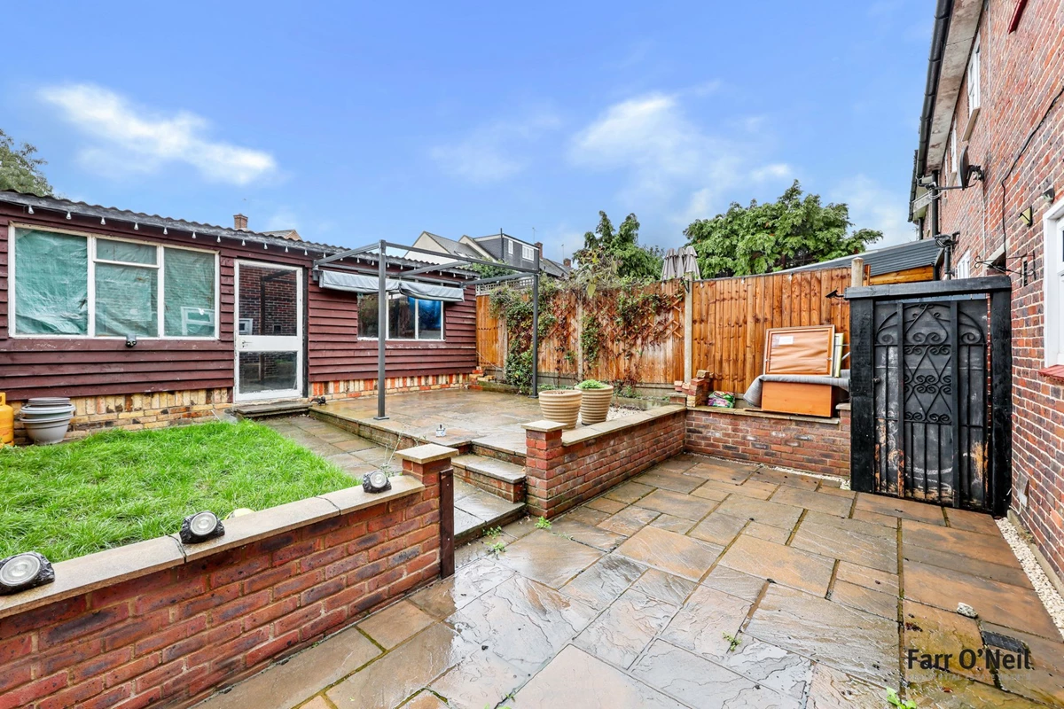
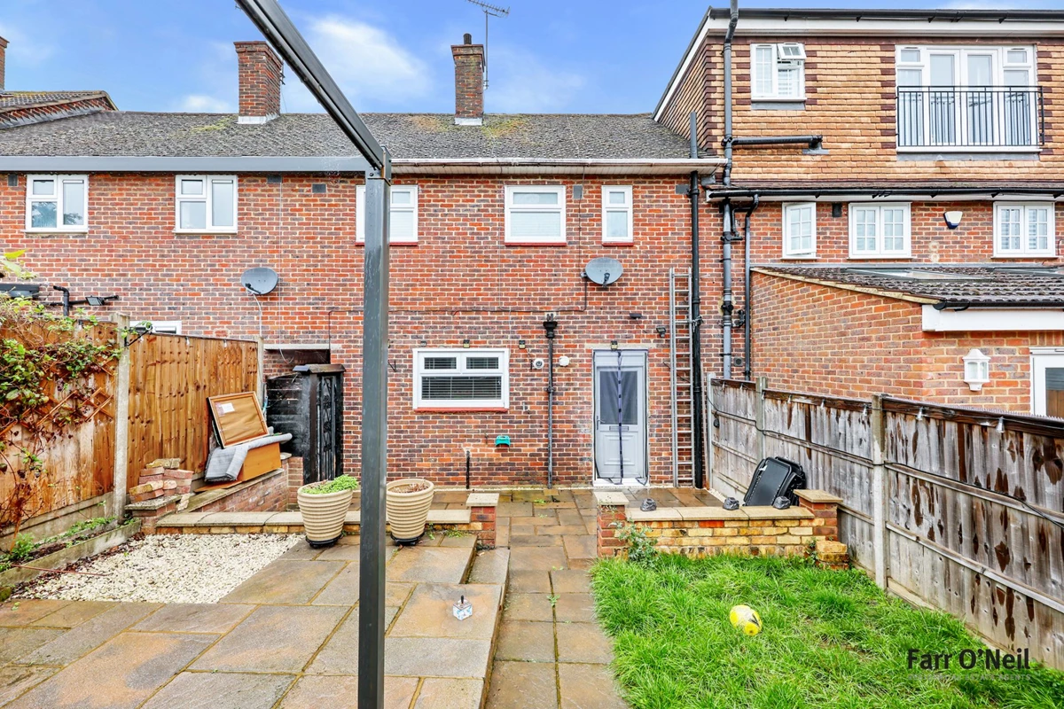
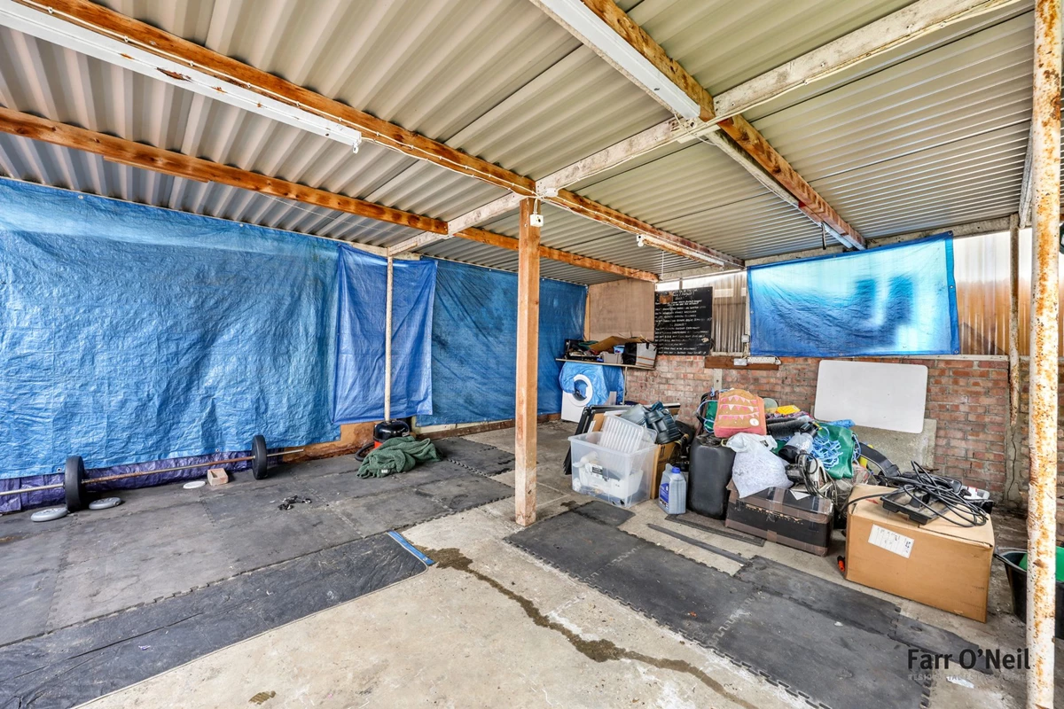
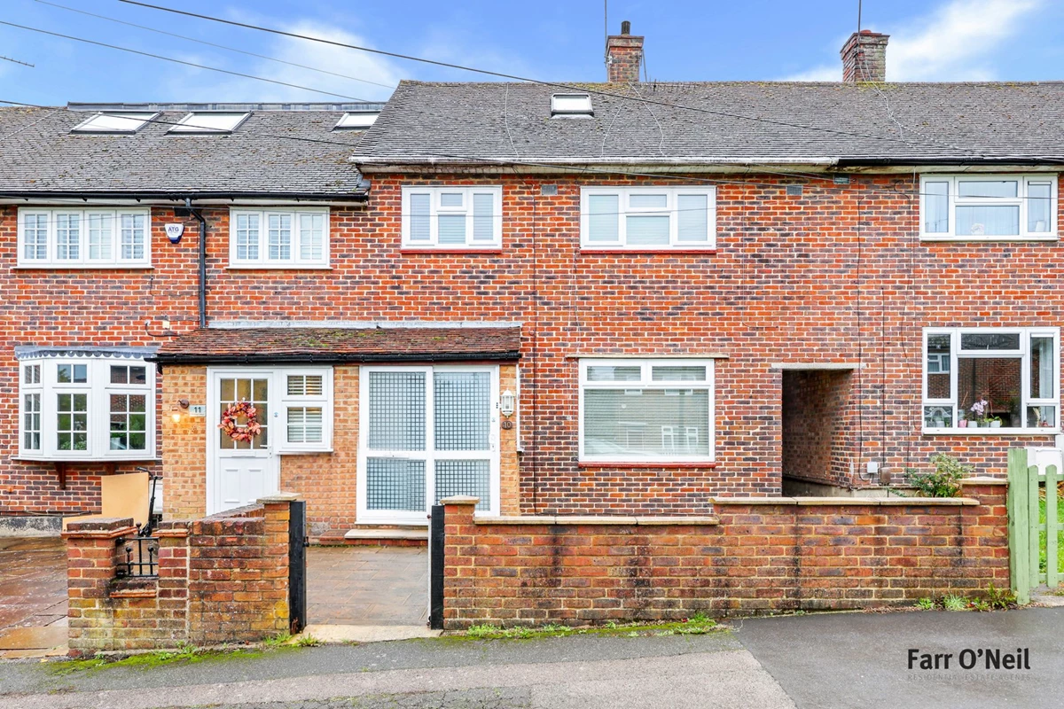
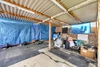
Offering enormous potential to extend and improve is this three-bedroom terraced home which is well placed for the Central Line, local amenities and well-regarded primary and secondary schools. Features include a good size reception room and kitchen on the ground floor with three bedrooms and a family bathroom upstairs. There is a nice size rear garden with the addition of a covered storage area/workshop, and the property is offered chain-free.
Location
Etheridge Green is a small residential close, adjacent to a large area of open green space. Located just 0.9 miles from Debden Central Line Station, which offers direct links to The City and West End, making this home the perfect choice for commuting into London from a peaceful residential setting. For road users, the M11, M25 and routes into London are also close by. Loughton is always a popular choice for families with an excellent choice of both primary and secondary schools, including Thomas Willingale Primary and Debden Park Secondary, and there is a good range of sports and leisure options in the area including a David Lloyd Centre and Loughton Leisure Centre nearby, as well as the expanse of Epping Forest on your doorstep.
Interior
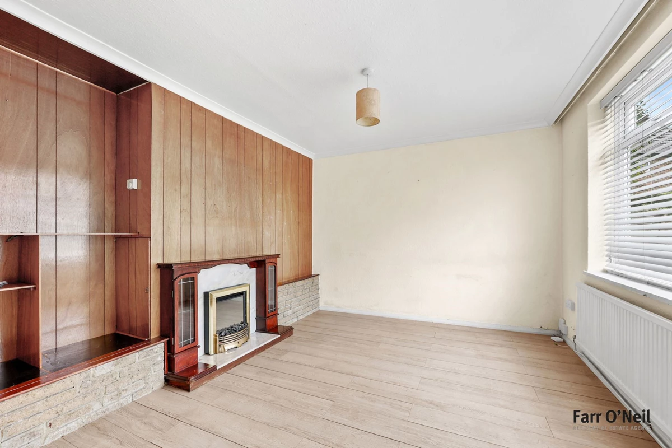
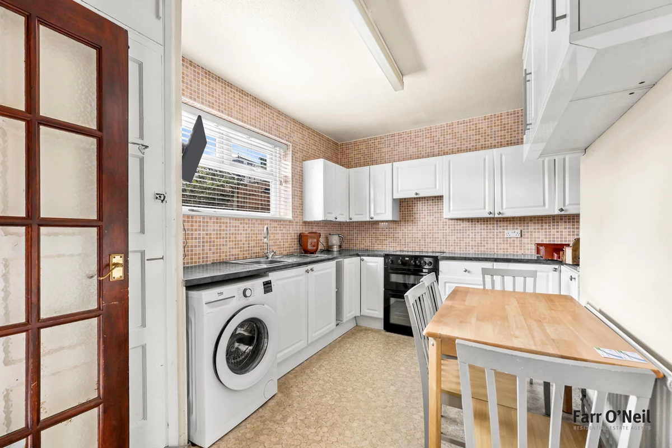
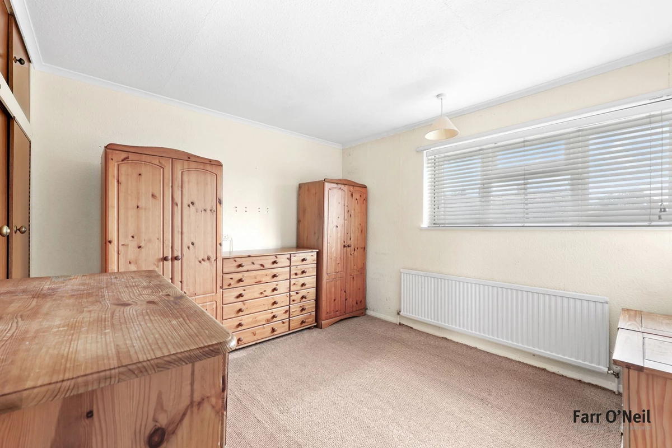
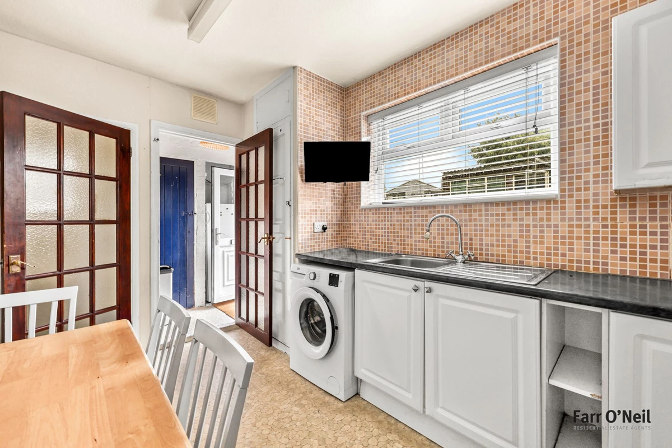
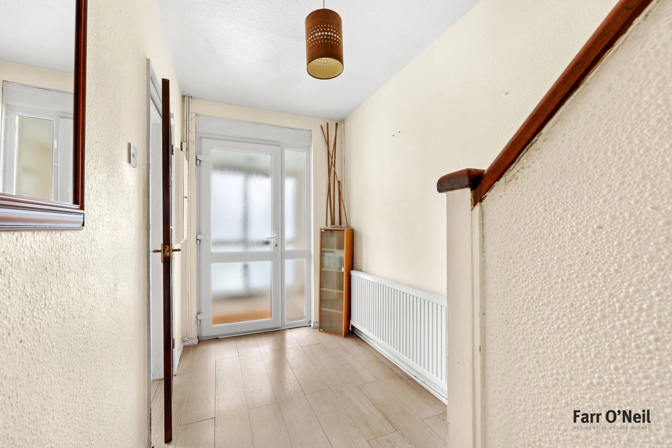
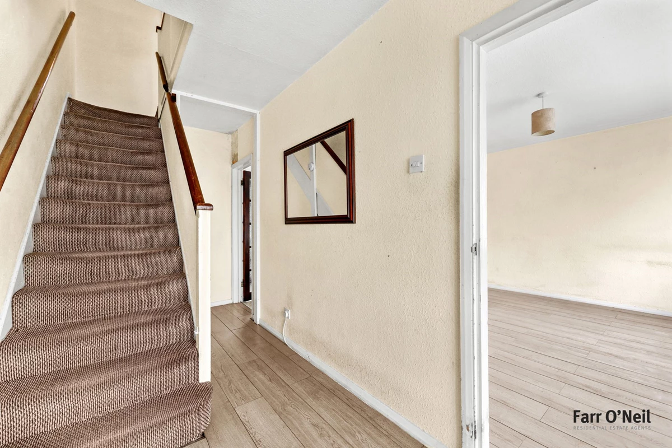
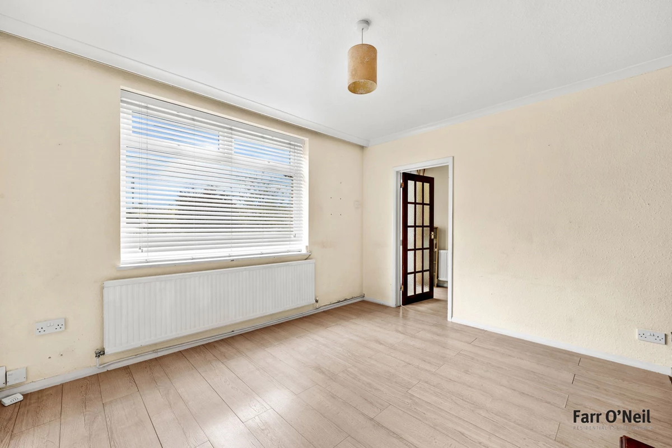
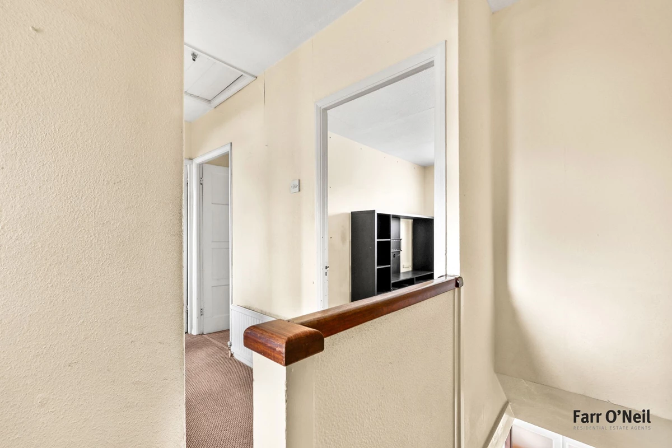
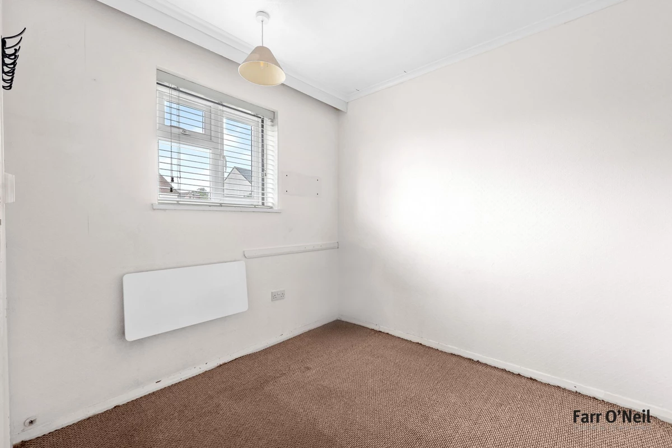
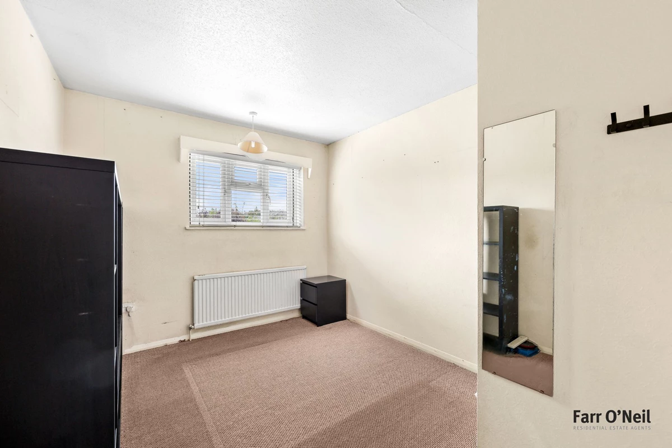
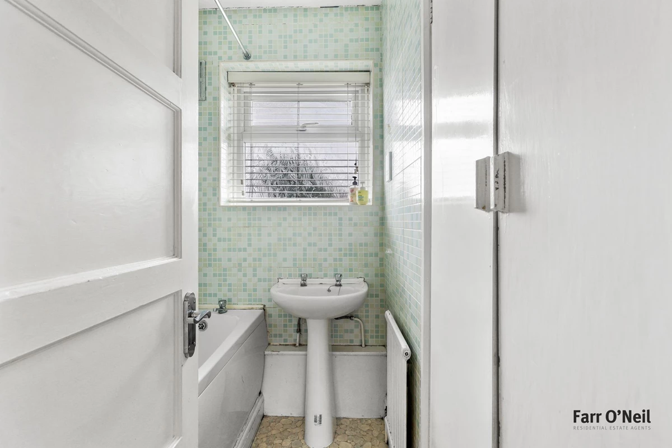
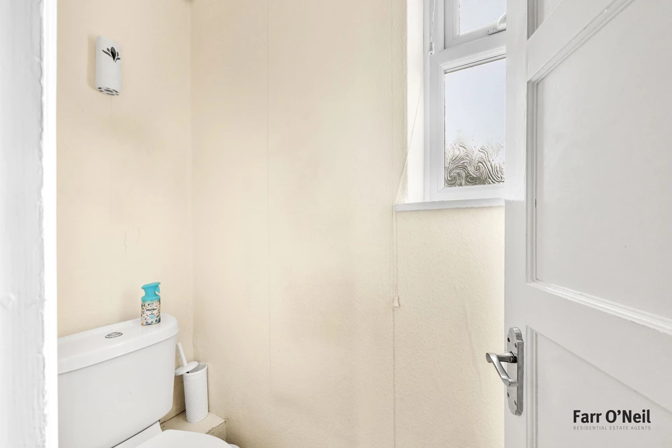
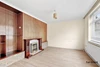
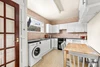
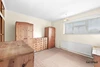
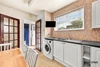
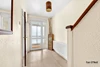
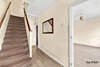
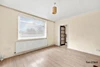
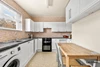
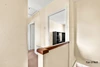
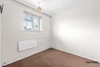
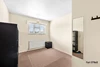
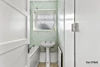
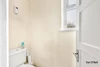
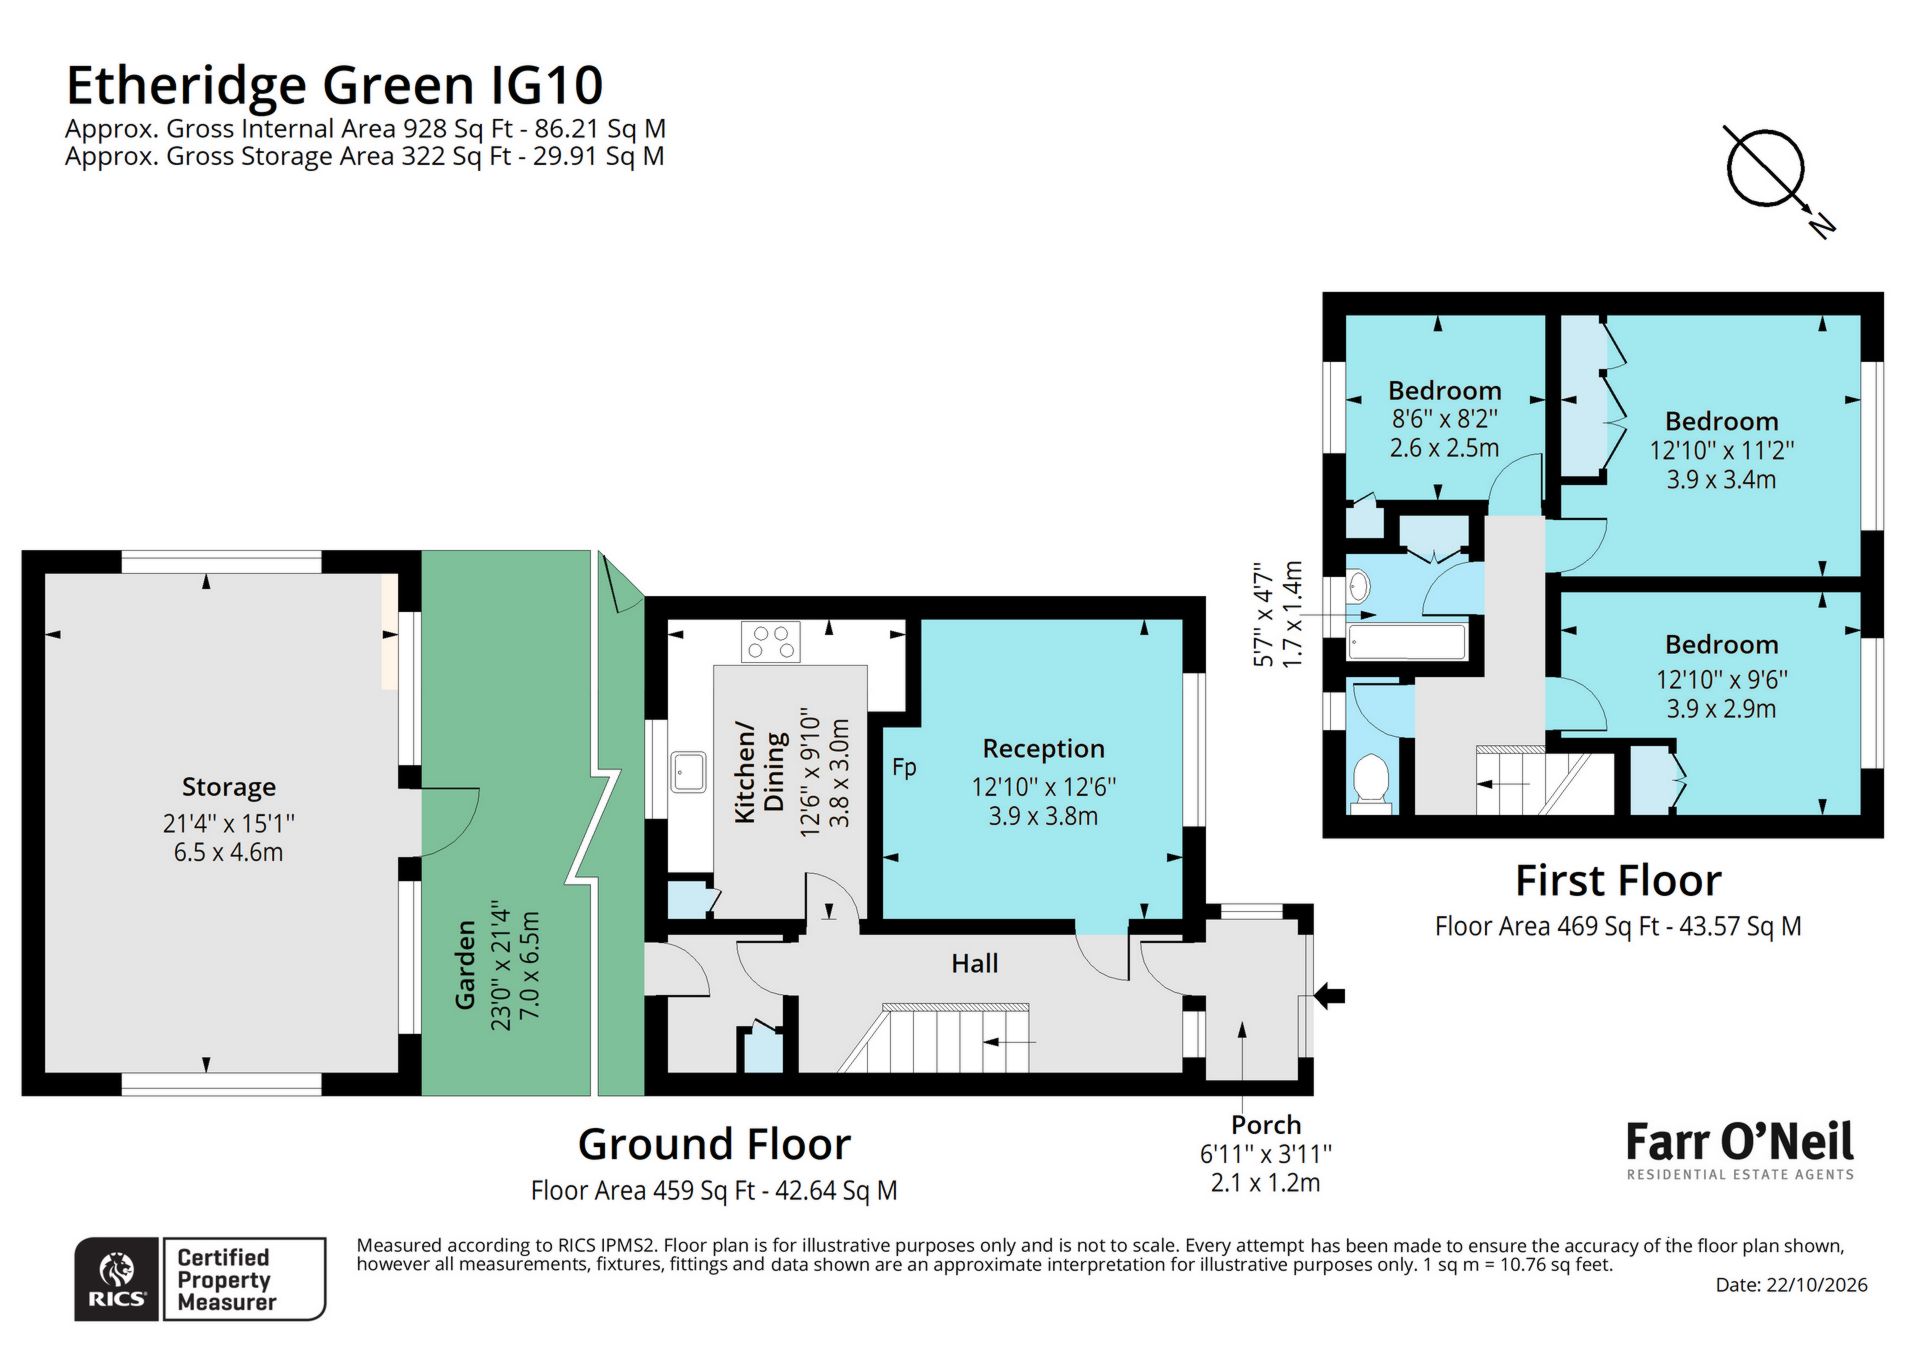
This practical three-bedroom house offers over 900 sq. ft. of accommodation commencing with a handy porch and spacious entrance hall. The front sitting room has a feature fireplace and double-glazed windows to the front aspect. The separate kitchen is fitted with a range of units, space for appliances and with enough space for a small breakfast/dining table. This looks nicely onto the rear garden, with access neatly provided by a door from the hall. Upstairs are three good sized bedrooms, all served by a family bathroom and separate WC.
The property appears to offer exciting potential to extend the living space (subject to usual planning consents), with the adjoining neighbour's property having done so to both the rear and into the loft.
Exterior
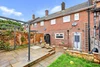
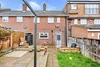
To the front of the property there is a communal grassed area and space for street parking, before a well-maintained front garden split between paving and lawn. There is also a shared tunnel walkway providing access to the 40ft south-east facing rear garden, which includes patio, lawn and a large covered storage area/workshop.
IMPORTANT NOTICE
Descriptions of the property are subjective and are used in good faith as an opinion and NOT as a statement of fact. Please make further specific enquires to ensure that our descriptions are likely to match any expectations you may have of the property. We have not tested any services, systems or appliances at this property. We strongly recommend that all the information we provide be verified by you on inspection, and by your Surveyor and Conveyancer.