


Sold STC Hilltop, Loughton, IG10 Guide Price £850,000
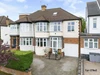

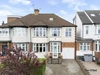
Substantial five bedroom family home
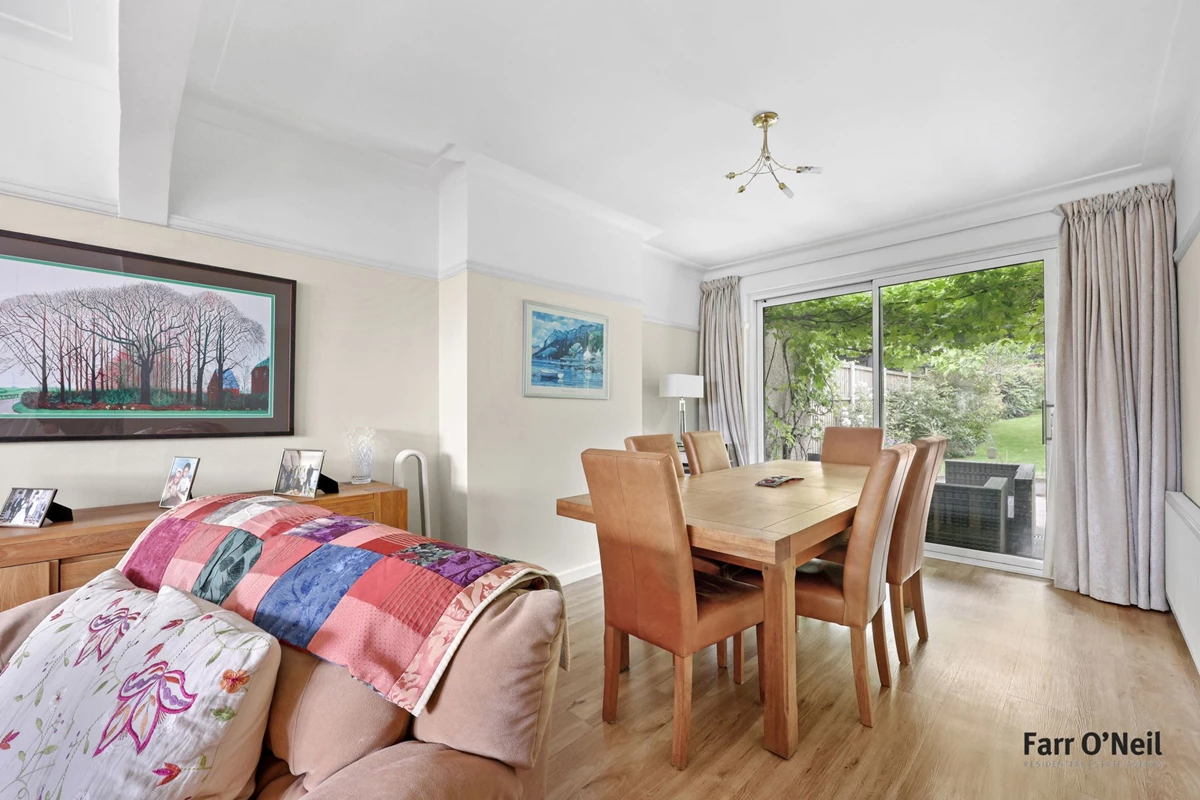
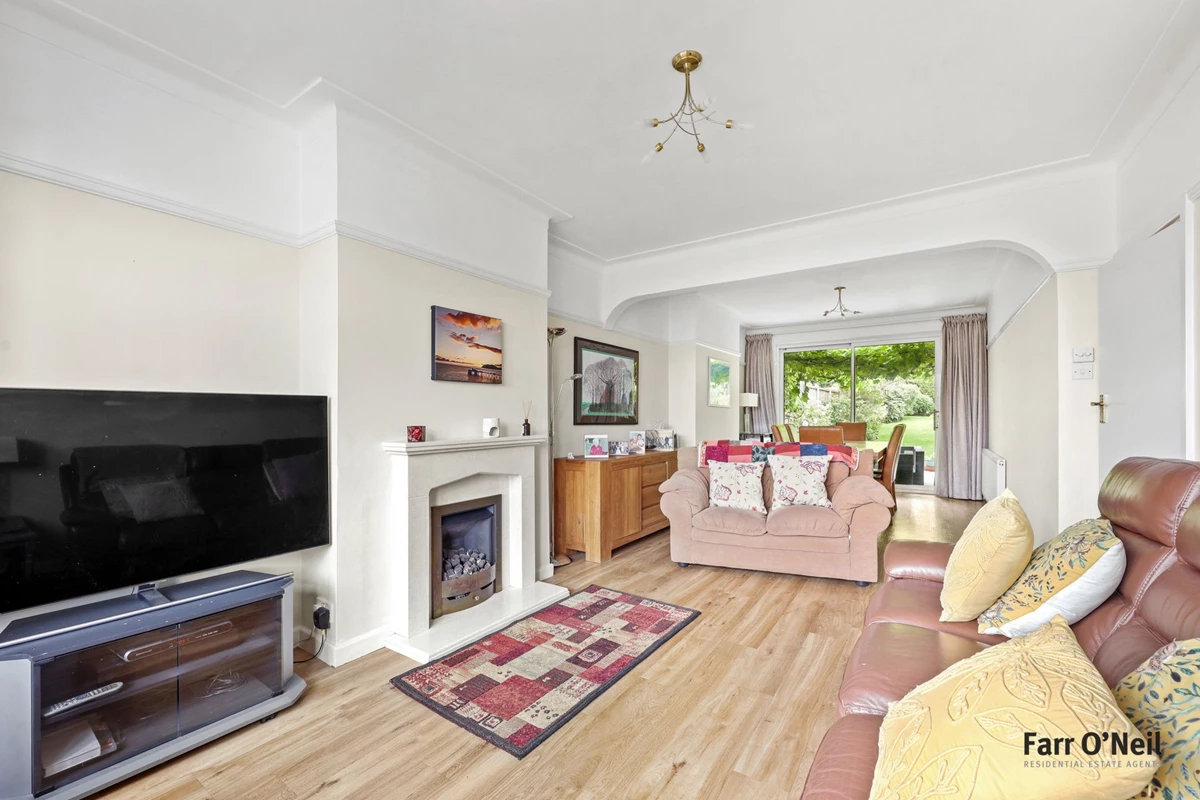
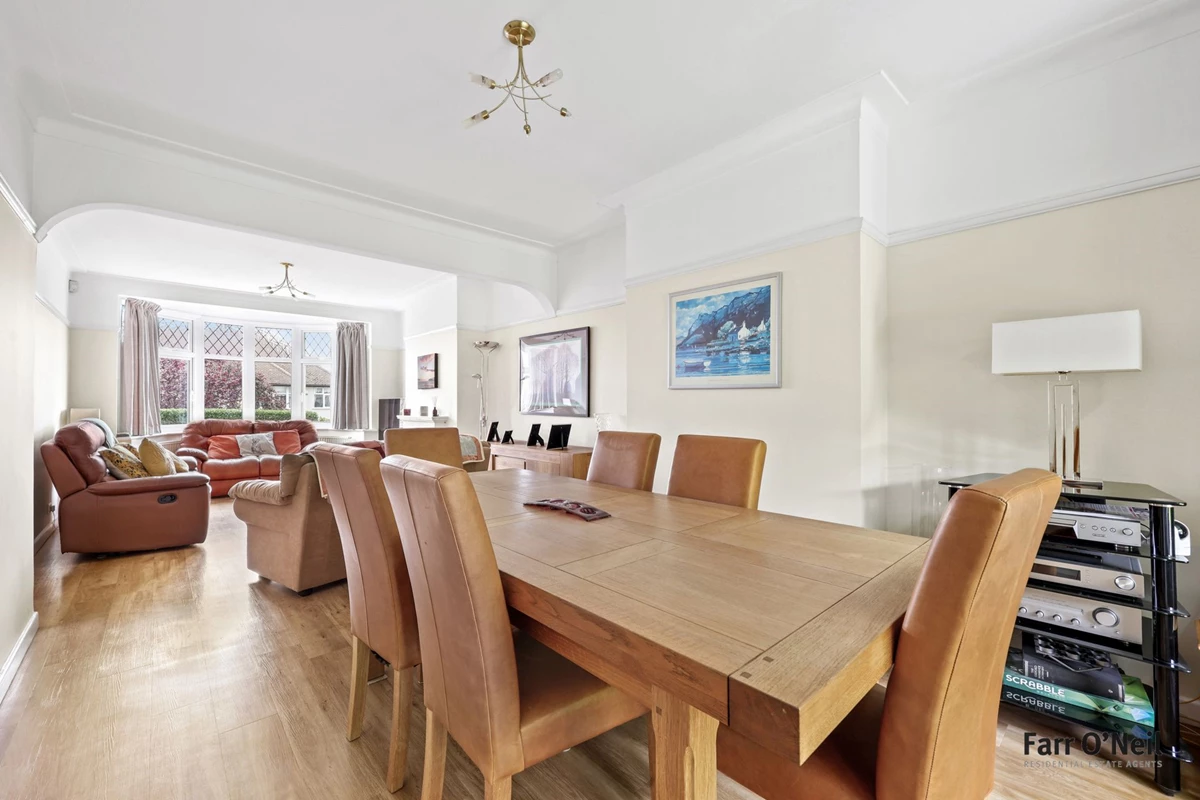
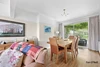
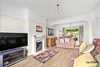
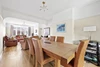
Generous through lounge
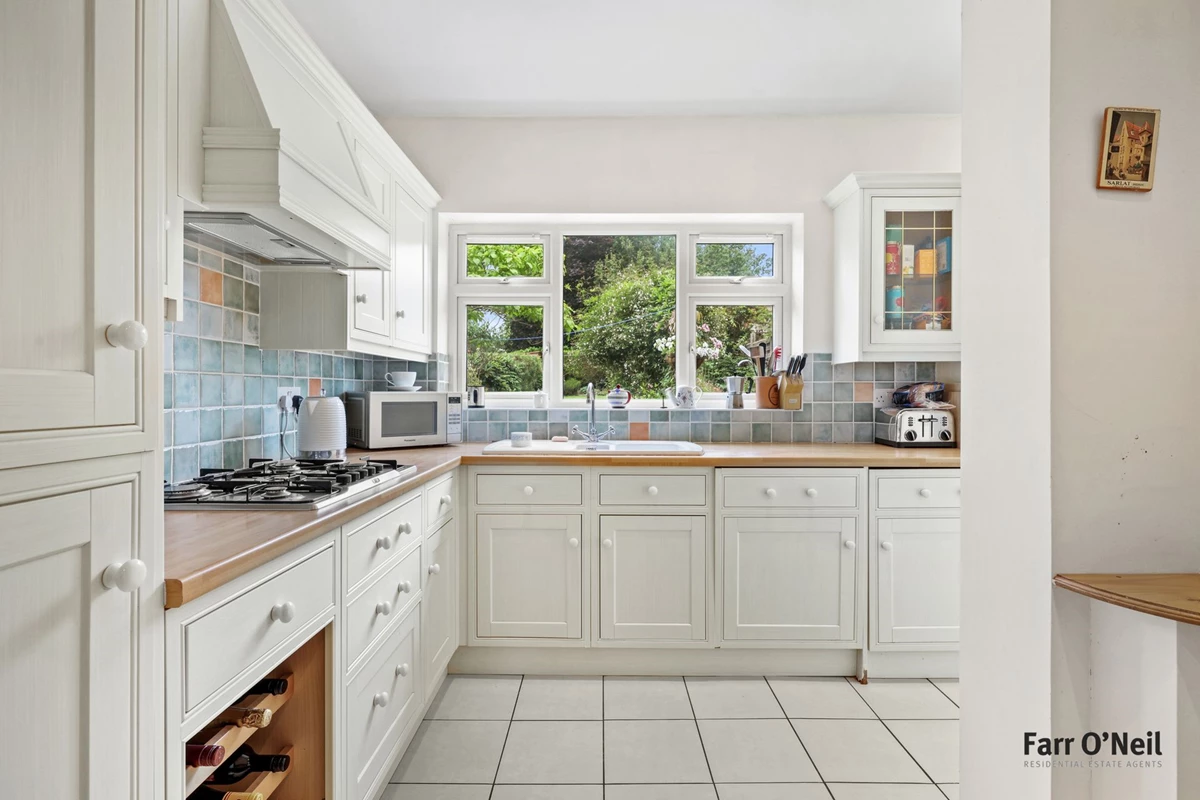
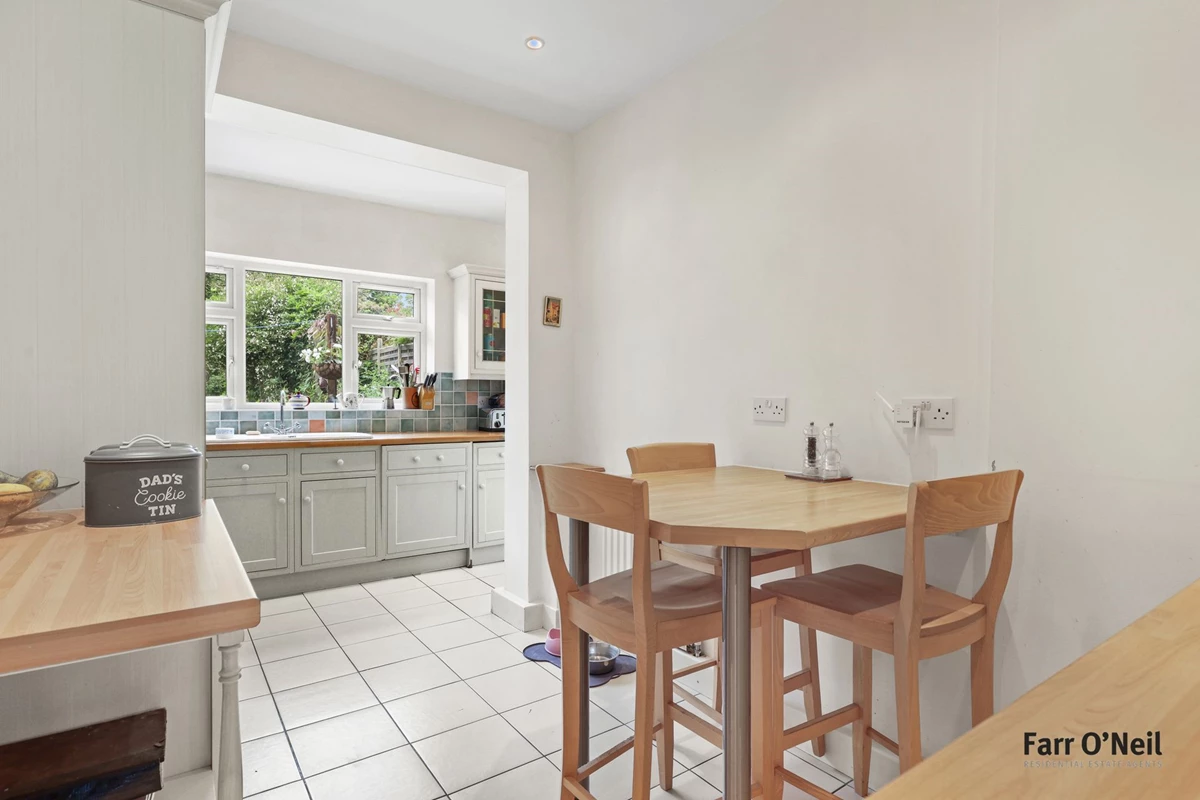
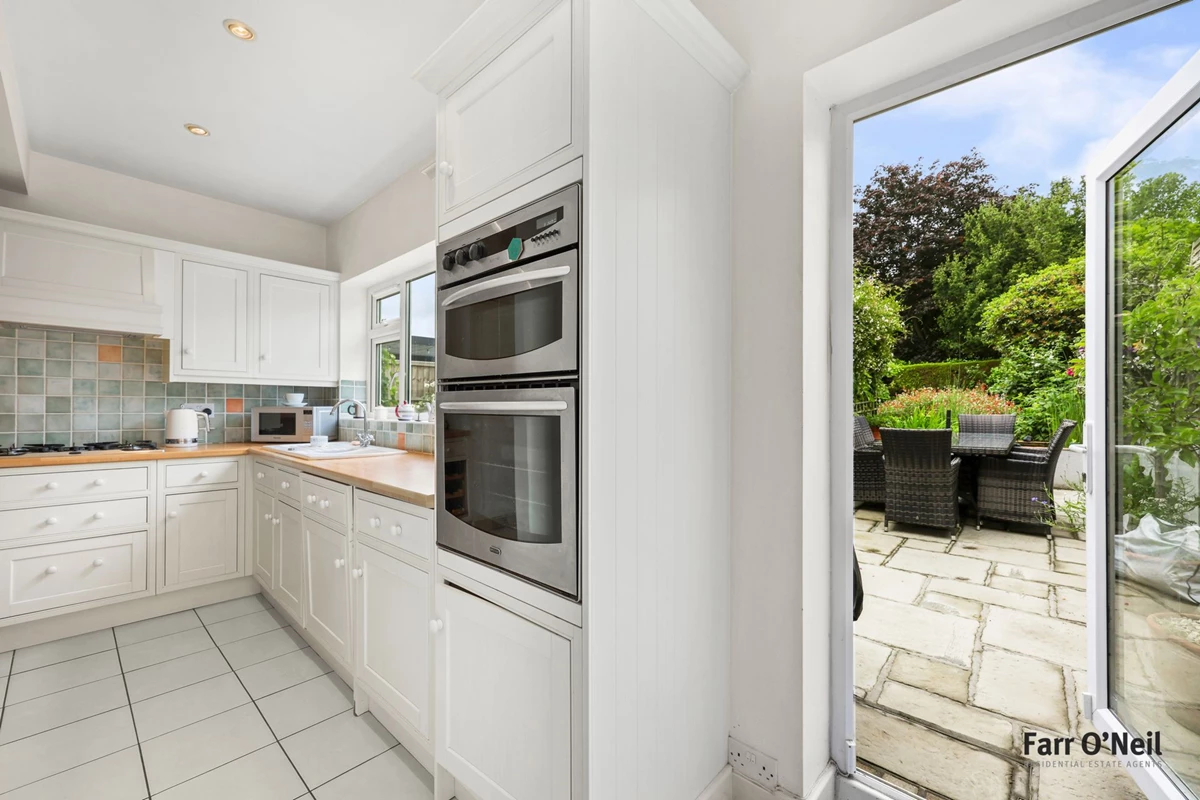
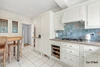
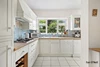
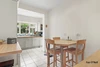
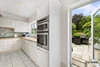
Fitted kitchen / breakfast room
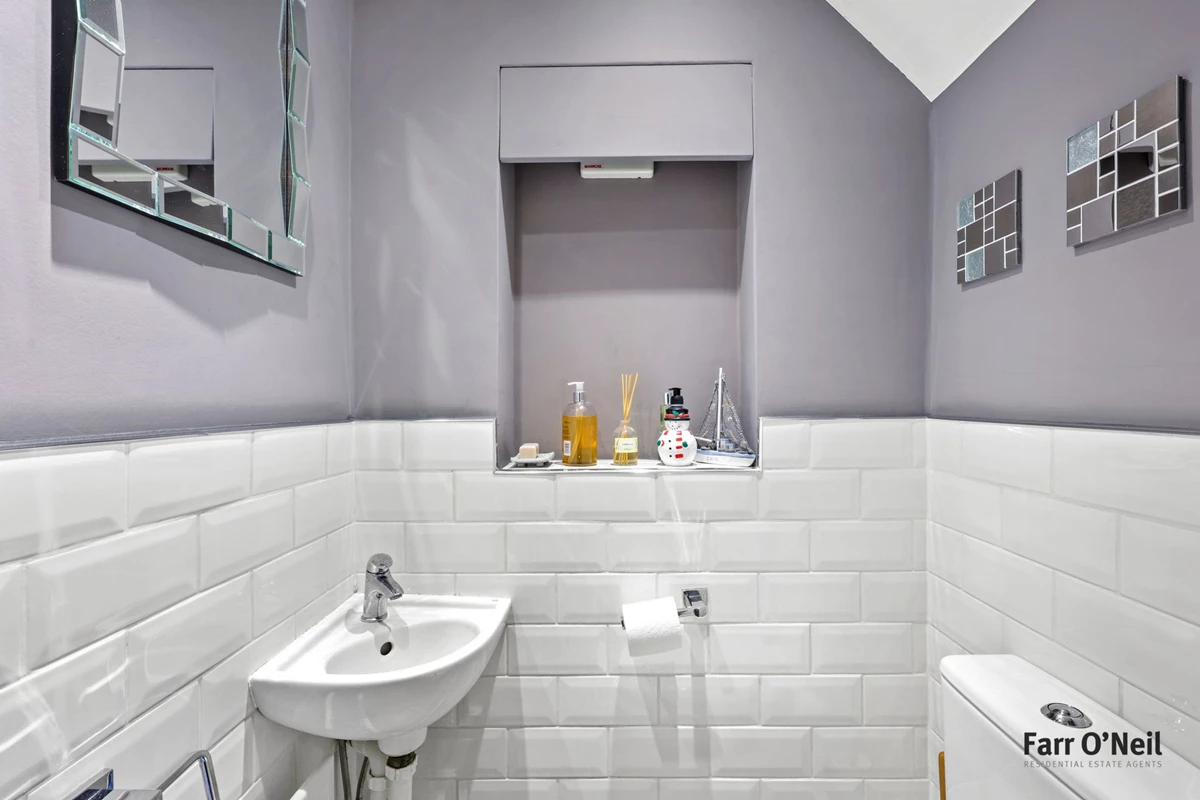
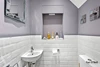
Guest cloakroom
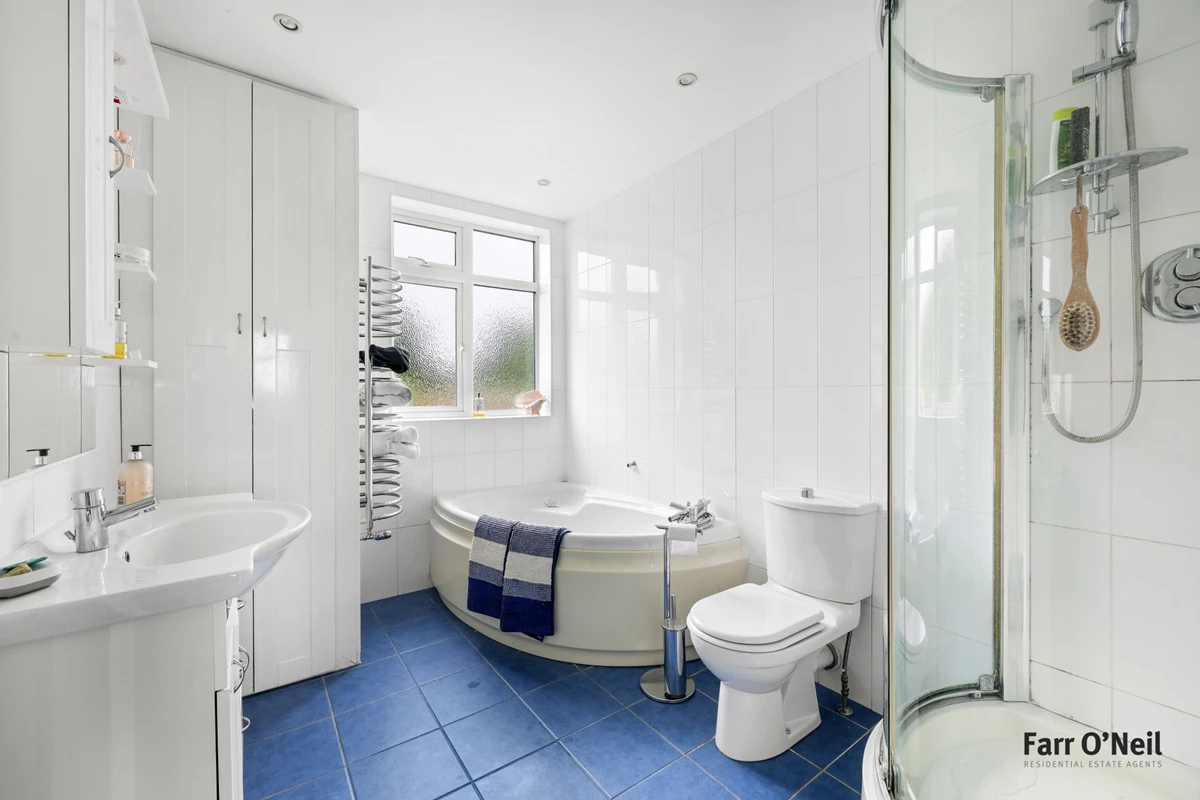
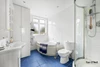
Spacious family bathroom
Potential to extend further
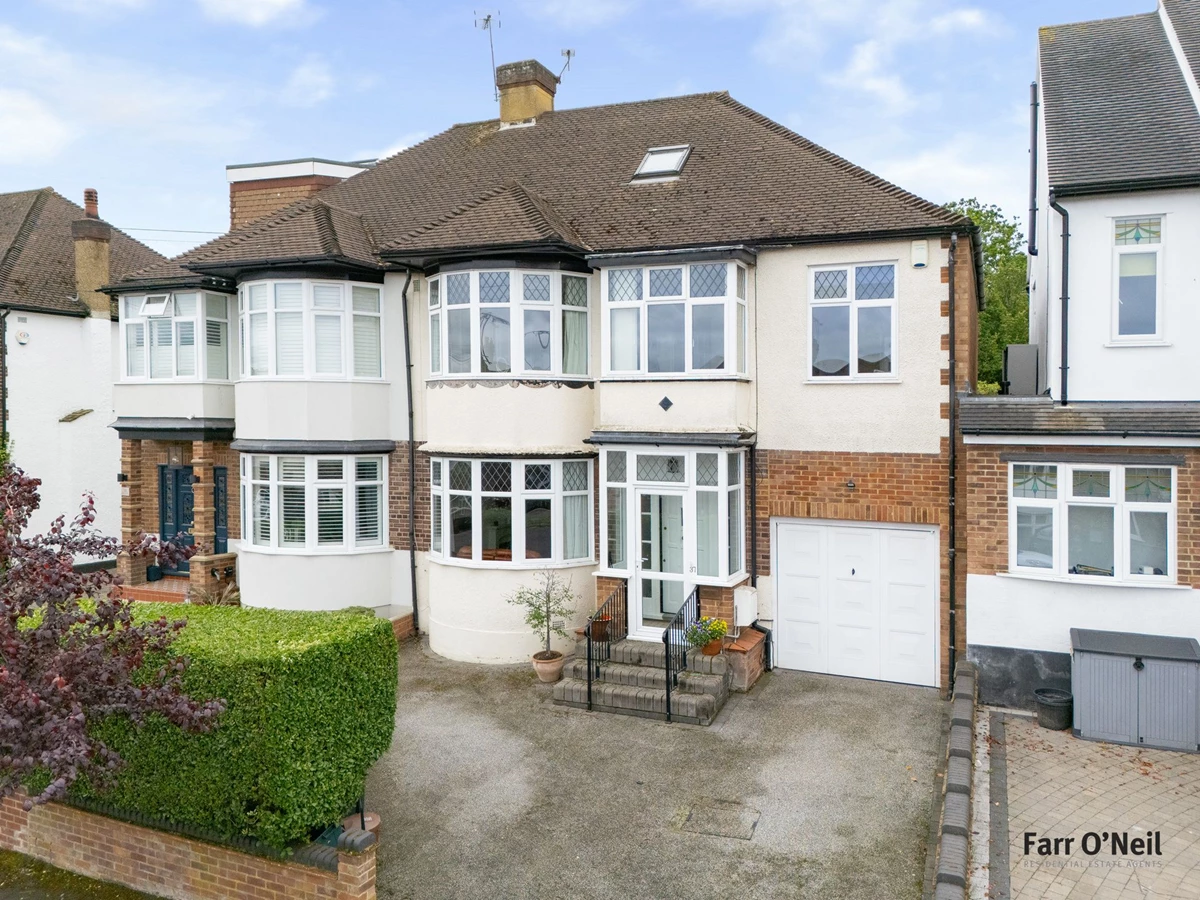
Integral double garage
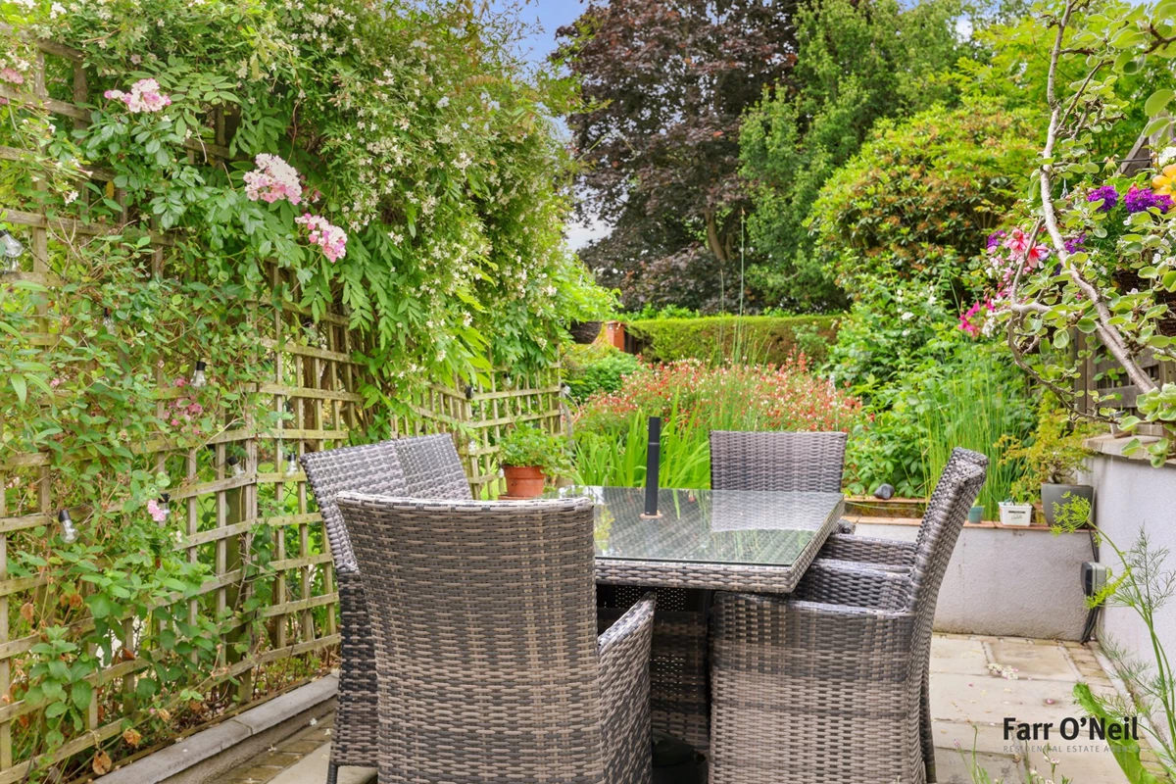
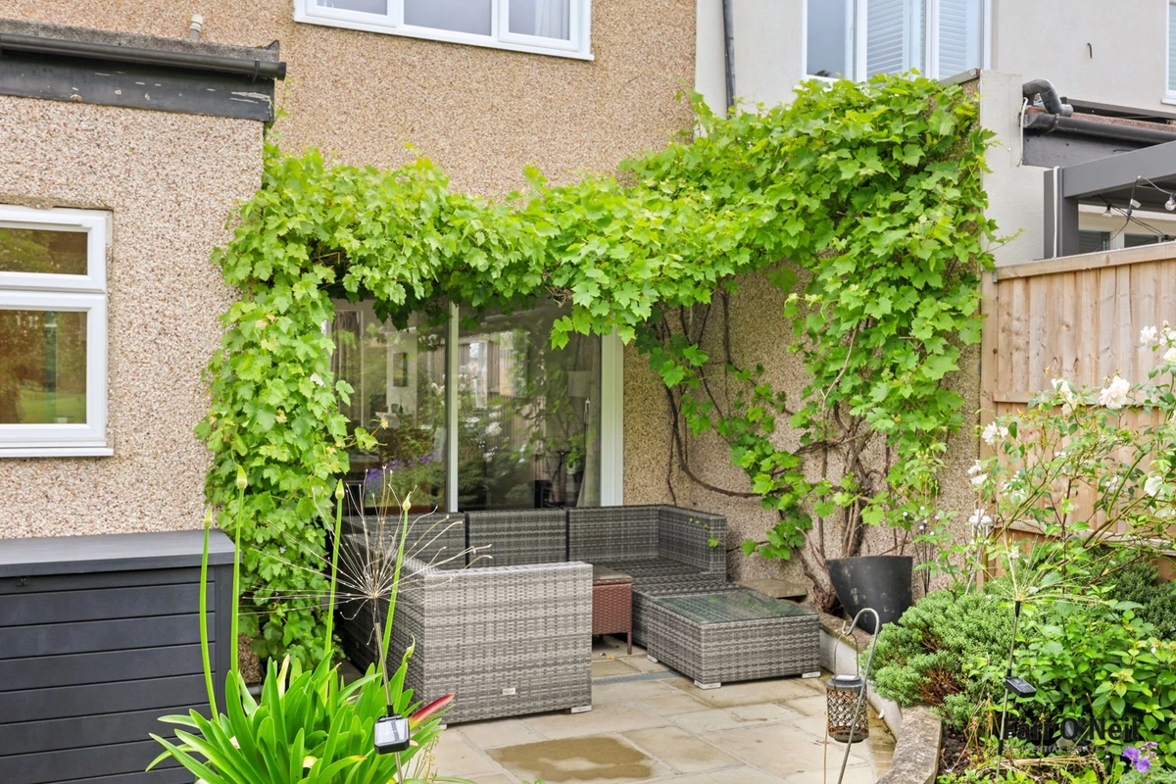
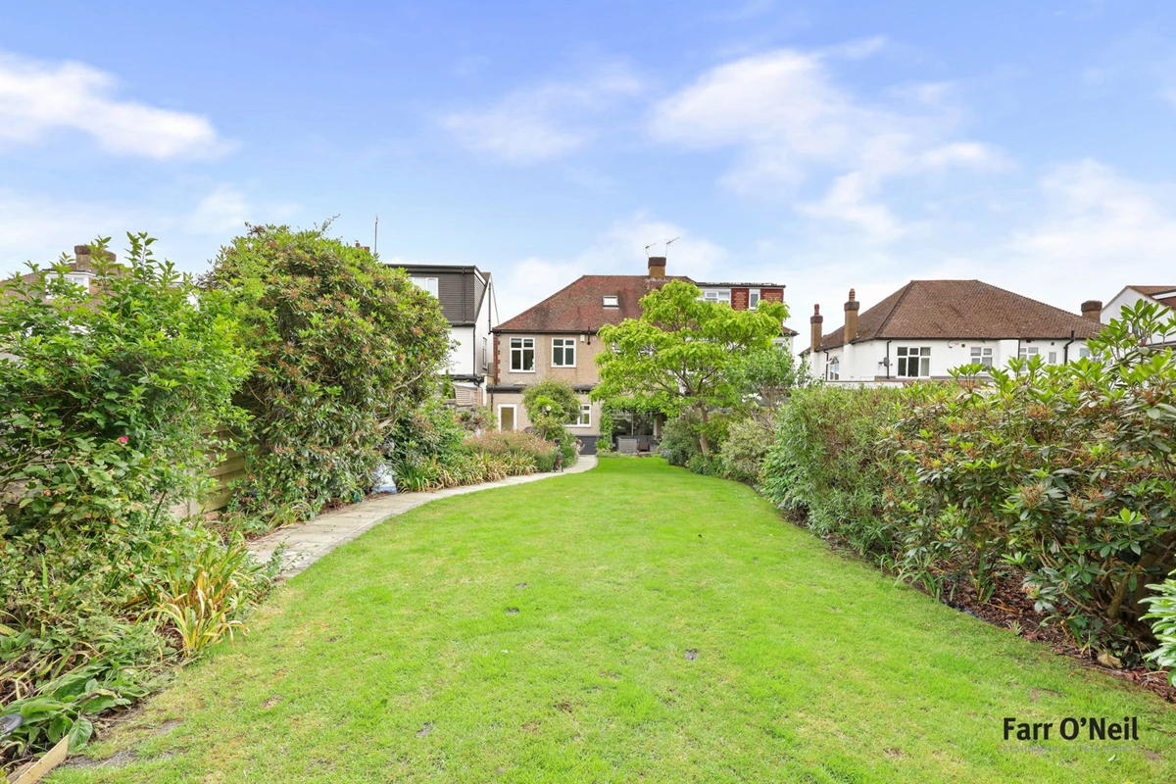
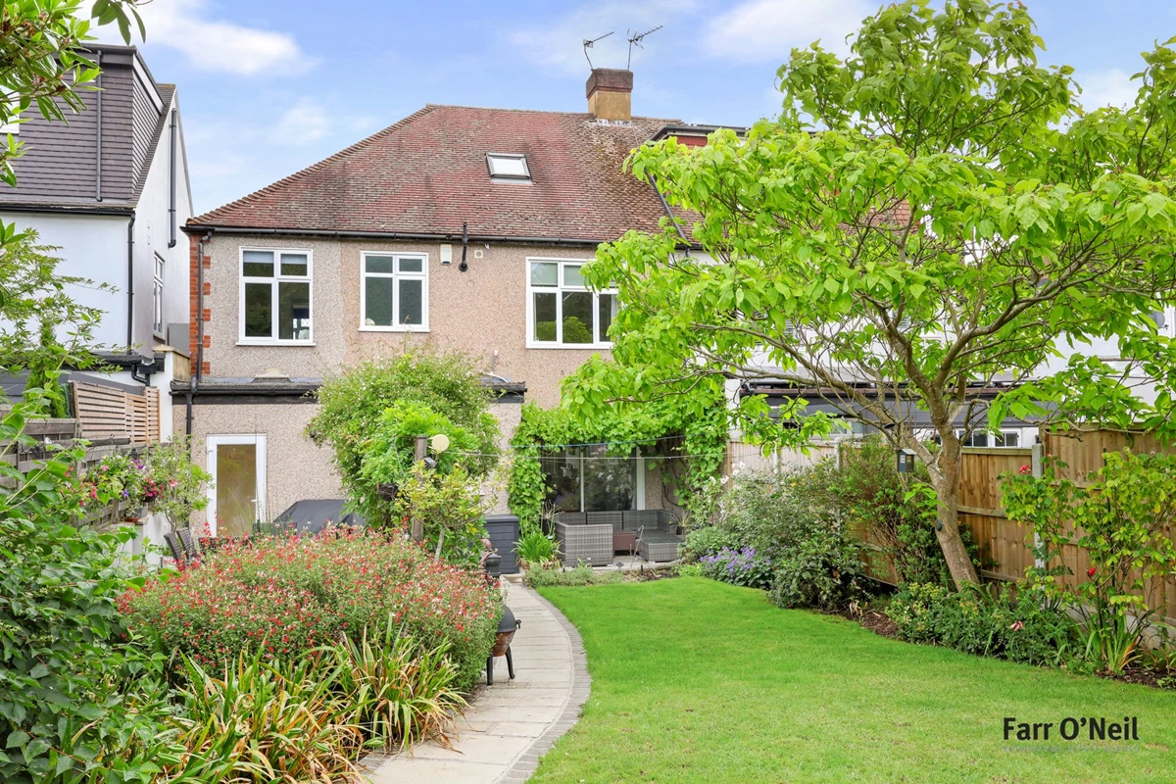
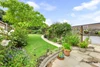
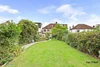
Delightful south facing garden
Quiet location, ideally placed for the High Road
EPC rating tbc / Council Tax band F
Freehold
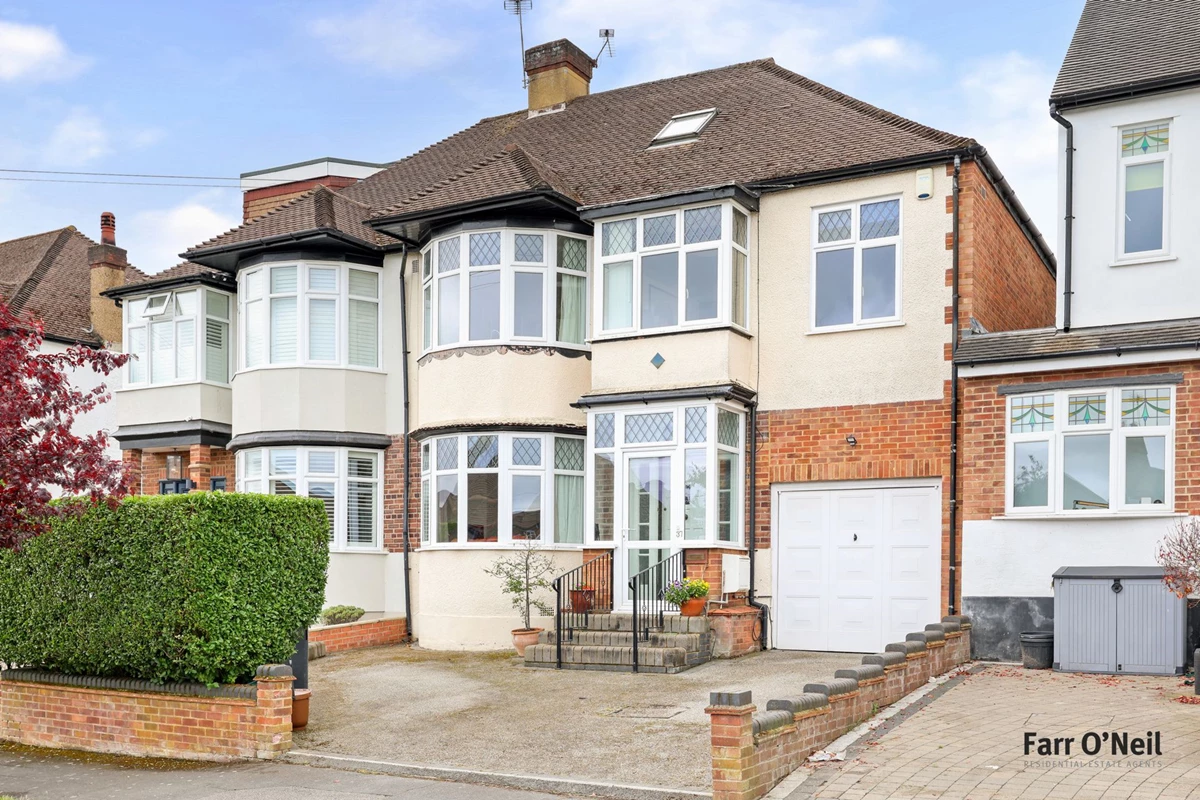
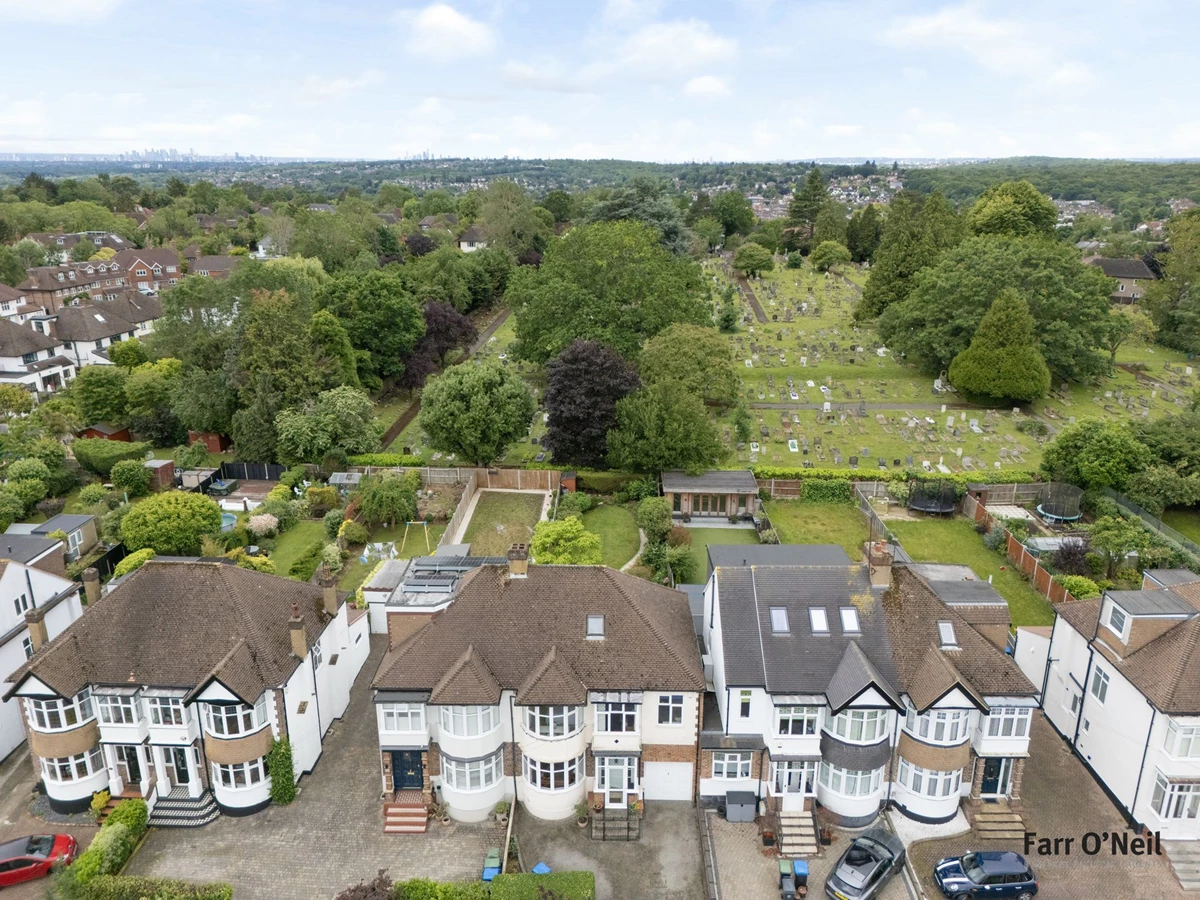
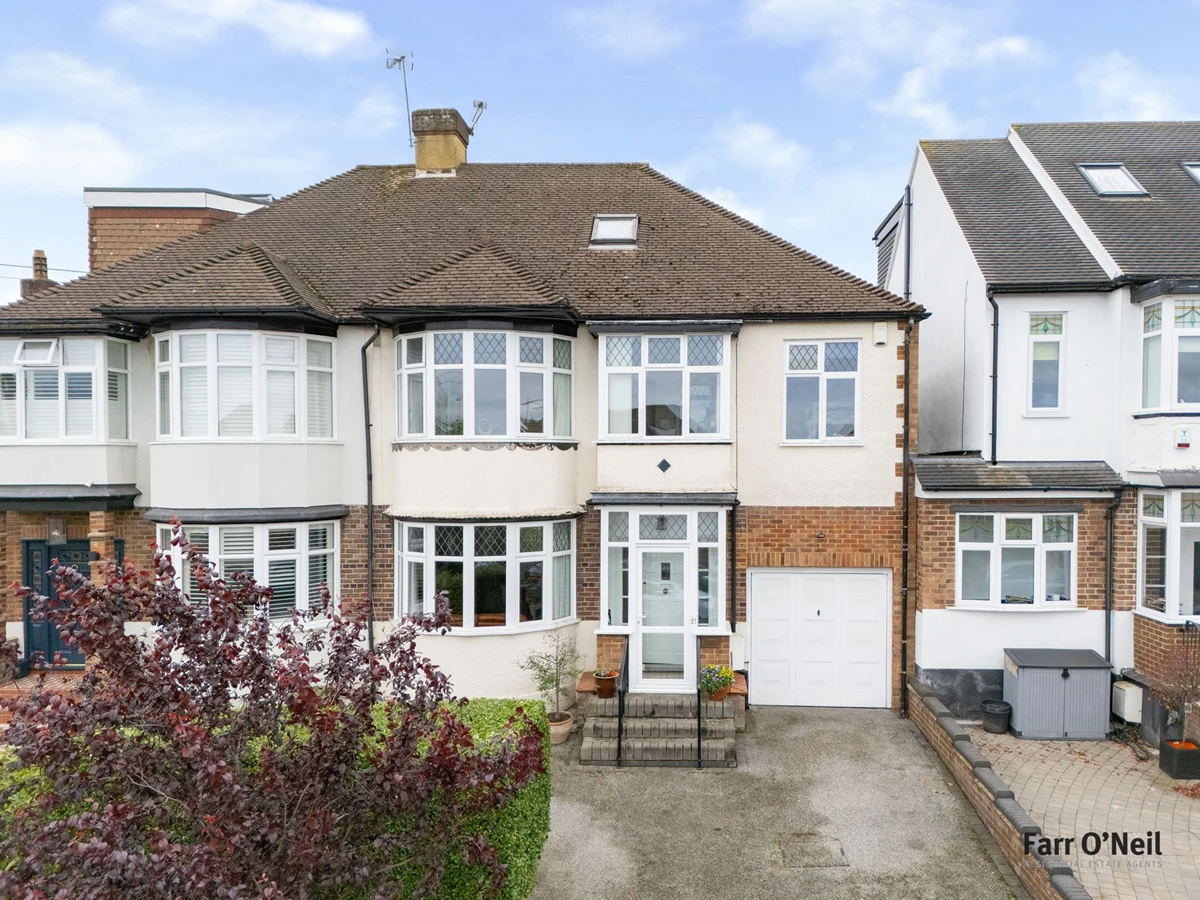
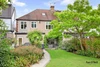
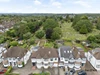
A substantial semi-detached 1930's property which offers excellent family accommodation and the potential for further extension. Features include five bedrooms, a 32ft reception room, double garage and a delightful south west facing rear garden. Hilltop is situated in a sought after spot, ideally placed for Loughton High Road, local schools, Epping Forest and the Central Line Station a walk away.
Location
Hilltop is a delightful tree lined residential turning, just a short walk from Loughton High Road. With its mix of independent and chain shops, cafes and restaurants, it would be difficult to find somewhere more convenient. With Loughton Leisure Centre, Cricket Club and Epping Forest a short walk away, you will never be short of leisure activities and for commuters, the Central Line Station is close by, and for road users the M11, M25 and links into London are easily accessed. With its excellent choice of State and Independent Schools close by the area is always popular for families.
Interior
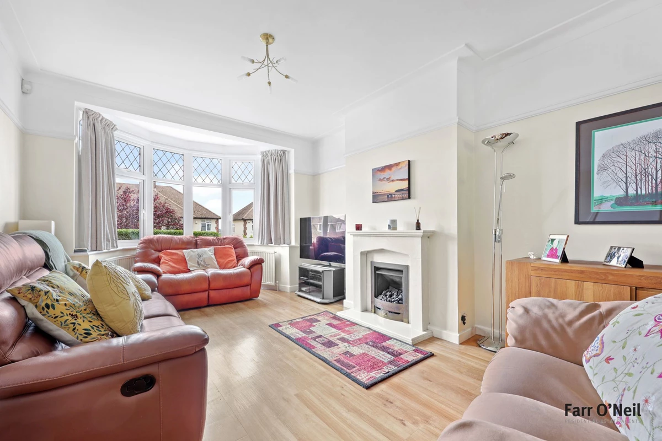
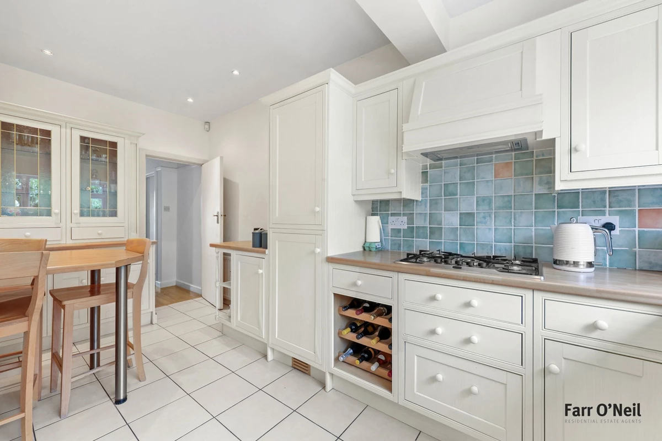
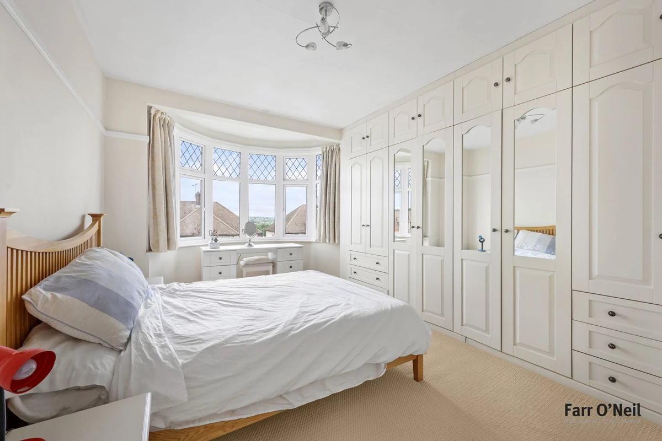
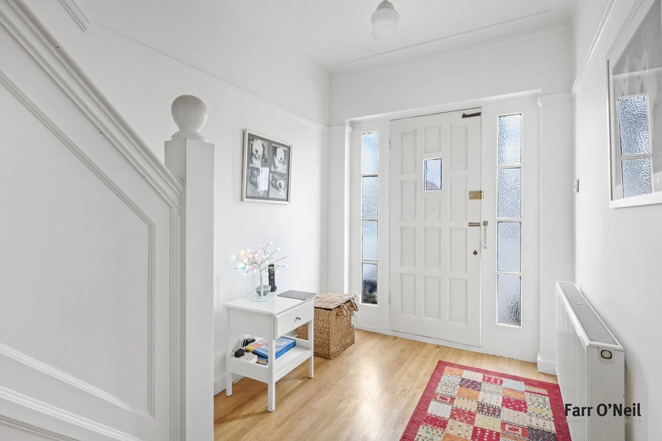
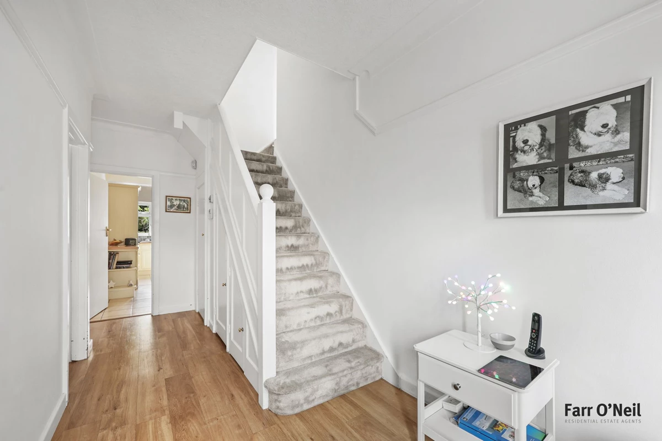
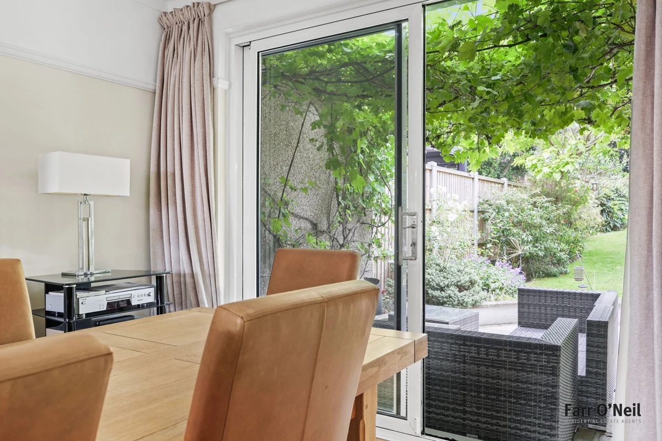
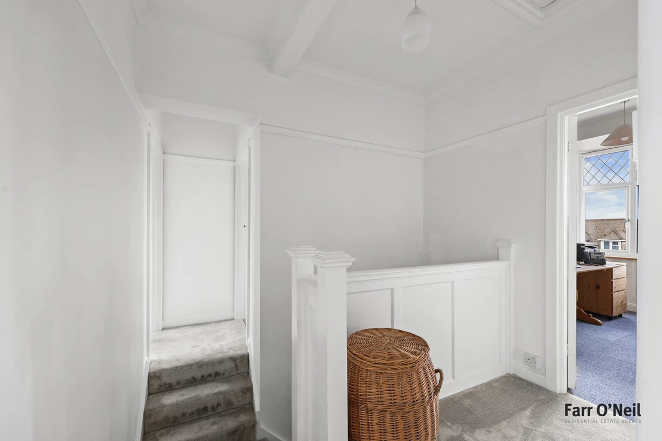
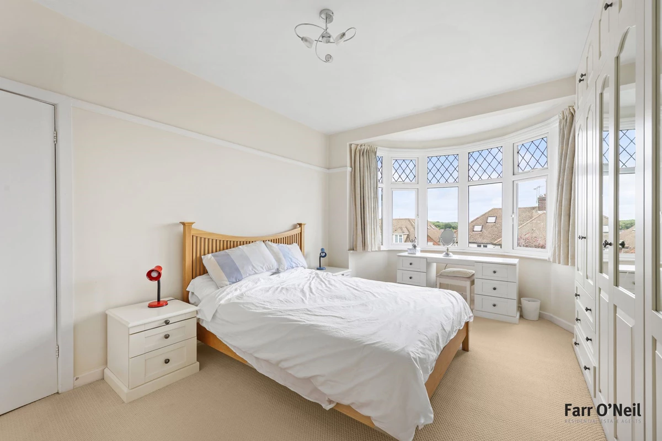
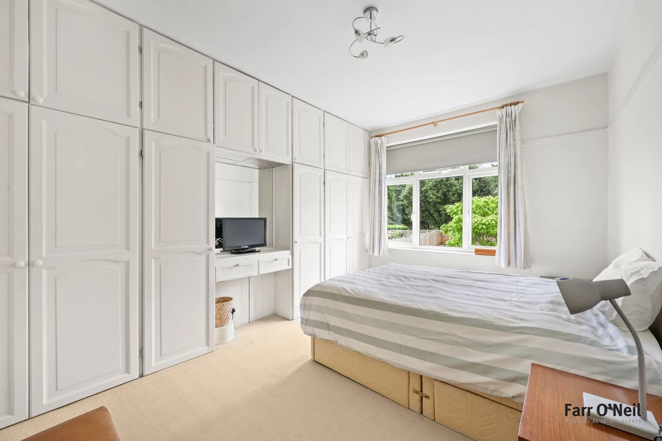
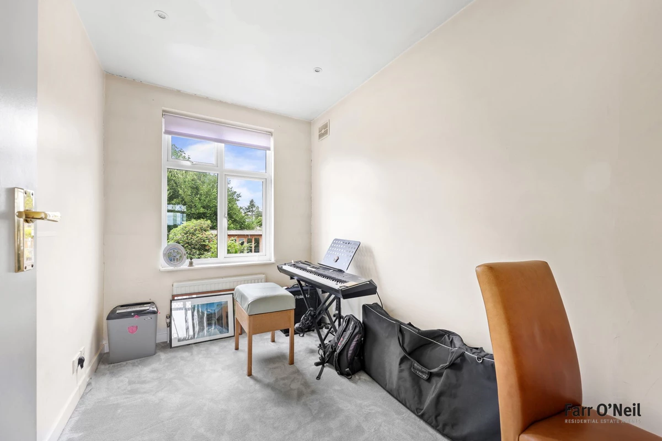
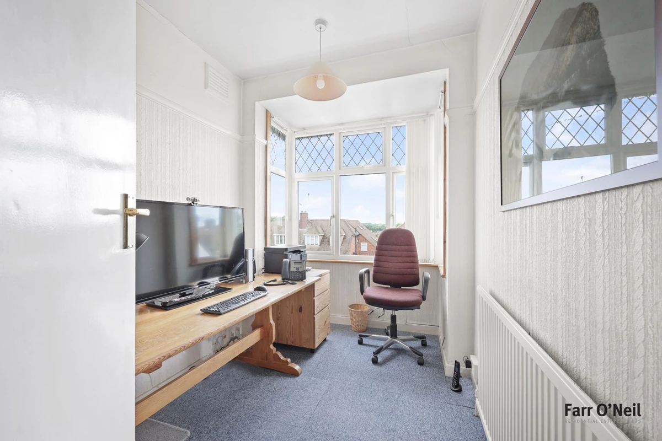
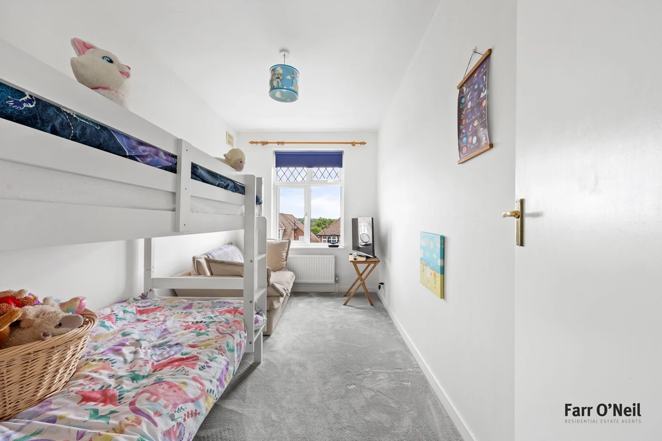
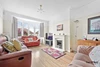
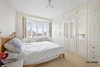
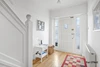
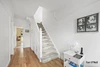
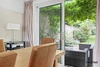
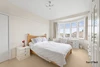
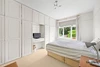
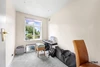
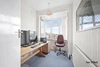
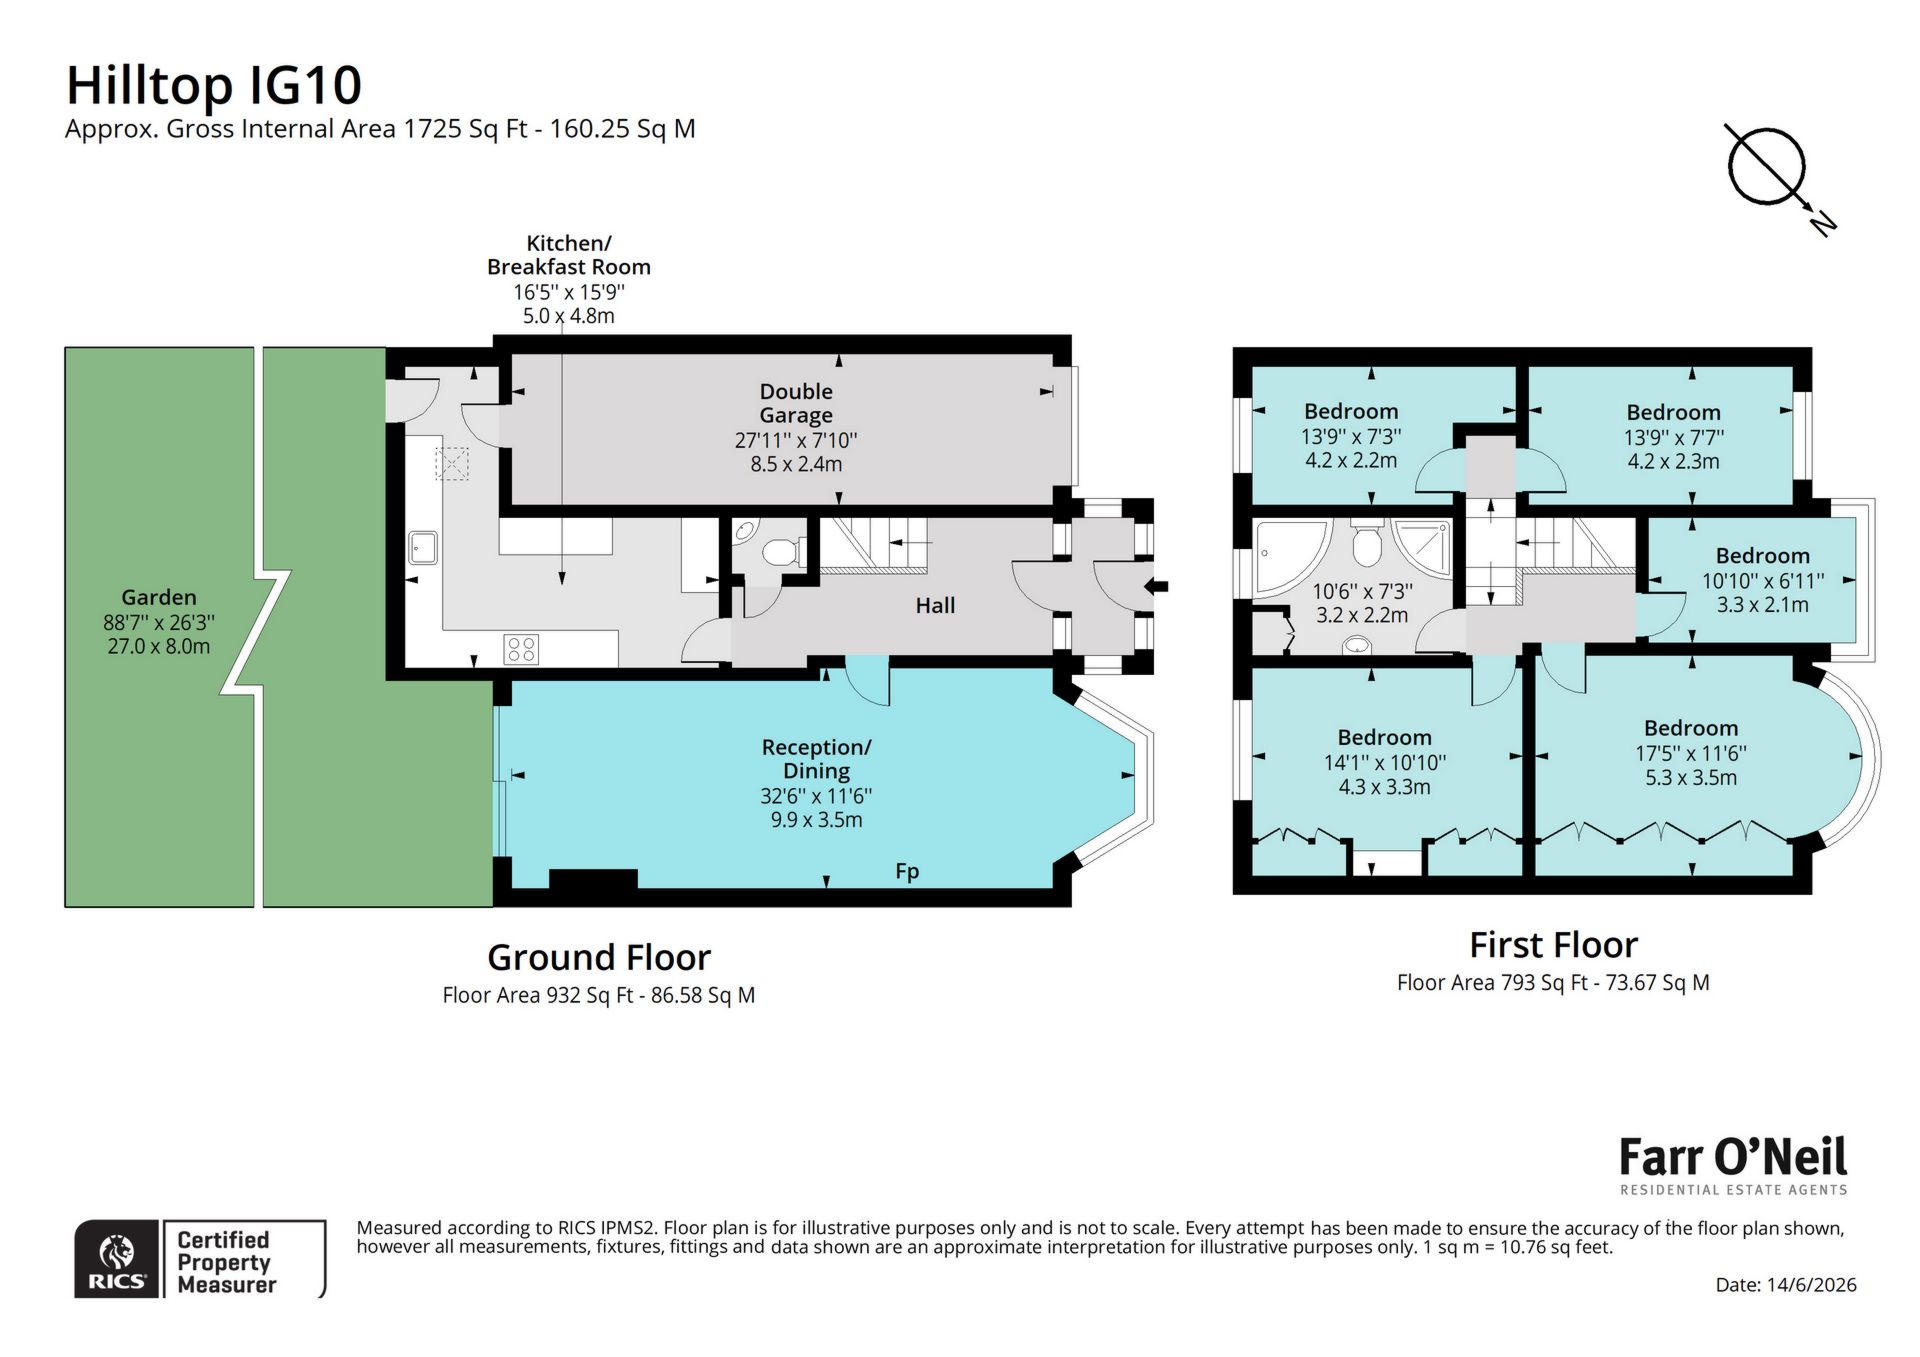
This substantial family home offers some 1,725 sq. ft. of accommodation commencing with a welcoming entrance hall with understairs storage and a guest w/c. The reception room measures over 32 ft in length with a traditional bay window, feature fireplace and patio doors opening to the rear garden, making a wonderful space for entertaining. The kitchen / breakfast room is fitted with an extensive range of base and wall mounted units with contrasting work tops and a matching breakfast table. Upstairs are five well appointed bedrooms, the principal rooms with fitted wardrobes, and served by a spacious family bathroom with a white suite include both a bath and separate shower cubicle. The property appears to offer further potential to extend to the rear and into the loft, but also to convert the garage into additional living space.
Exterior
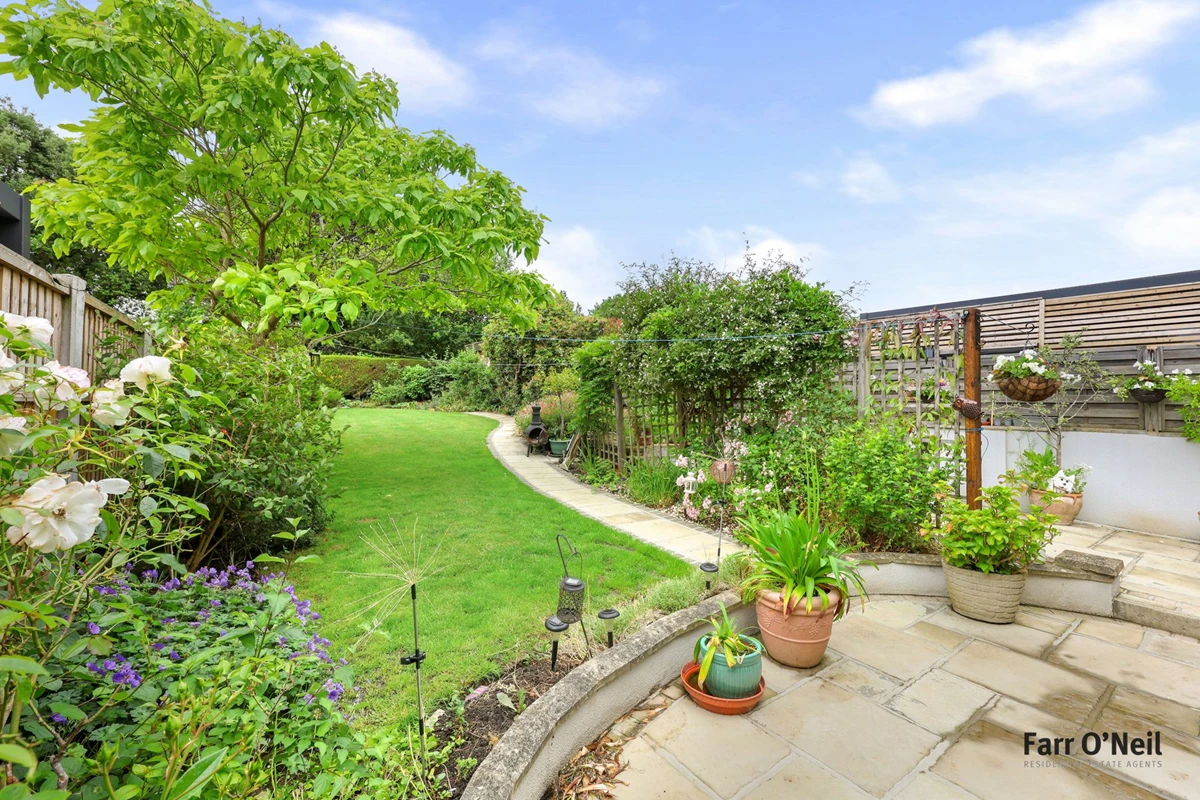
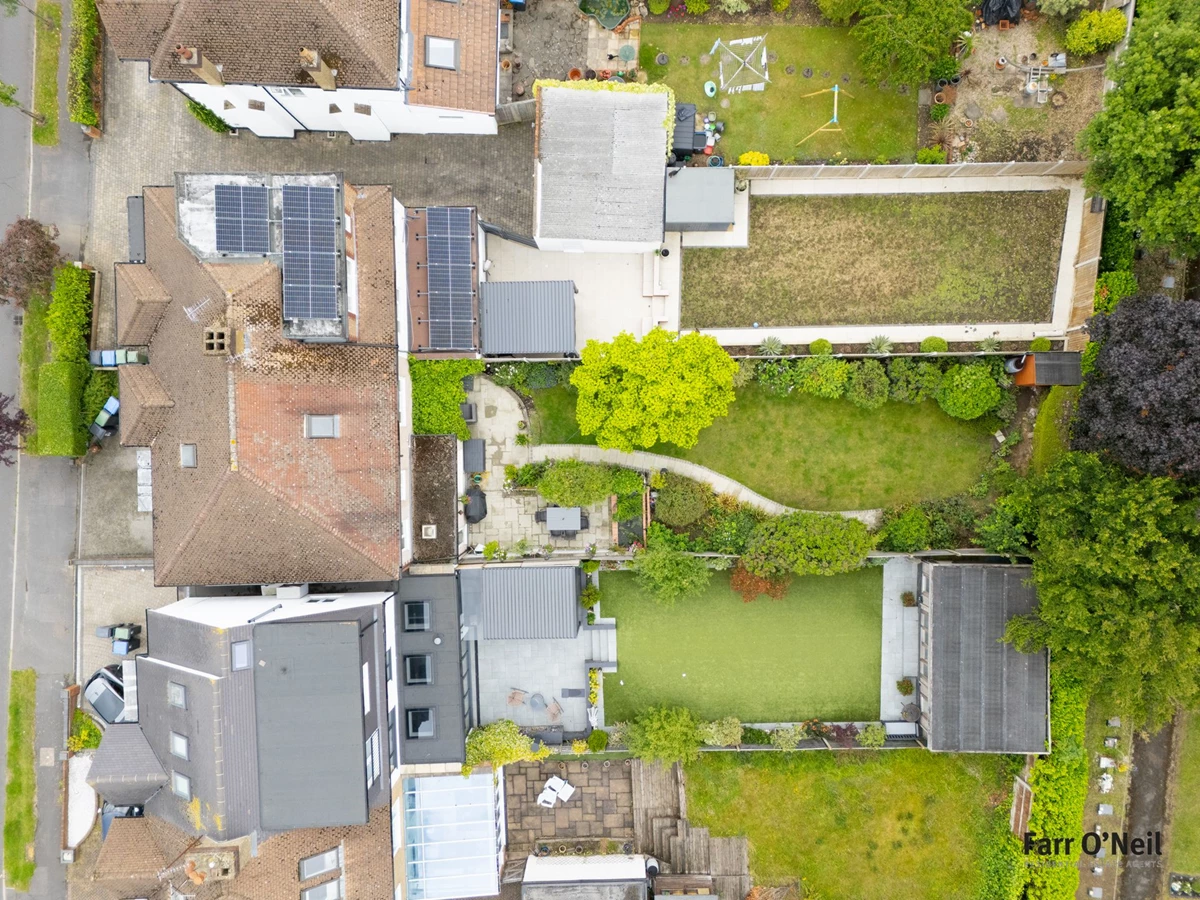
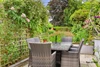
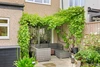
The front garden offers parking for two / three cars with shrub screening. The rear garden is an absolute treat, south west facing and some 90 ft. in length, landscaped with a York Stone patio, an extensive lawn and a wonderful array of mature tree, shrub and flower borders - something for all the family.
IMPORTANT NOTICE
Descriptions of the property are subjective and are used in good faith as an opinion and NOT as a statement of fact. Please make further specific enquires to ensure that our descriptions are likely to match any expectations you may have of the property. We have not tested any services, systems or appliances at this property. We strongly recommend that all the information we provide be verified by you on inspection, and by your Surveyor and Conveyancer.