

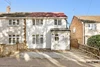
Available early January
Offered Unfurnished
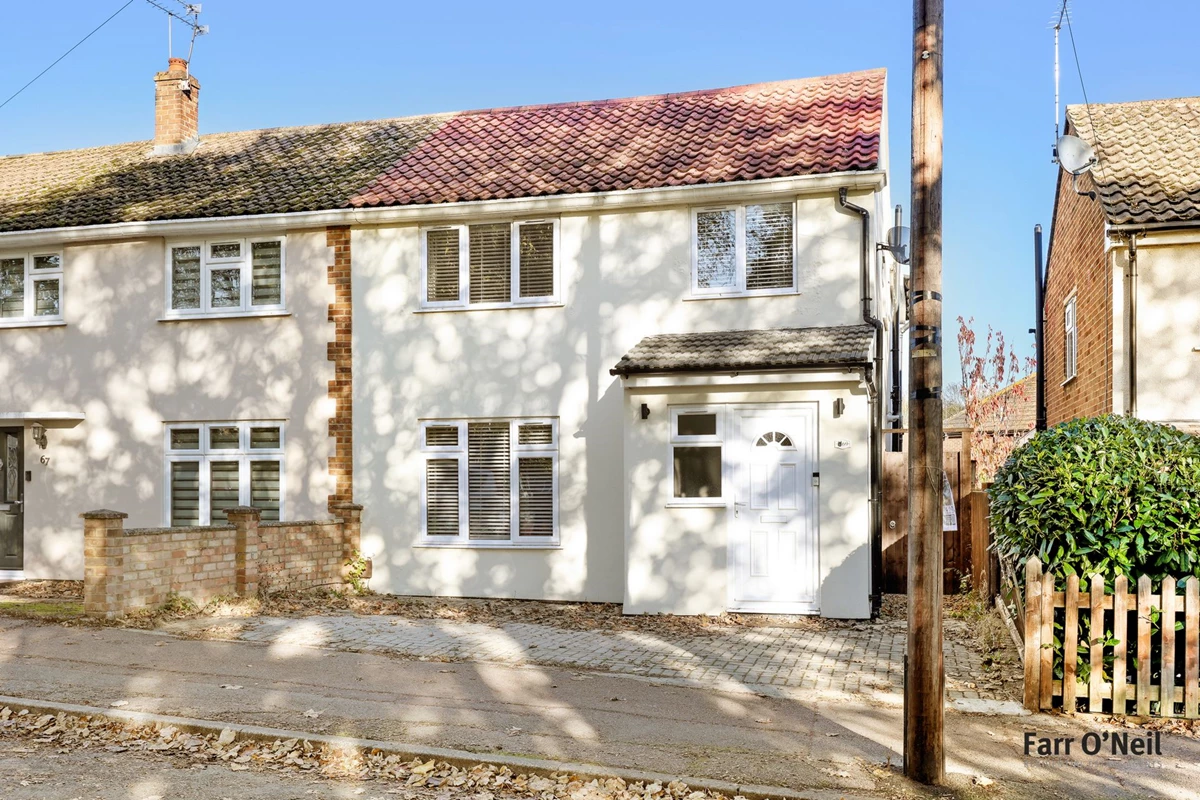
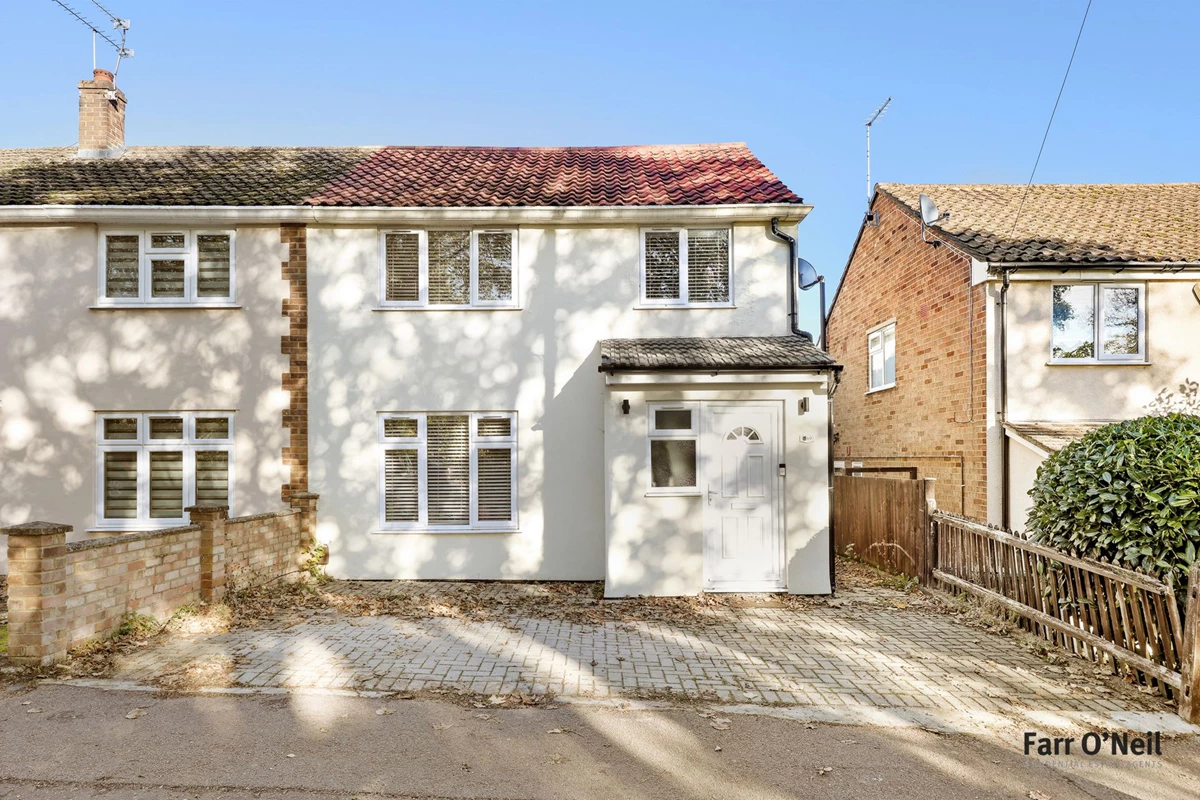
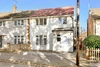
Four-bedroom semi-detached house
Ideal location for Buckhurst Hill Central Line station and Queens Road shops
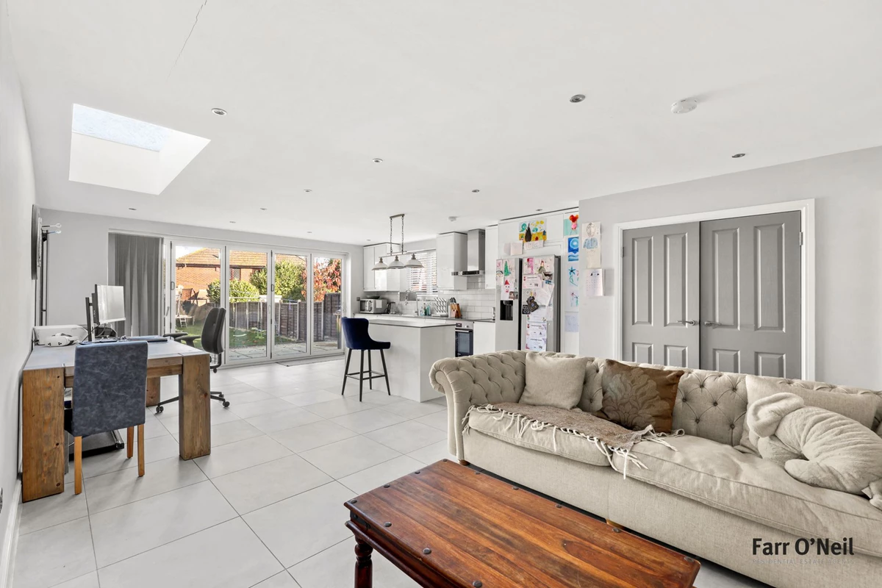
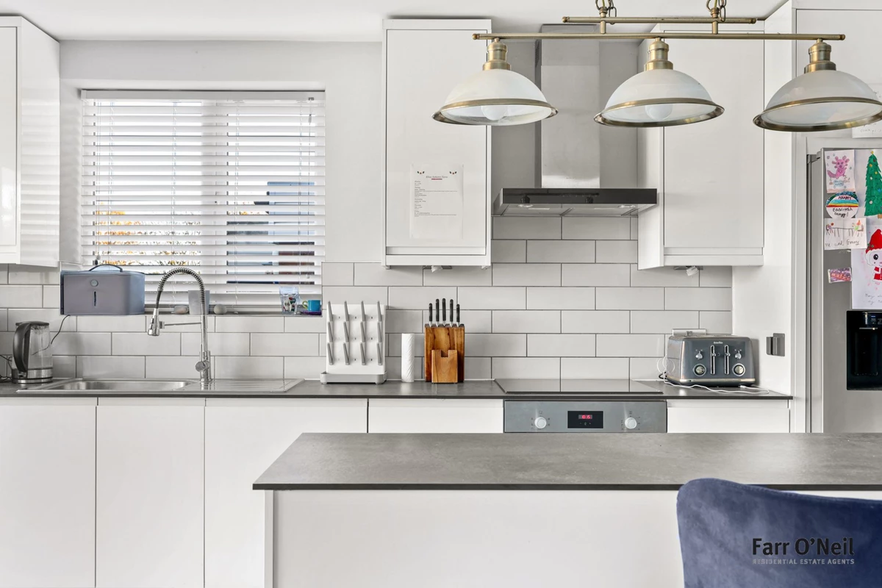
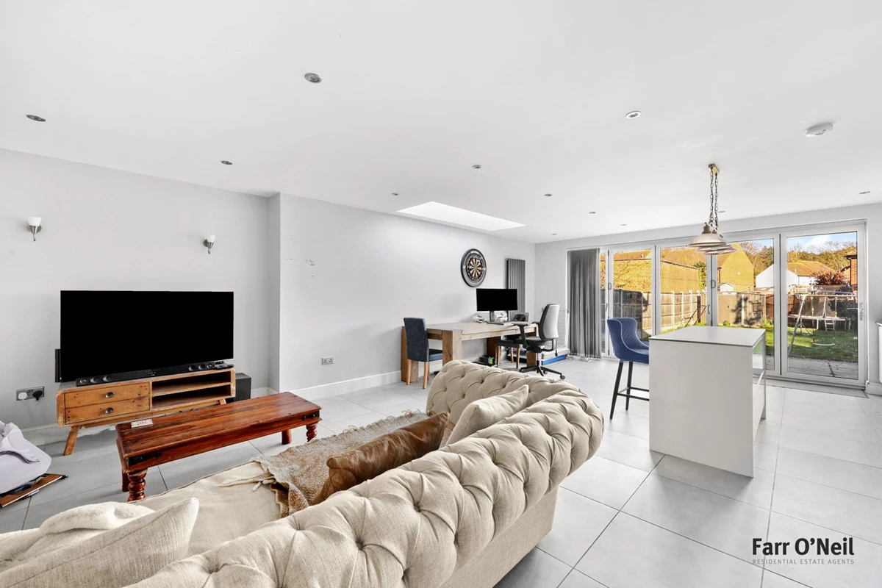
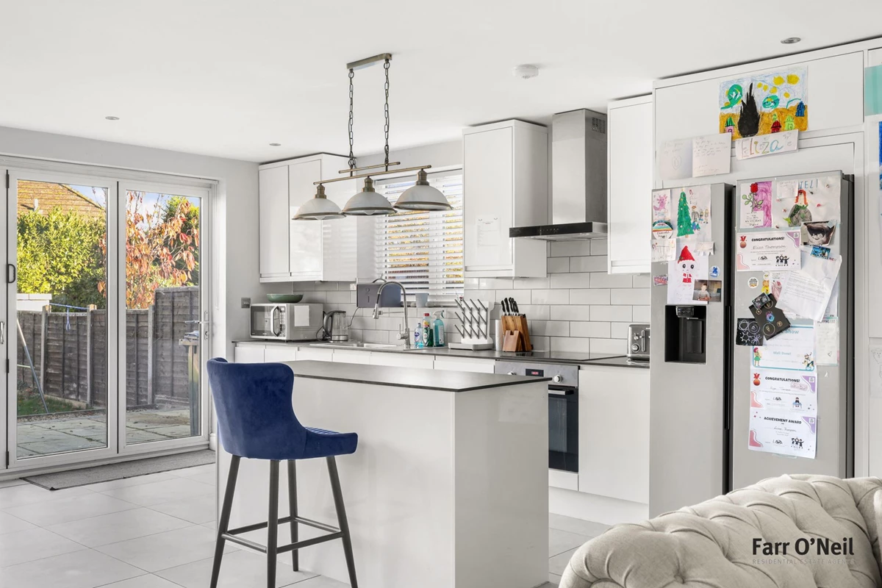
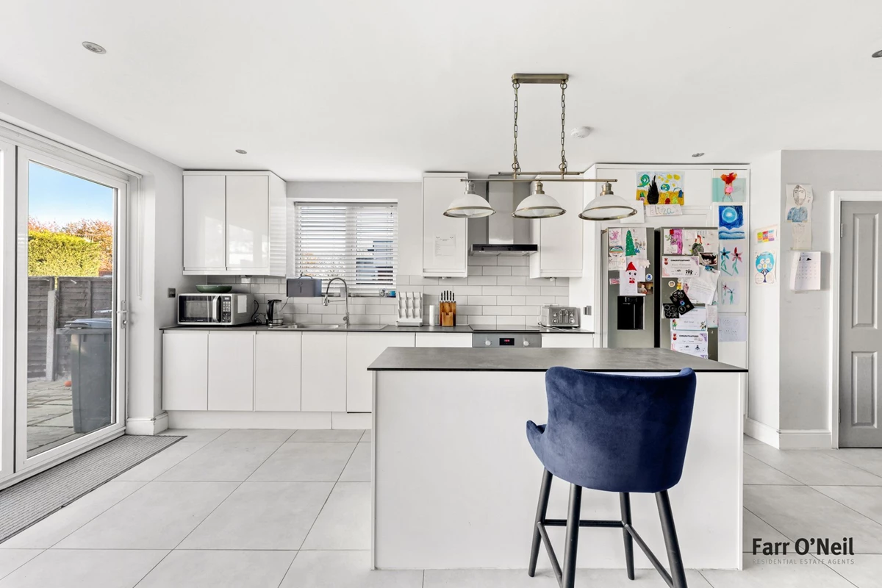
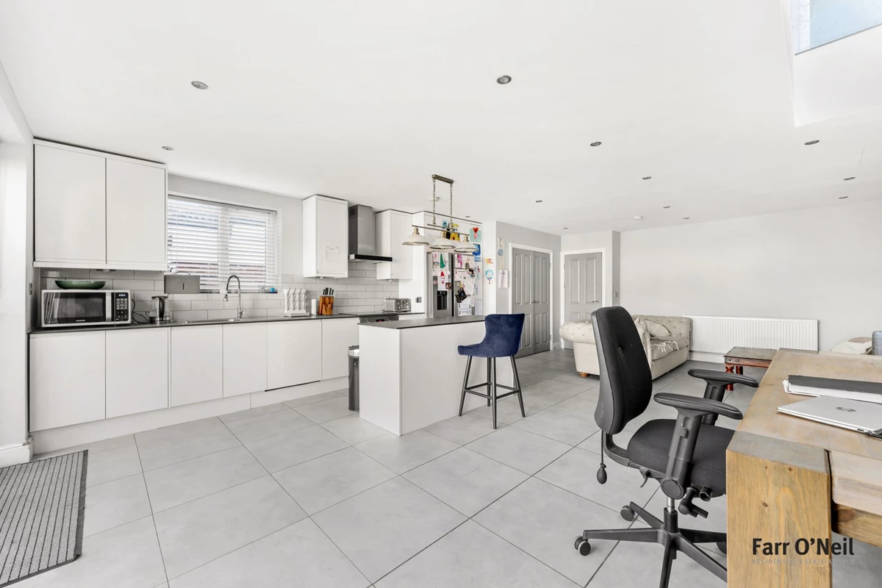
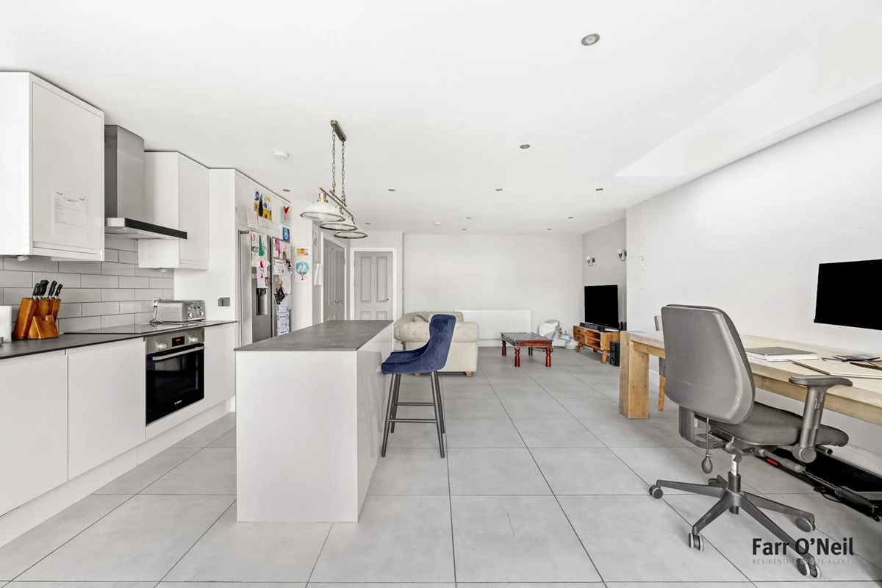
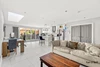
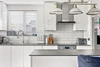
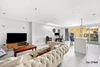
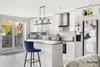
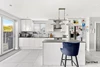
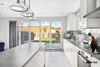
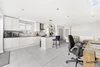
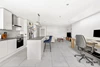
Spacious open plan kitchen/diner
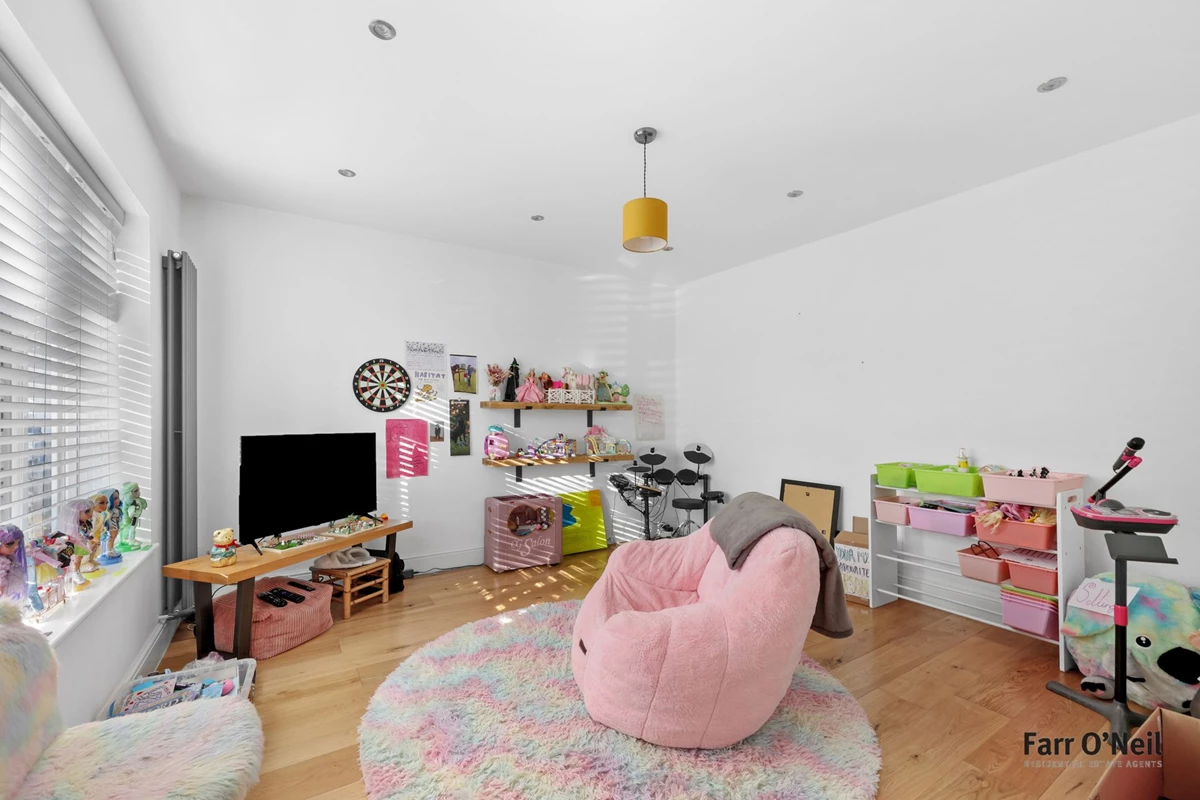
Separate front reception room
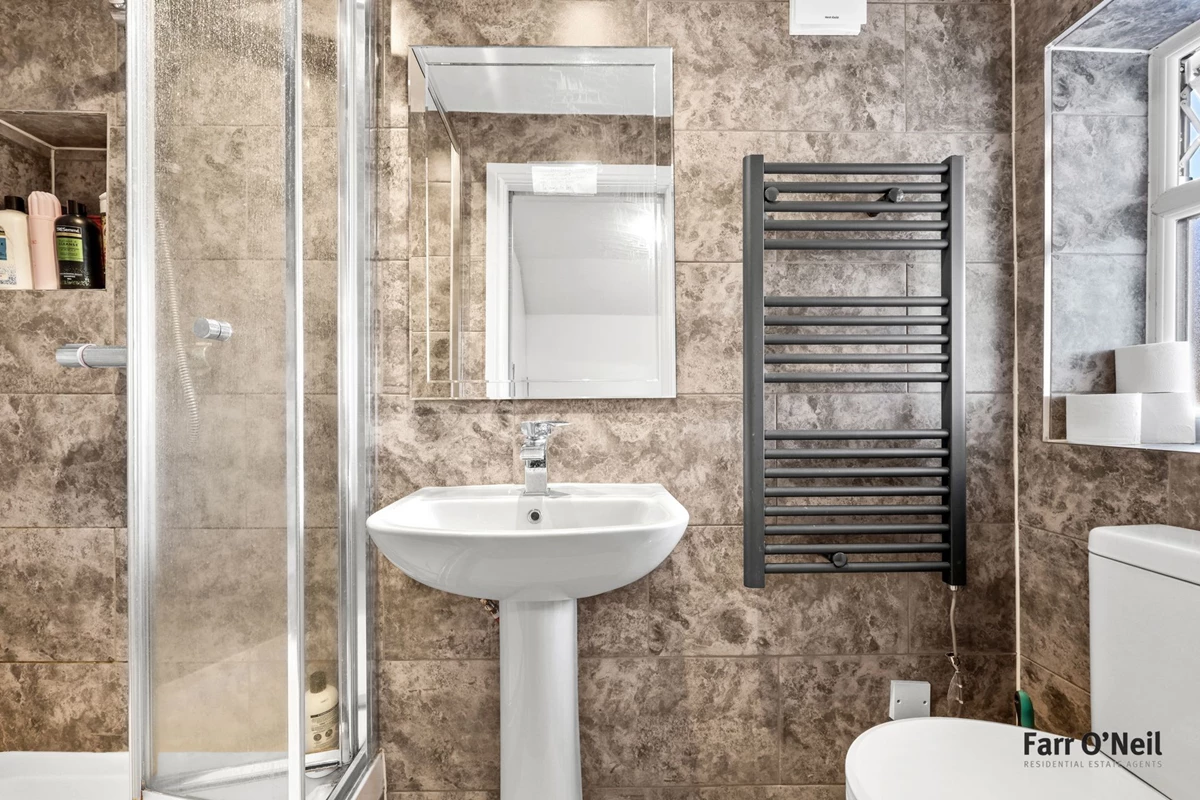
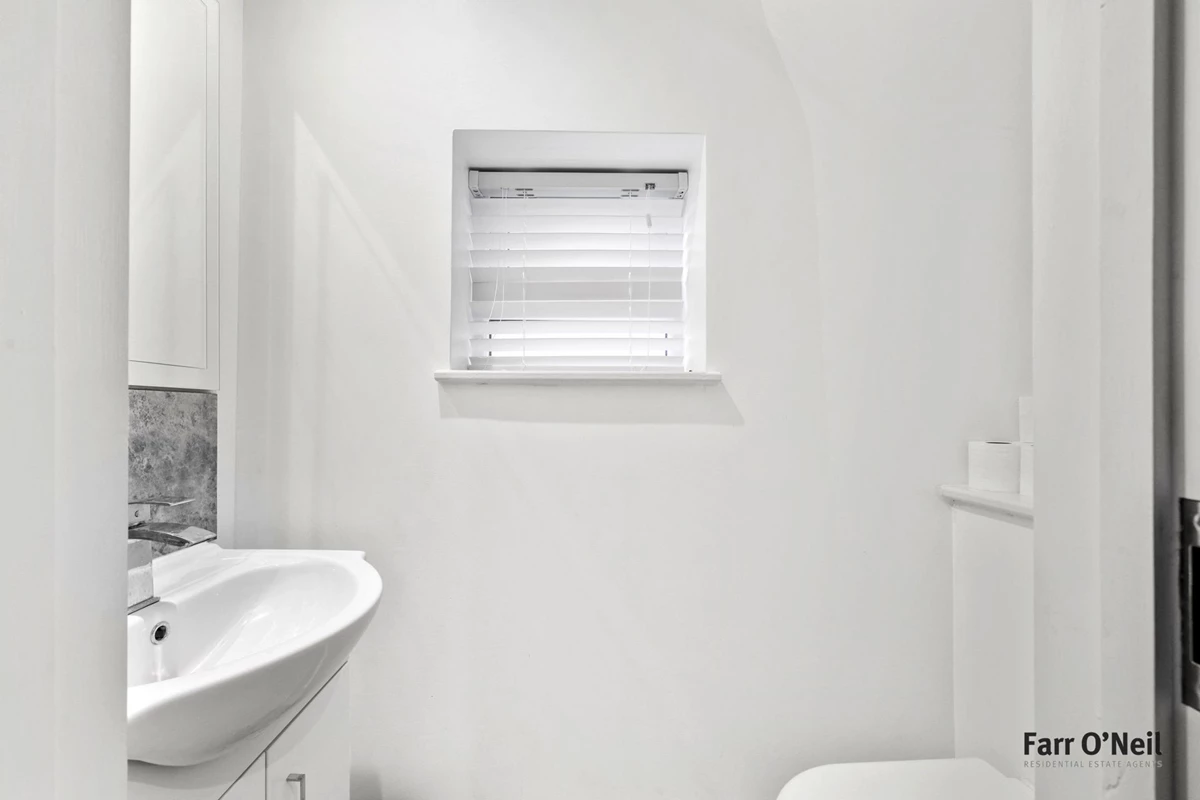
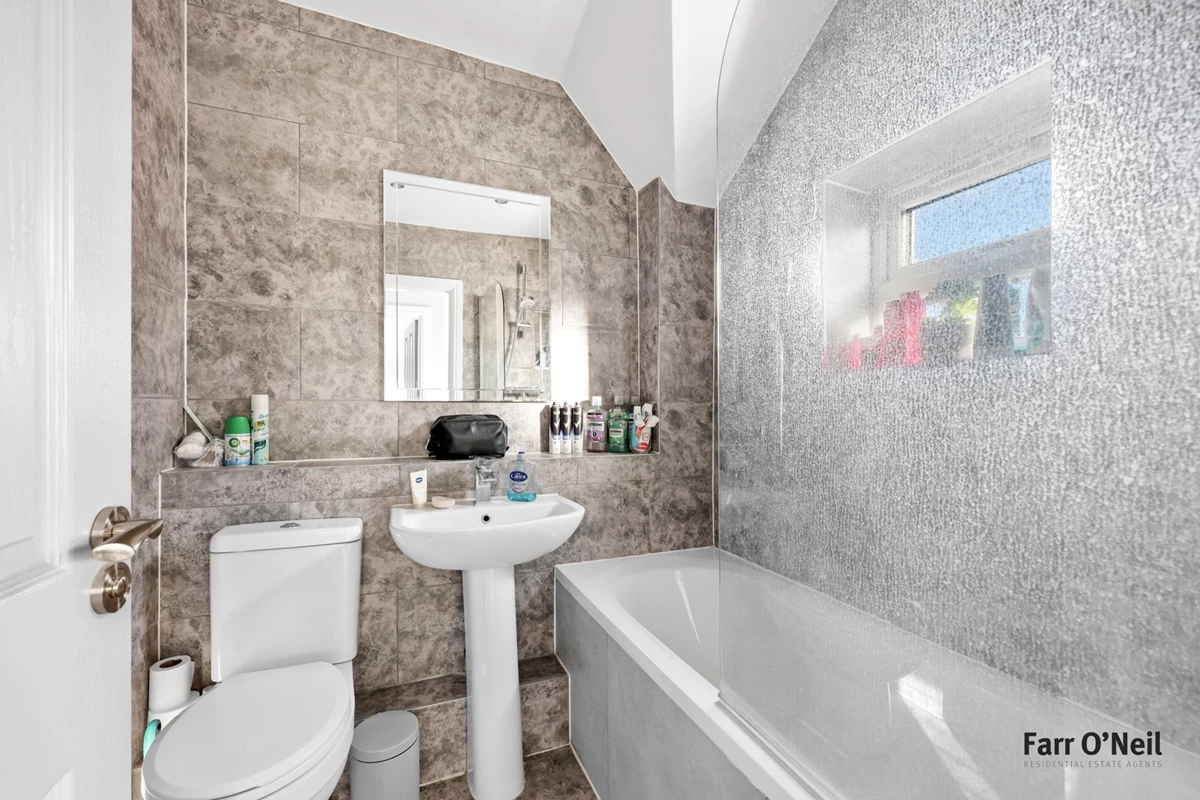
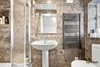
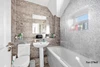
Family bathroom, en-suite and downstairs w/c
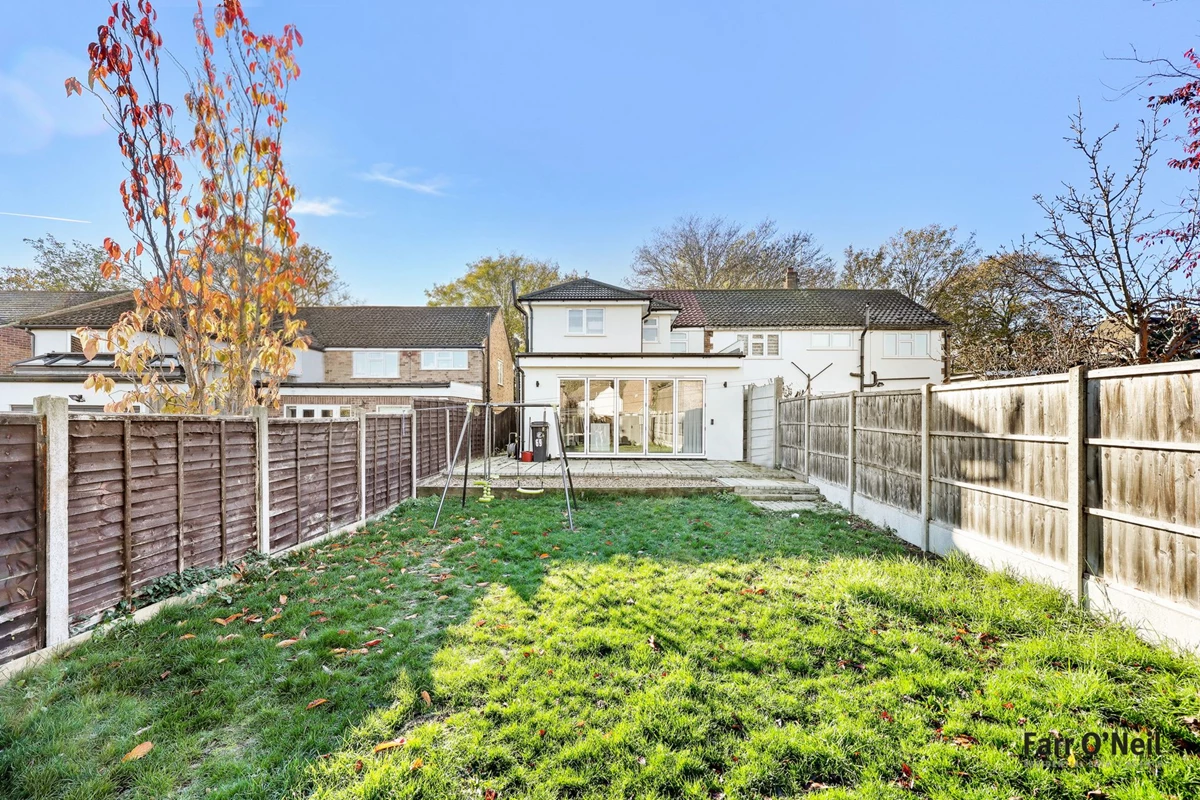
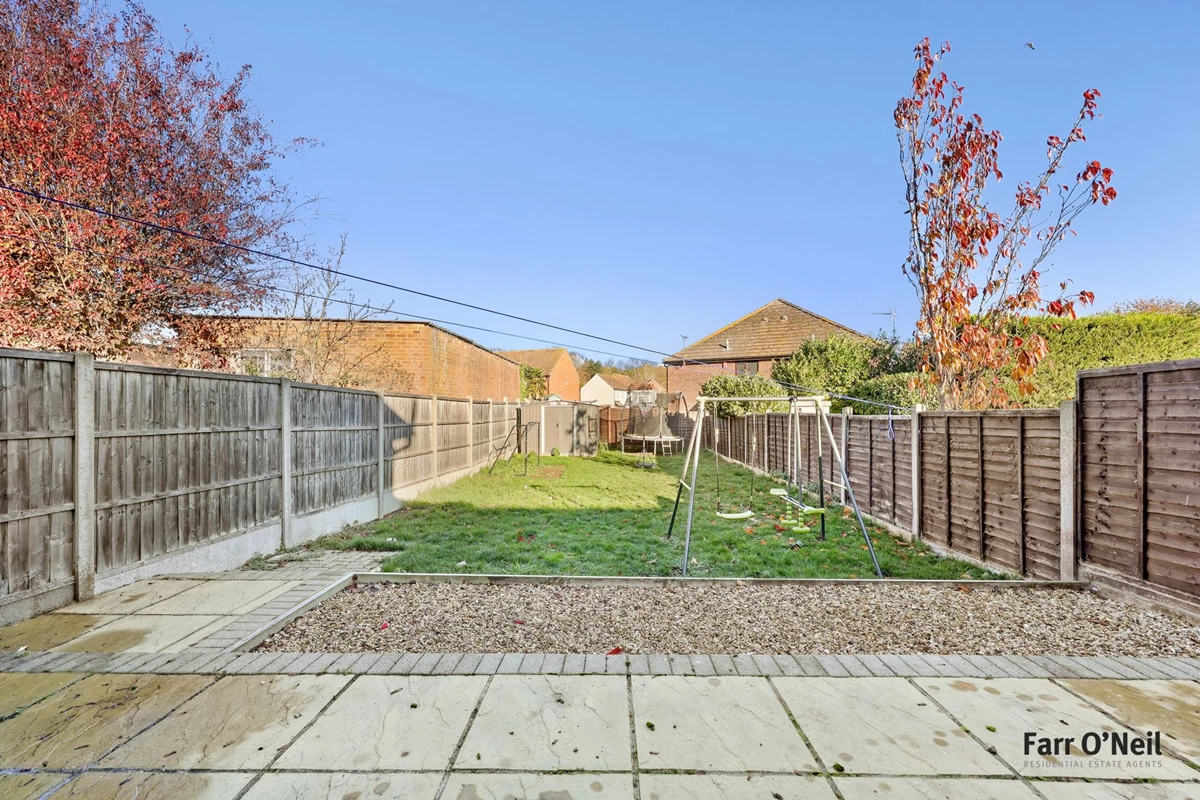
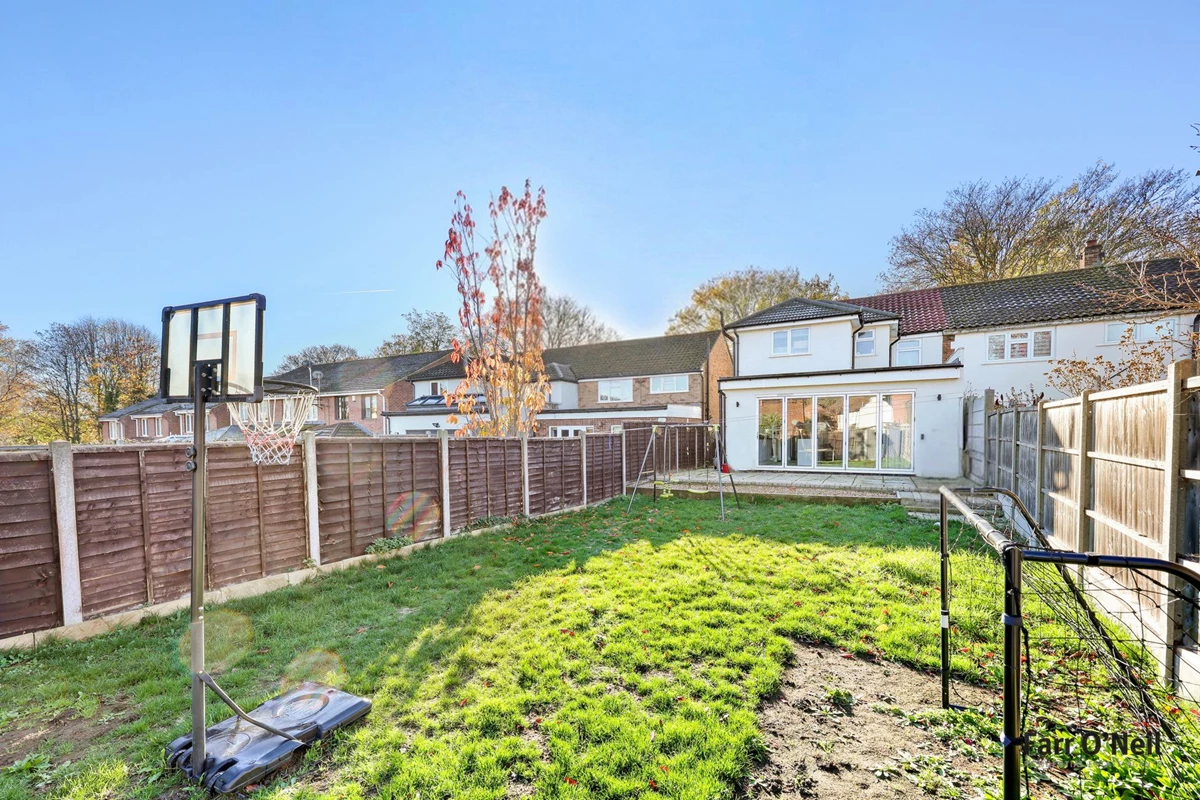
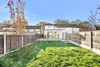
Approx. 60ft rear garden with side access
Parking for two cars
EPC rating C73 / Council Tax band D
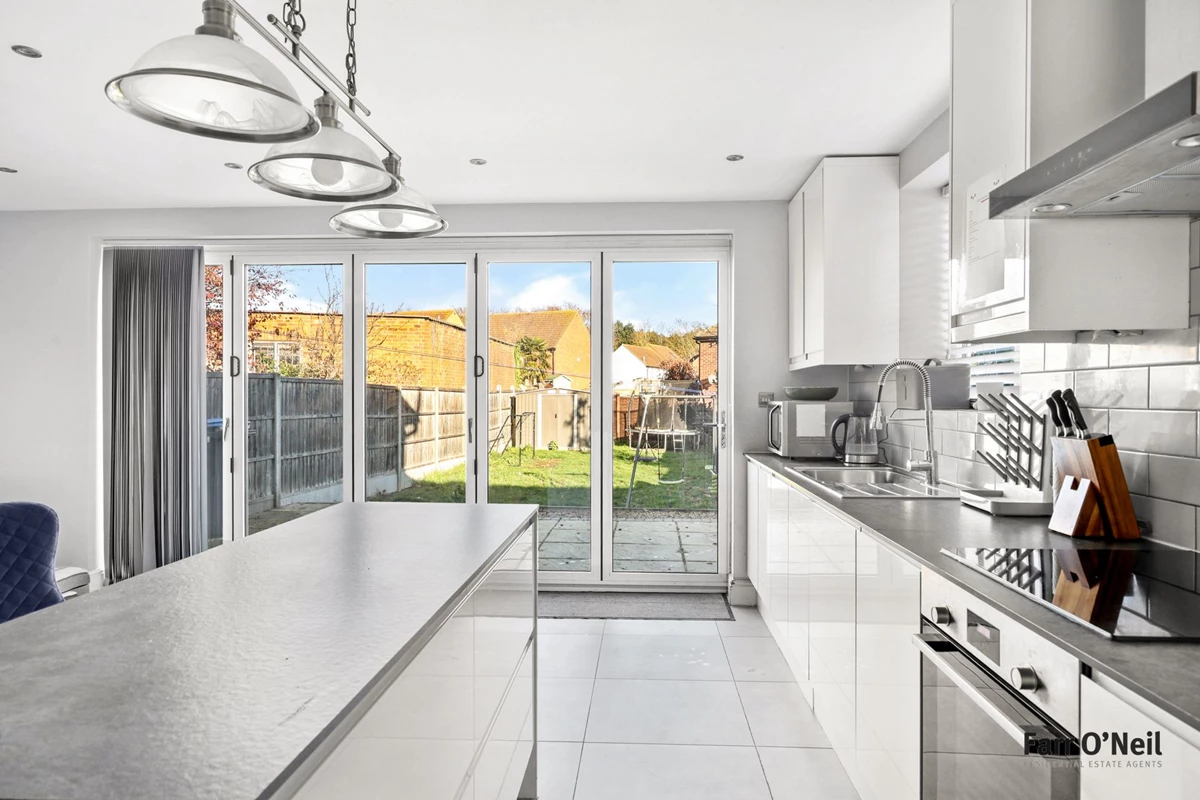
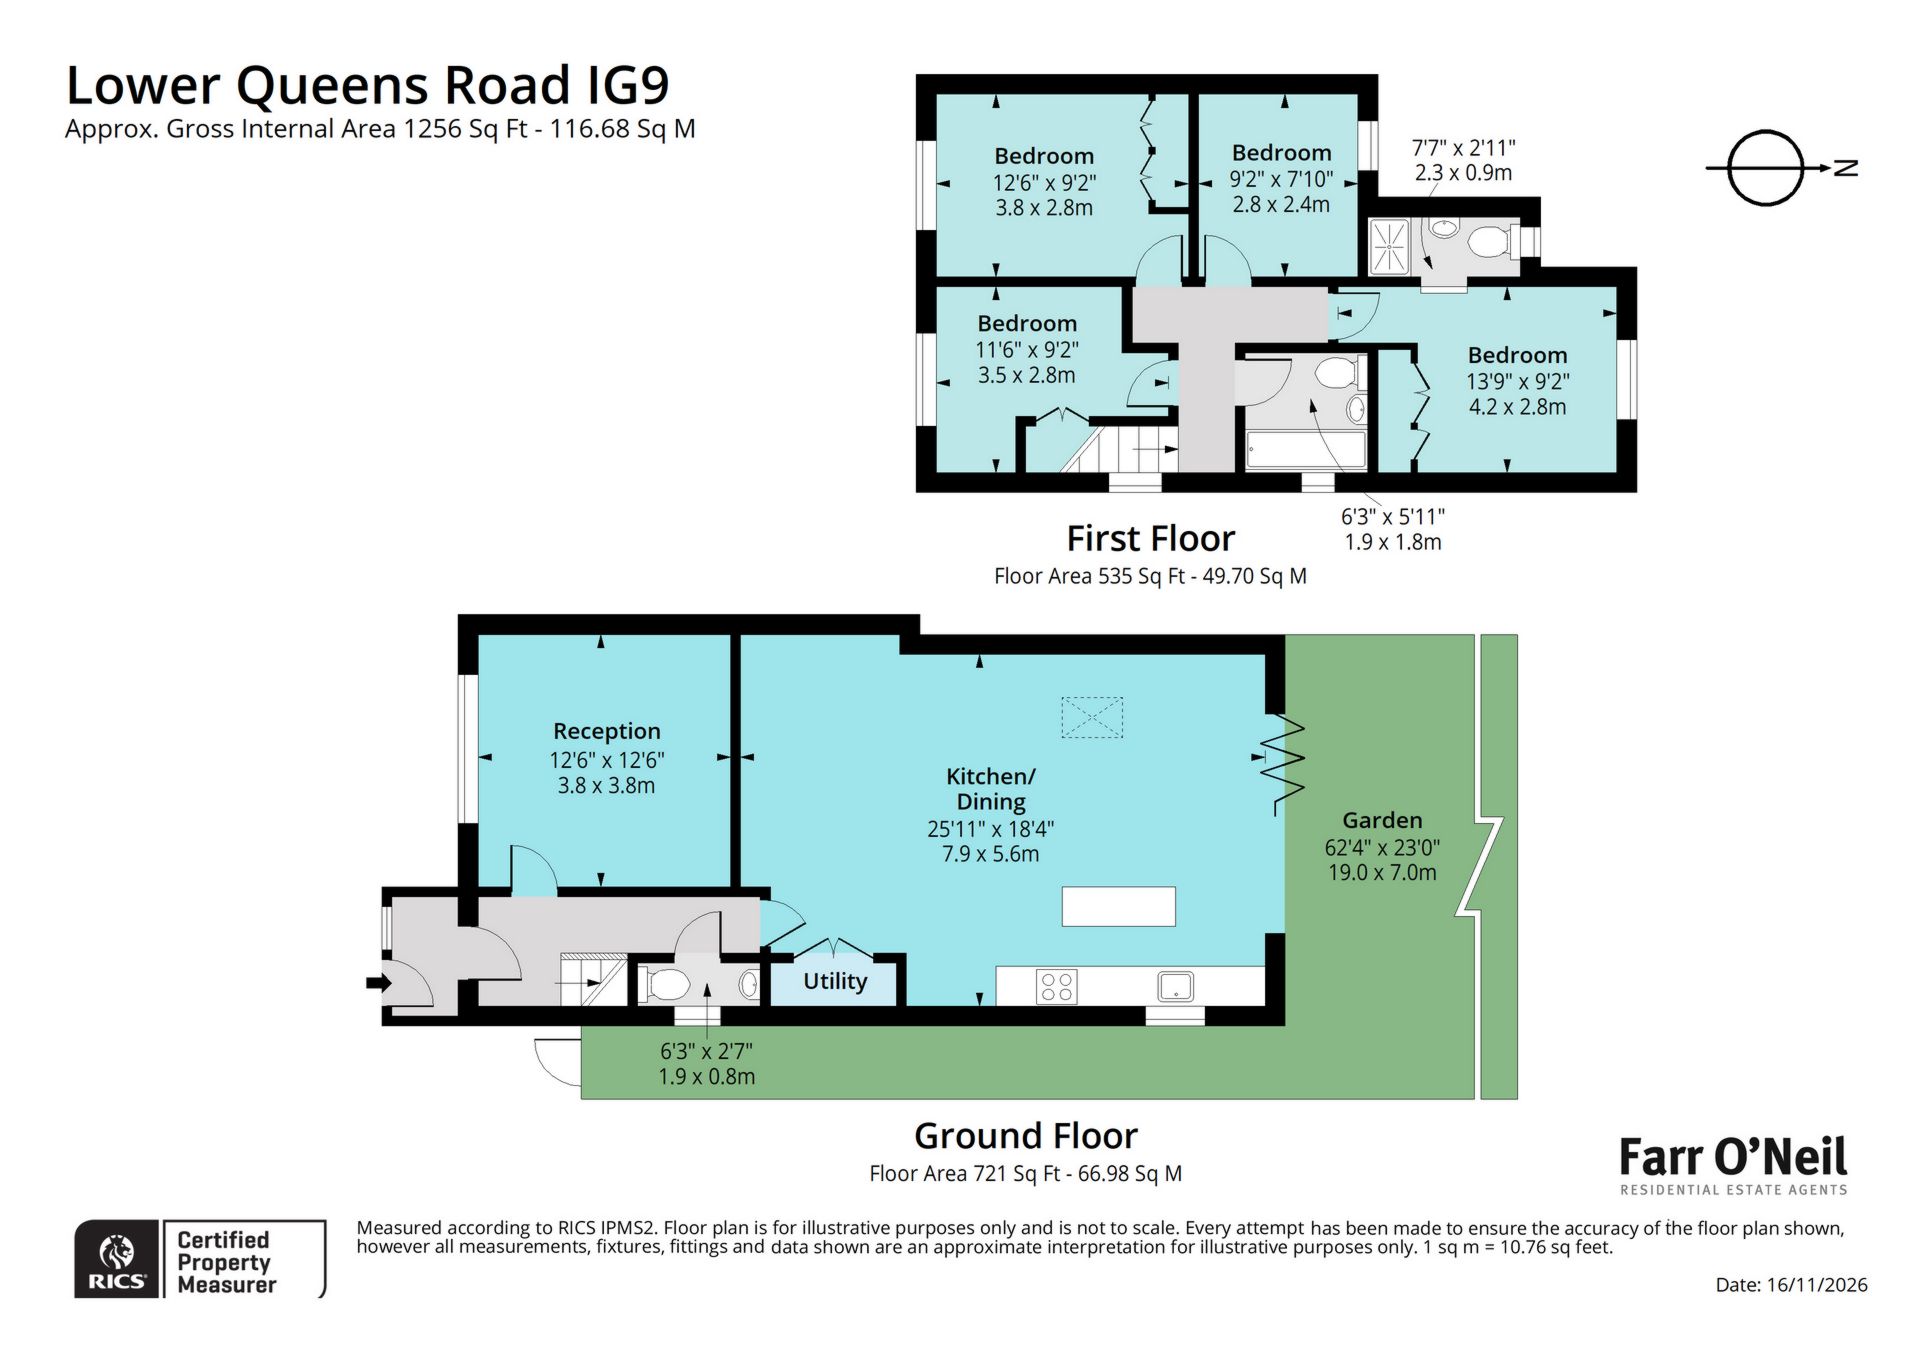
A modern and well-maintained four-bedroom semi-detached home, ideally positioned for Buckhurst Hill Central Line Station and well-regarded schools. The property also benefits from the nearby shops, restaurants and cafes in Queens Road plus access to Epping Forest on its doorstep. A notable feature of the accommodation is the bright and spacious kitchen/diner which opens directly onto a 60ft garden. In addition is a front reception room and downstairs W.C, whilst the first floor consists of a family bathroom and four bedrooms, one with en-suite. To the front of the property is a driveway offering space for parking for two cars, plus side access to the rear garden.
Location
Lower Queens Road is ideally located for access to Buckhurst Hill Central Line station with its direct links to the City, West End and Canary Wharf. Buckhurst Hill is particularly popular for families with an excellent choice of both state and independent schools and, being surrounded by Epping Forest, you could never be short of leisure pursuits.
Interior
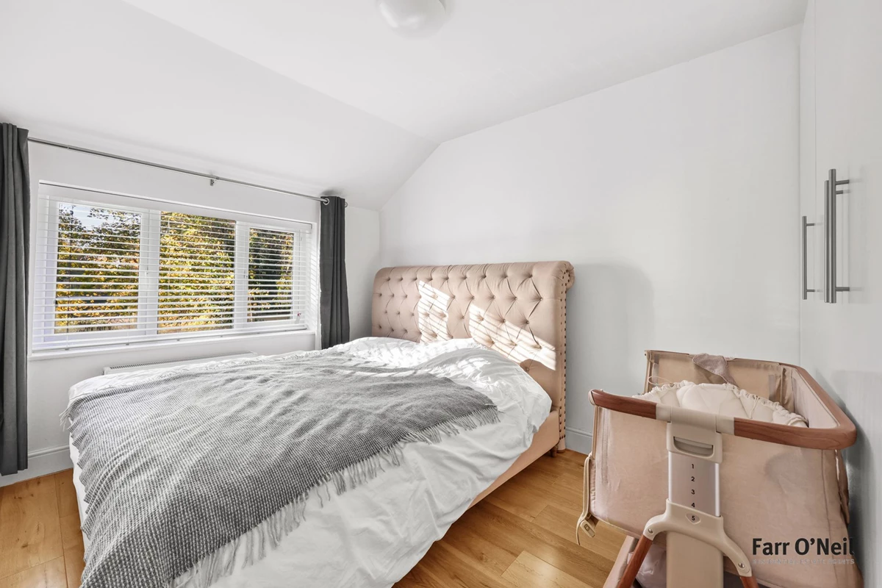
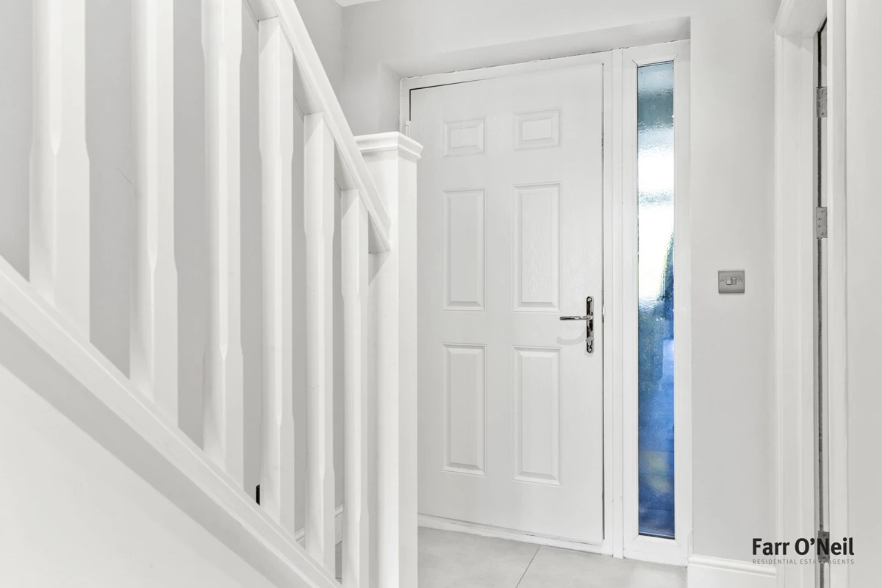
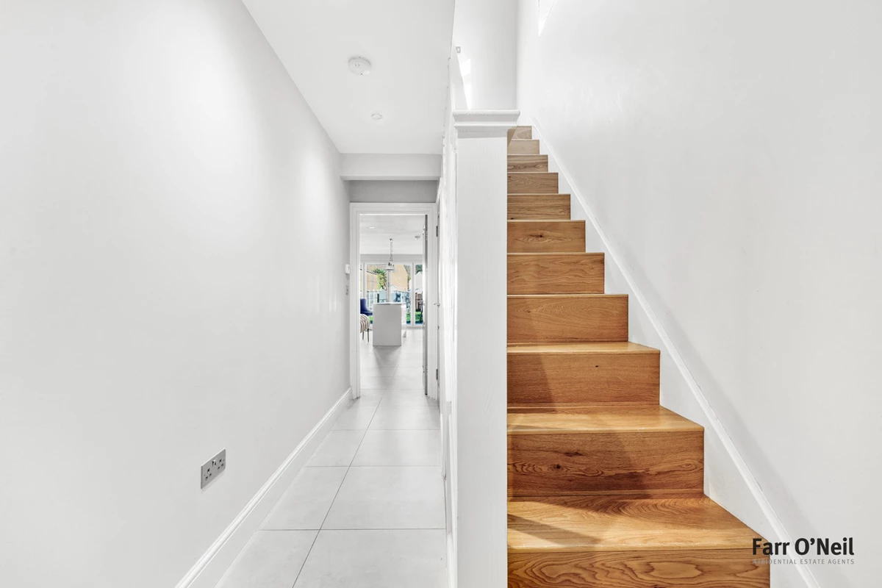
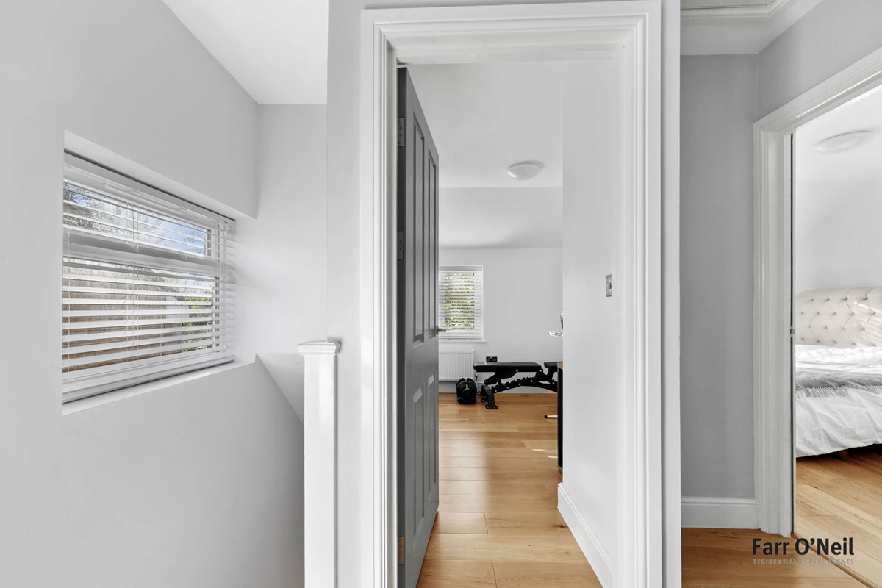
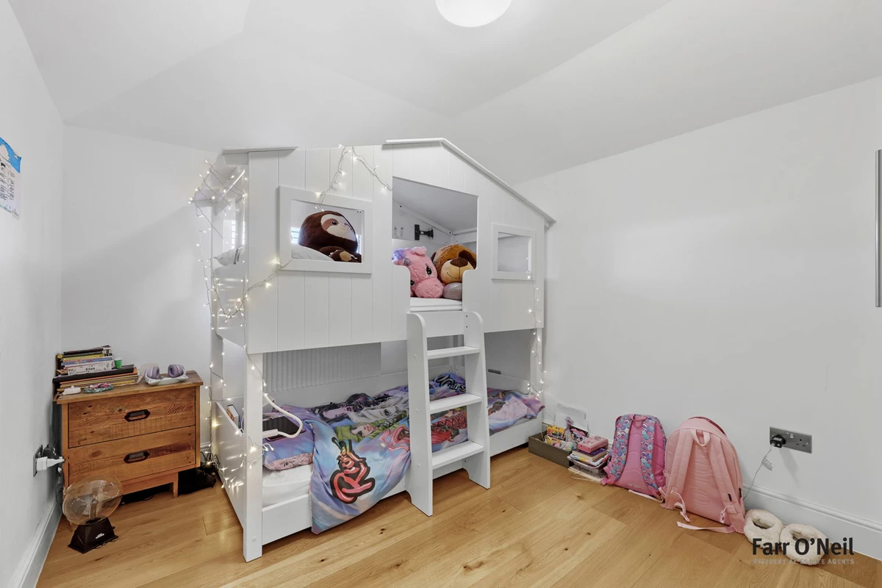
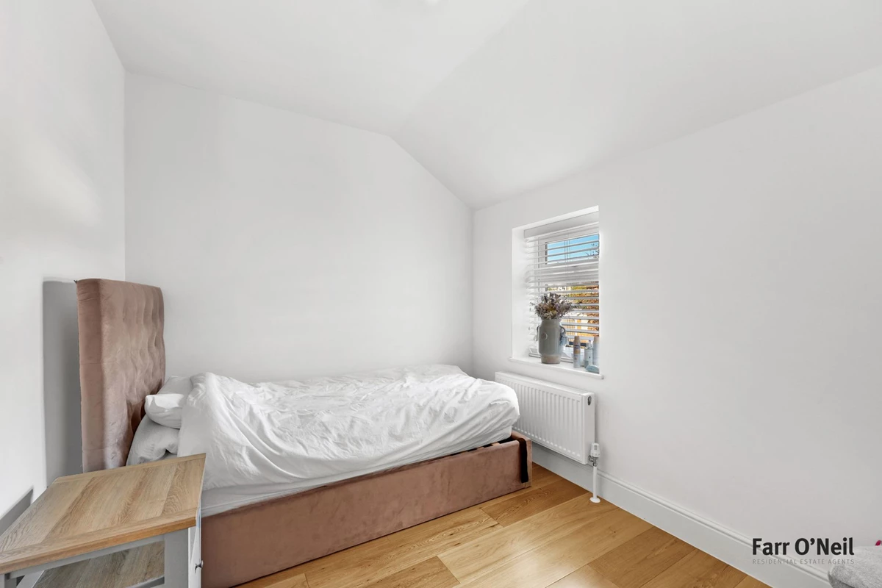
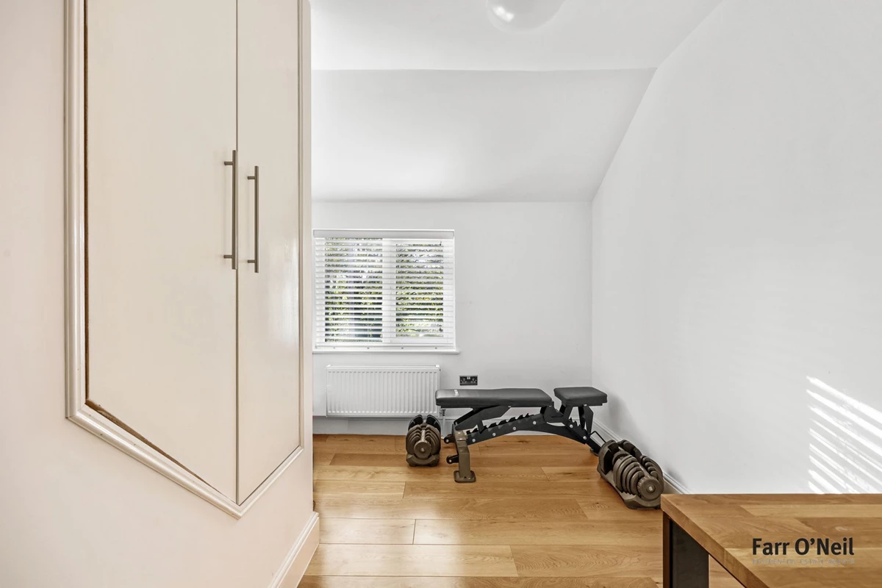
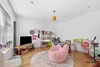
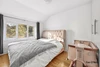
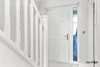
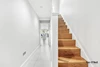
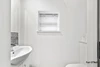
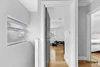
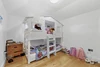
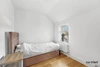
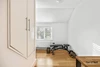
The ground floor accommodation consists of a welcoming porch and entrance hall, offering plenty of storage options. To the front aspect is a bright, south-facing sitting room with contrasting wood-panel flooring. The rear of the house is more open; a kitchen with modern fitted units and appliances also offering plenty of space for dining and relaxing, plus bi-fold doors onto the garden are perfect for combining the indoor with the outside in warmer months. There is also a downstairs W.C and handy utilities cupboard. On the first floor are four well-appointed bedrooms served by a modern family bathroom. The two larger rooms benefit from built-in wardrobes, one of which also has an en-suite shower room.
Exterior
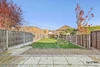
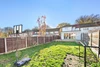
There is parking for two cars at the front of the house, as well as side access to the rear garden which measures approximately 60ft in length and includes a patio area, grass lawn and shed to the rear.
IMPORTANT NOTICE
Descriptions of the property are subjective and are used in good faith as an opinion and NOT as a statement of fact. Please make further specific enquires to ensure that our descriptions are likely to match any expectations you may have of the property. We have not tested any services, systems or appliances at this property. We strongly recommend that all the information we provide be verified by you on inspection, and by your Surveyor and Conveyancer.