

For Sale Palmerston Road, Buckhurst Hil, IG9 Guide Price £450,000
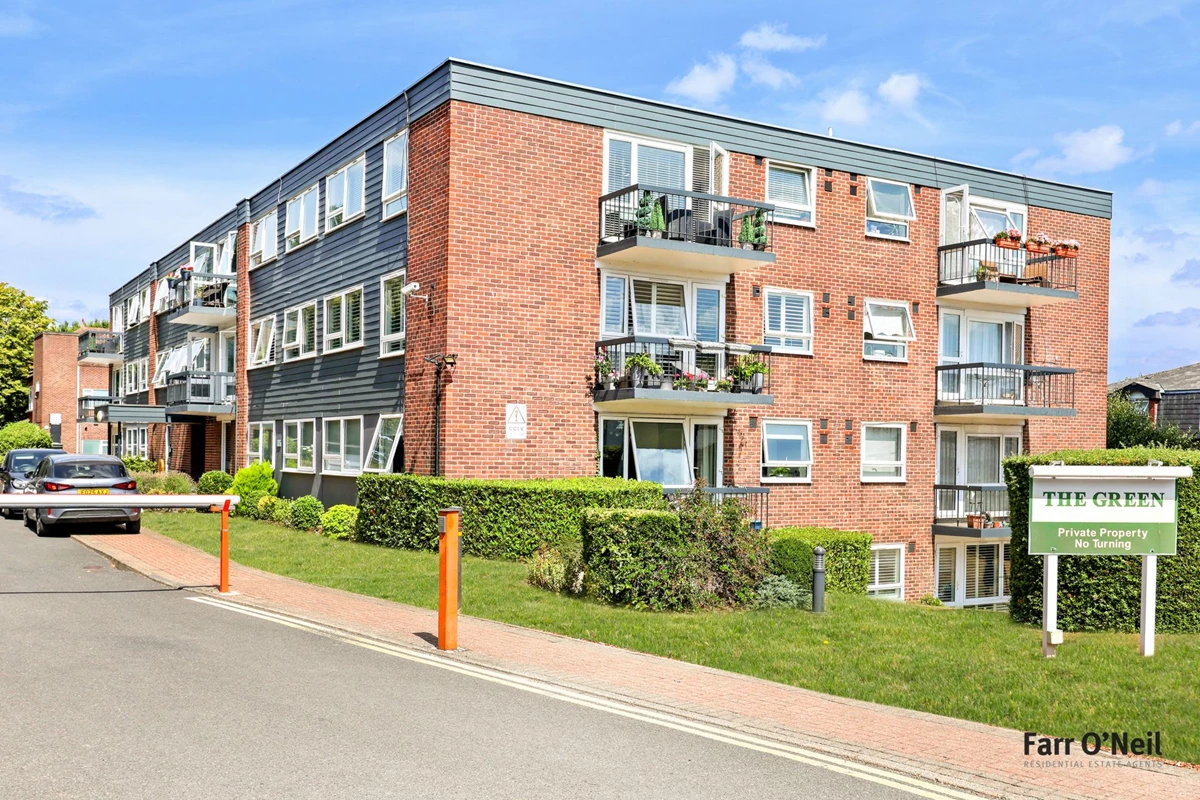
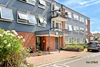
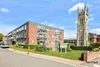
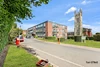
First floor purpose built apartment
Two double bedrooms
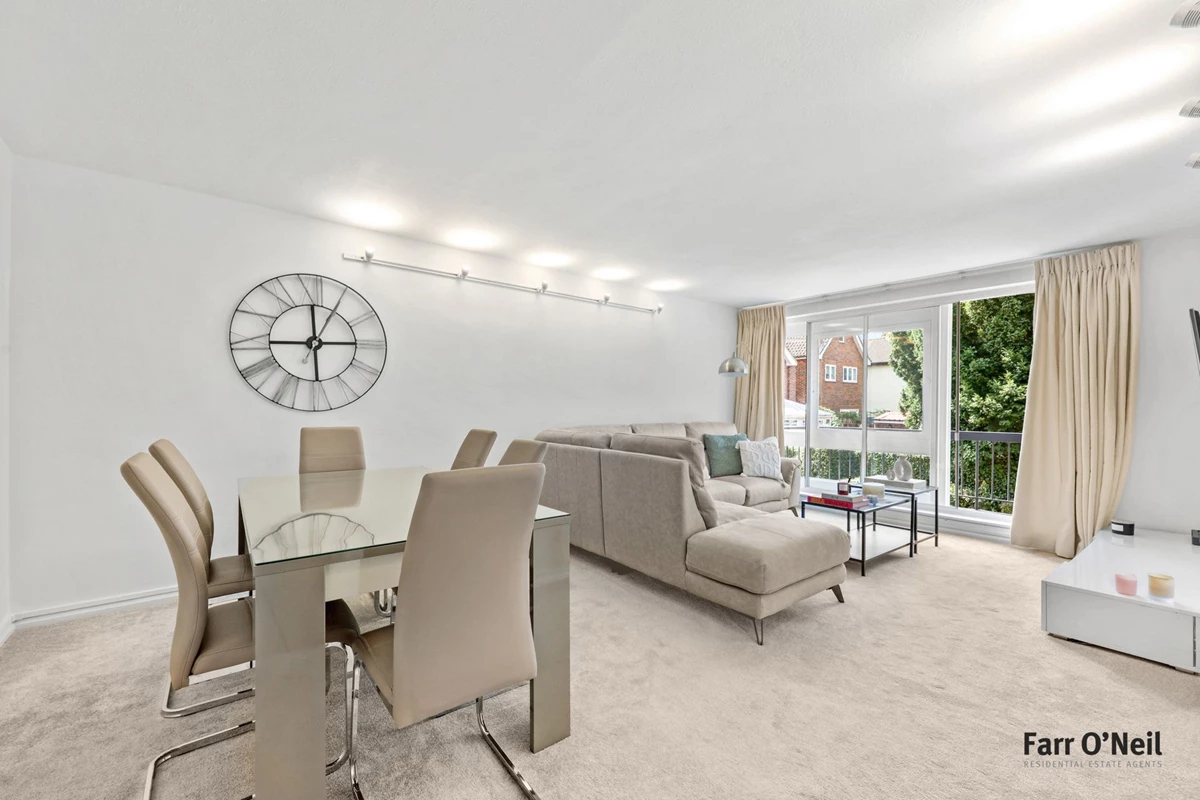
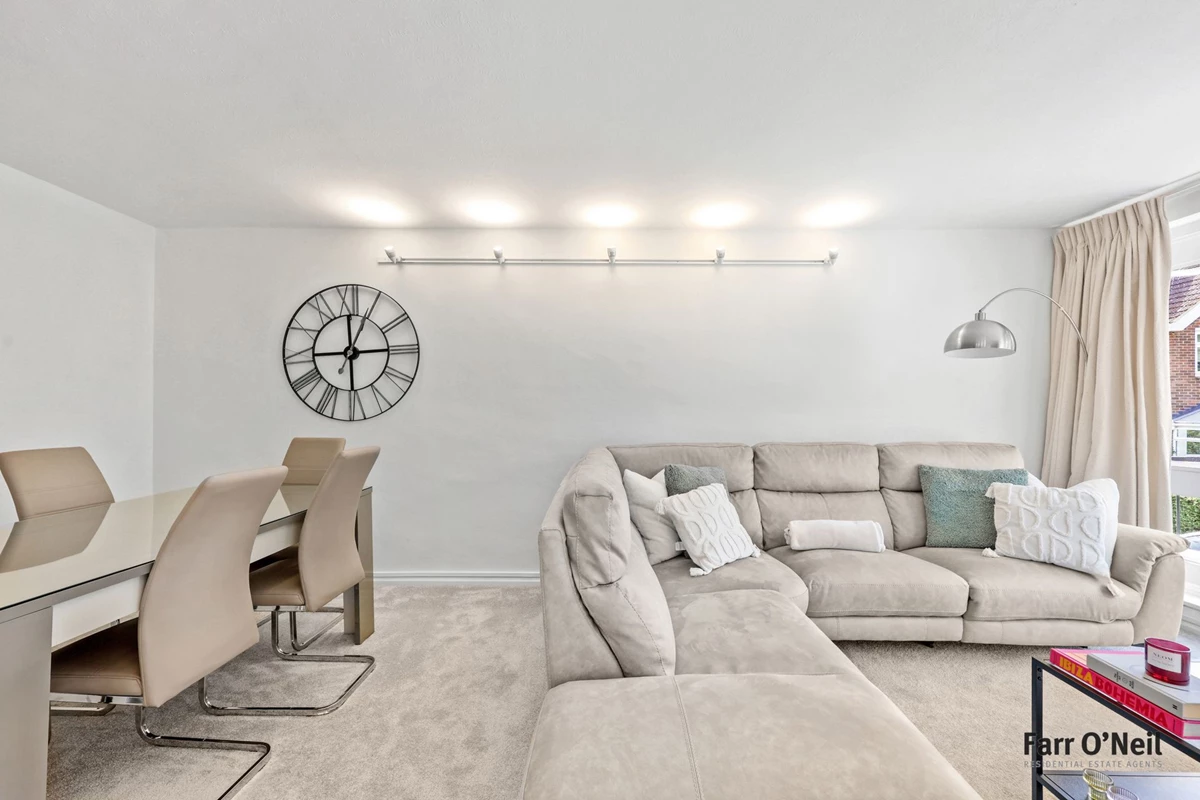
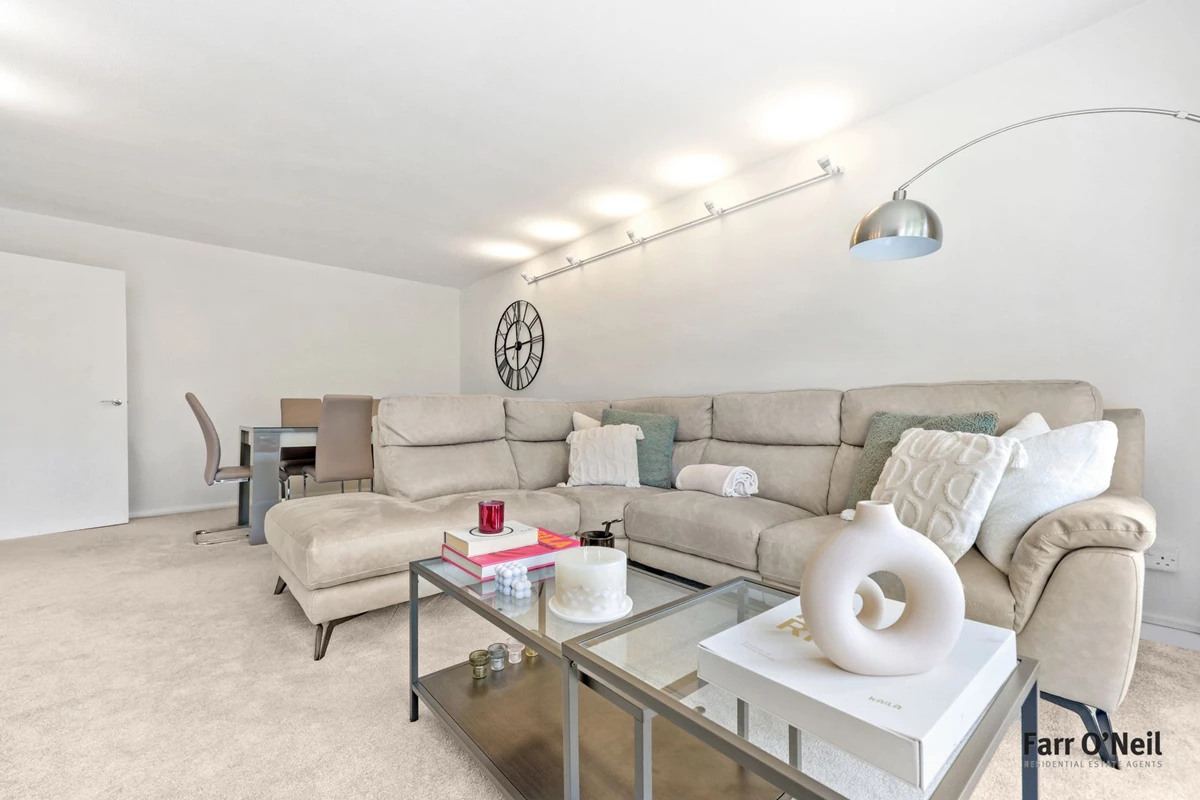
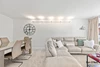
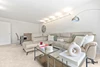
Spacious lounge / dining room
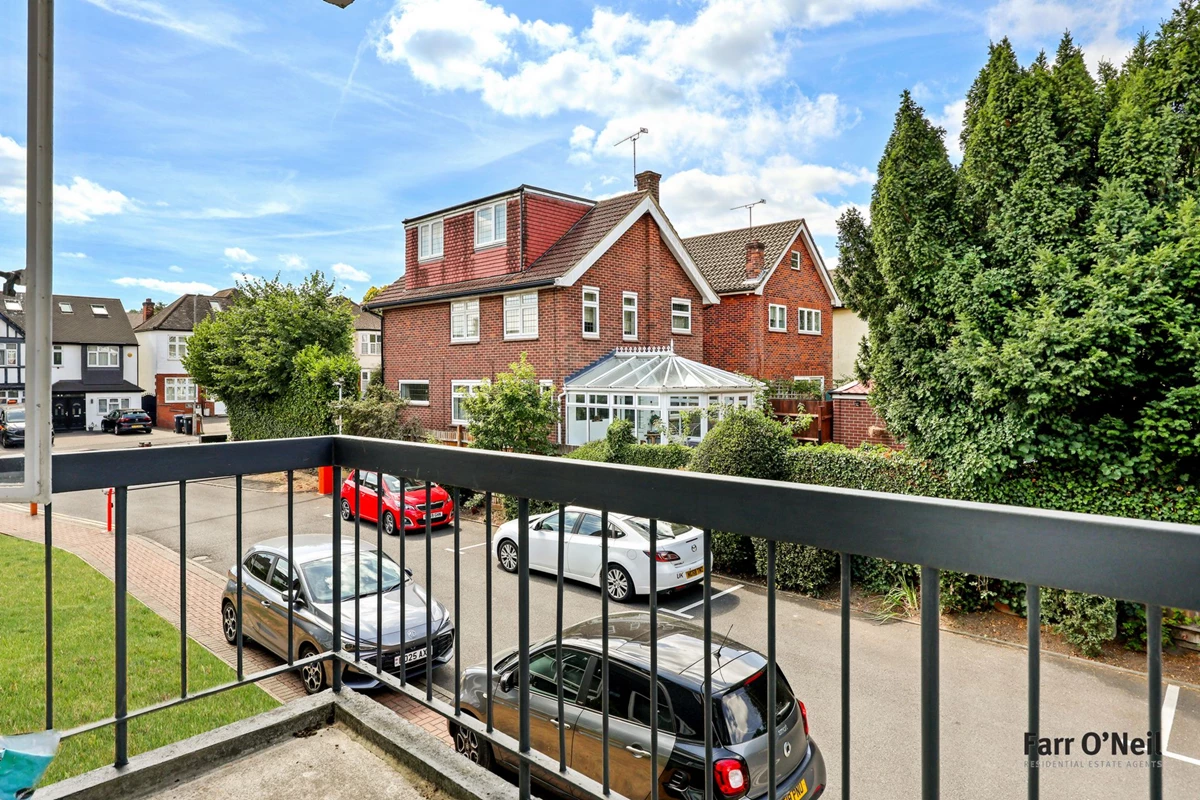
West facing balcony
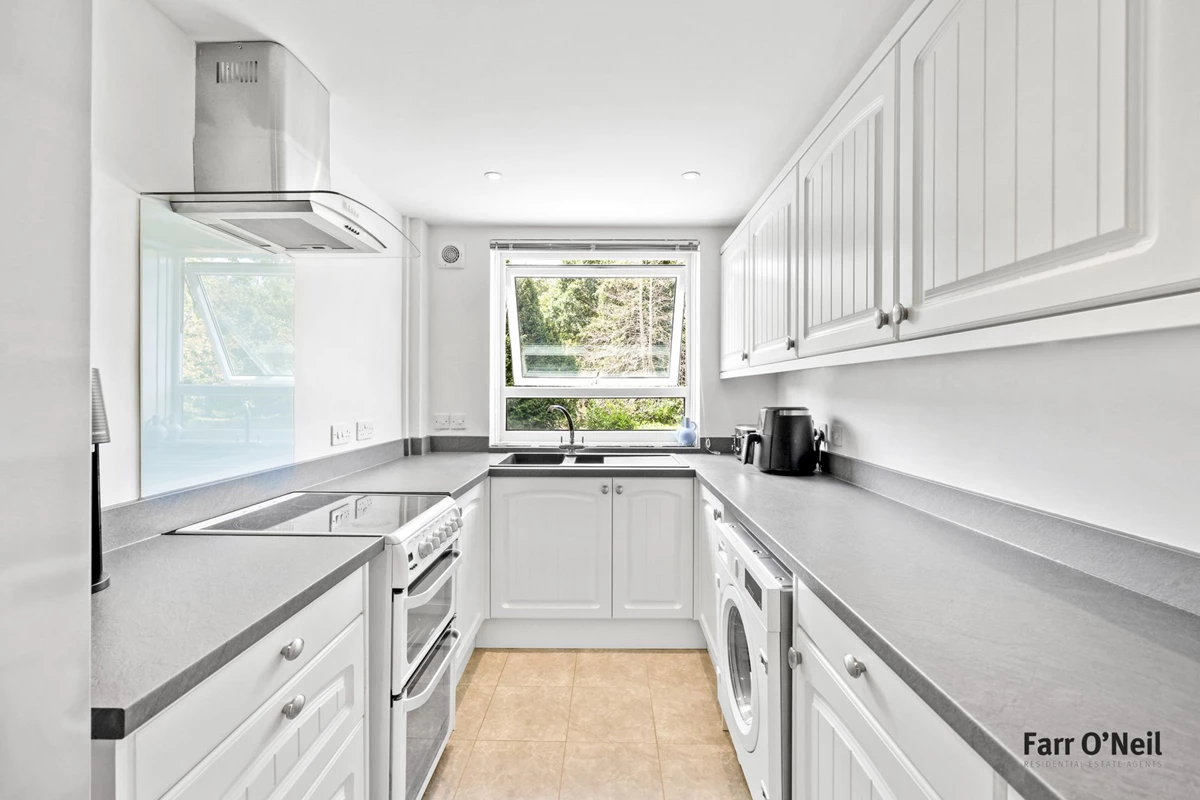
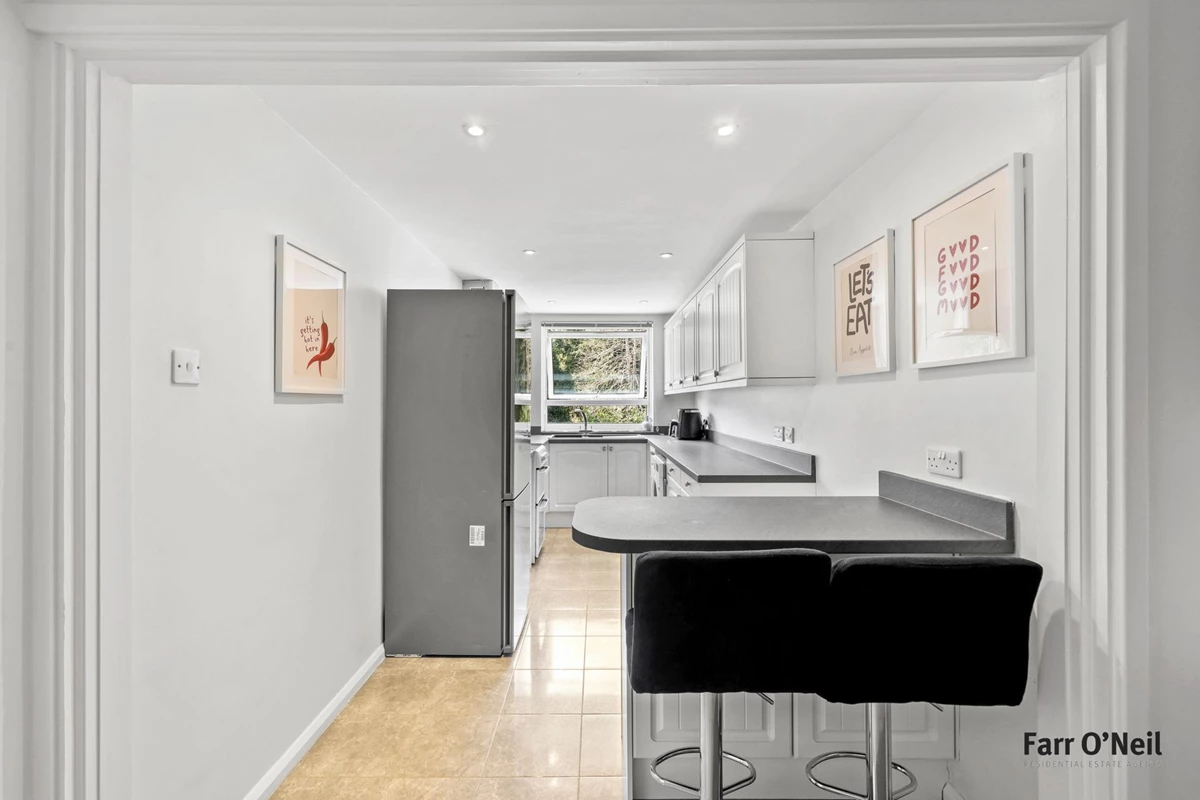
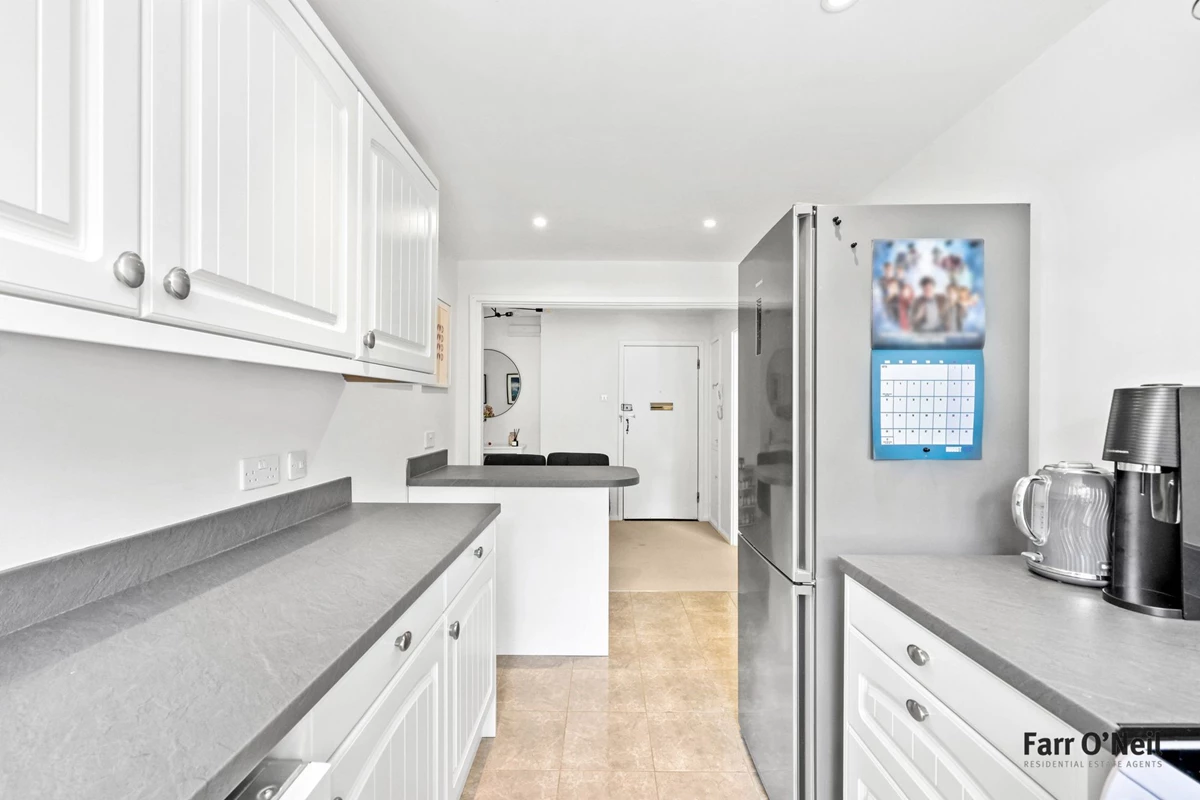
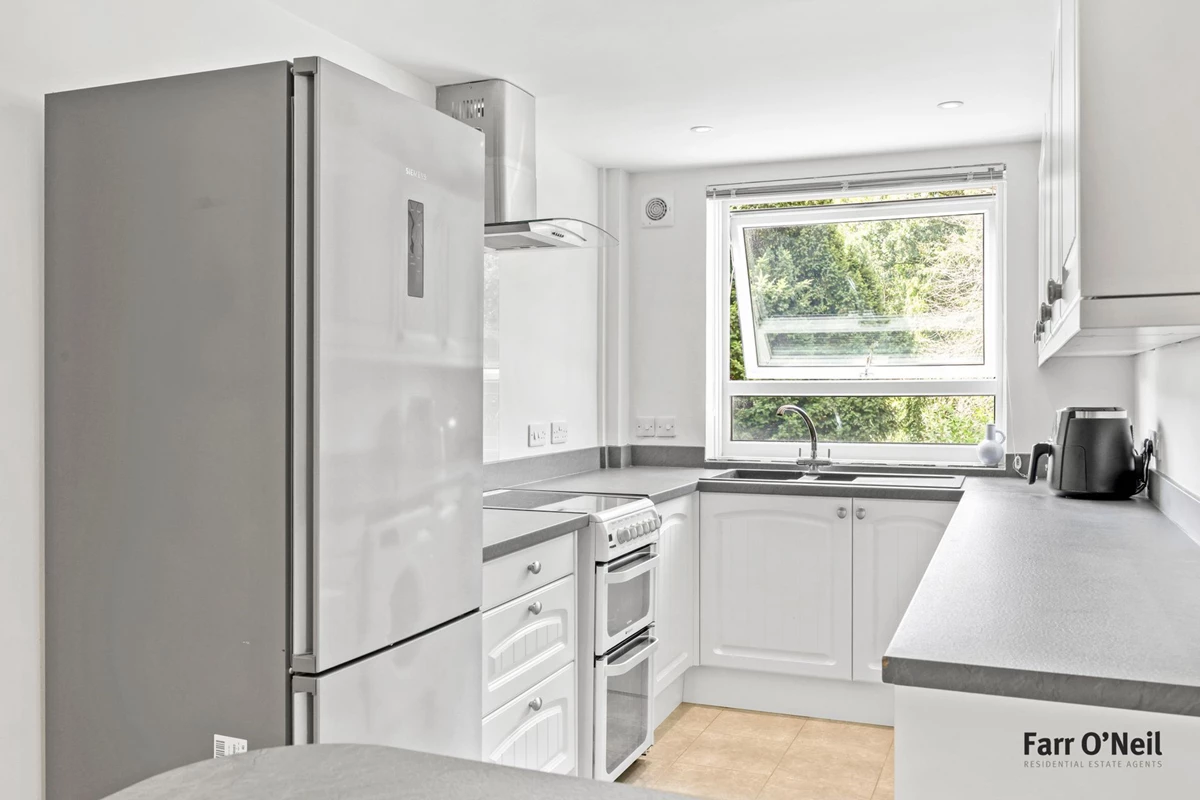
Modern kitchen & bathroom
Share of freehold
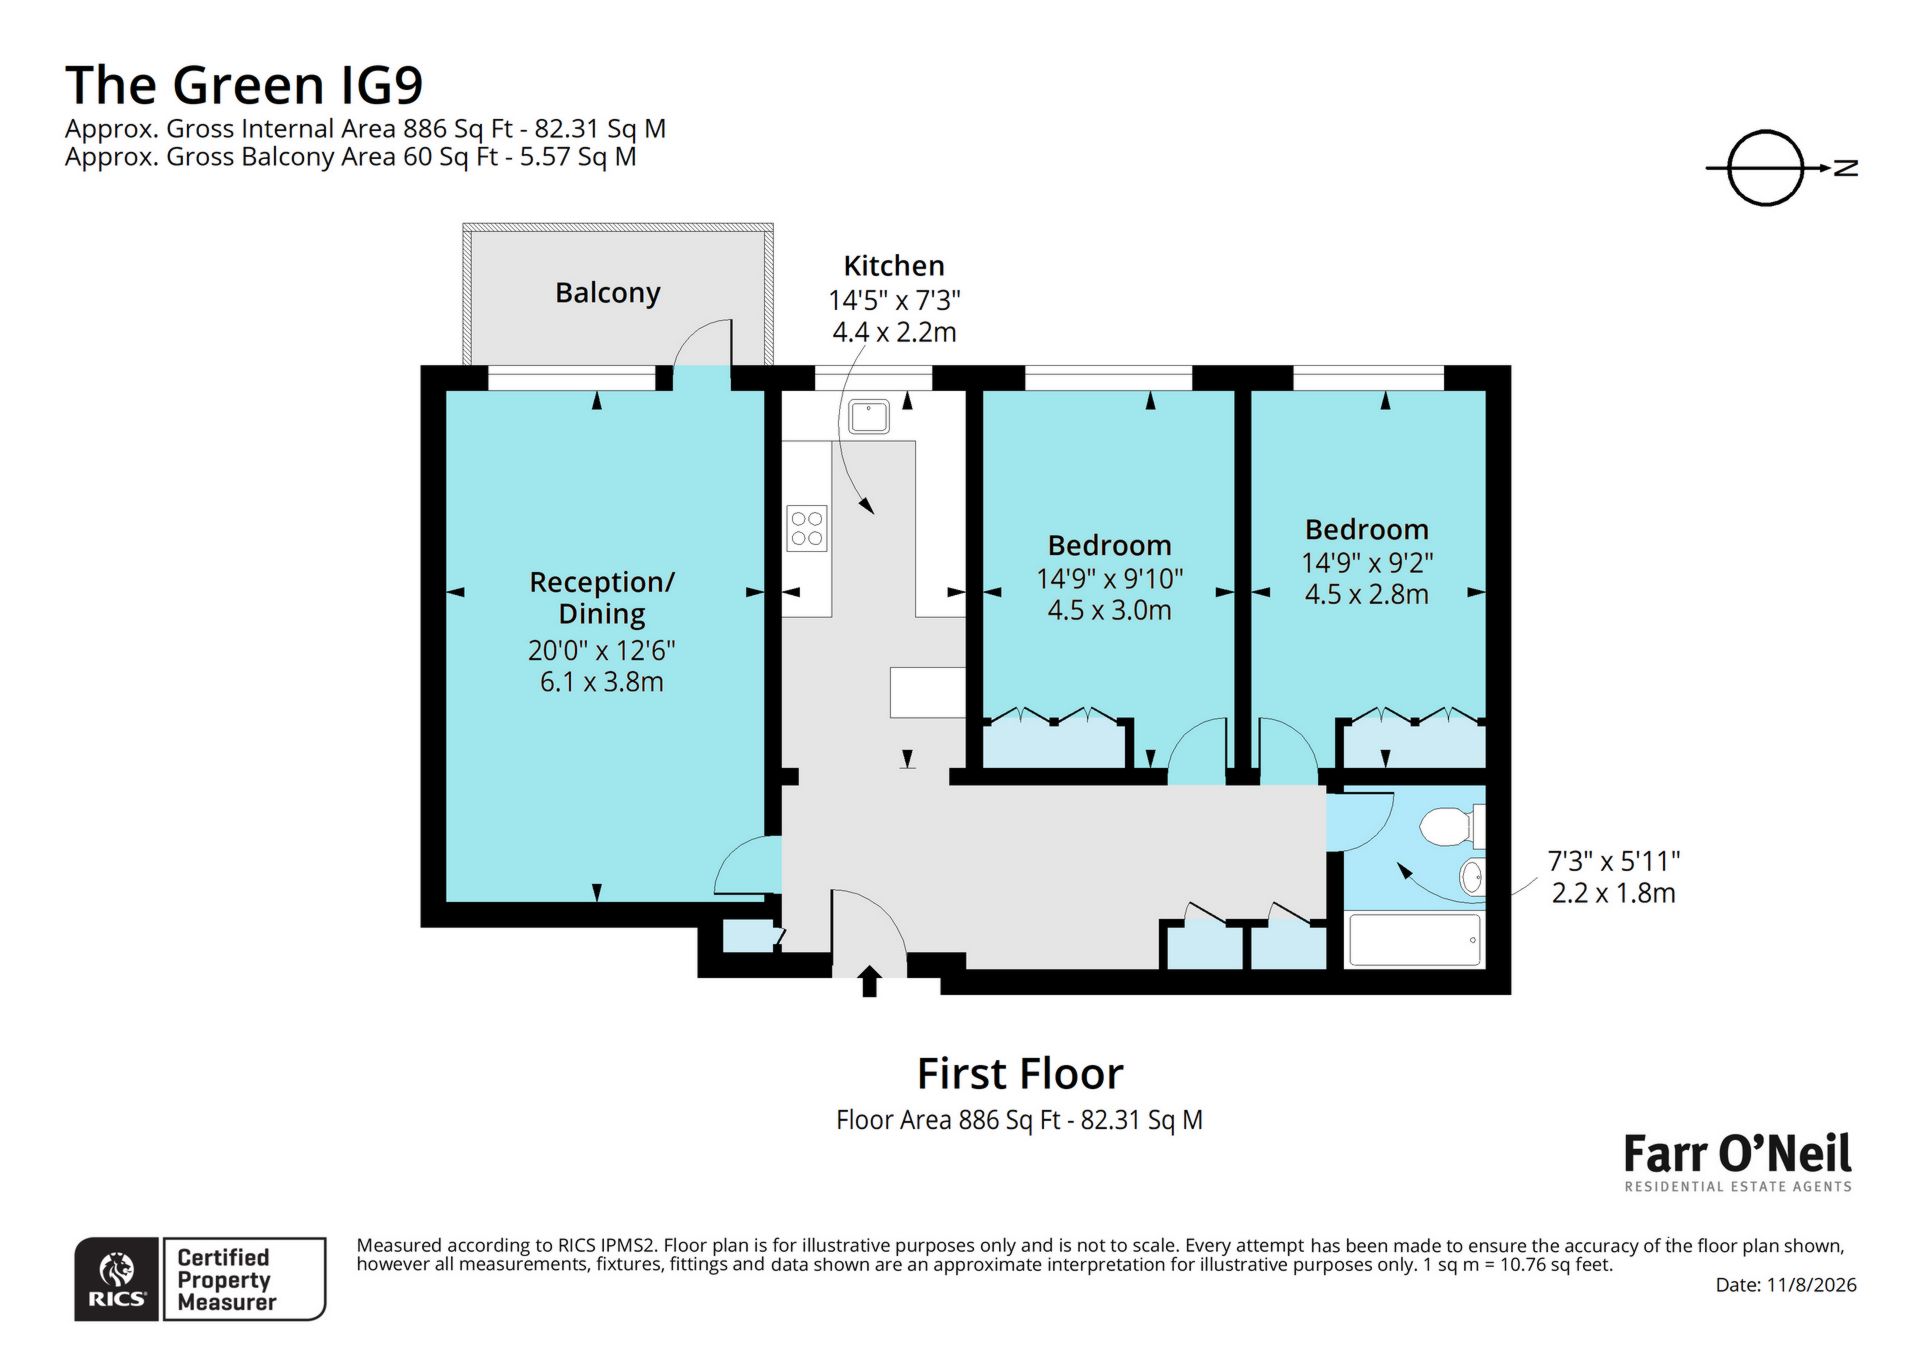
886 sq. ft of accommodation
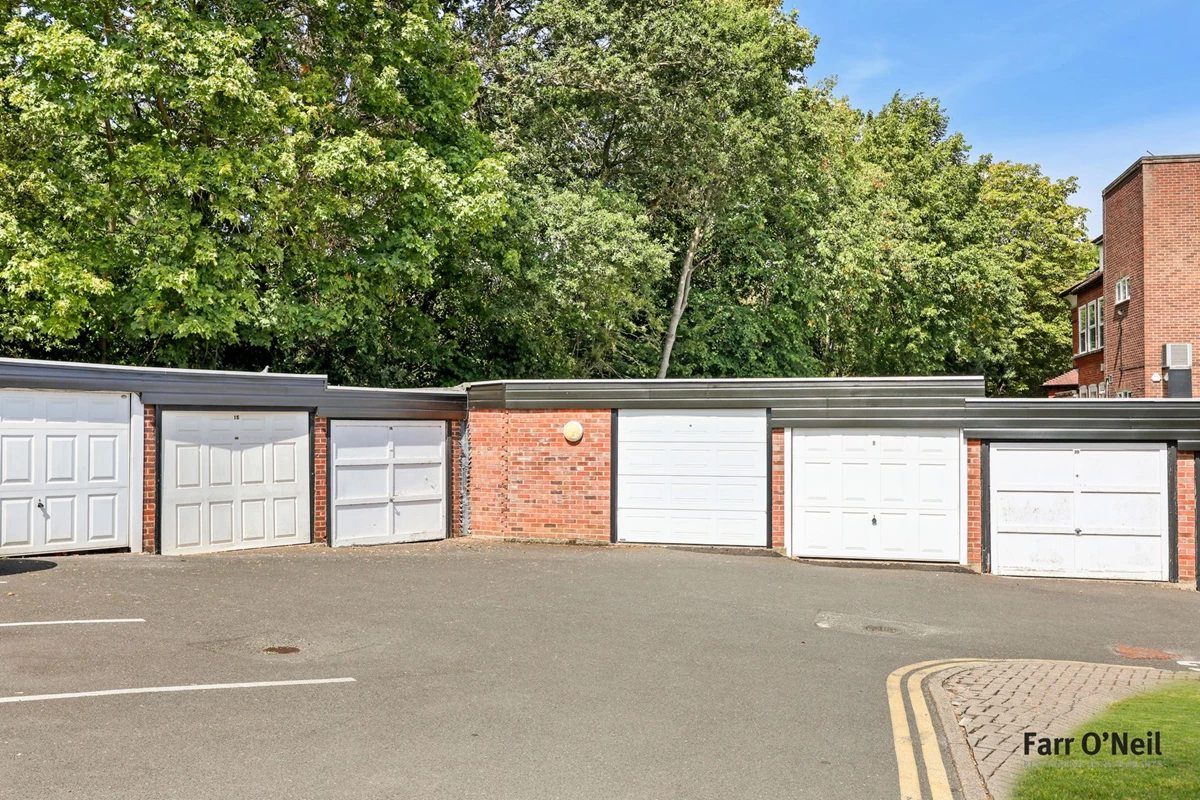
Delightful communal grounds, parking and garage
Excellent location for shops, schools & Central Line
EPC C / Council tax band D
Share of Freehold
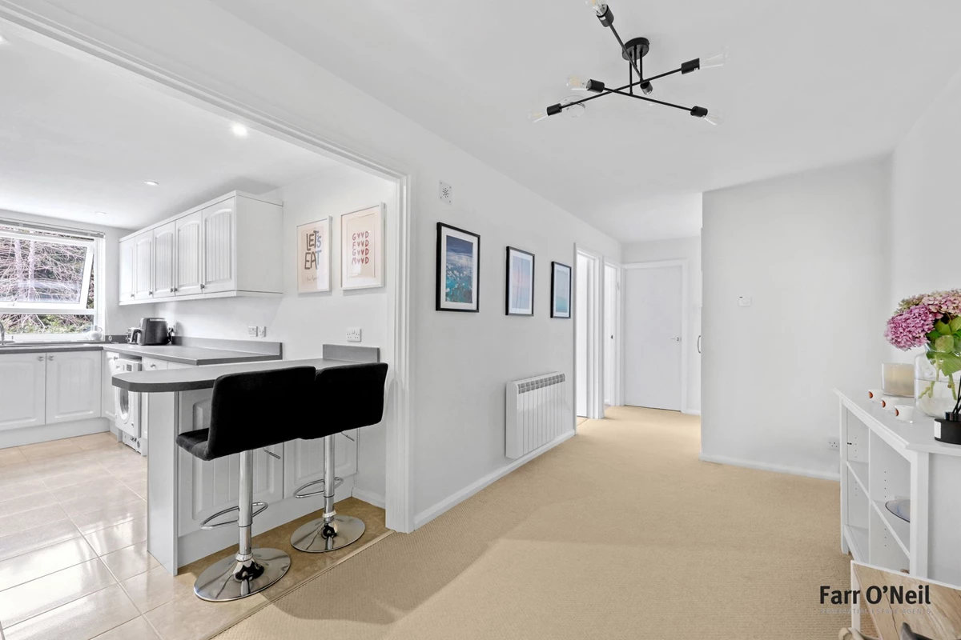
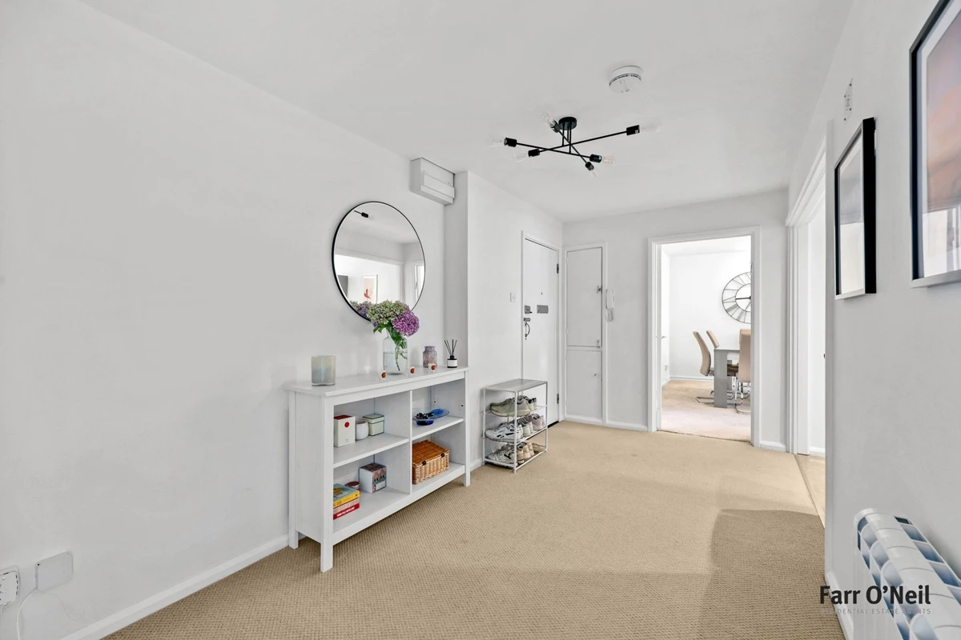
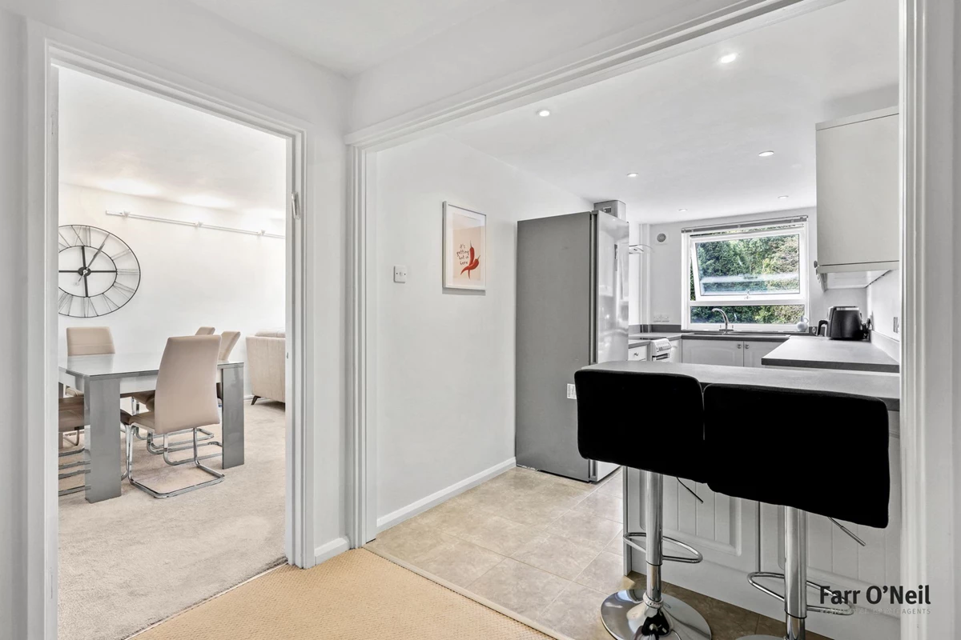
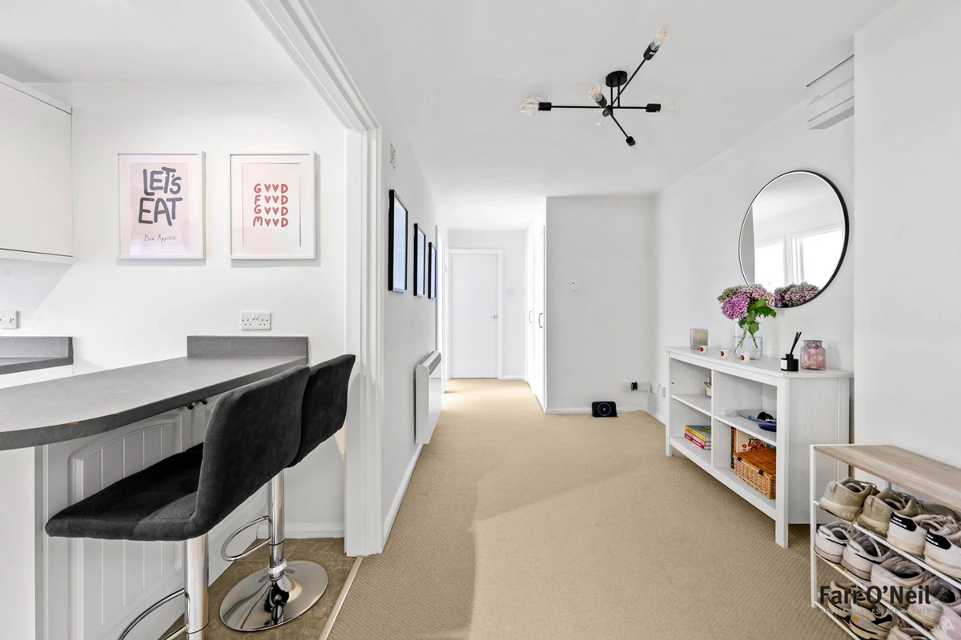
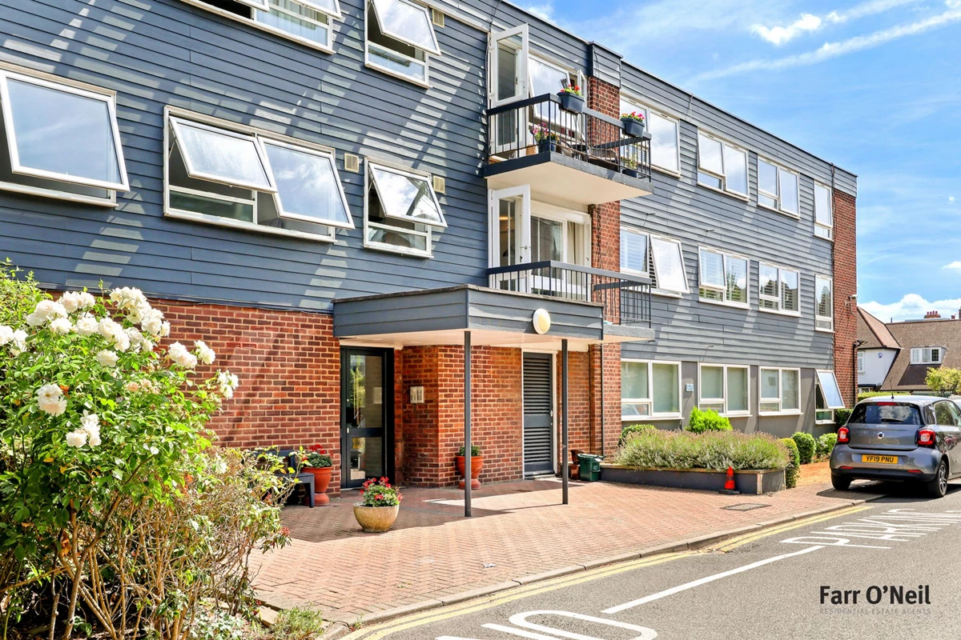
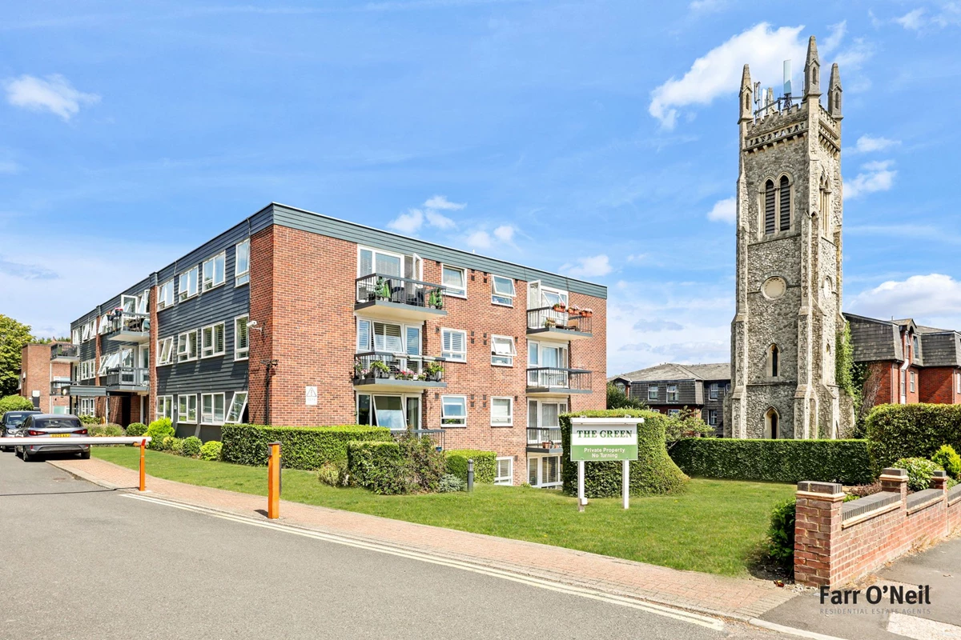
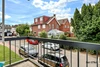
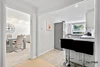
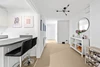
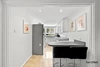
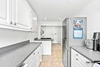
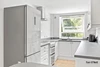
A wonderfully spacious two bedroom first floor apartment forming part of this well respected private development. The apartment offers a spacious entrance hall / study area, two double bedrooms, a good size fitted kitchen and a lounge / dining room opening onto a west facing balcony. There are communal gardens and parking, and this flat is sold with a garage and a share of the freehold.
Location
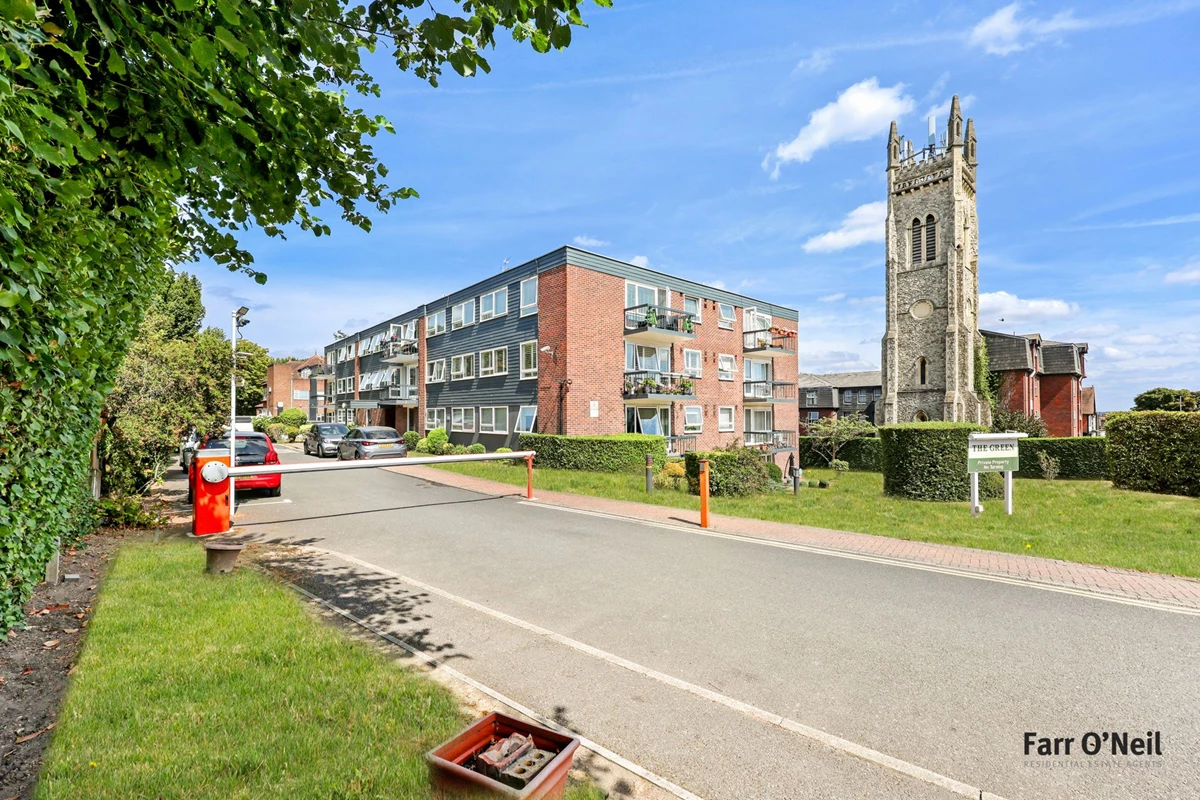
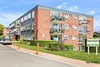
The Green is a beautifully maintained private development which is ideally positioned right in the heart of Buckhurst Hill. The block is just a short walk from the boutique shops, cafes, restaurants and Waitrose in Queens Road, and the Central Line station at Buckhurst Hill with its direct access to the City, West End and Canary Wharf. Buckhurst Hill is particularly well served with both state and independent primary schools, all within walking distance, and being surrounded by Epping Forest you would never be short of leisure pursuits.
Interior
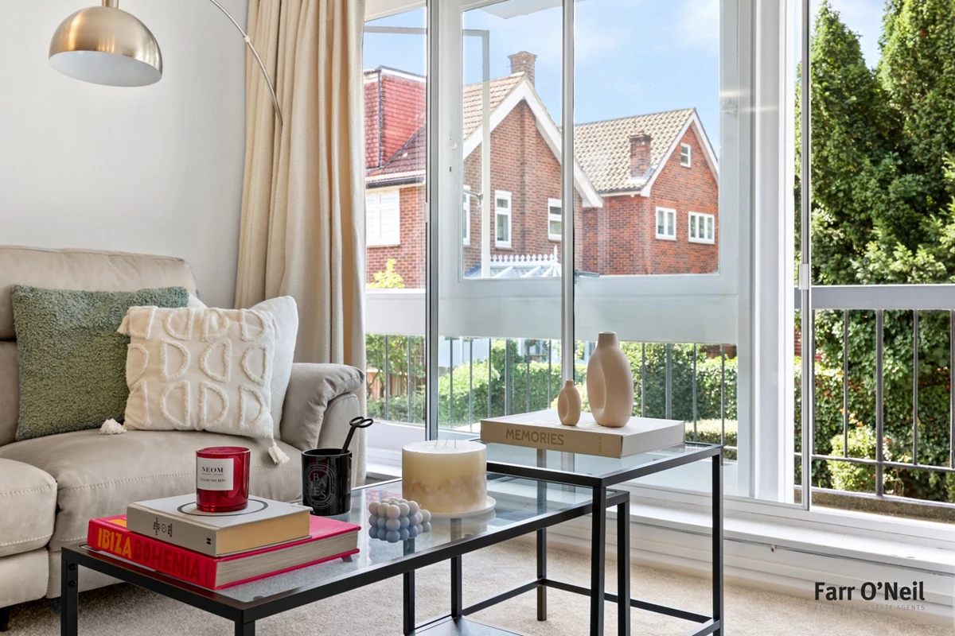
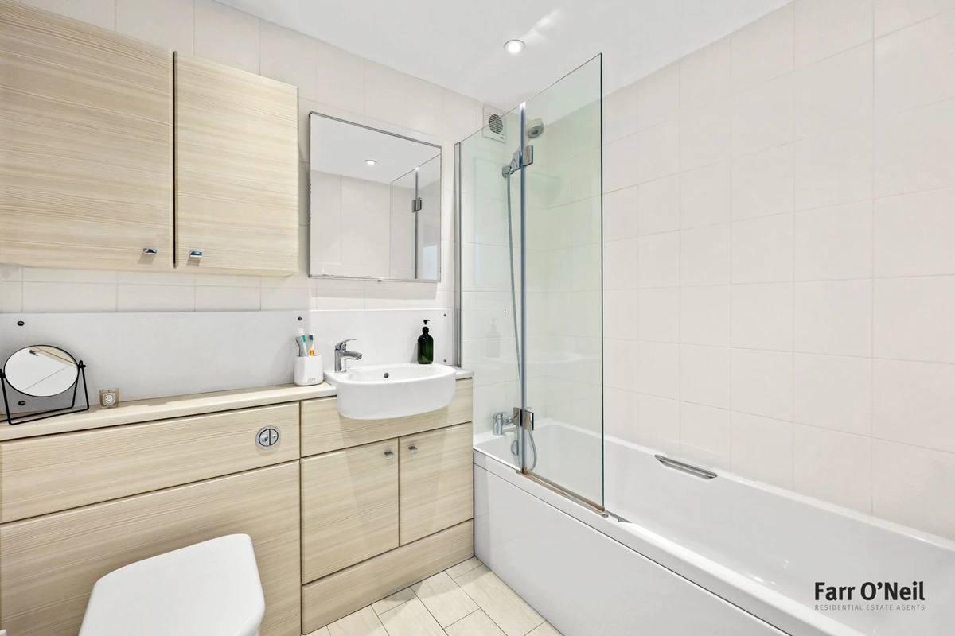
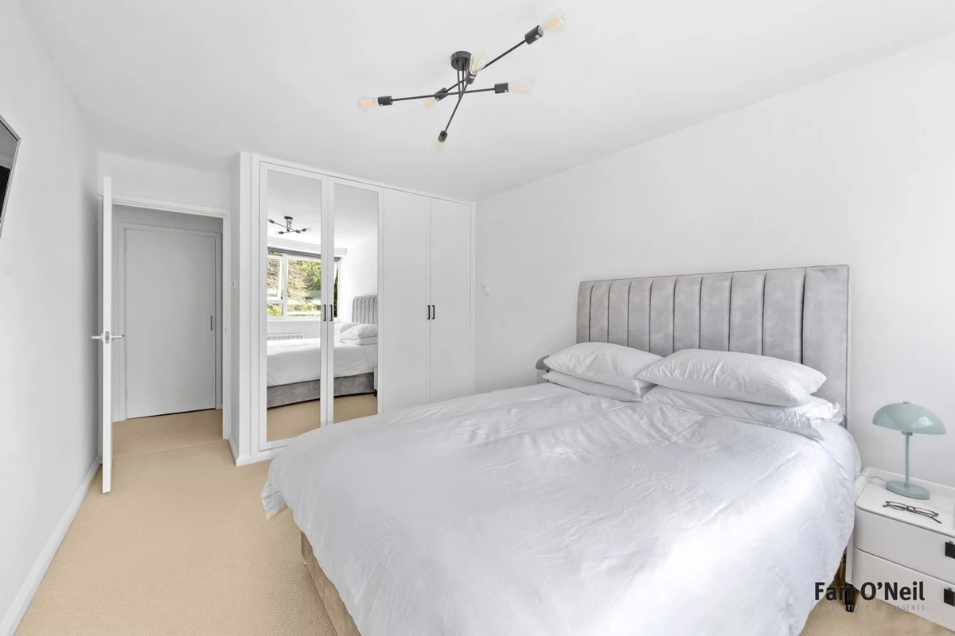
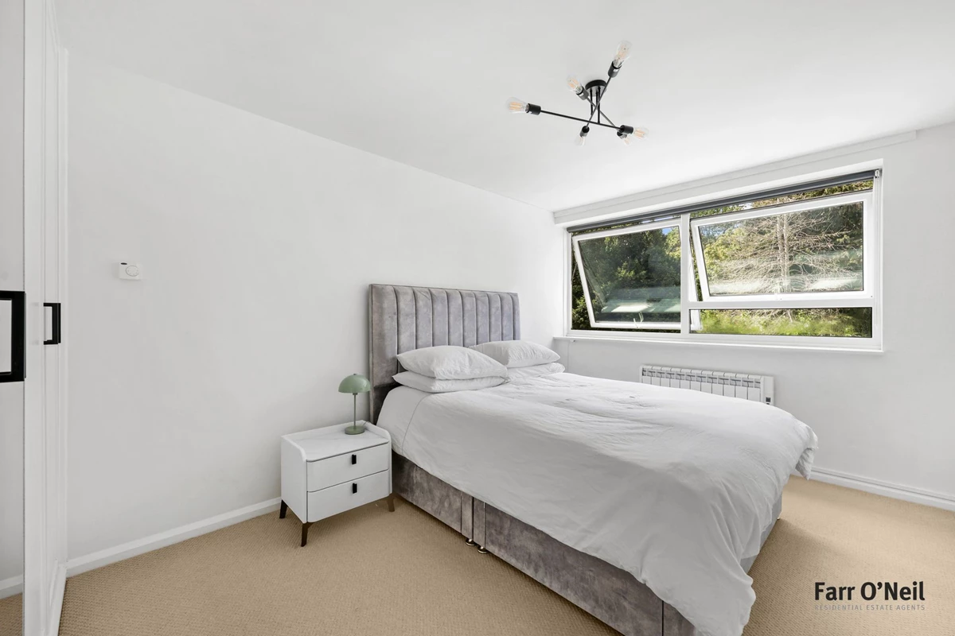
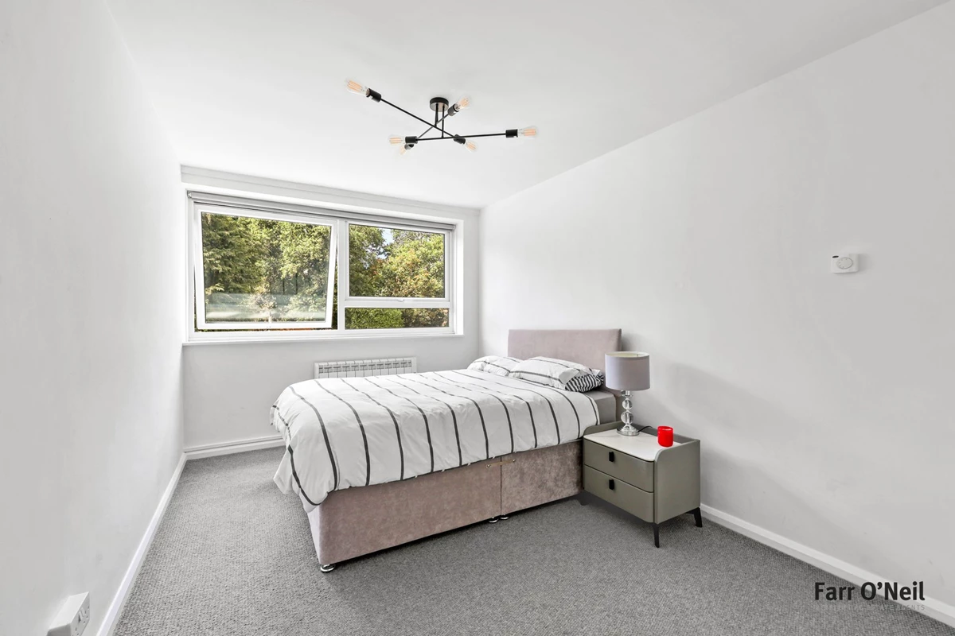
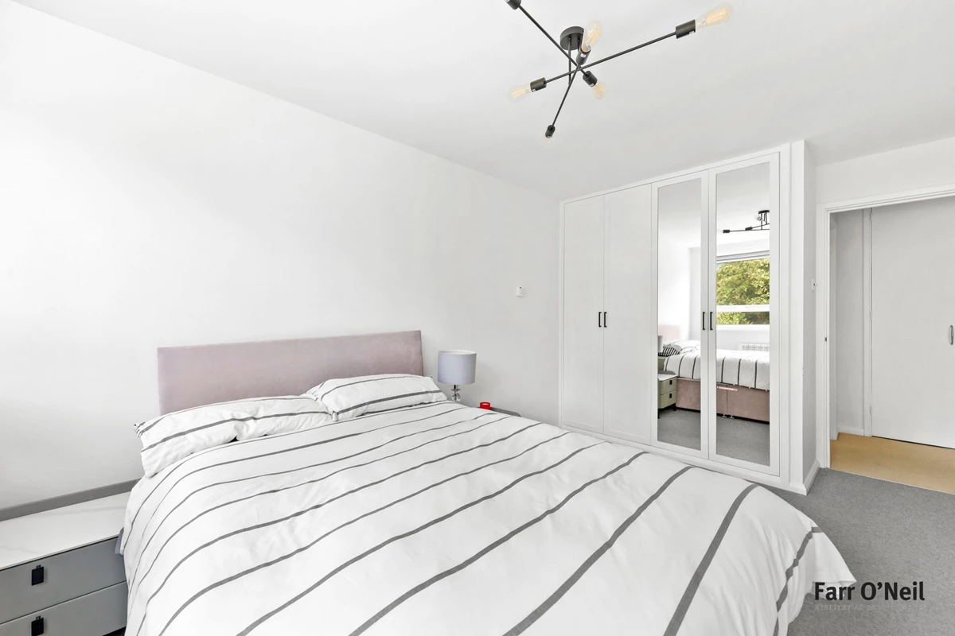
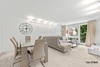
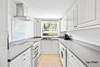
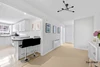
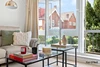
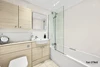
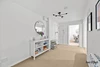
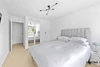
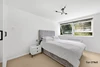
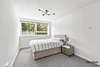
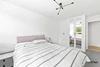
This apartment's spacious accommodation commences with a welcoming entrance hall with plenty of storage and an excellent study area to work from home. The lounge / dining room is a great size, a naturally bright and airy room which opens onto the west facing balcony, perfect for the afternoon and evening sun. The kitchen is fully fitted with an extensive range of units with contrasting worktops and ample space for appliances. The bathroom is similarly modern with a white suite, fully tiled with complementary fittings. The two well appointed bedrooms are both generous double rooms with a neutral decor and fitted wardrobes. Other features include a secure entry system, double glazing, underfloor heating and on the ground floor each flat has its own very useful storage cupboard.
Exterior
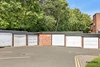
The Green benefits from being a gated development with ample residents' parking and delightfully maintained communal gardens, and this apartment is being sold with a garage en bloc.
Agent's note
The apartment is being sold with a Share of the Freehold and a lease with approximately 940 years remaining. There is no ground rent payable, just a service charge which for 2016/7 amounts to £2,159.55 for the year. This includes building's insurance, grounds and building maintenance and cleaning, and also the water bill for the flats.
IMPORTANT NOTICE
Descriptions of the property are subjective and are used in good faith as an opinion and NOT as a statement of fact. Please make further specific enquires to ensure that our descriptions are likely to match any expectations you may have of the property. We have not tested any services, systems or appliances at this property. We strongly recommend that all the information we provide be verified by you on inspection, and by your Surveyor and Conveyancer.