


For Sale Palmerston Road, Buckhurst Hill, IG9 Guide Price £850,000
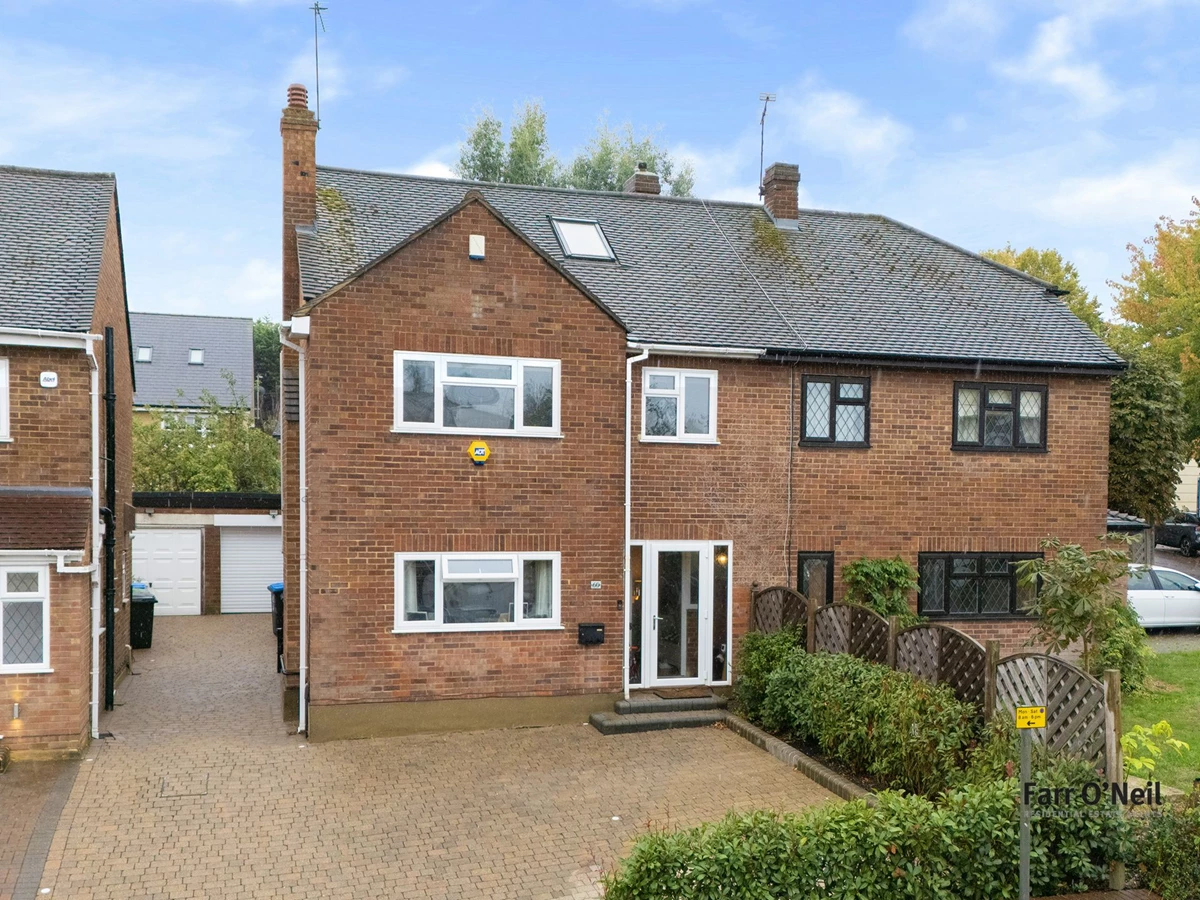
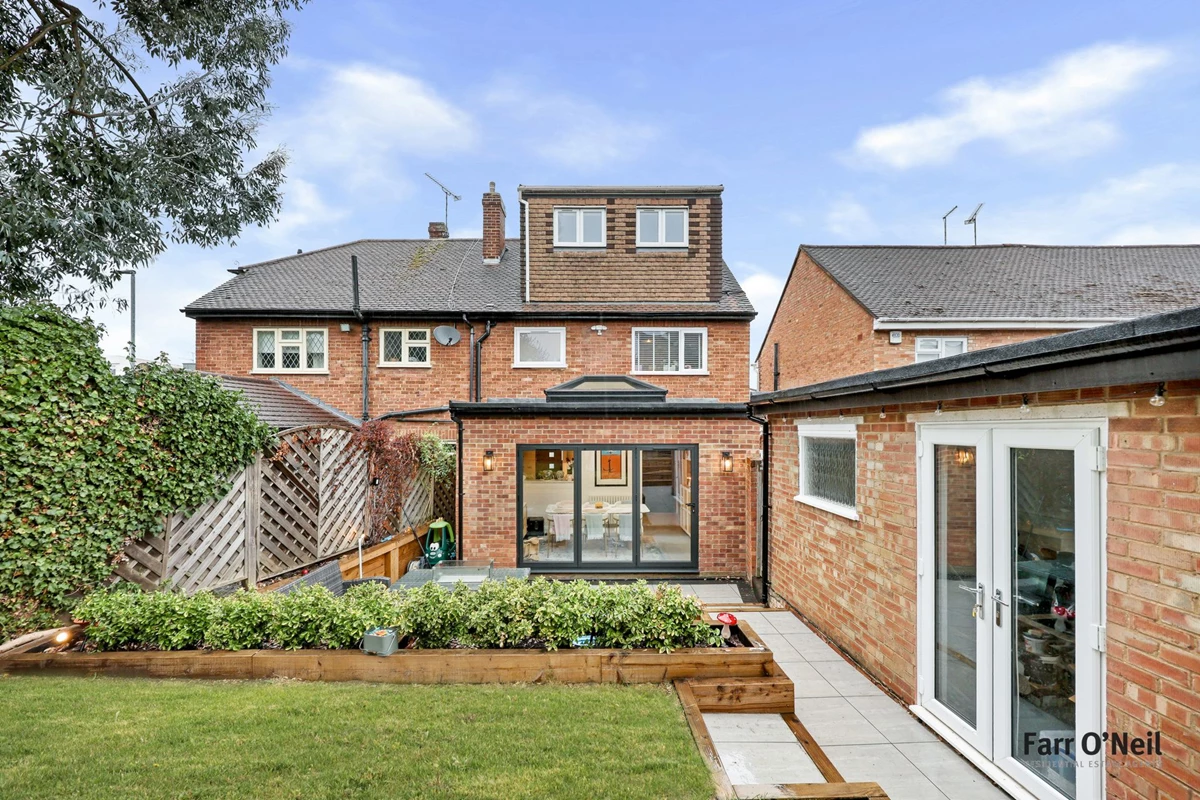
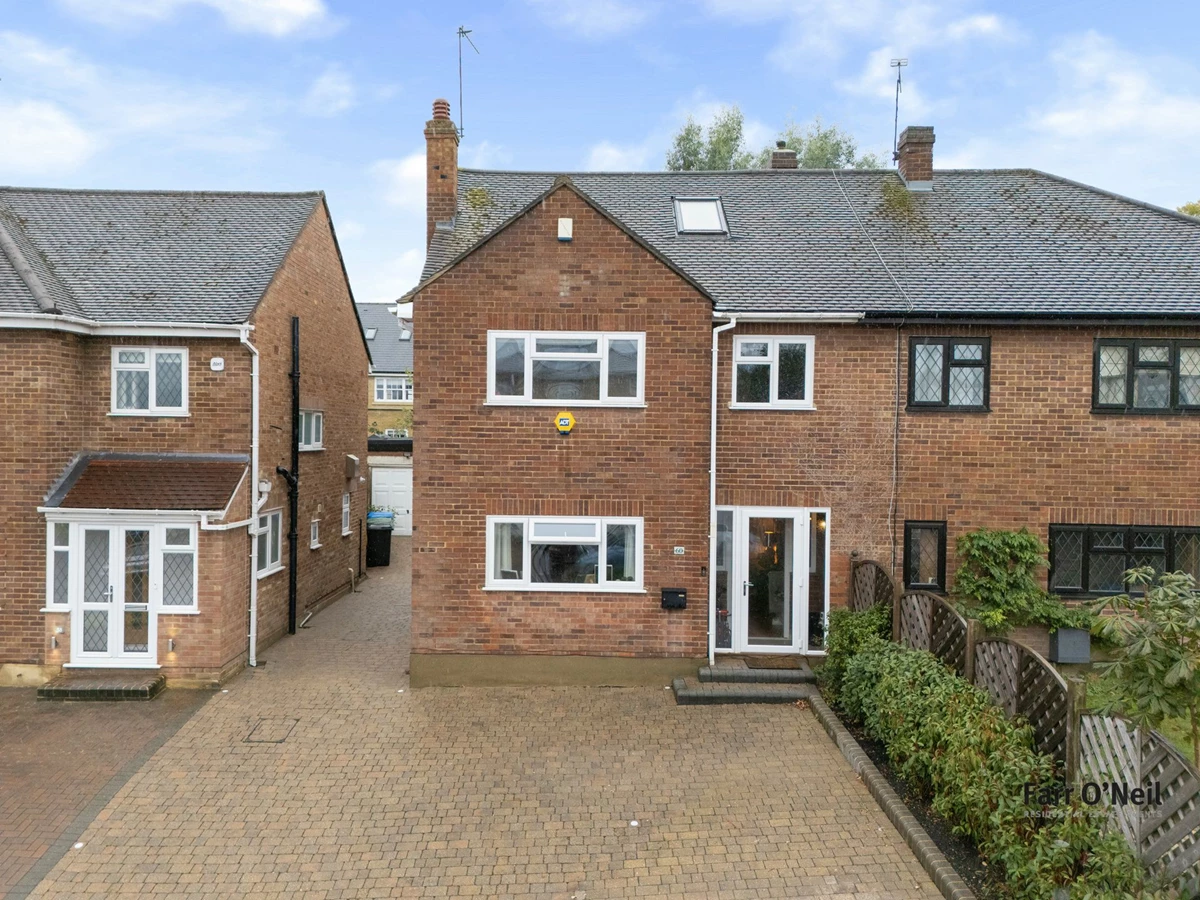
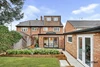
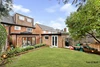
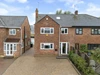
Stylishly extended semi-detached family home
Accommodation over three floors
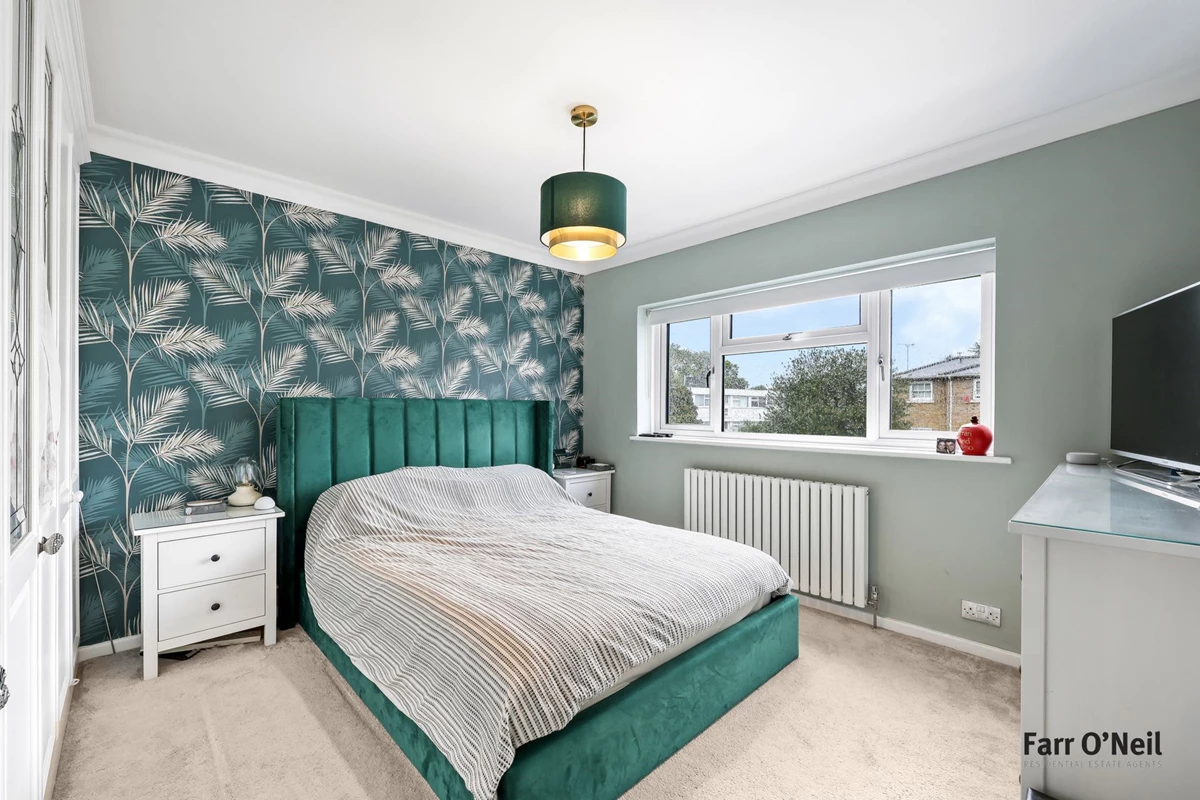
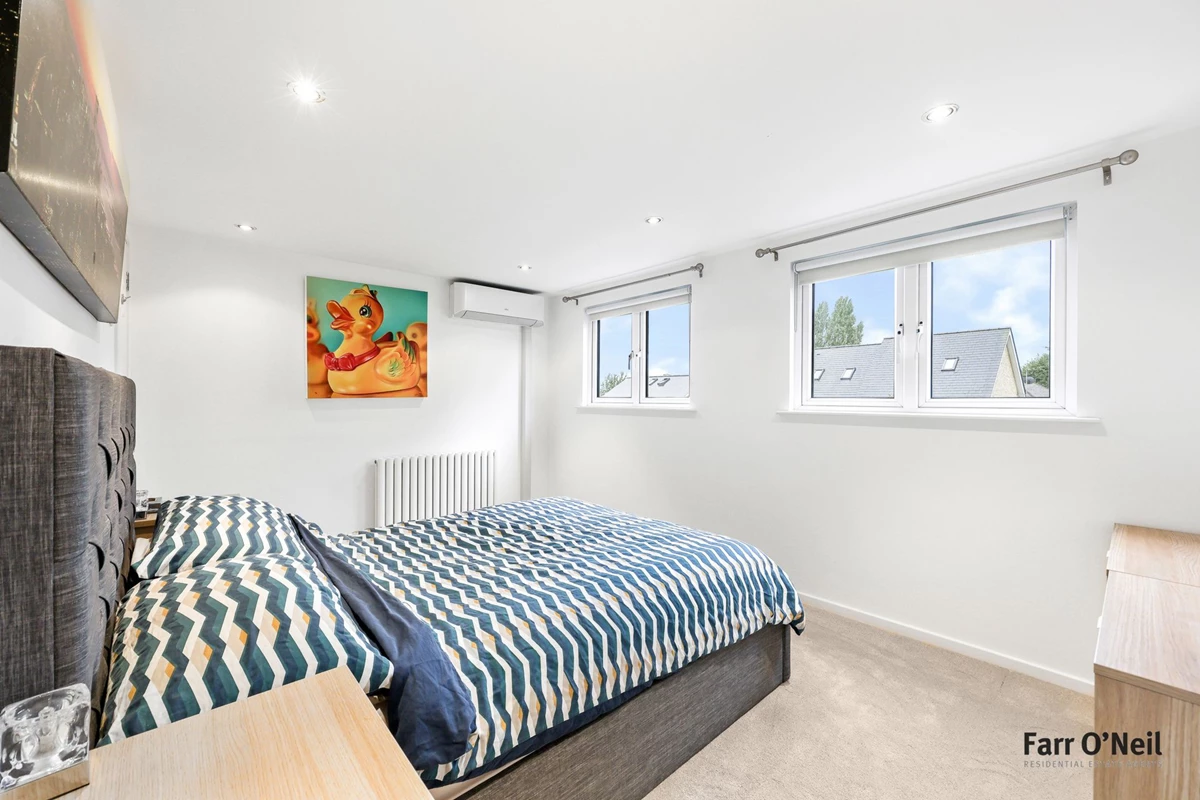
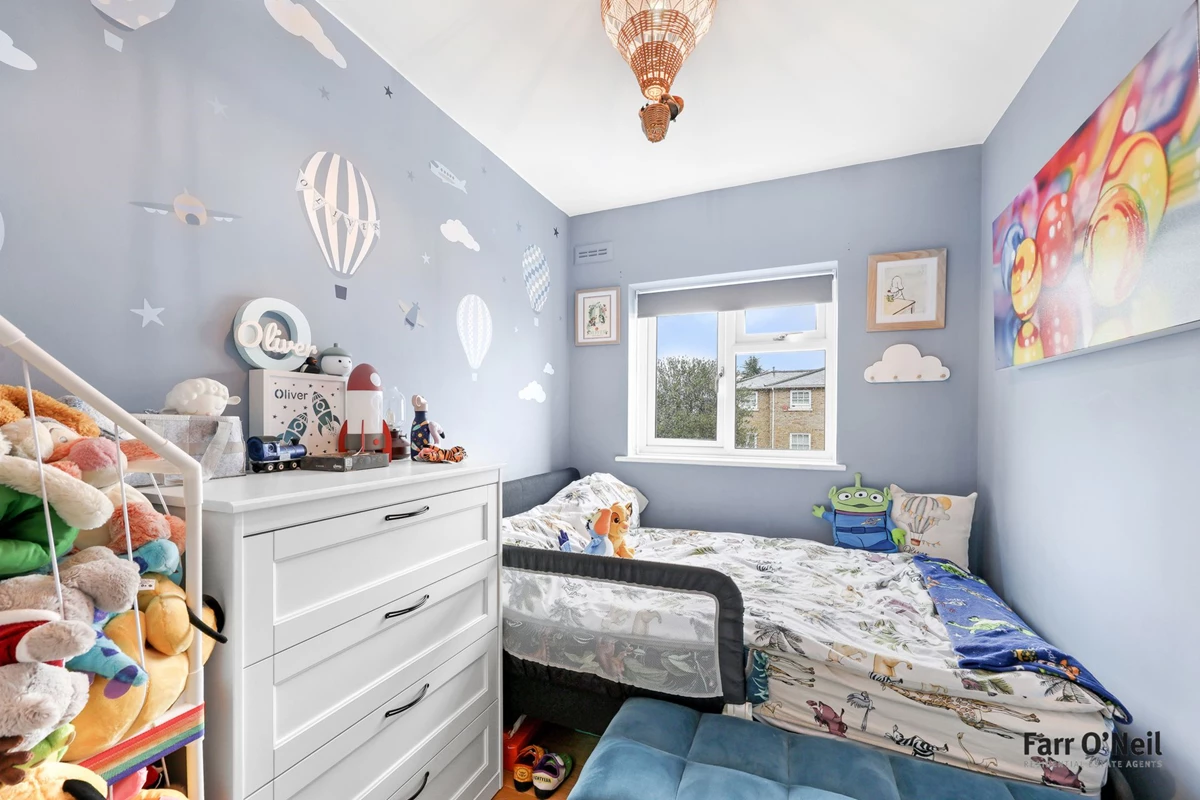
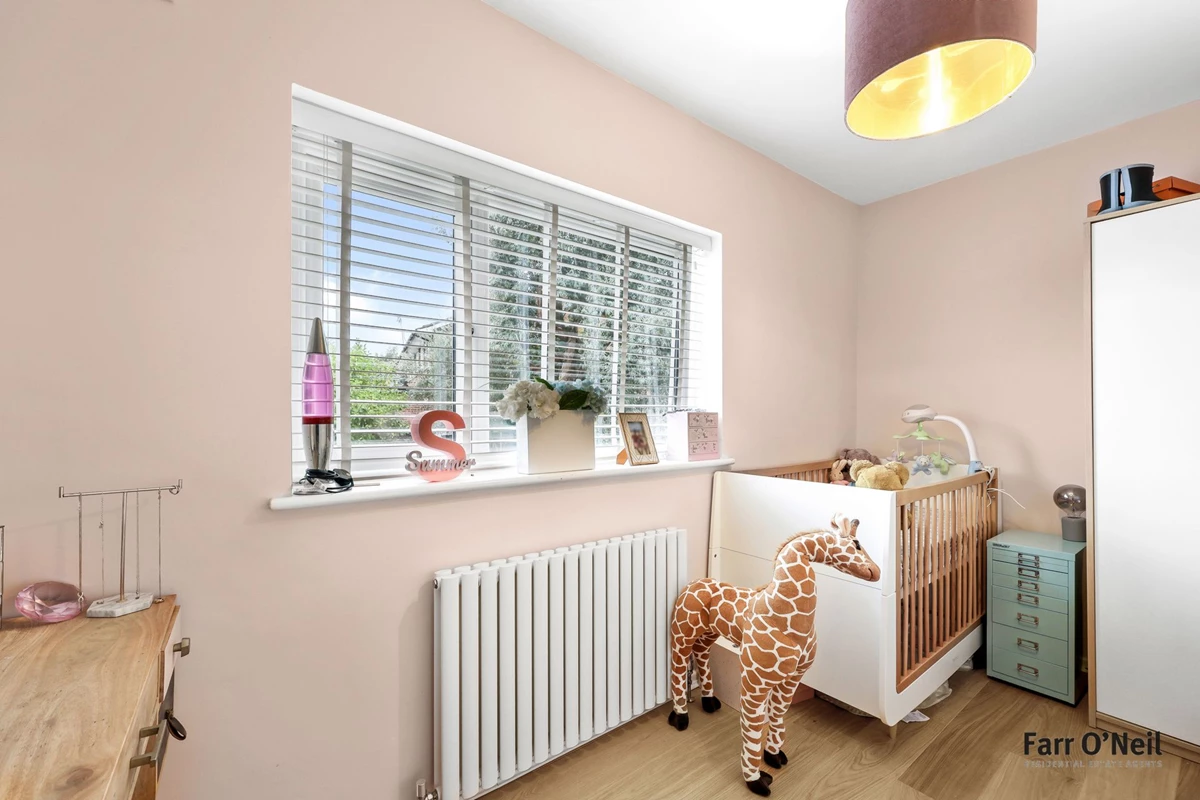
Four bedrooms, two bathrooms
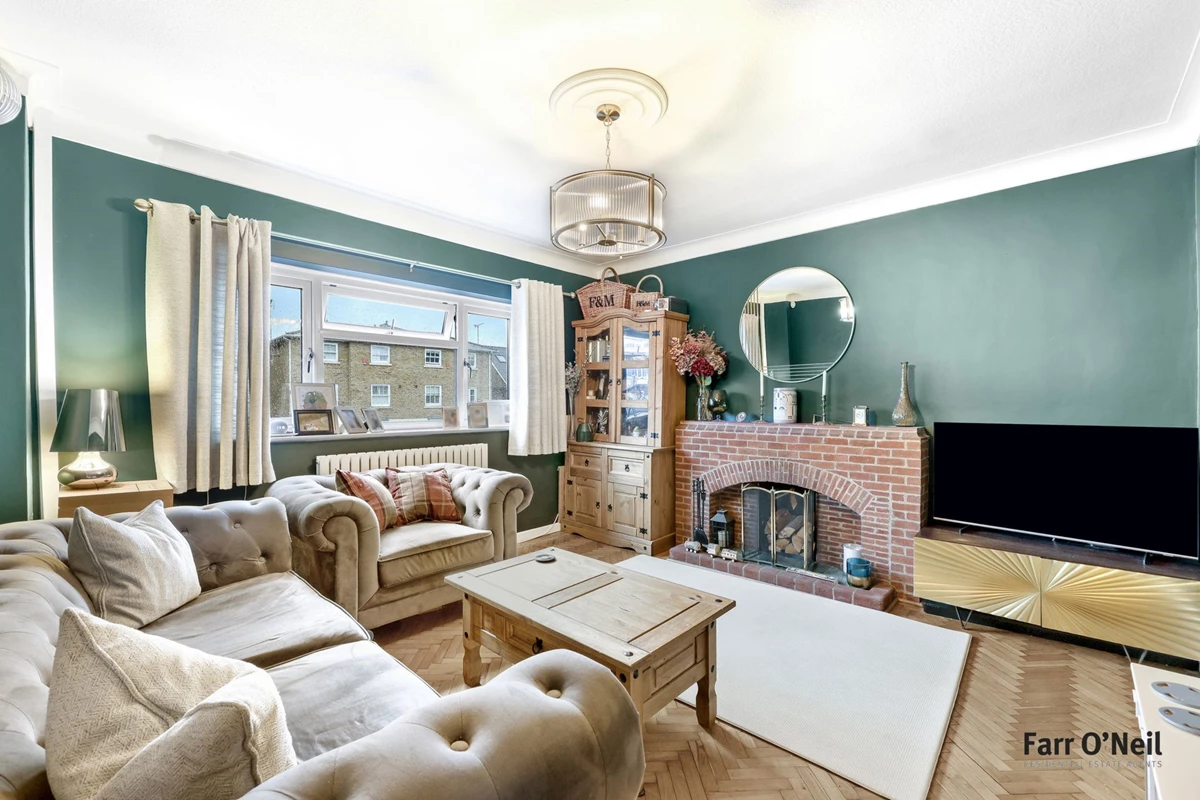
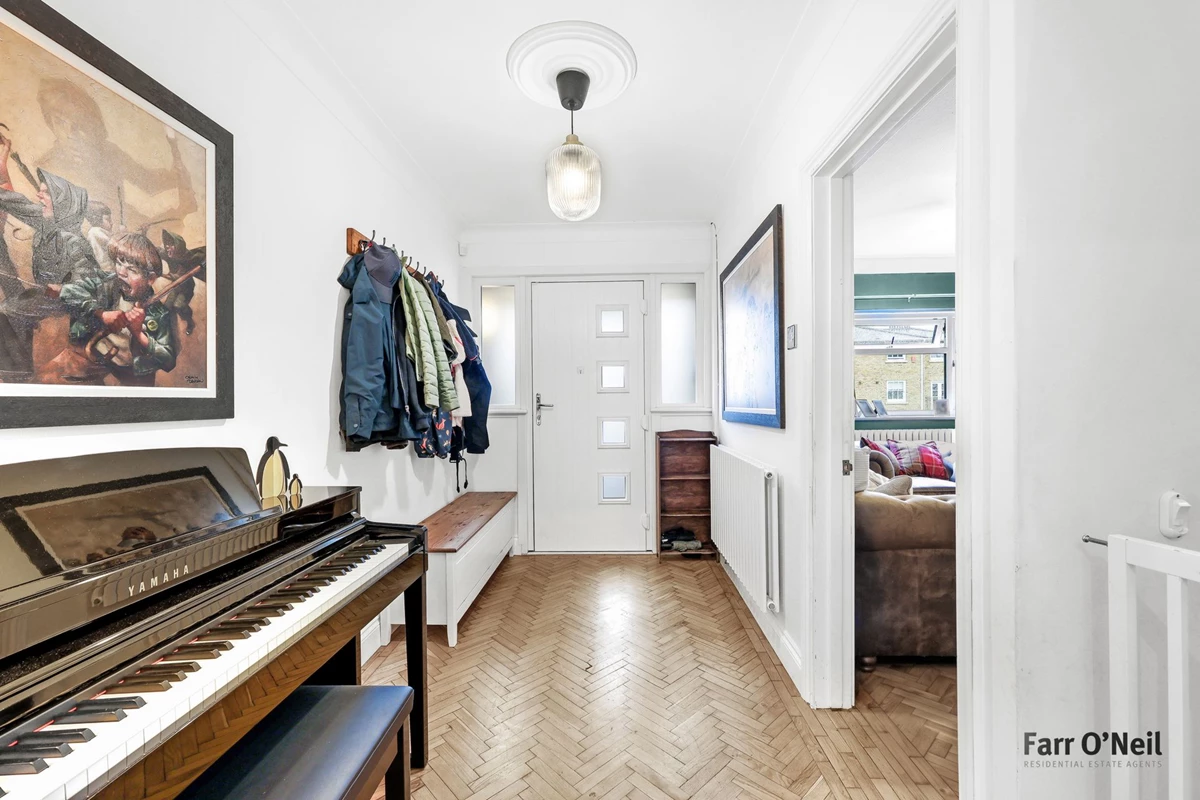
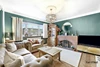
Sitting room with Herringbone floor
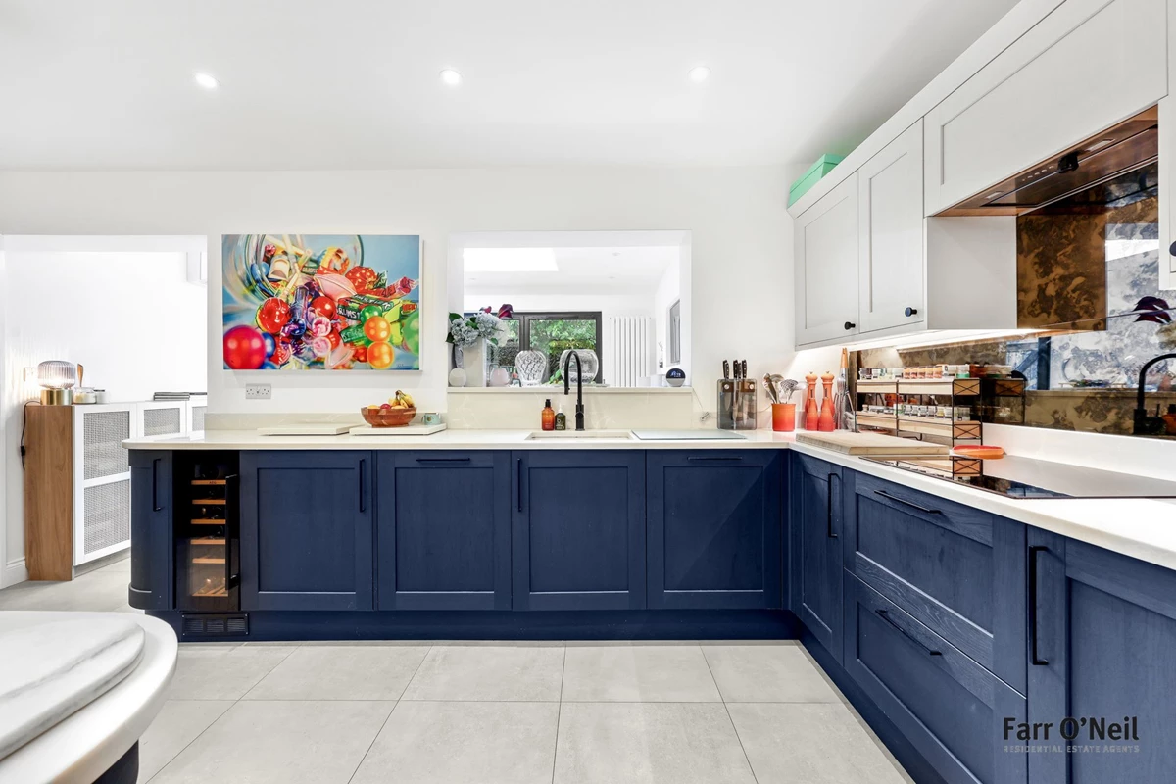
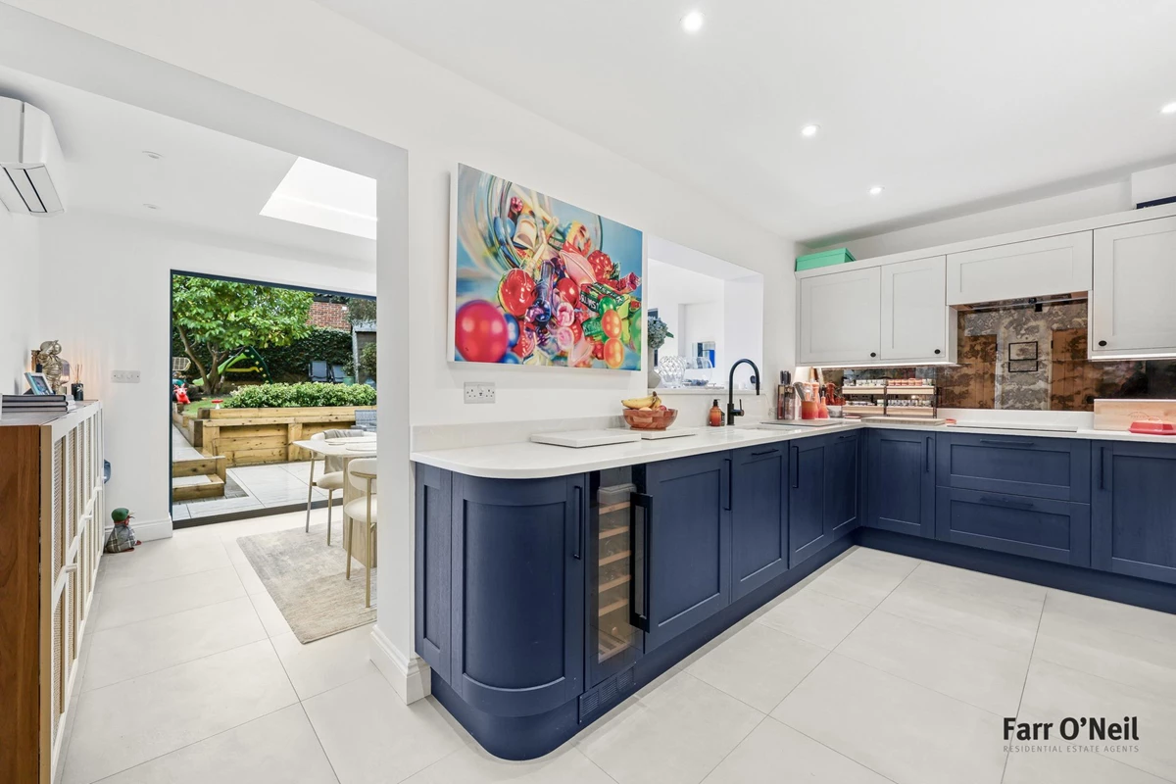
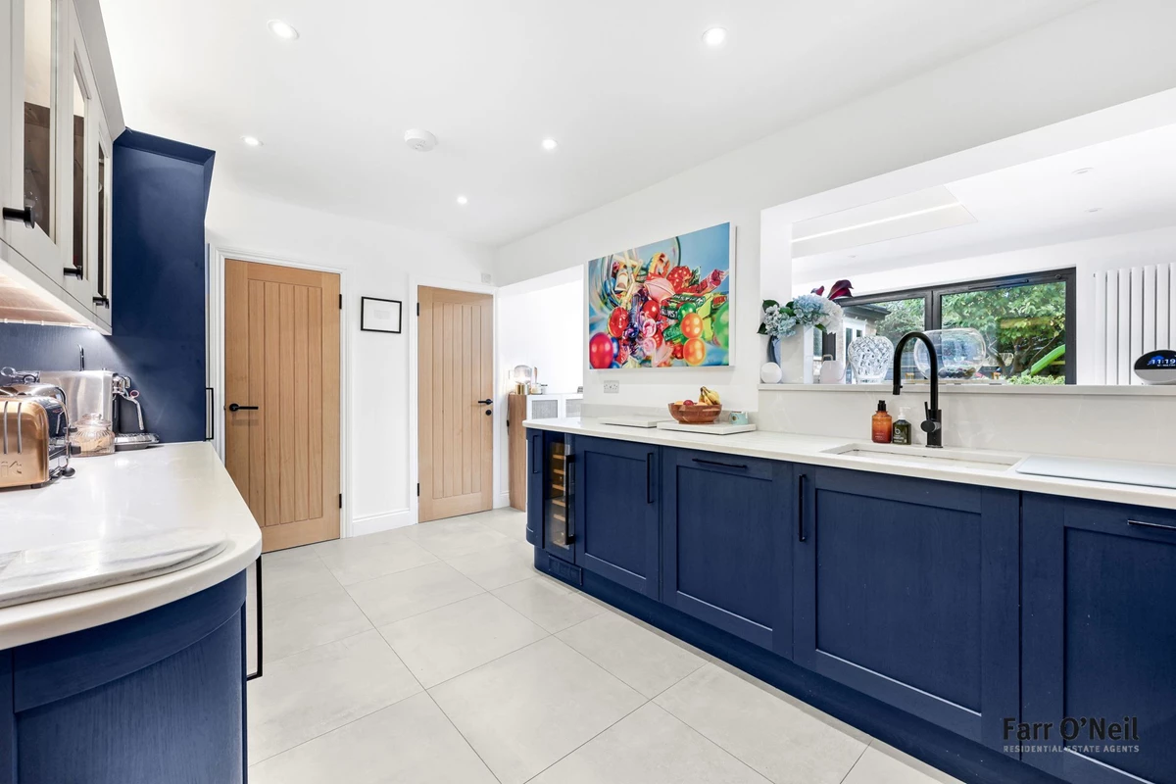
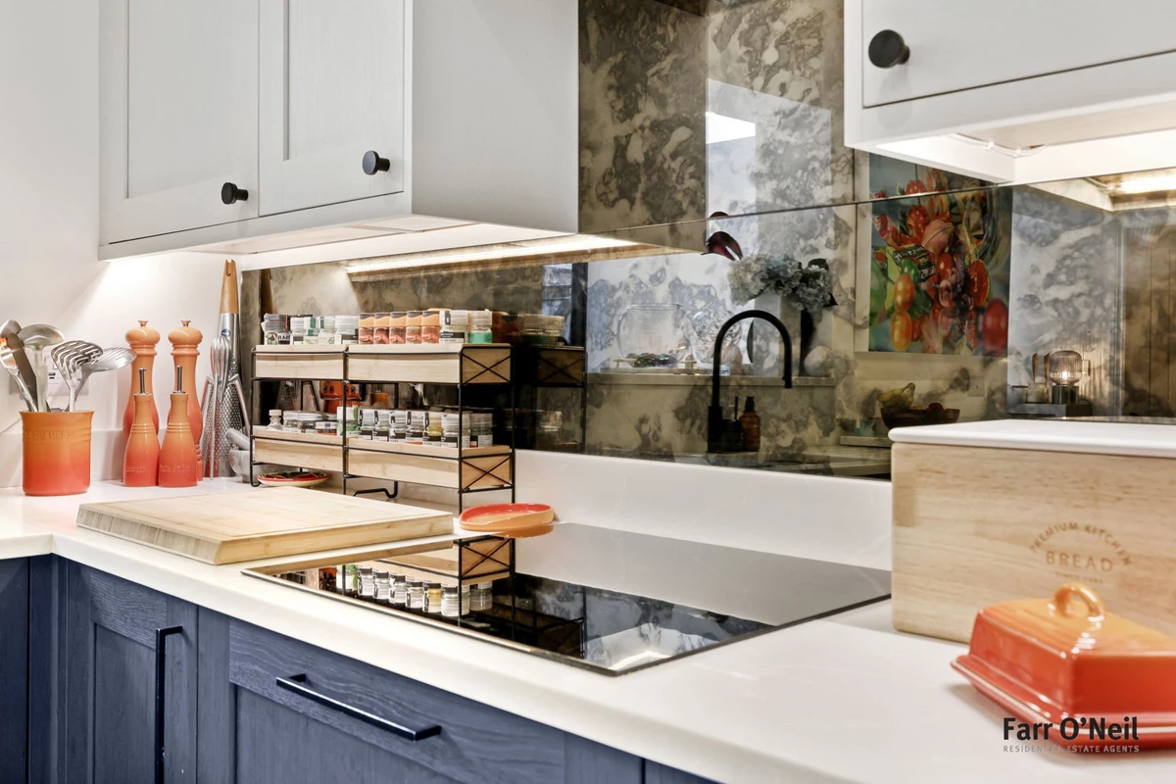
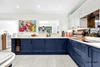
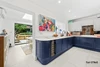
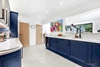
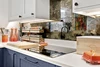
Shaker style integrated kitchen
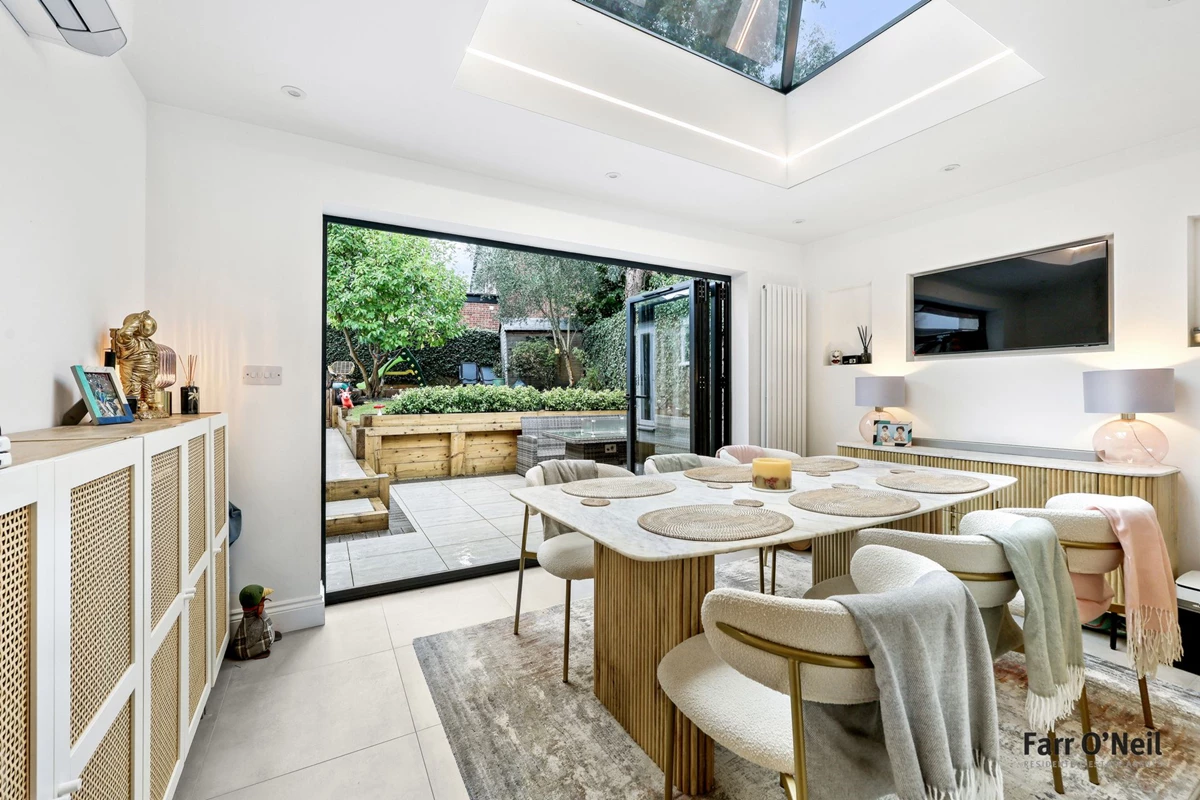
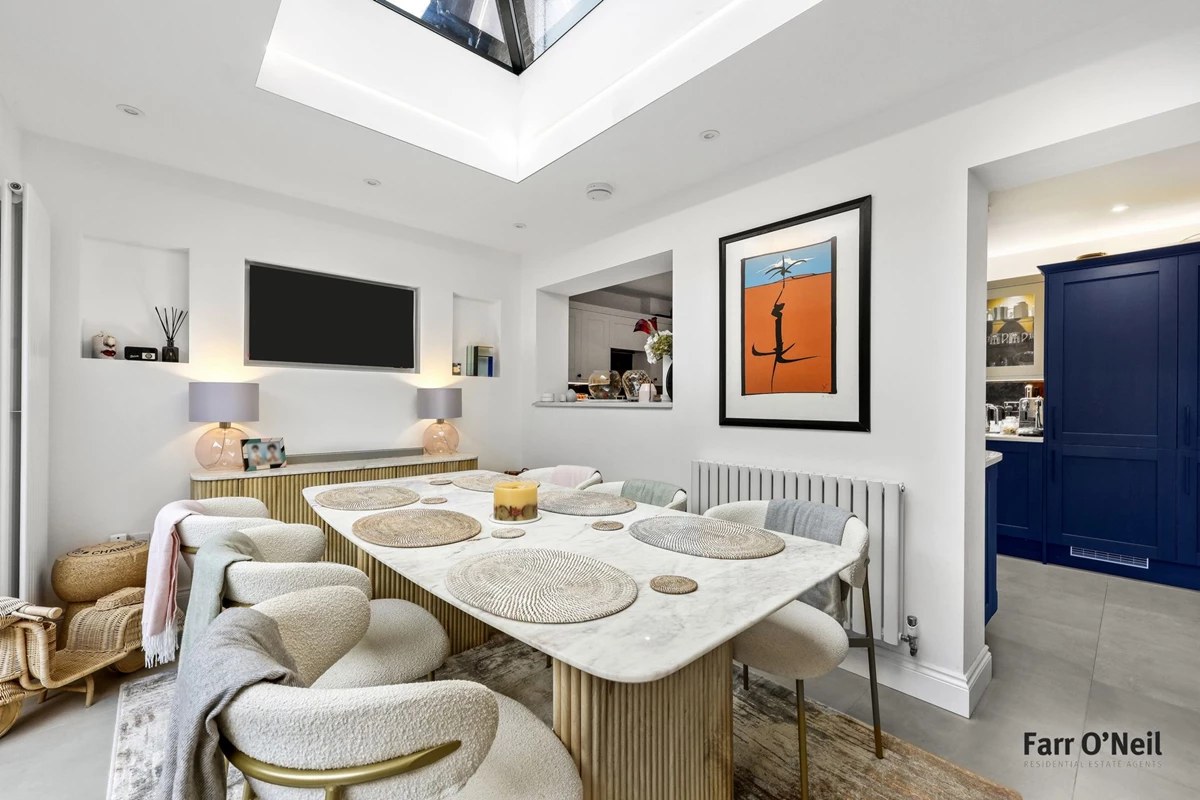
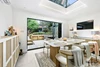
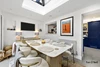
Dining room with bi-fold doors
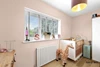
Garage converted to gym / home office
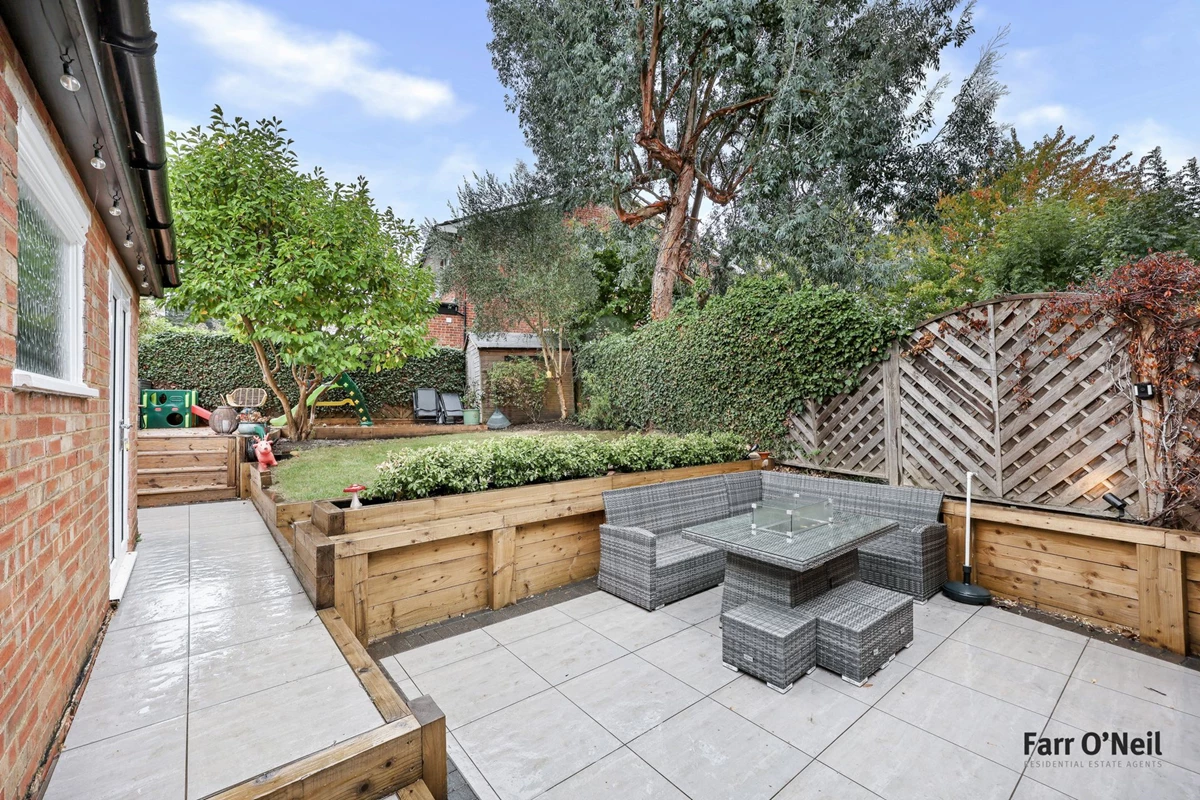
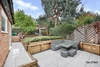
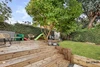
South facing rear garden
Excellent spot for schools, shops & Central Line
EPC rating C69 / Council Tax band F
Freehold
Ideally placed for the Central Line Station, Queens Road's shops and highly regarded state and independent schools is this stylishly extended four bedroom family home. The property features a spacious sitting room, modern fitted kitchen, guest cloakroom, dining room looking onto the south facing garden, four well appointed bedrooms and a converted garage, perfect for a home office or gym.
Location
Palmerston Road always proves to be a popular spot being right in the heart of Buckhurst Hill, just a short walk from the boutique shops, cafes, restaurants and Waitrose in Queens Road and the Central Line station at Buckhurst Hill with its direct access to the City, West End and Canary Wharf. Buckhurst Hill is particularly well served with both state and independent primary schools, including St. John's Primary, all within walking distance. Being surrounded by Epping Forest you would never be short of leisure pursuits and there is an excellent choice of tennis, cricket and golf clubs close by, along with a David Lloyd Centre a short drive away.
Interior
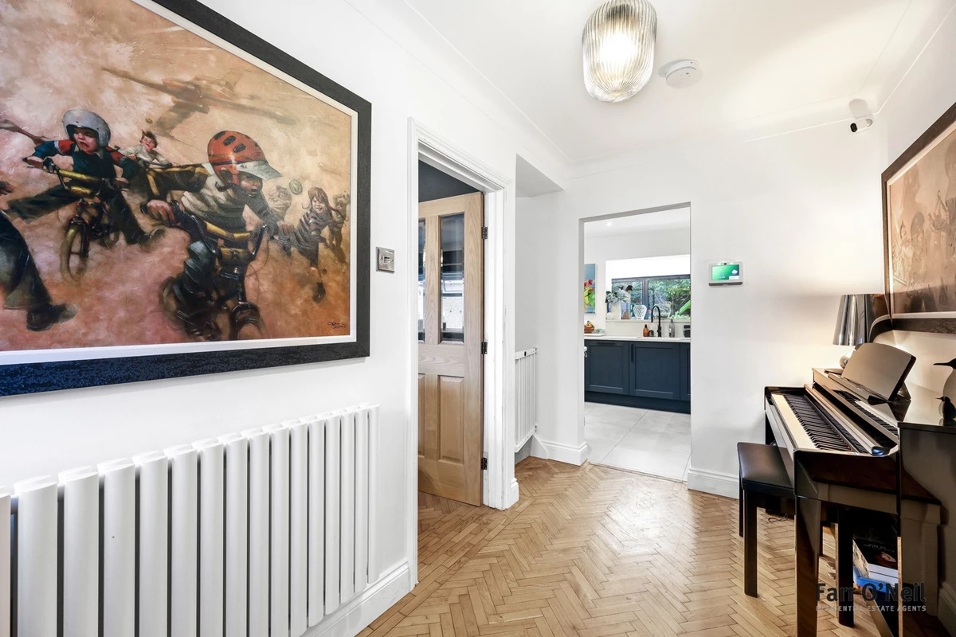
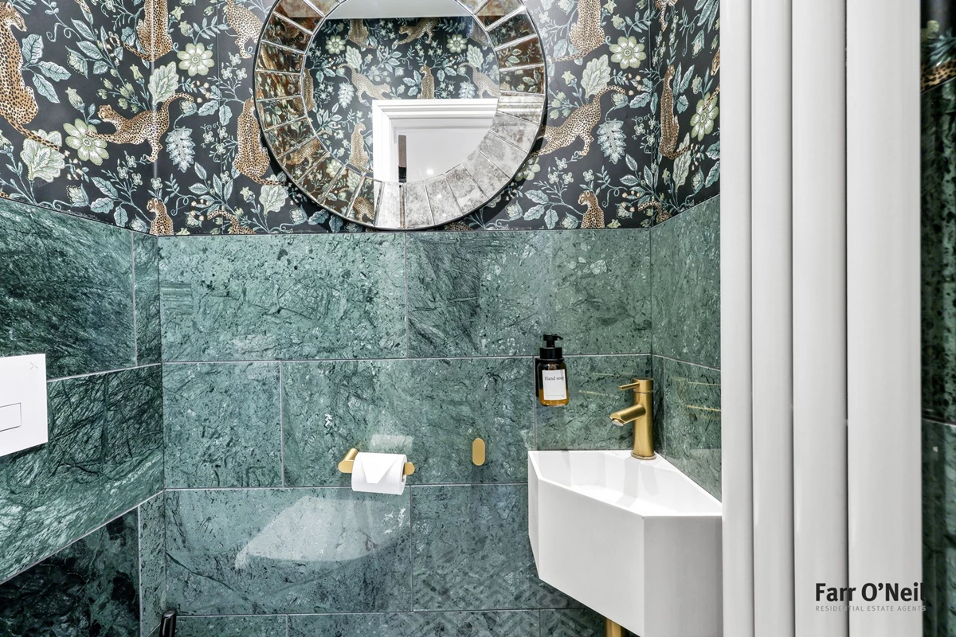
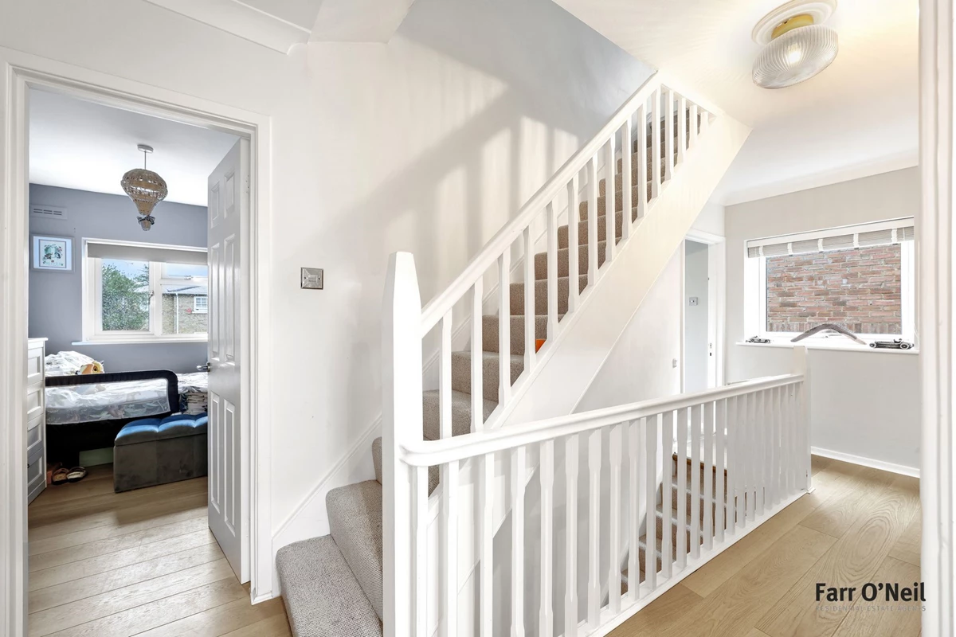
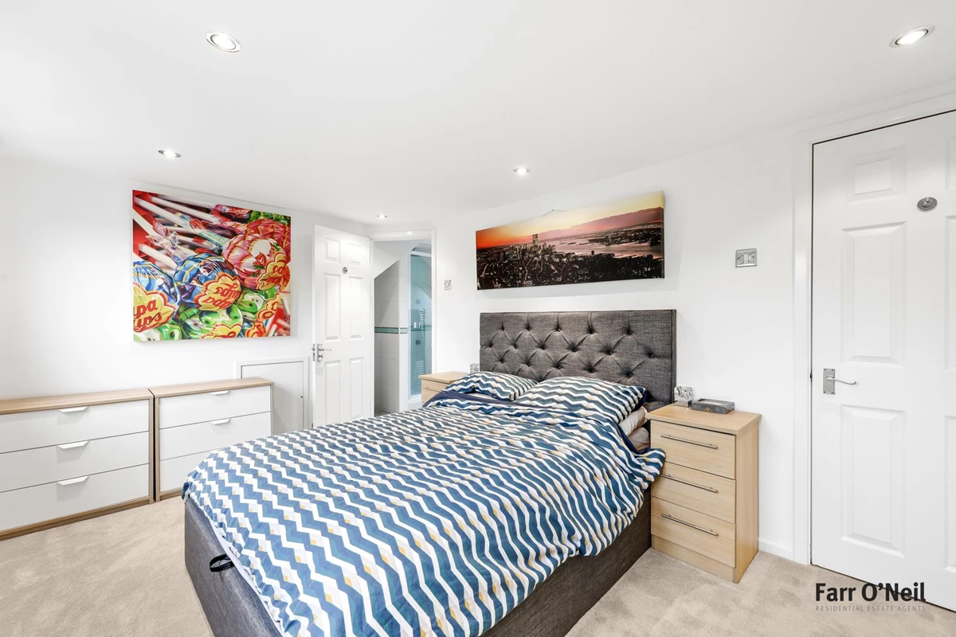
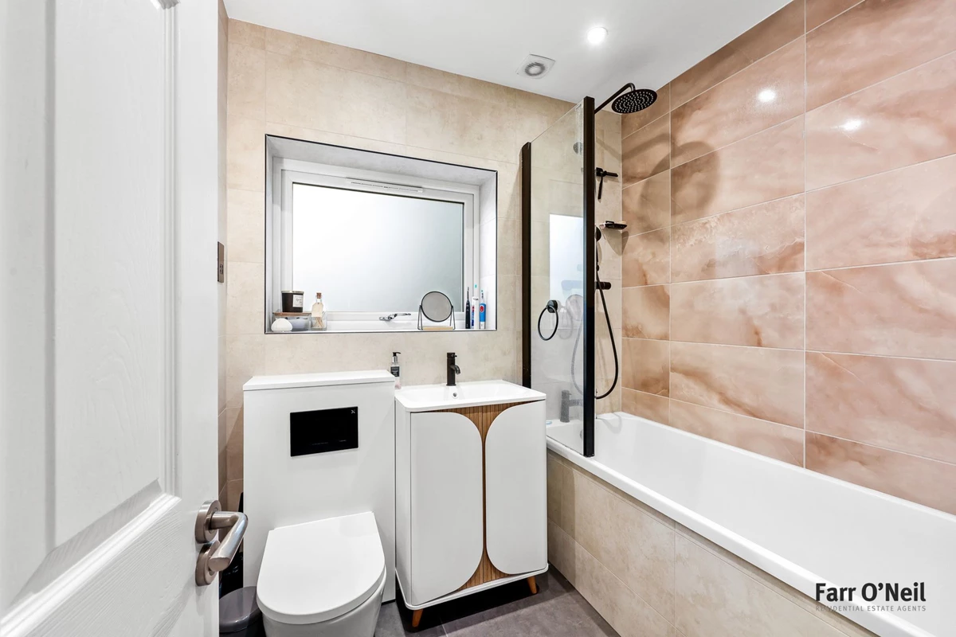
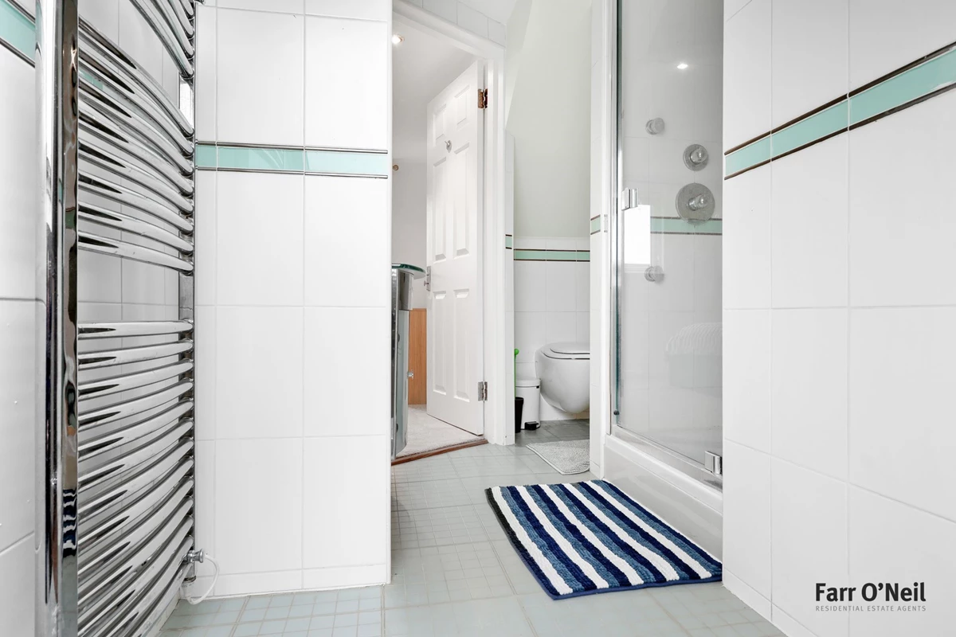
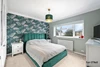
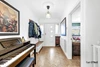
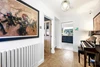
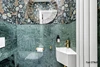
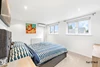
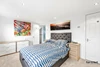
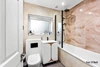
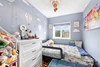
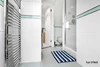
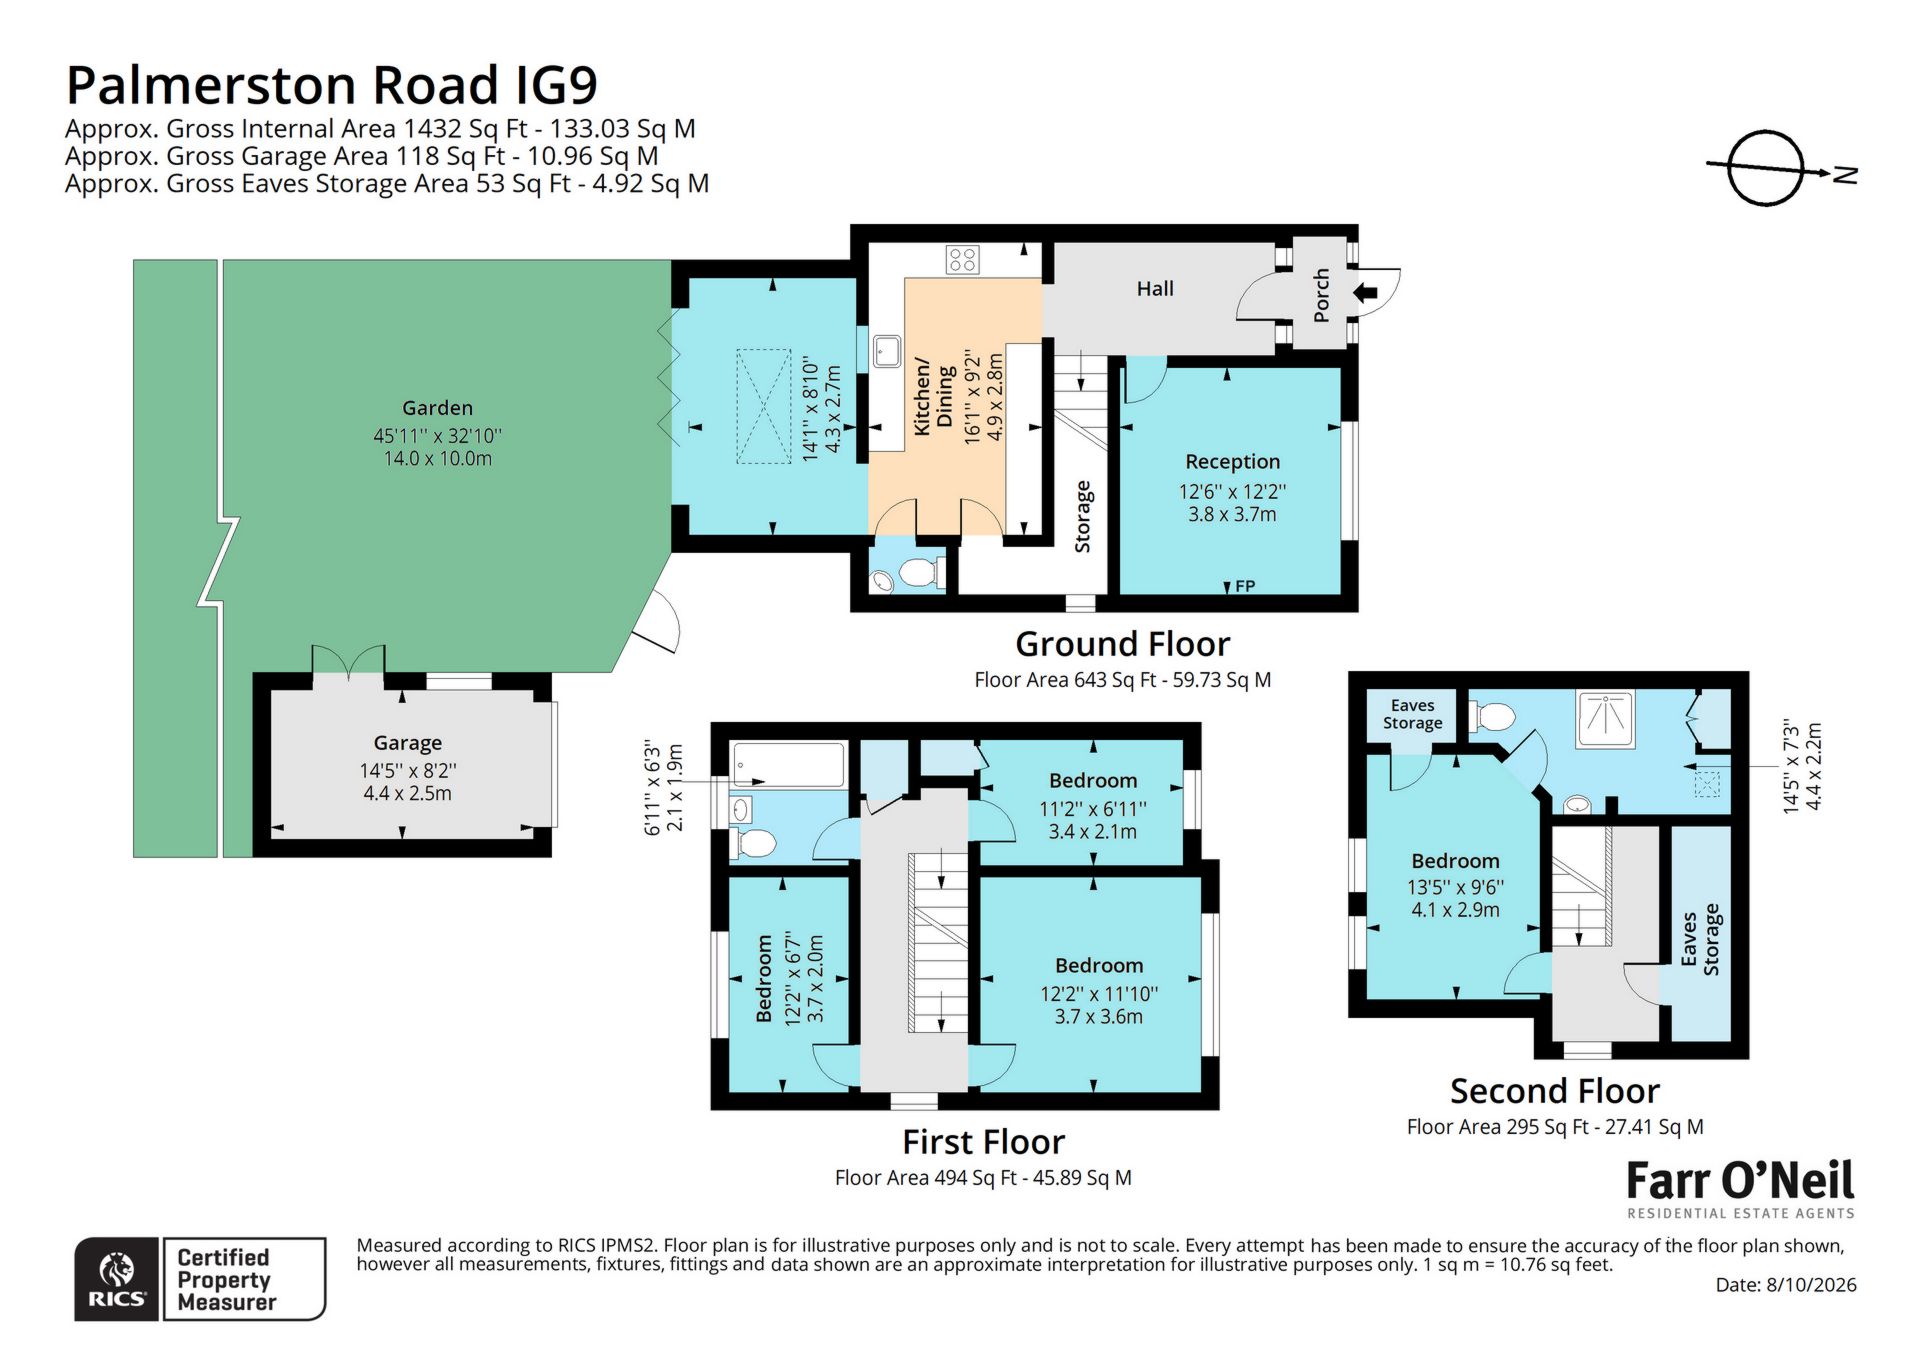
The ground floor accommodation commences with a handy entrance porch opening to a spacious and welcoming entrance hall. The principal reception room is a generous sitting room with a Herringbone floor, feature open fireplace and a stylish decor. The kitchen is fitted with a contemporary range of Shaker style base and wall mounted units with contrasting quartz worktops, integrated appliances alongside plenty of storage options. There is an opening from the kitchen to the dining room, creating a wonderful social space for entertaining. The dining area has bi-fold doors opening to the garden, perfectly bringing the house and garden together. Off the kitchen there is also a handy guest cloakroom. On the first floor are three good sized bedrooms, all served by a modern family bathroom and on the top floor is a further double bedroom along with an en suite shower room and eaves storage.
Exterior
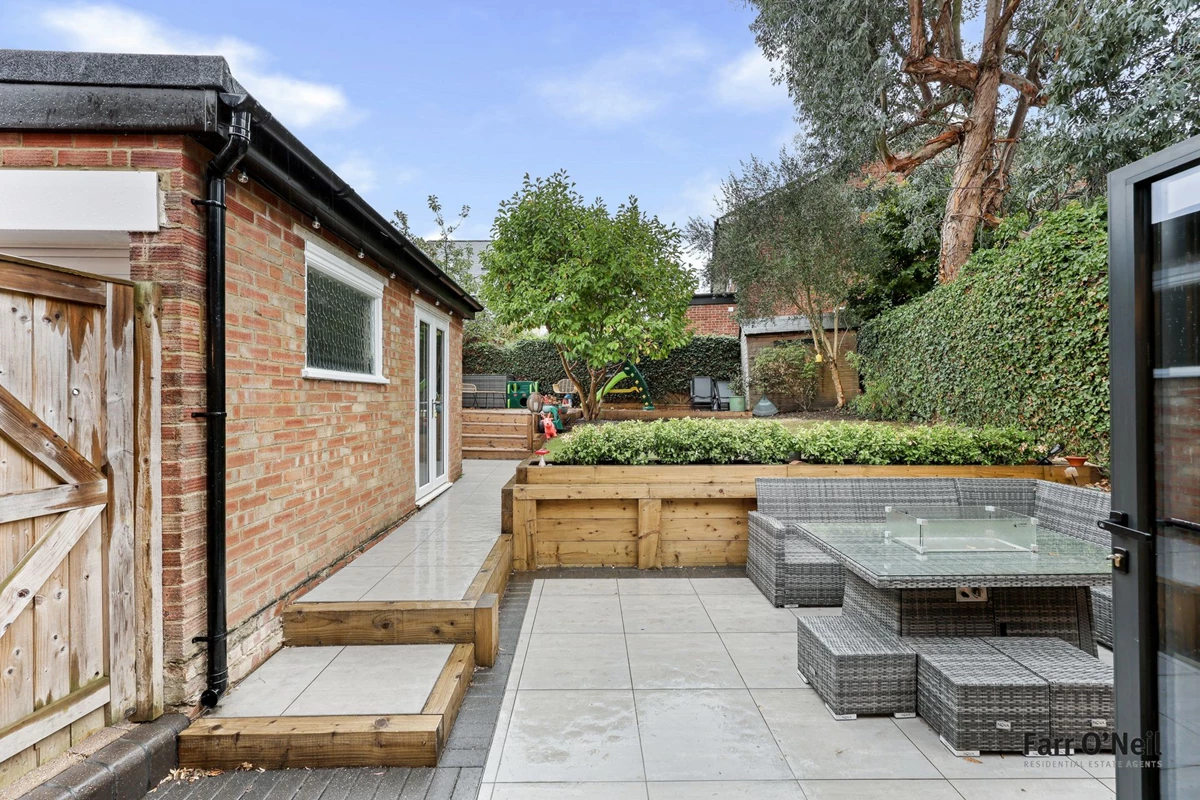
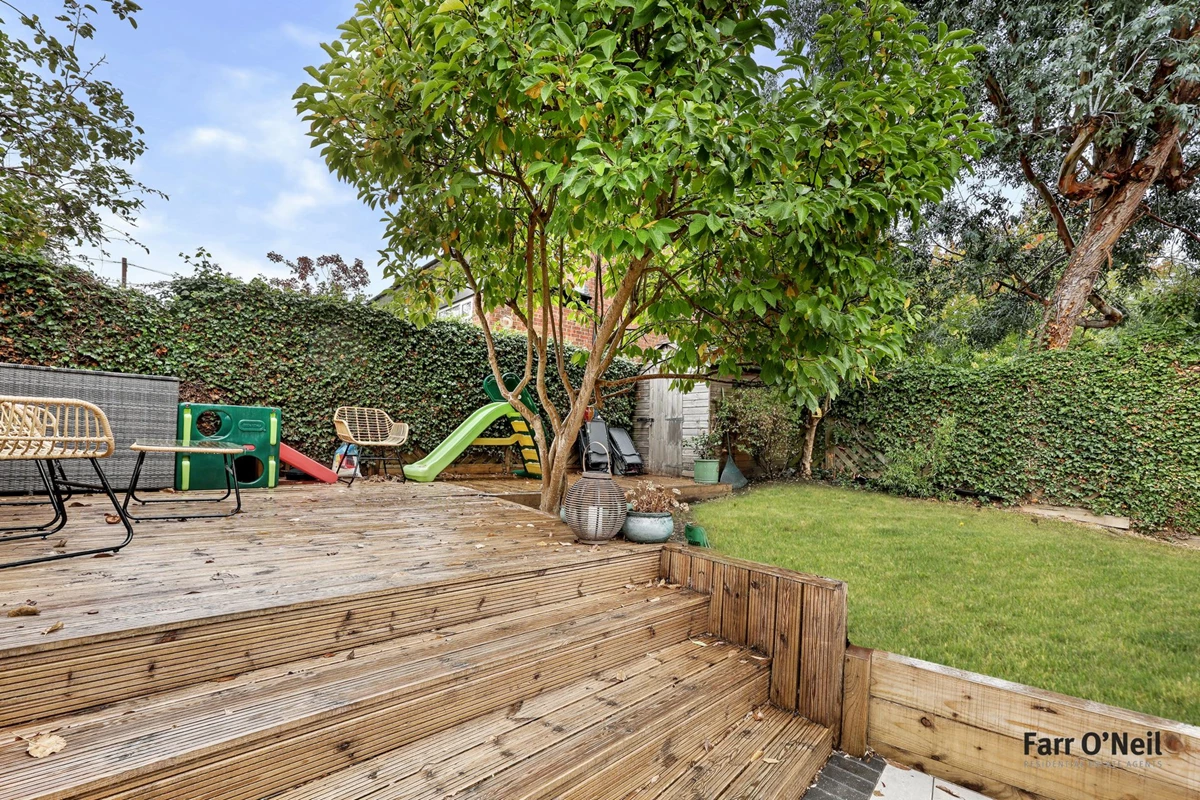
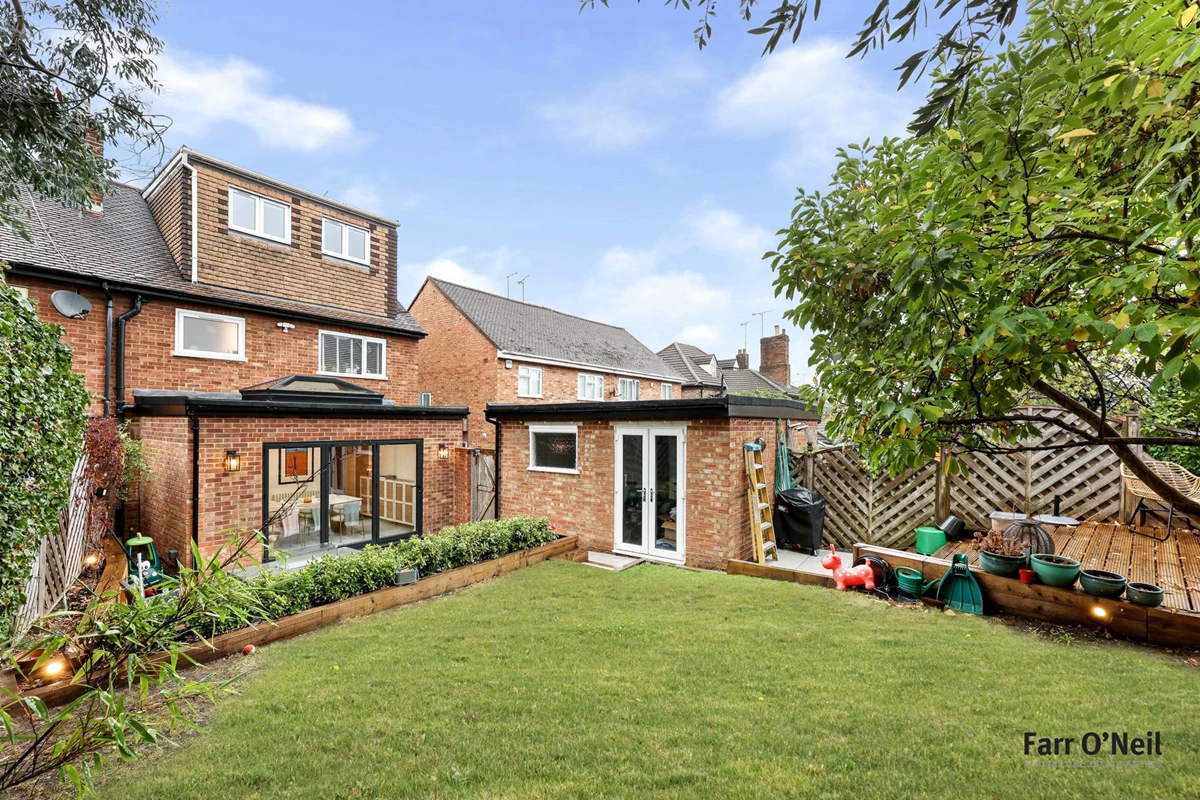
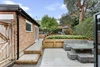
The front garden is block paved to offer parking for two cars, and there is a shared driveway which gives access to a detached garage. The garage has been transformed by the present owners, turning it into an excellent home office / gym adding double doors opening to the garden. This is south facing with a patio area, lawn and mature shrub and tree borders. To the rear is a decked area and timber shed.
IMPORTANT NOTICE
Descriptions of the property are subjective and are used in good faith as an opinion and NOT as a statement of fact. Please make further specific enquires to ensure that our descriptions are likely to match any expectations you may have of the property. We have not tested any services, systems or appliances at this property. We strongly recommend that all the information we provide be verified by you on inspection, and by your Surveyor and Conveyancer.