


Sold STC Princes Road, Buckhurst Hill, IG9 Guide Price £650,000
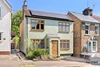
Detached mid-Victorian property
Enormous potential to extend and improve
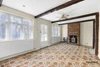
Wonderful period features
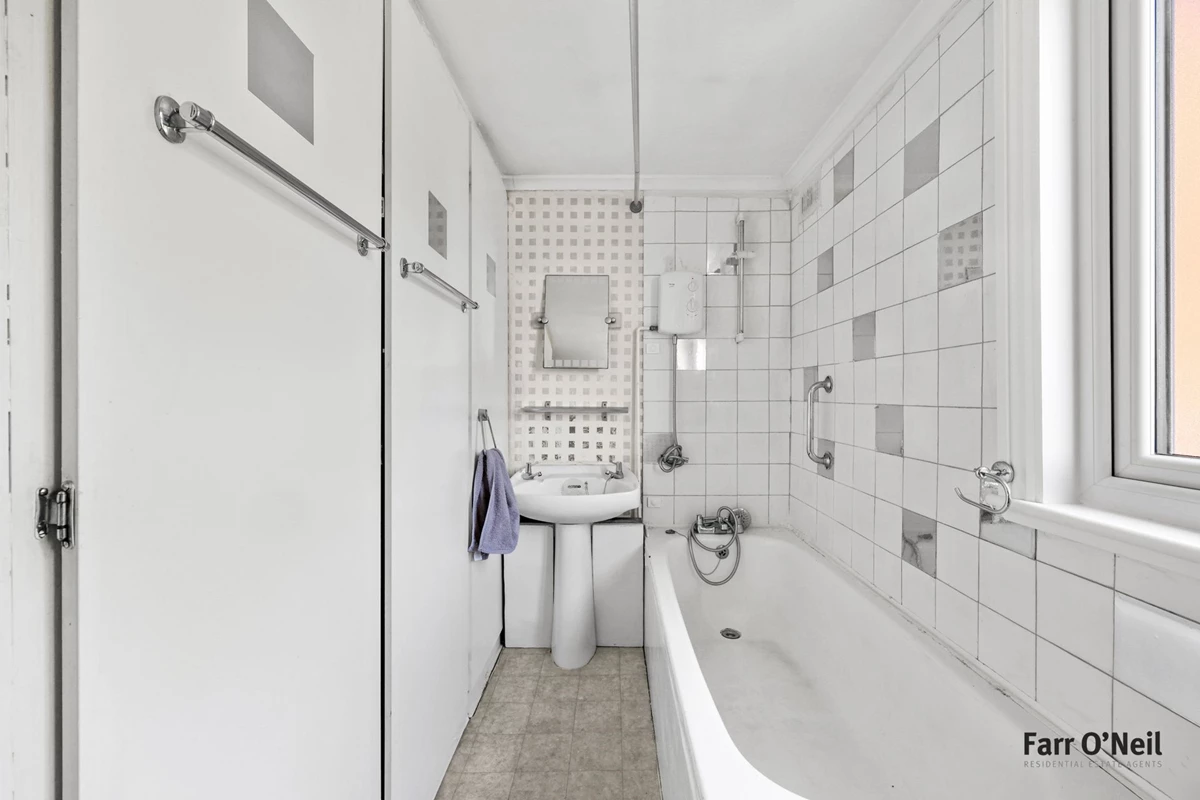
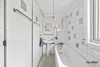
Three bedrooms and first floor bathroom
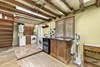
Kitchen / breakfast room
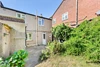
Off street parking
No onward chain
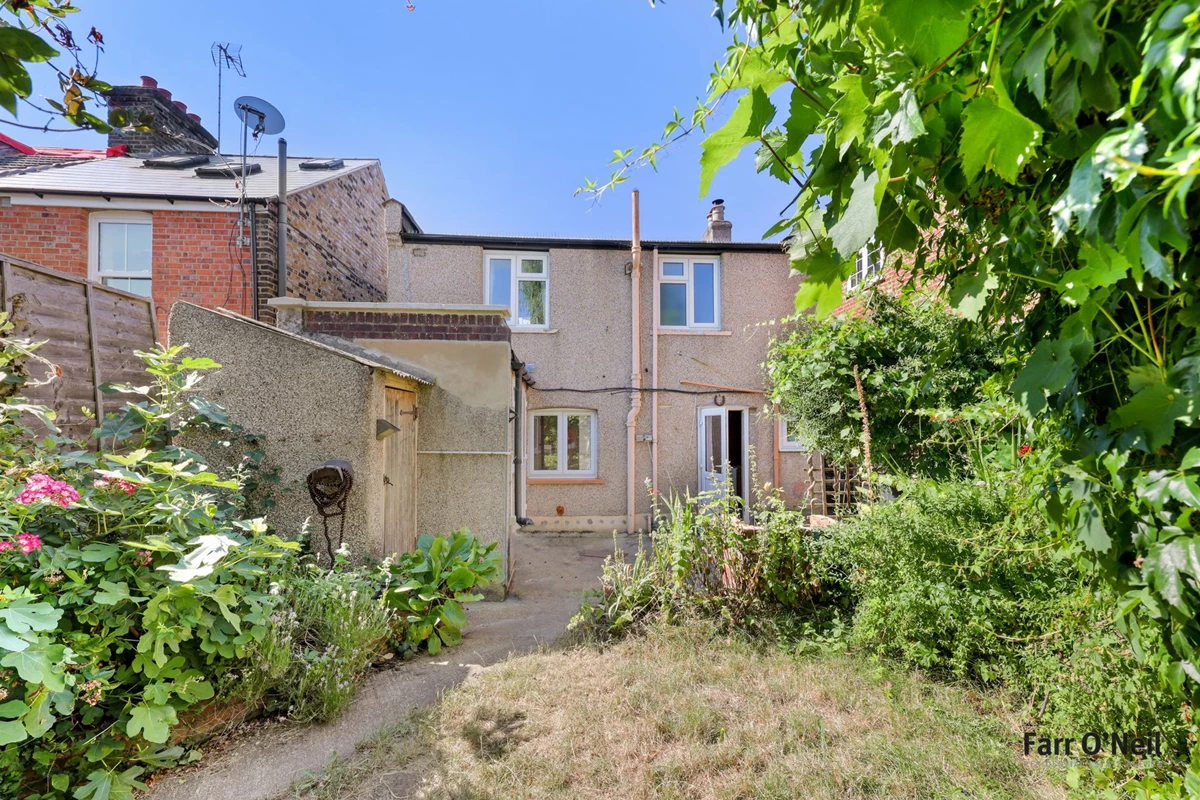
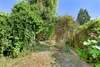
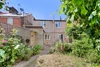
Mature 70ft garden with outbuildings
Excellent location for Queens Road, Central Line & Epping Forest
EPC rating C73 / Council Tax band E
Freehold
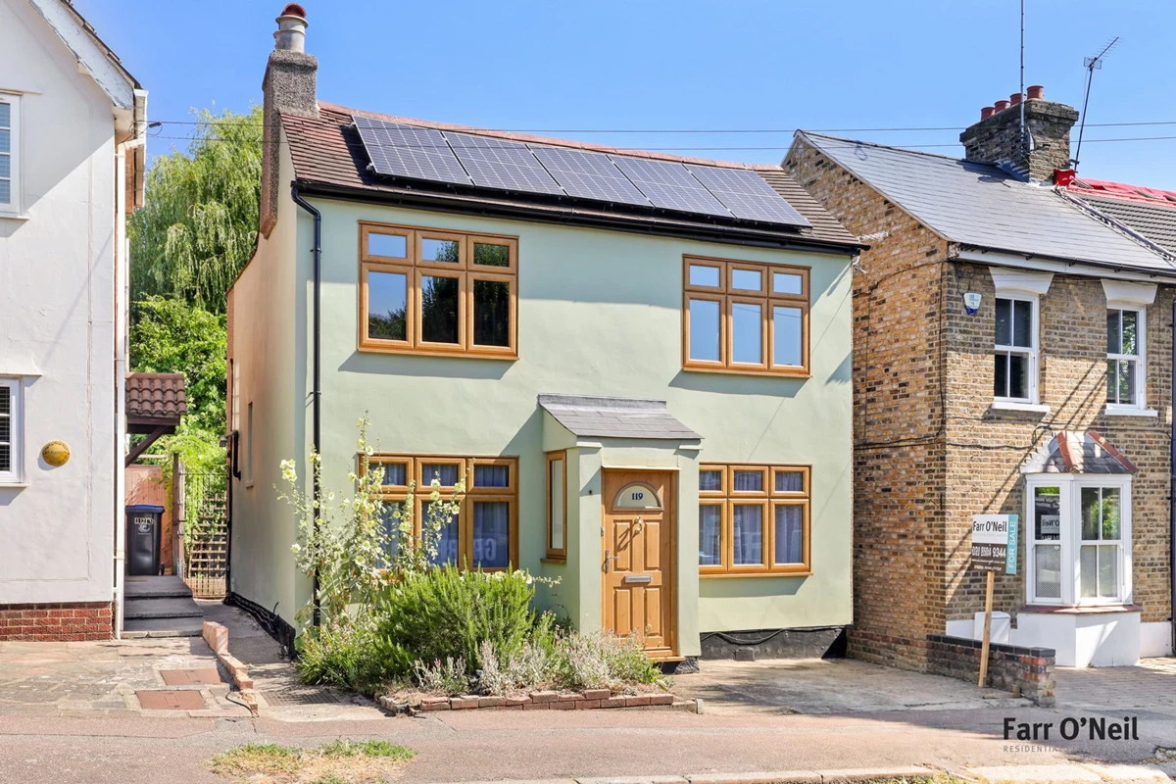
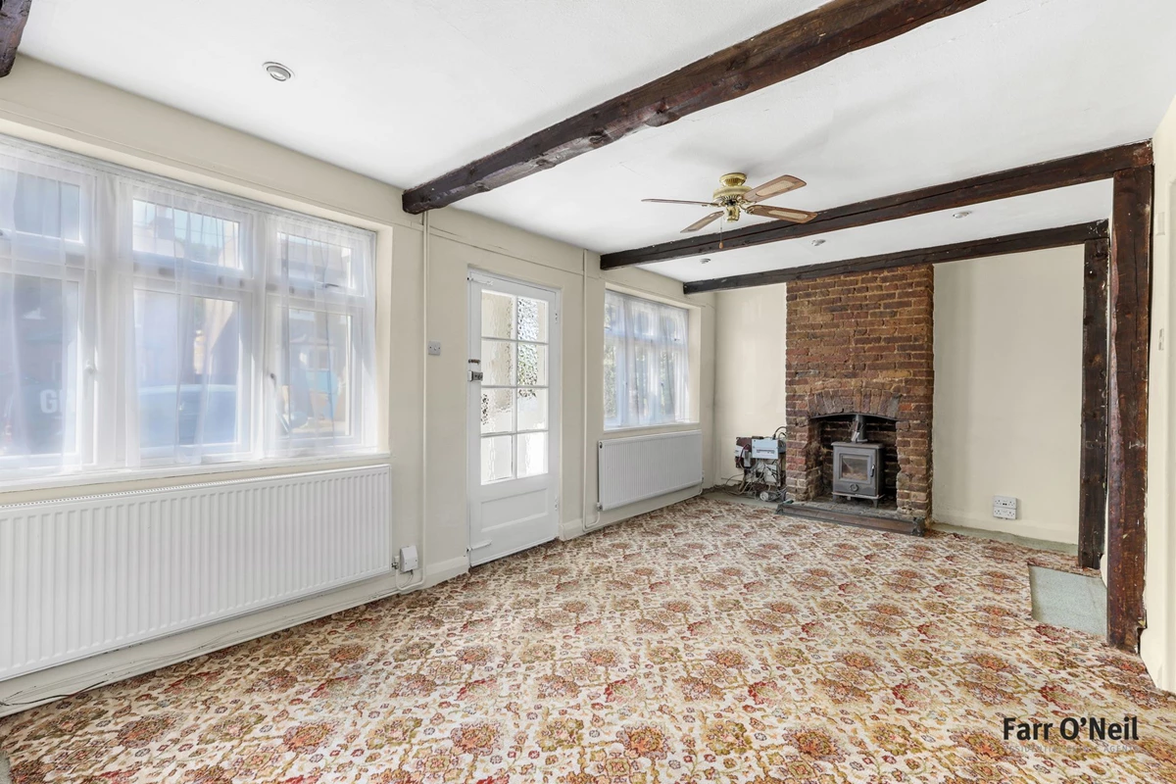
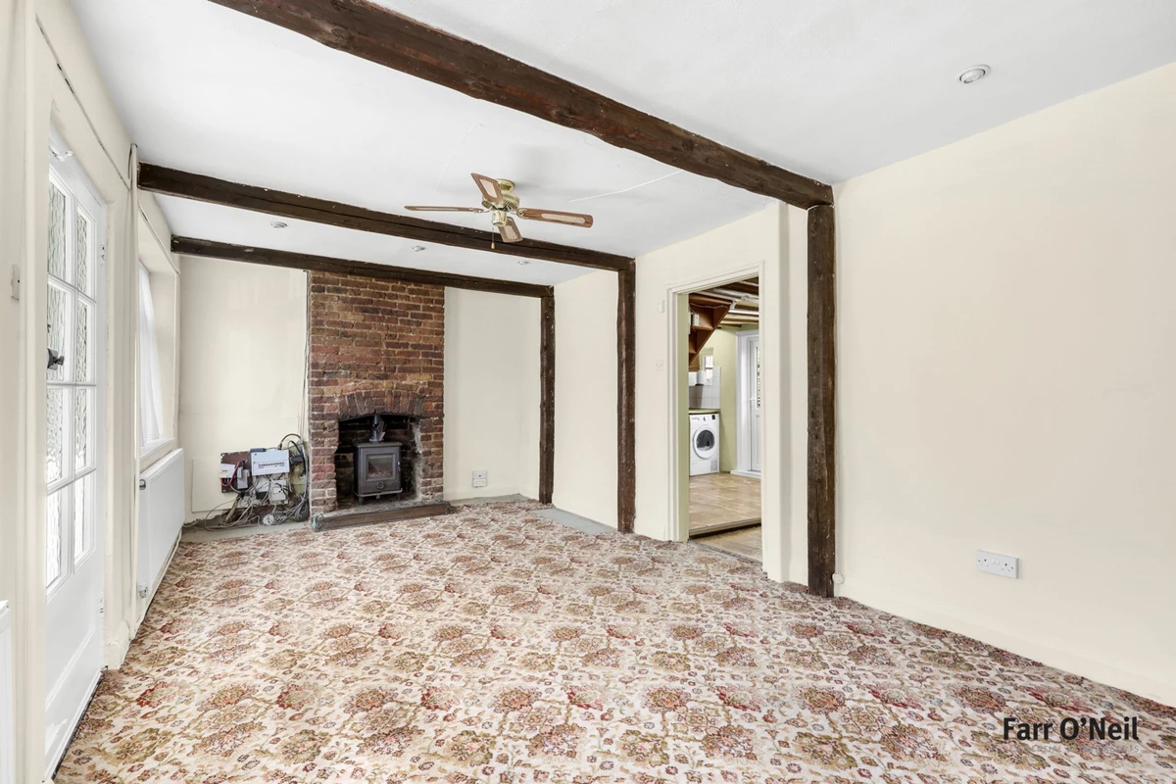
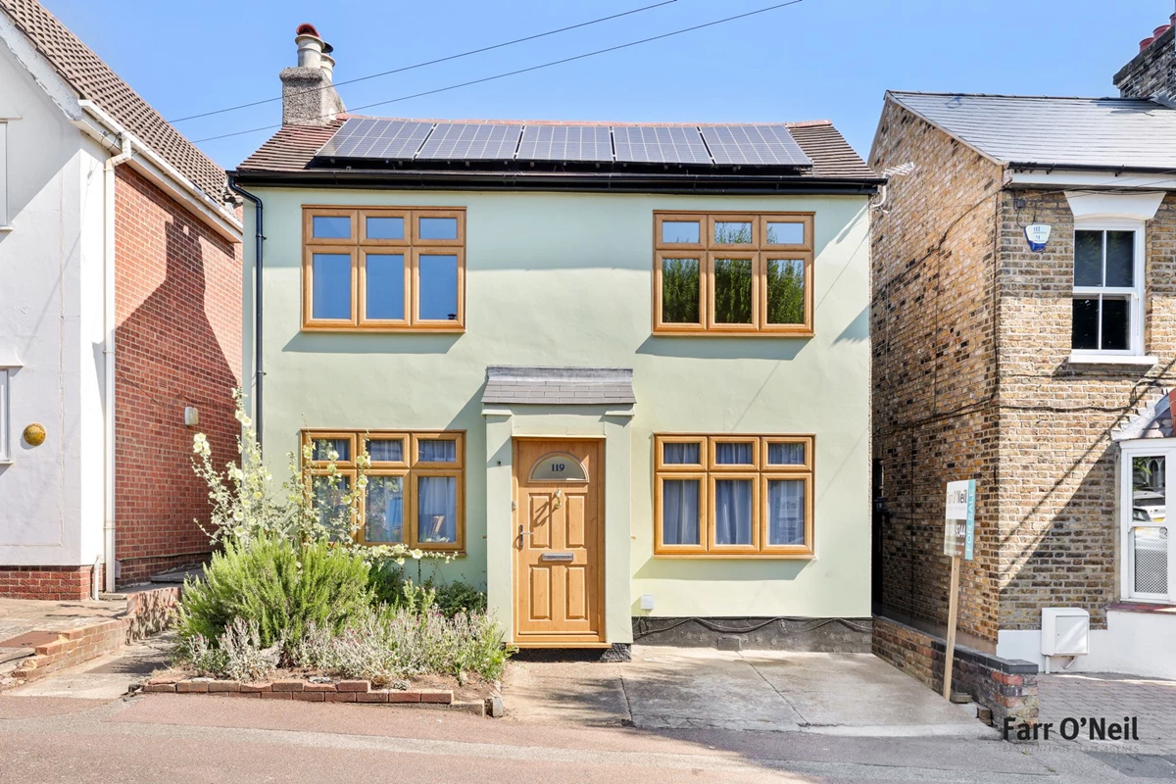
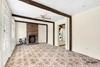
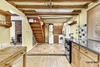
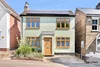
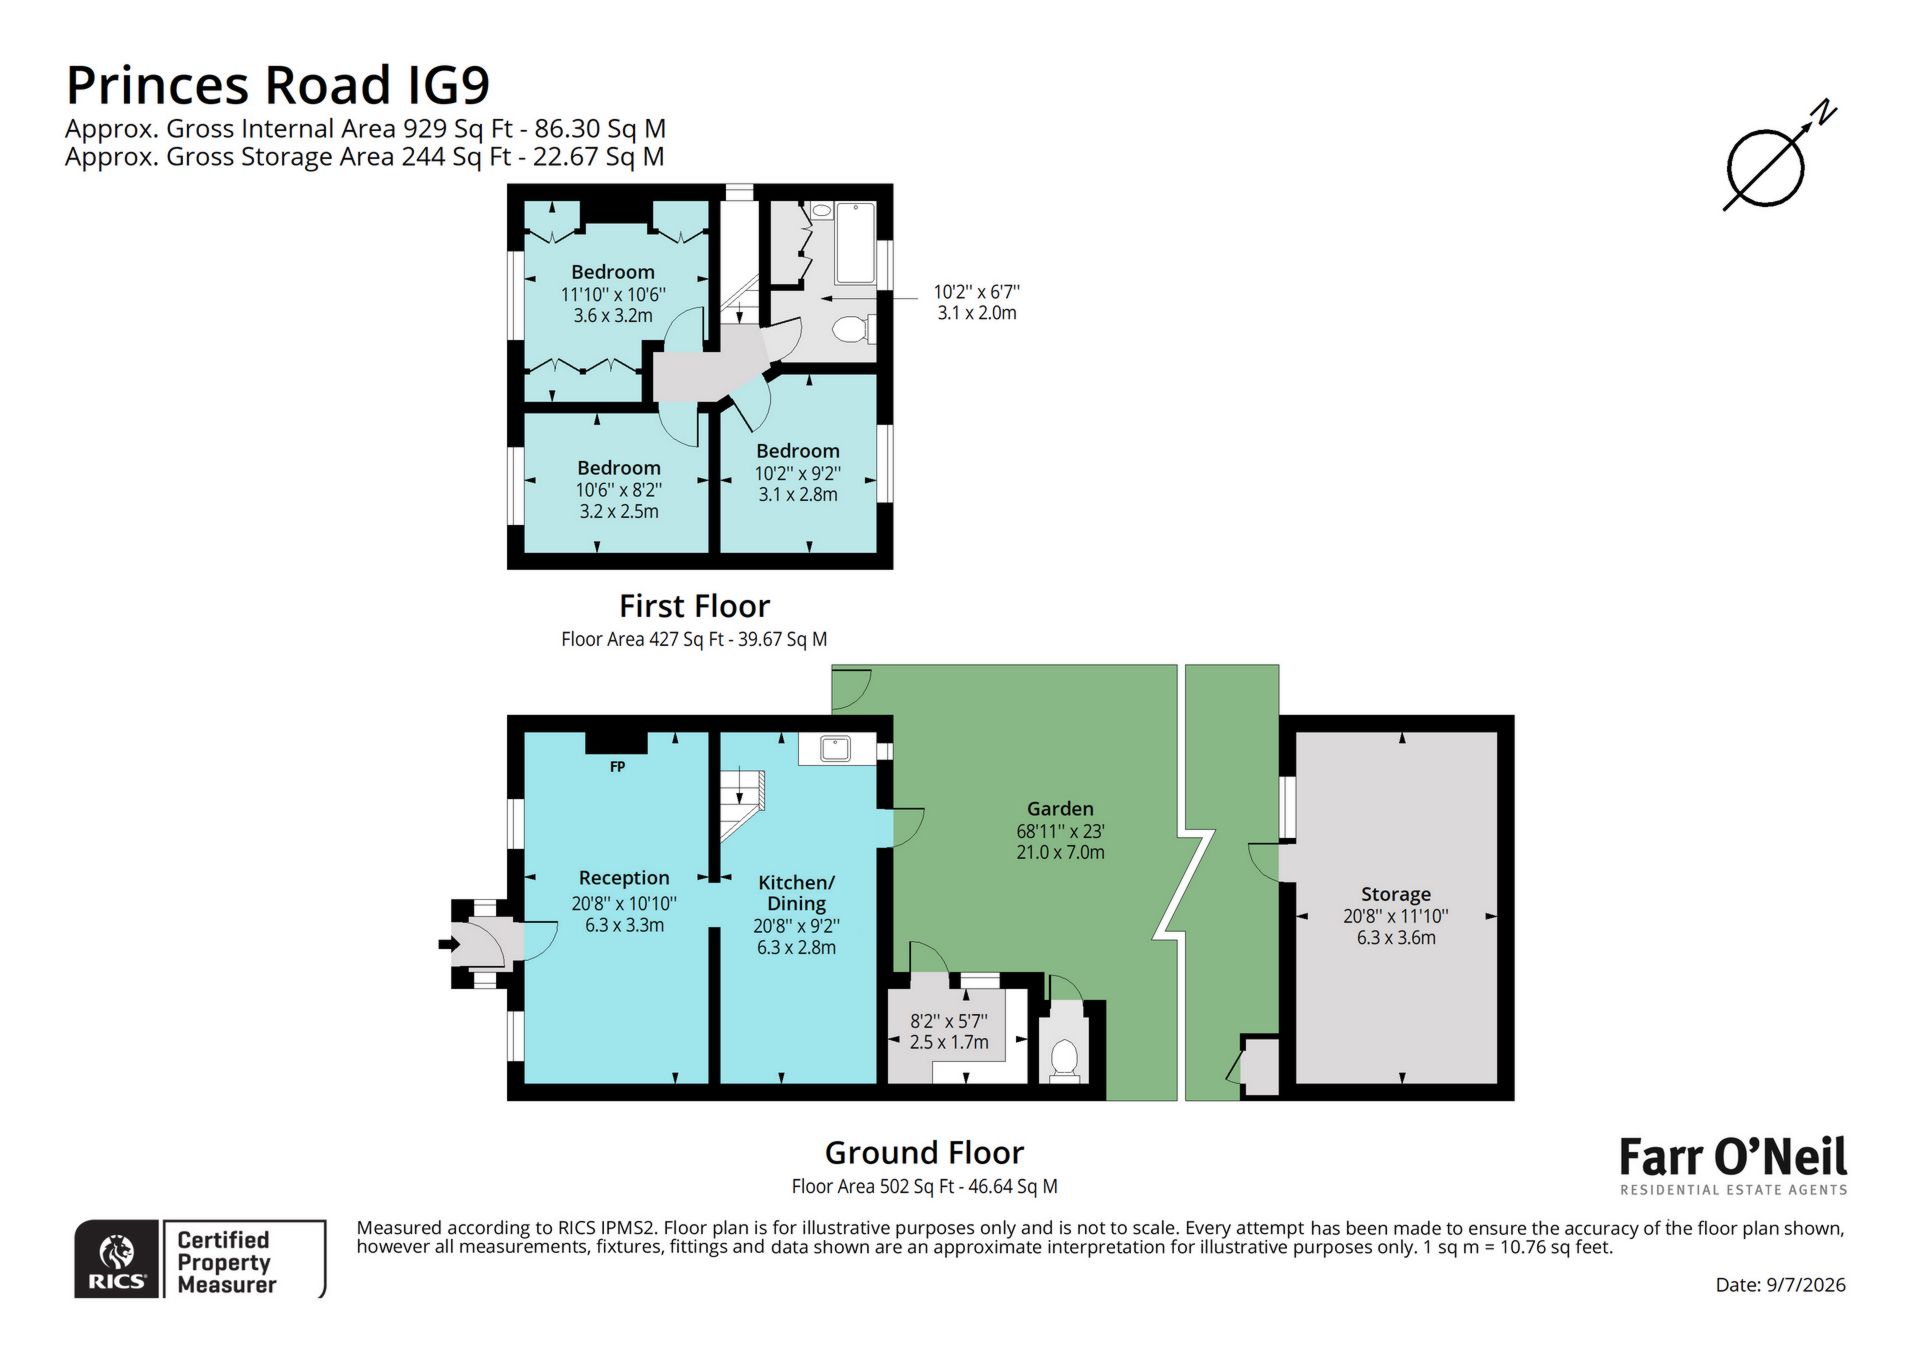
Offering enormous potential to extend and improve is this detached mid-Victorian period property which retains much of its original character. Features include three bedrooms, a first floor bathroom, lounge with log burner, beams and exposed brickwork, a kitchen/breakfast room and 70ft rear garden with storage to the rear.
Location
Princes Road is the perfect location for Queens Road, with its boutique shops, cafes, restaurants and Waitrose Supermarket. The Central Line Station is just a short walk away, with its direct links to the City, West End and Canary Wharf, and for road users the M11, M25 and routes into London are all easily accessible. The area is a popular choice for families, being so well served by highly regarded state and independent schools including St. Johns Primary, Bancrofts, Loyola & Daglen, and with Epping Forest and an excellent choice of sports clubs close by, including a David Lloyd, there are plenty of leisure opportunities to hand.
Interior
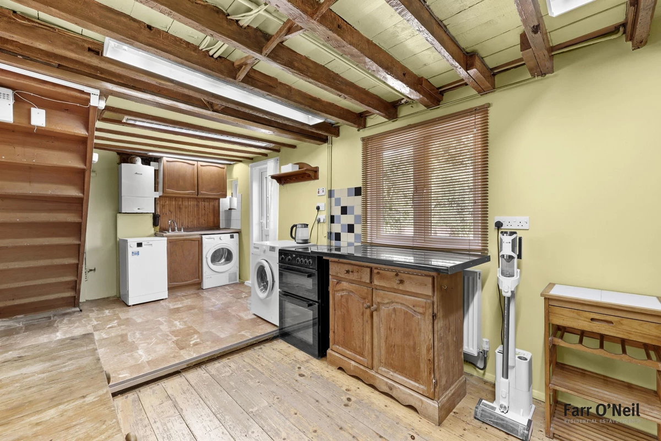
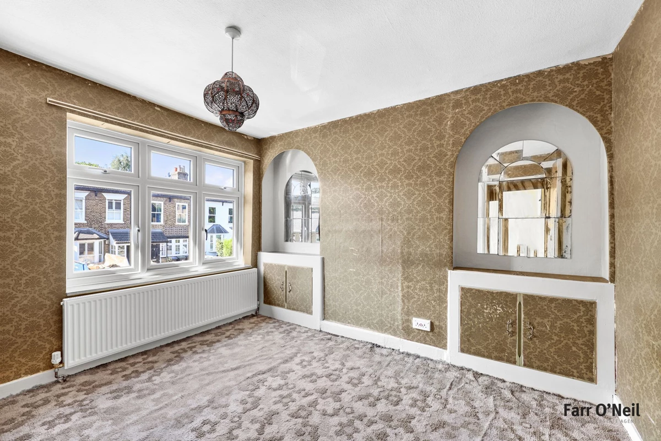
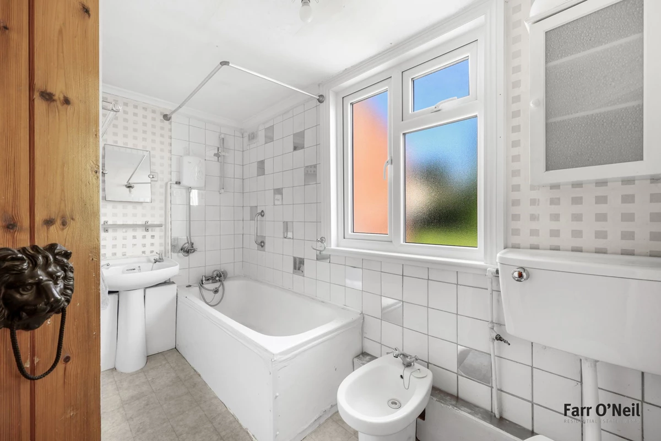
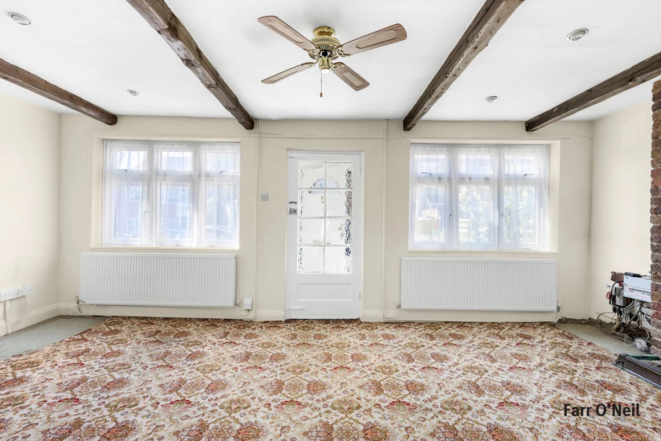
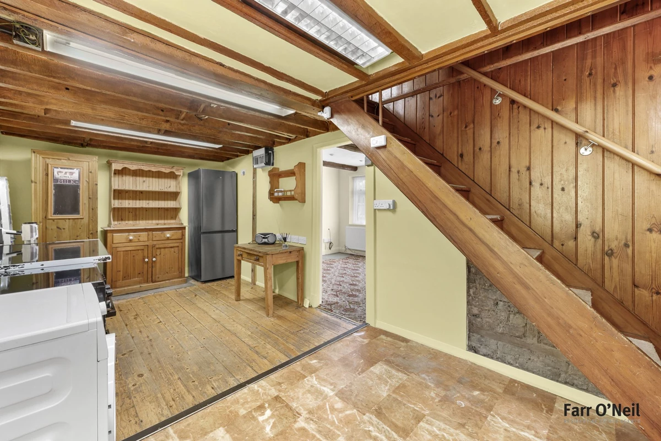
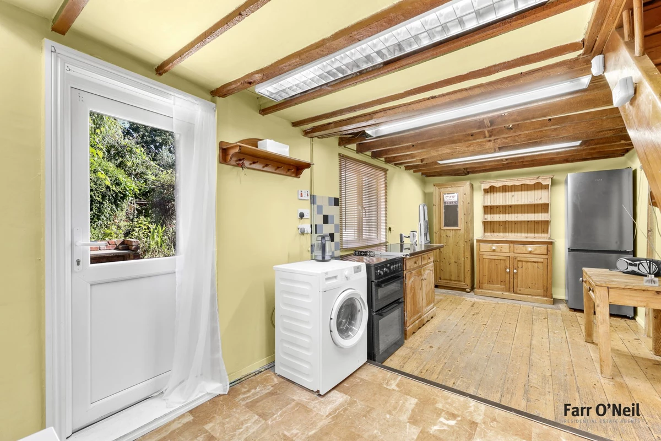
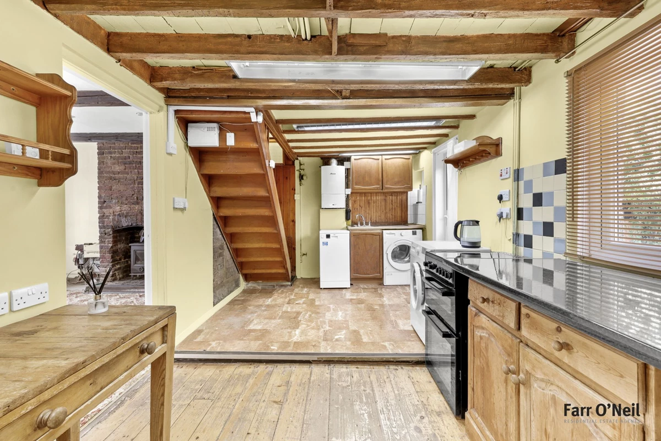
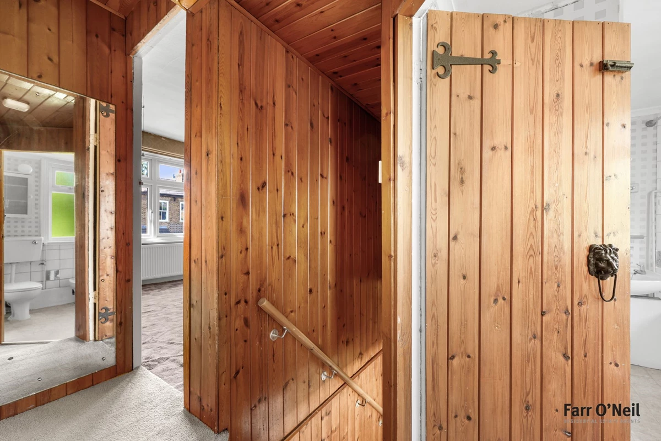
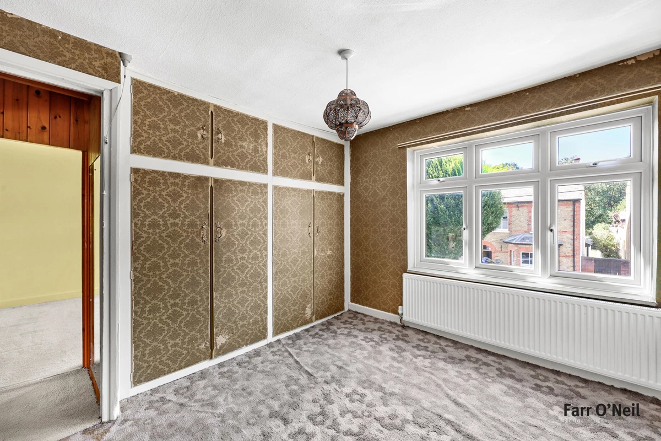
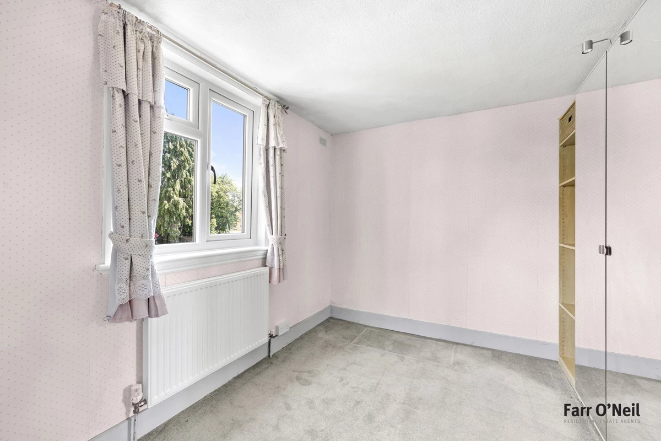
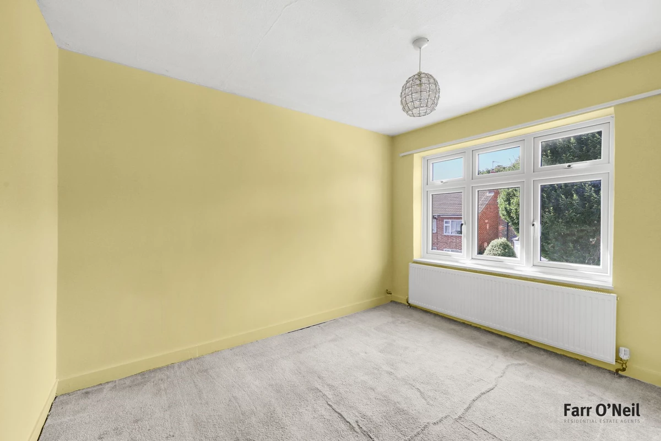
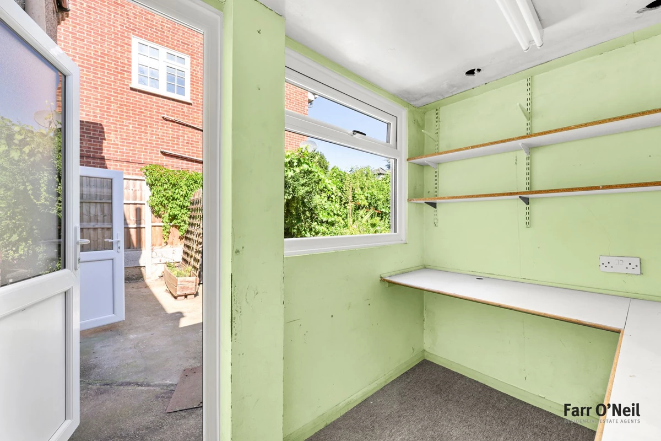
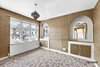
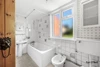
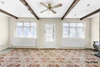
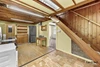
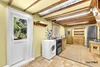
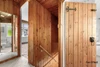
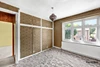
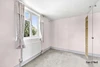
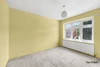
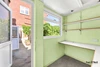
This charming detached Victorian property's accommodation commences with a handy porch which opens to the principal reception room. This is a generously proportioned room with wonderful period features to the fore. There is exposed brickwork, beams, a log burner and being southerly facing, is a naturally bright and airy room. To the rear is a kitchen / breakfast room which spans the full width of the property which has a mix of fitted and freestanding units - adding to the character of the property. Accessed from the garden is a further room which would make an excellent home office. Upstairs are three double bedrooms, the principal room with fitted wardrobes, all served by a family bathroom. Sitting on such a good size plot, and looking at many of the neighbouring properties, there appears to be the potential to substantially extend the ground floor space, and potentially into the loft.
Exterior
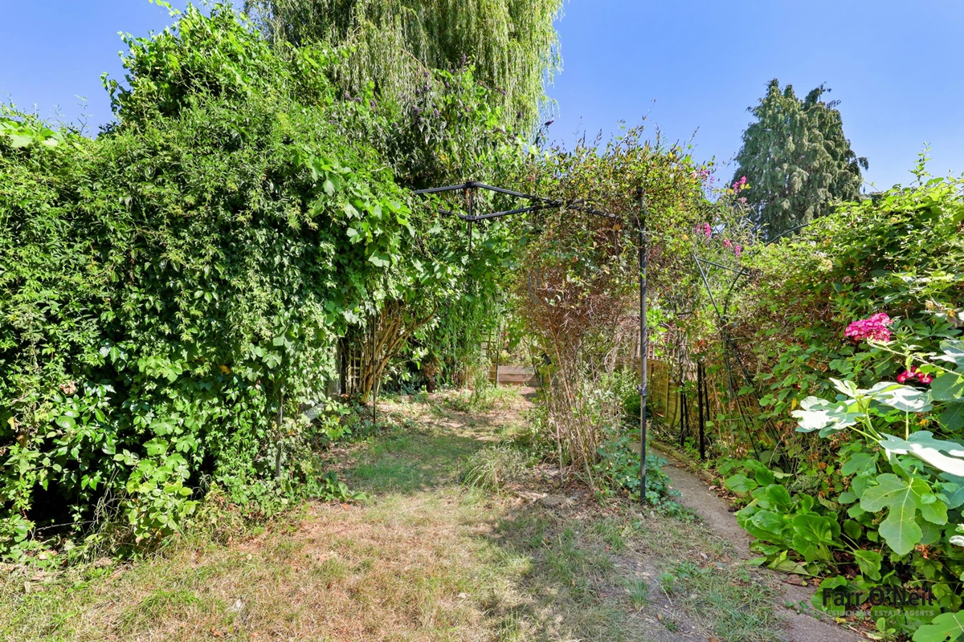
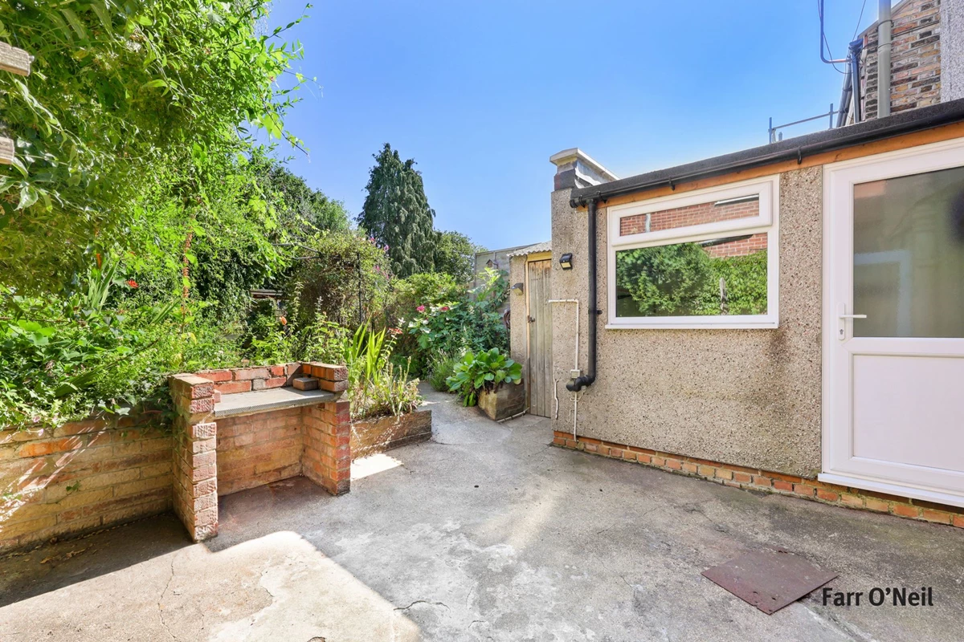
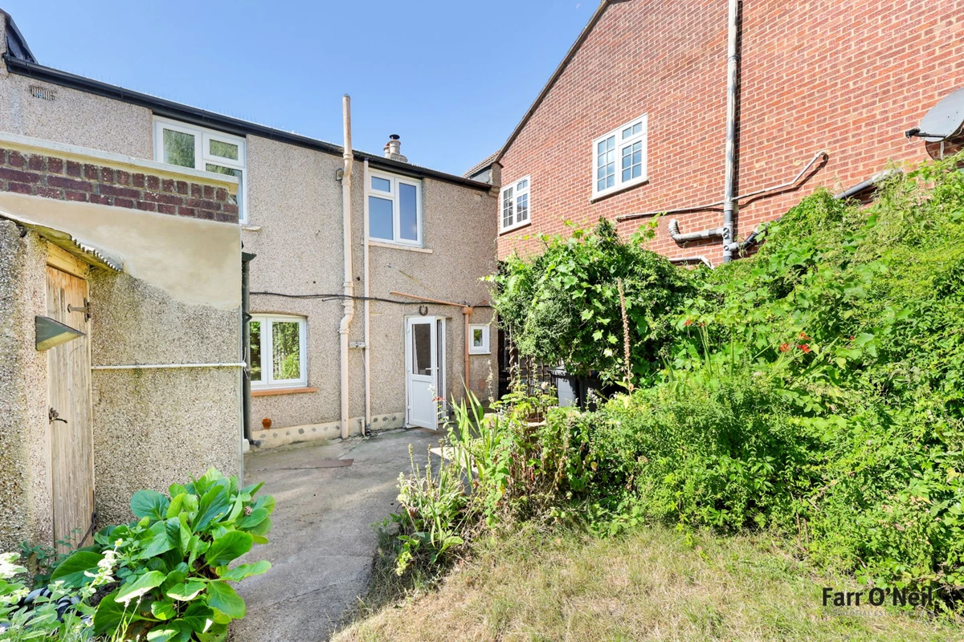
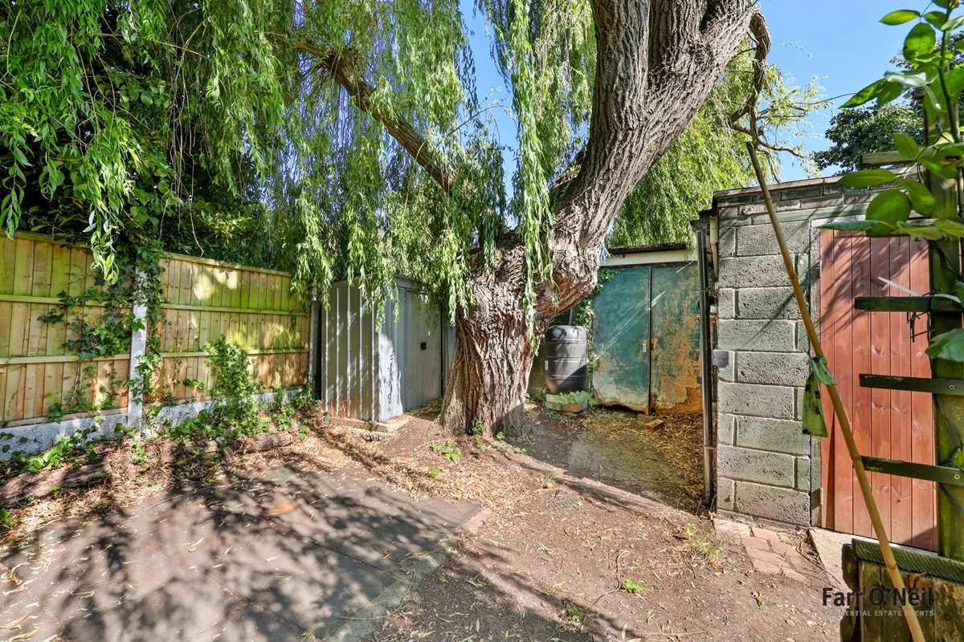
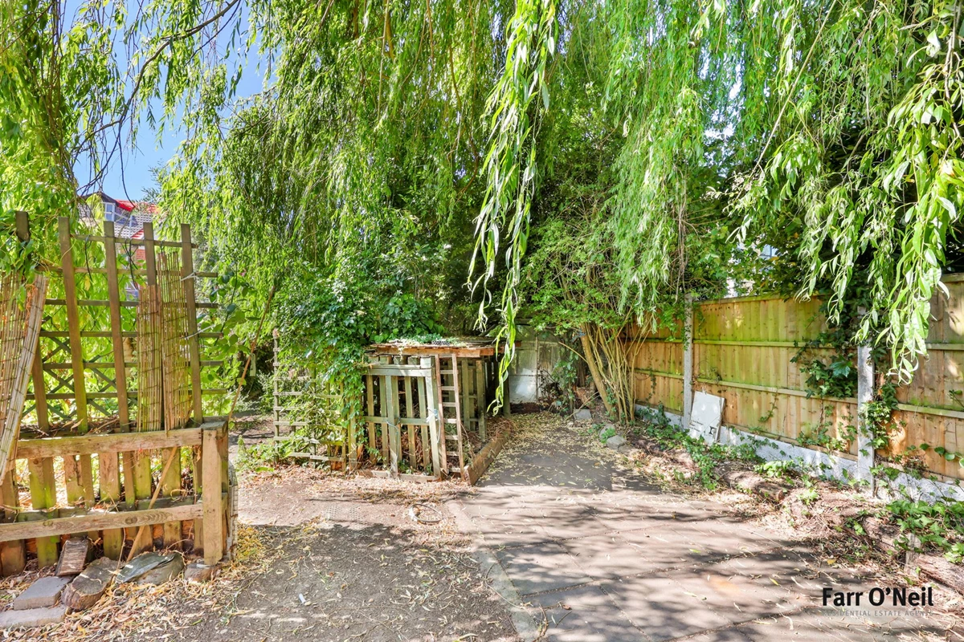
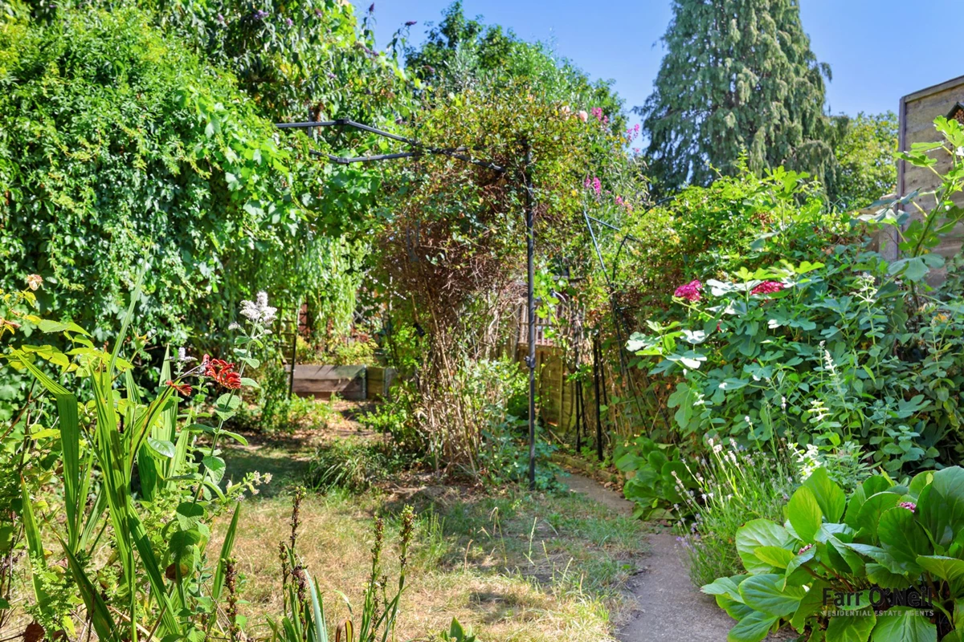
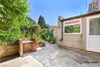
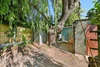
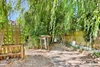
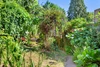
There is a dropped kerb with parking for one car to the front alongside a garden area with shrubs. The rear garden is a real treat, approaching 70ft in length with a lawn, mature borders and brick and timber sheds to the rear.
IMPORTANT NOTICE
Descriptions of the property are subjective and are used in good faith as an opinion and NOT as a statement of fact. Please make further specific enquires to ensure that our descriptions are likely to match any expectations you may have of the property. We have not tested any services, systems or appliances at this property. We strongly recommend that all the information we provide be verified by you on inspection, and by your Surveyor and Conveyancer.