

For Sale Princes Way, Buckhurst Hill, IG9 Offers Over £800,000
Stylishly presented family home
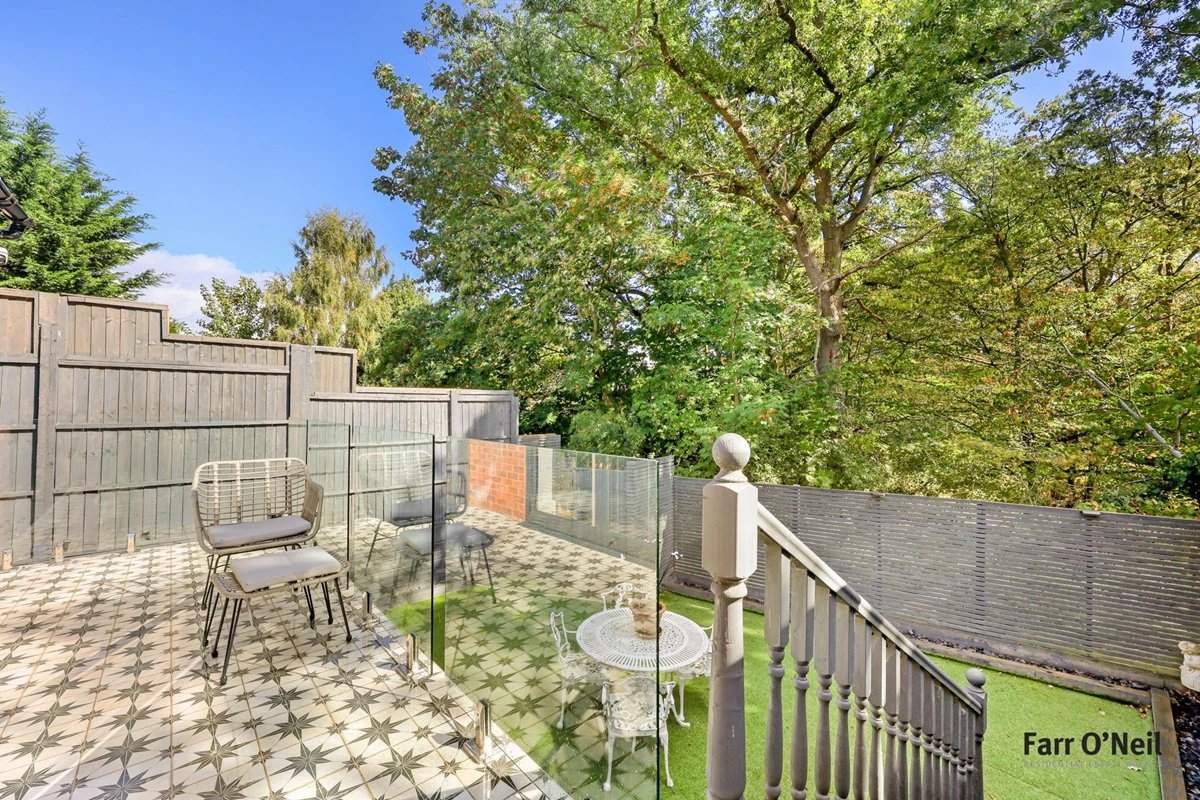
Wonderful location backing onto Epping Forest
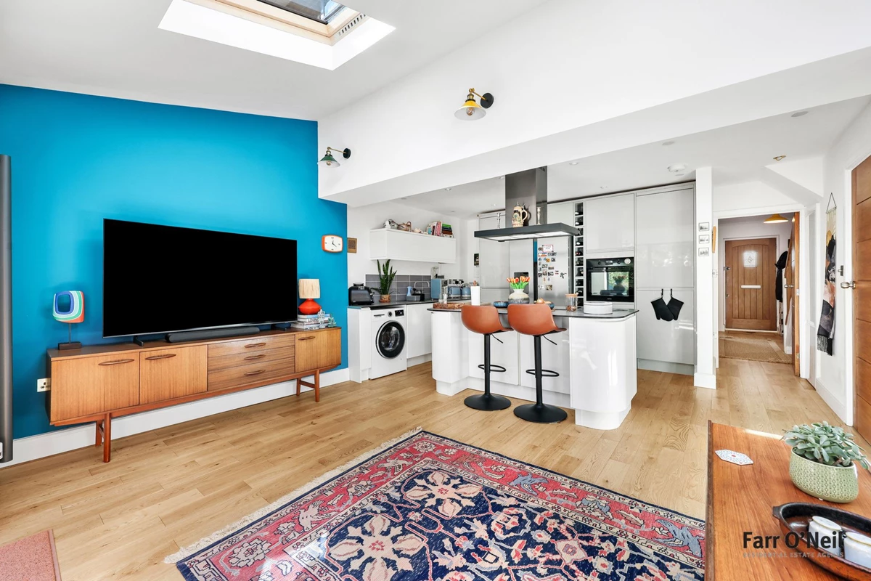
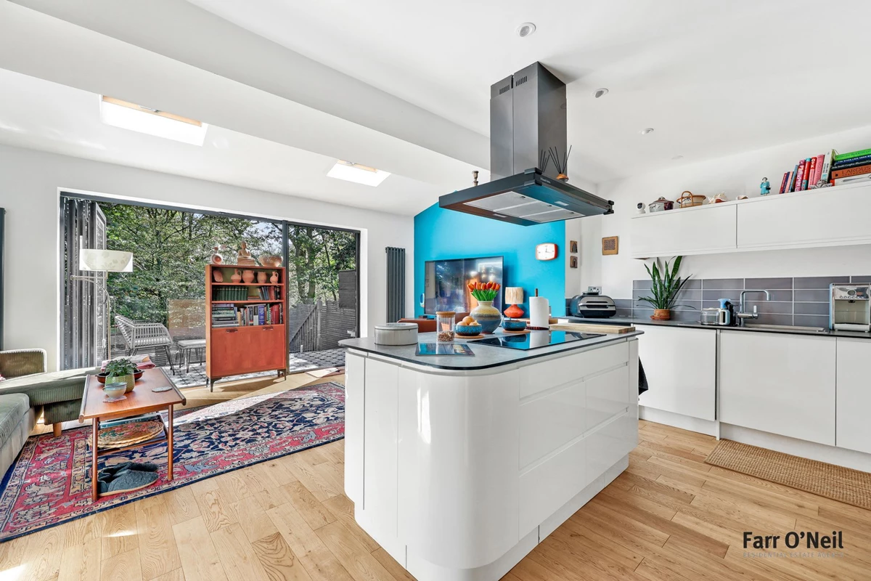
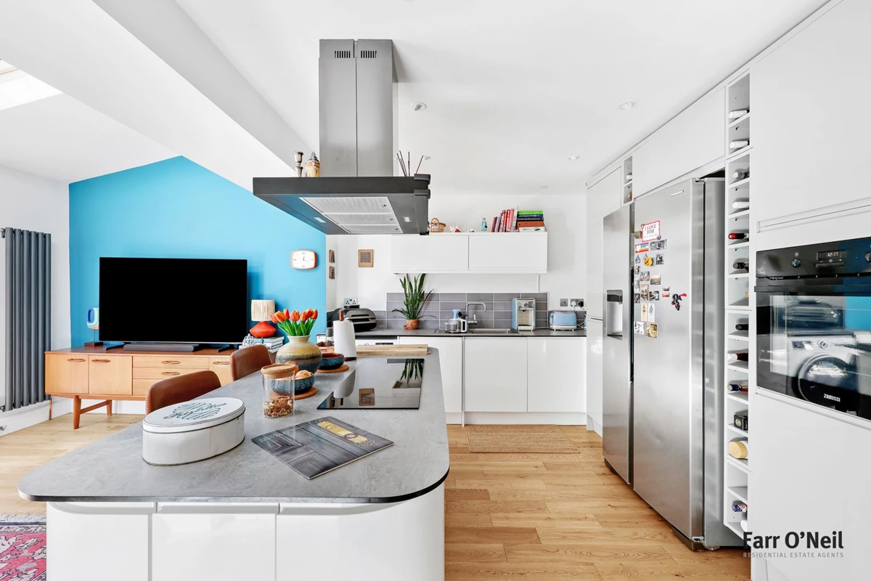
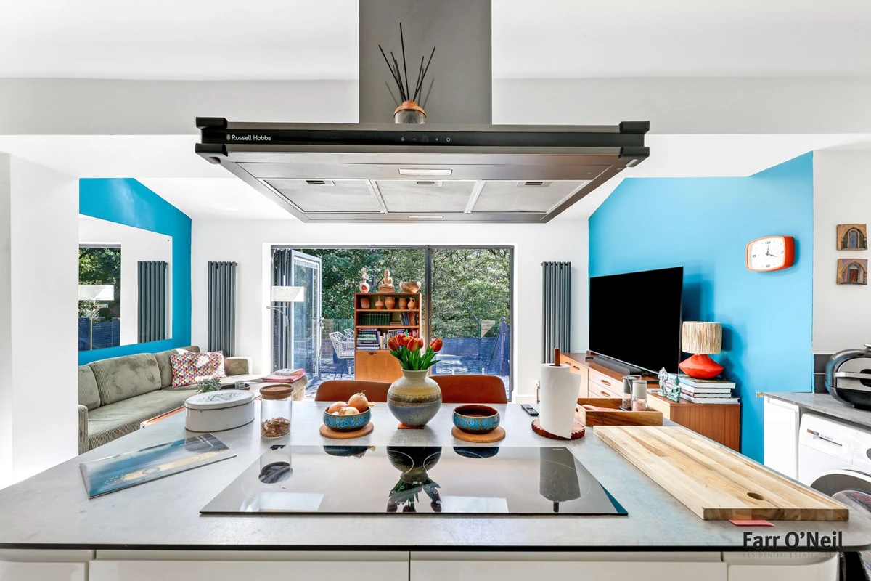
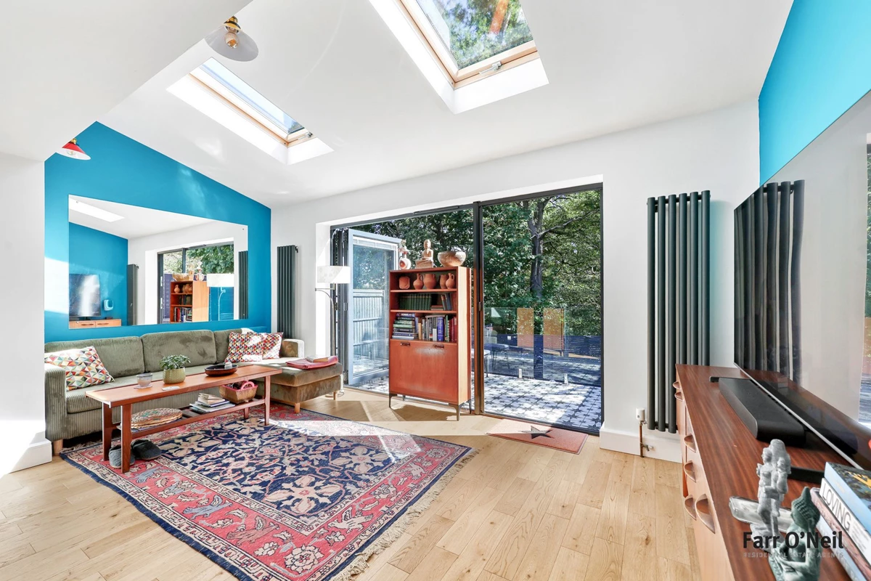
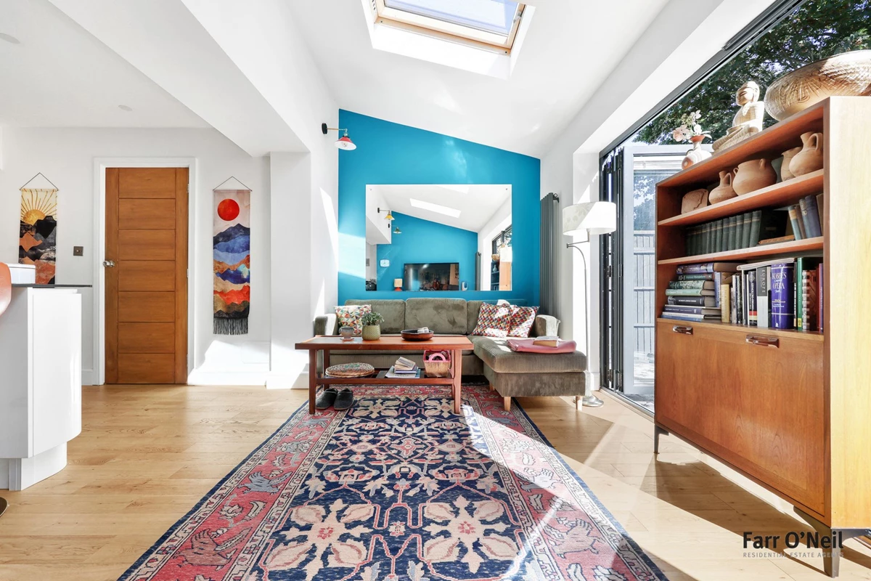
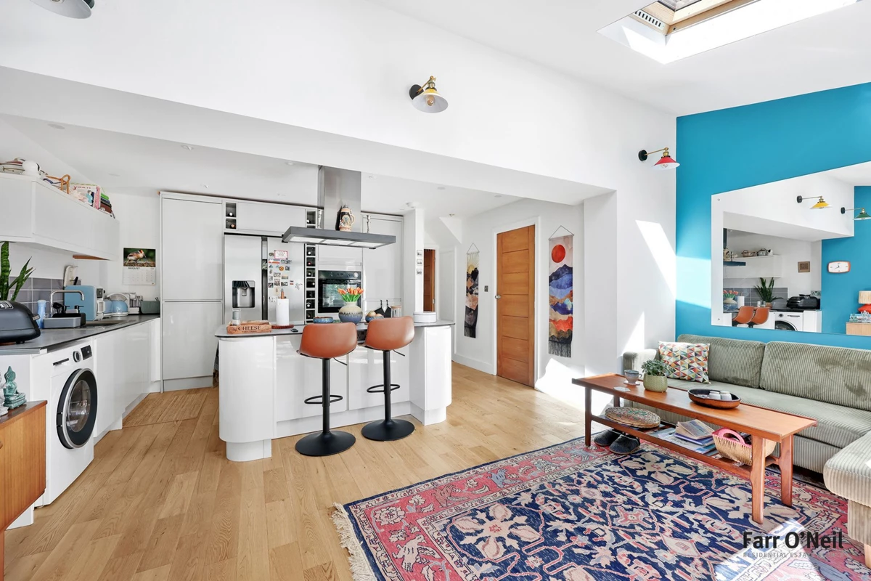
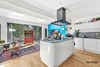
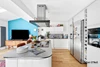
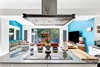
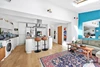
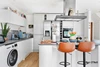
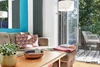
Open plan kitchen / living space
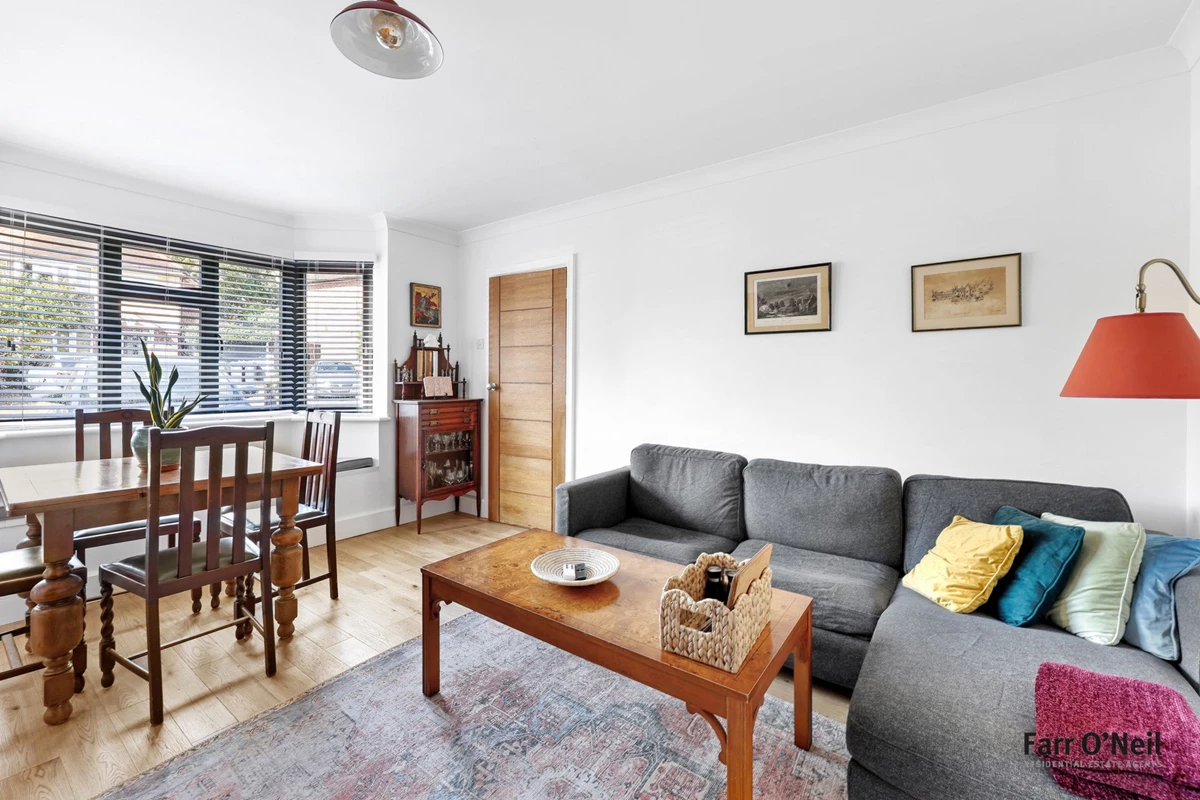
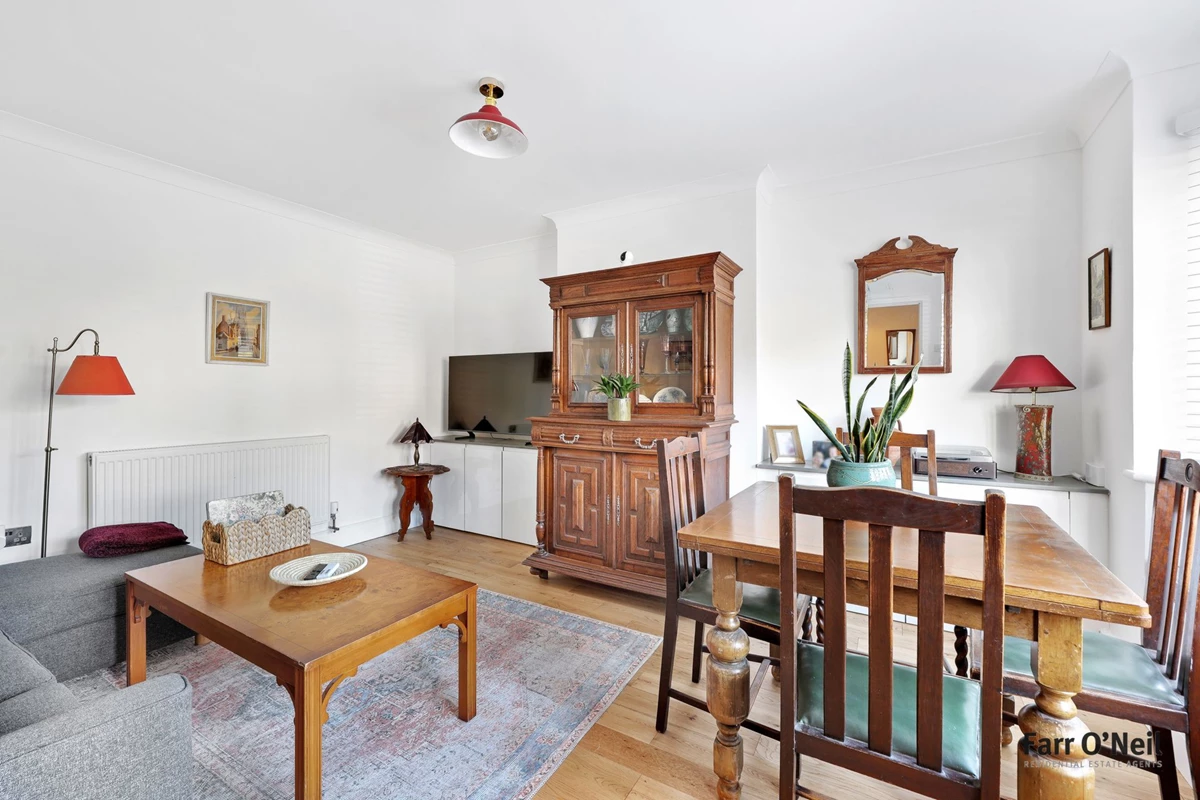
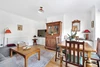
Separate lounge / dining room
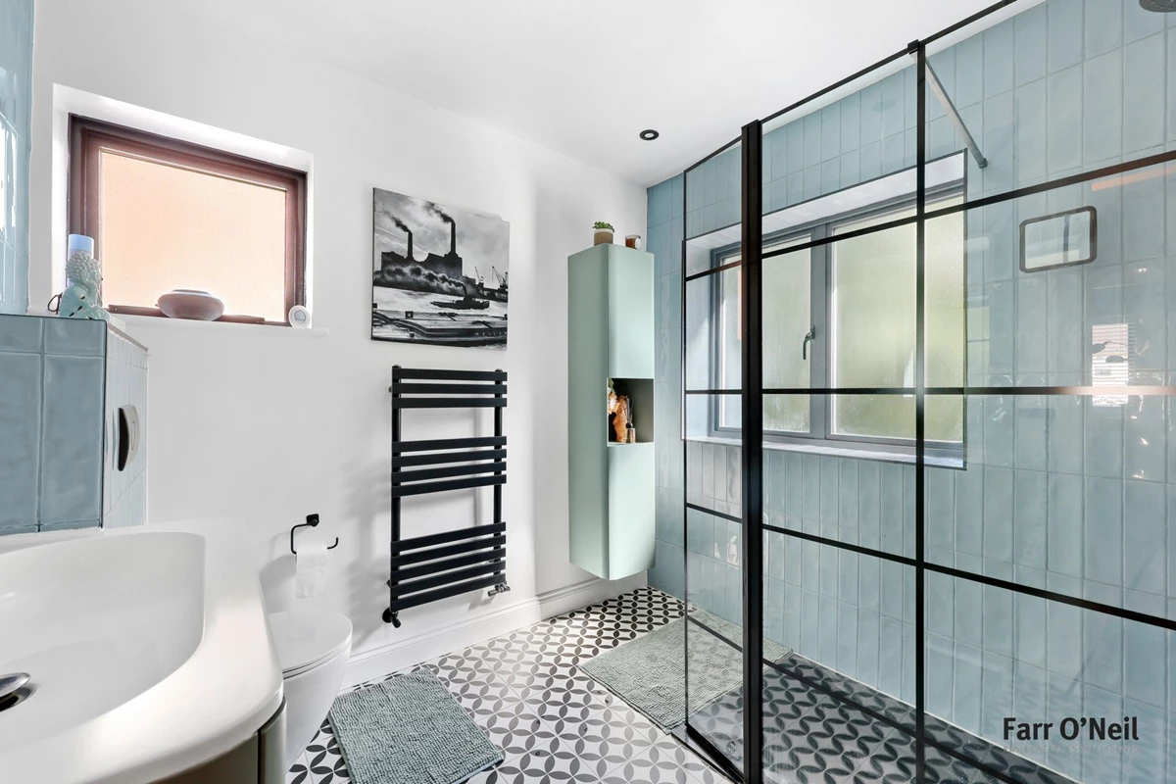
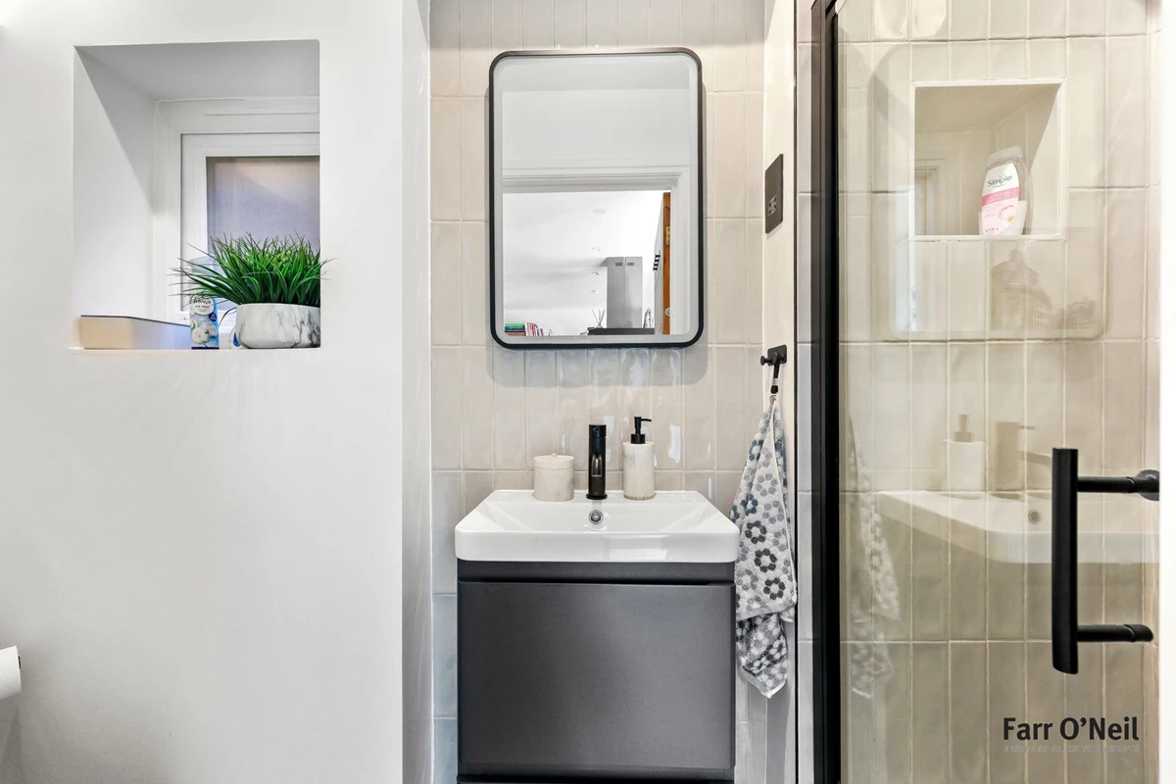
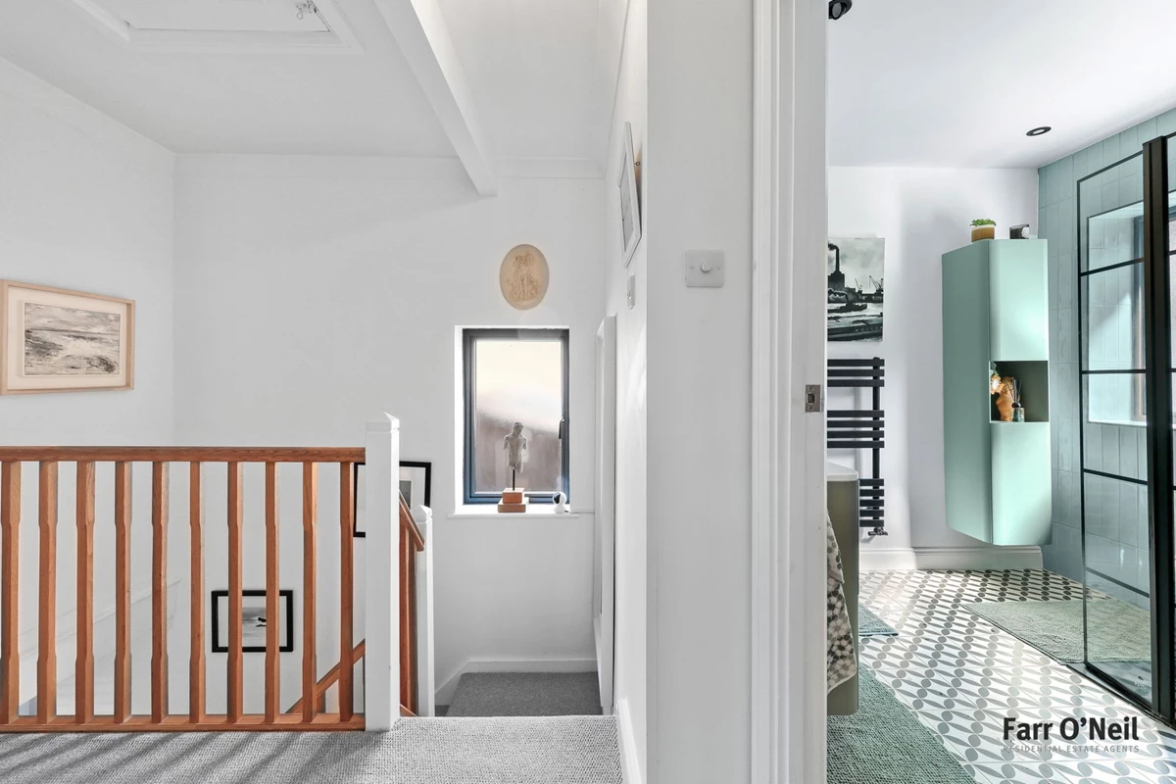
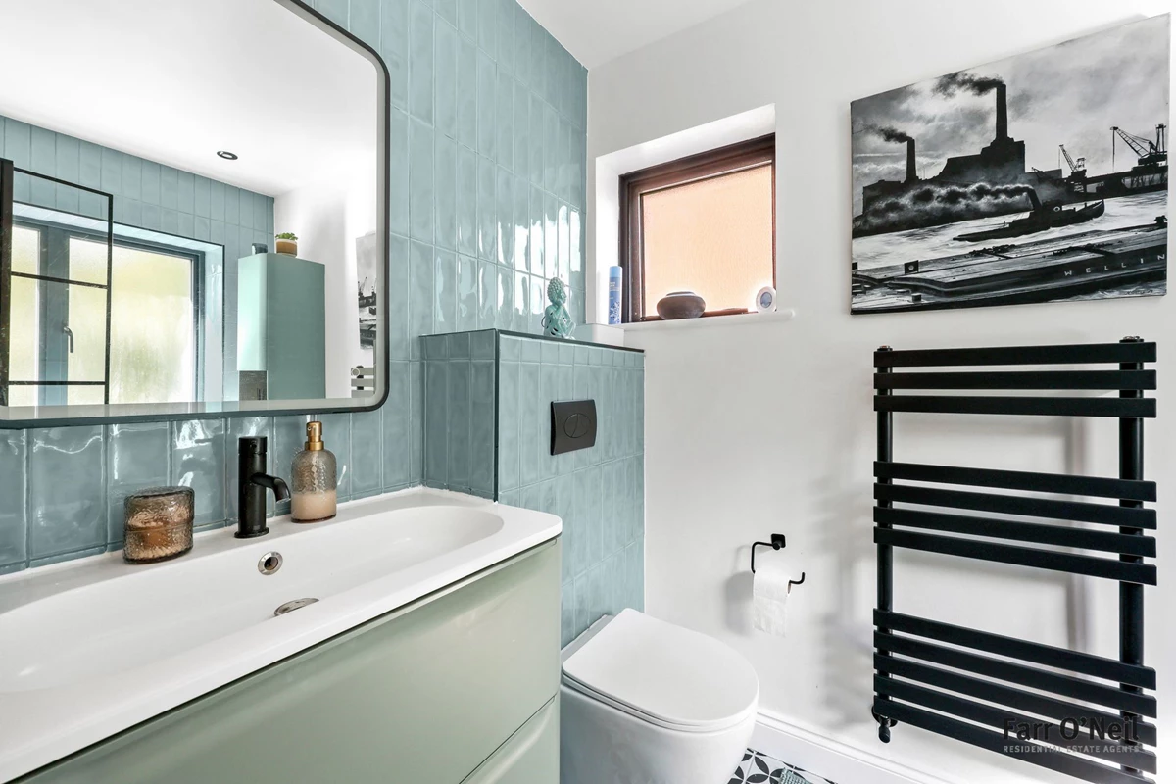
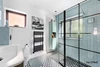
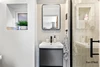
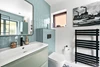
Contemporary shower rooms
Quiet-cul-sac in the heart of Buckhurst Hill
State & independent schools close by
Potential for loft conversion
Excellent location close to Queens Road & Central Line
EPC rating C73 / Council Tax band E
Freehold
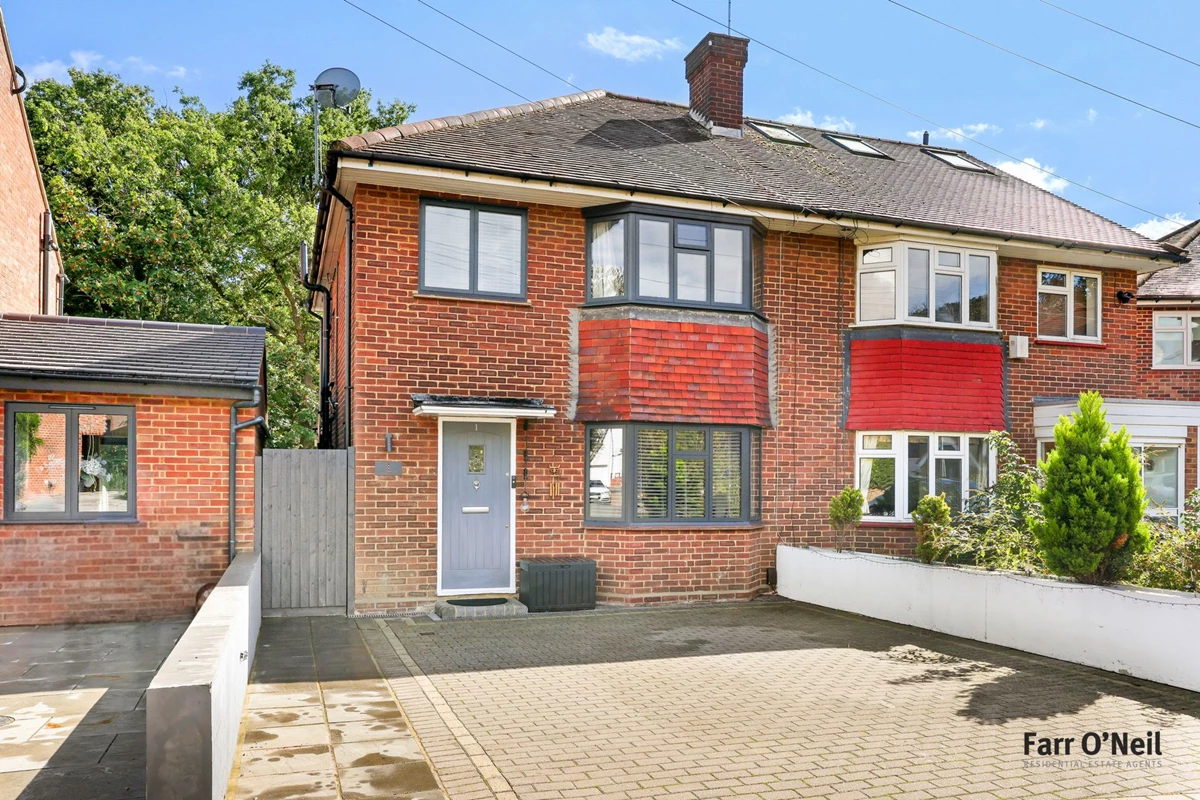
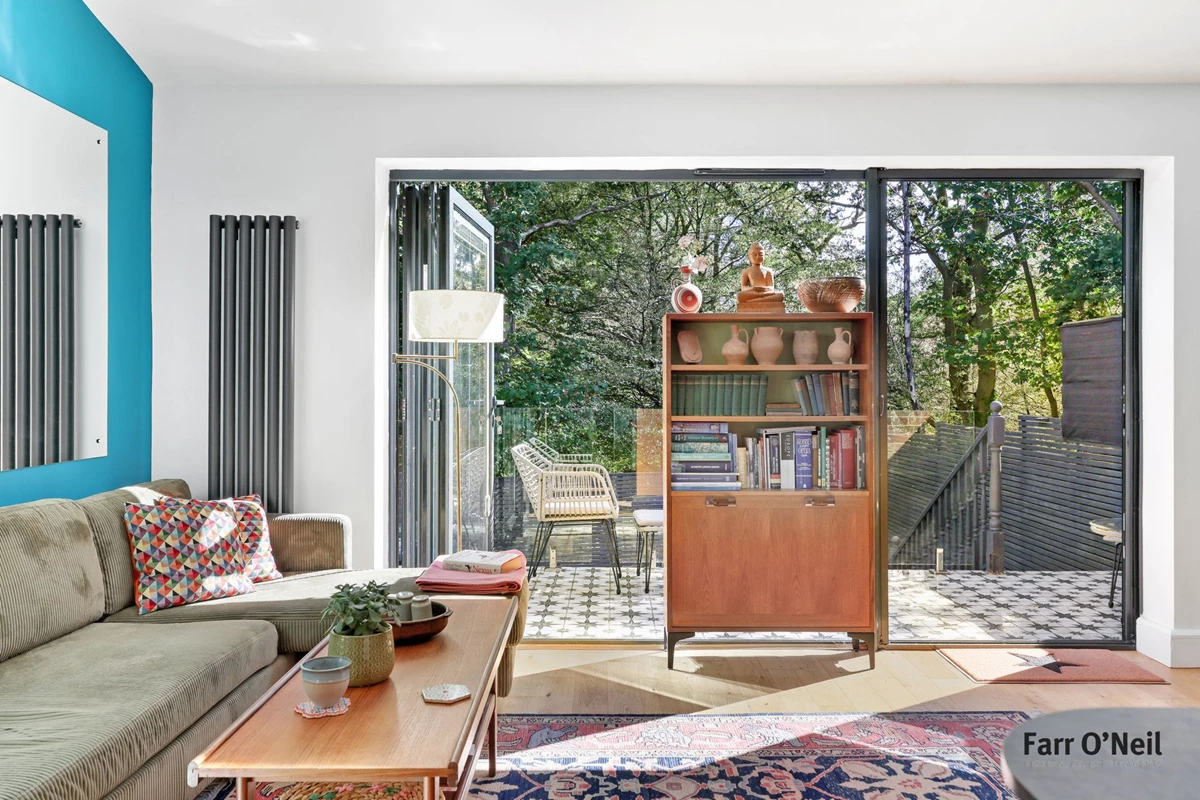
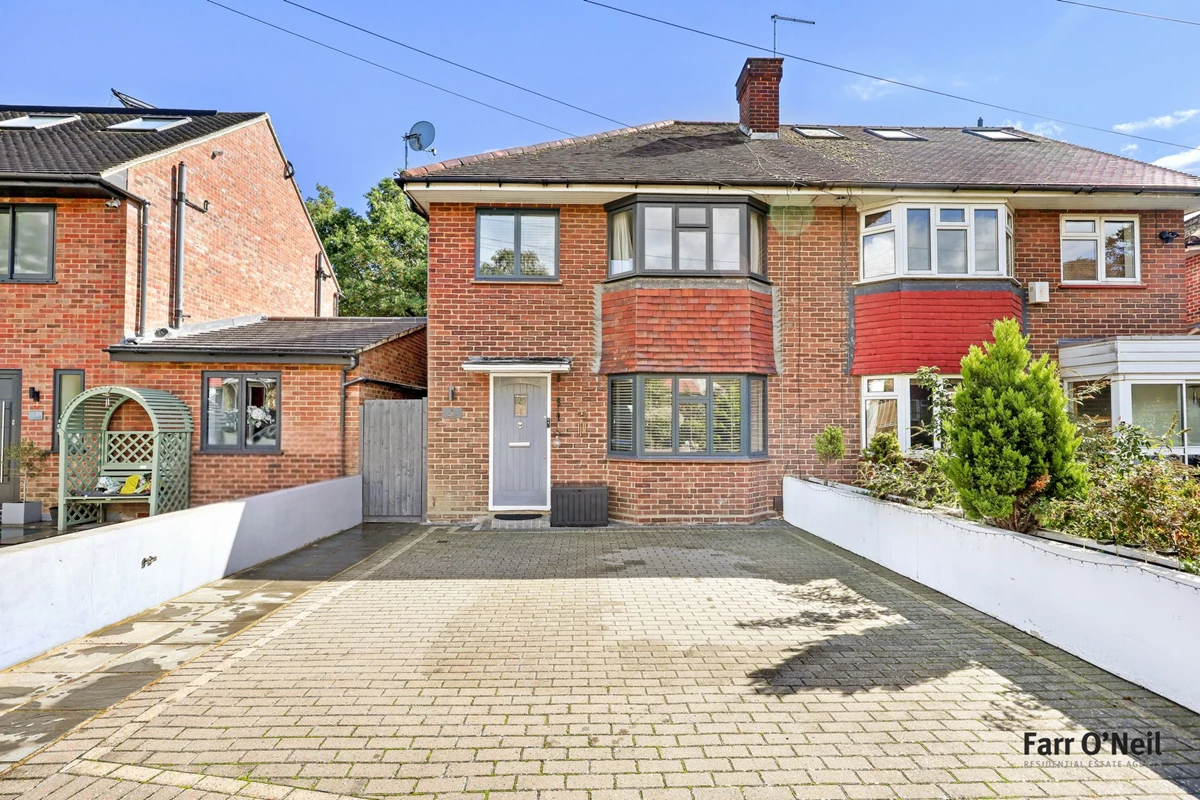
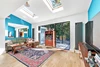
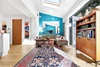
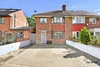
A wonderfully presented semi-detached property which occupies a stunning spot, backing directly onto Epping Forest. The present owners have created a stunning family home with three bedrooms, sitting room, open plan kitchen / living space, two contemporary shower rooms, all with the forest as a delightful back-drop.
Location
Princes Way is a cul-de-sac of just 13 similar properties, and this semi-detached house backs directly onto Lords Bushes, which is a delightful area of Epping Forest. Ideally located for both state and independent schools, with Queens Road's shops, cafes and restaurants a short walk away. The Central Line Station at Buckhurst Hill is equally convenient with its direct access to the City, West End, and Canary Wharf, and for road users the M11, M25 and routes into London are close by.
Interior
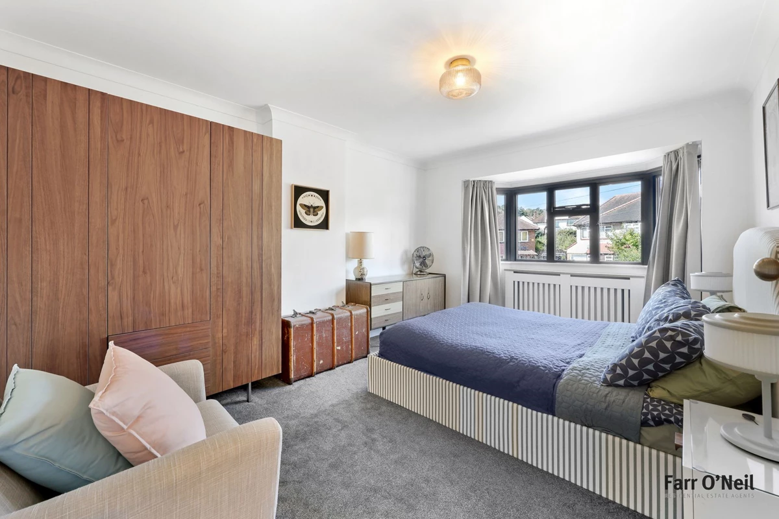
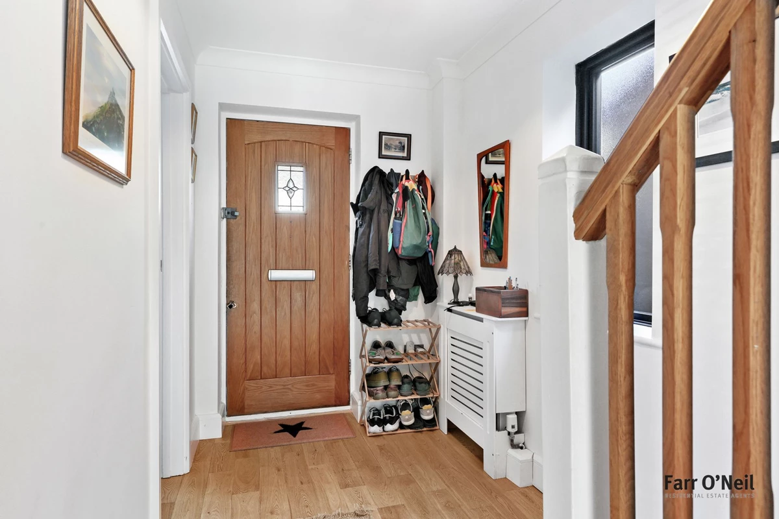
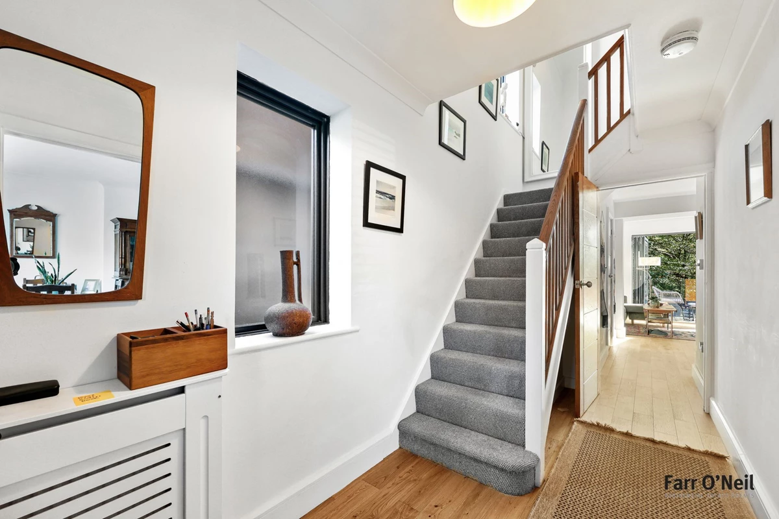
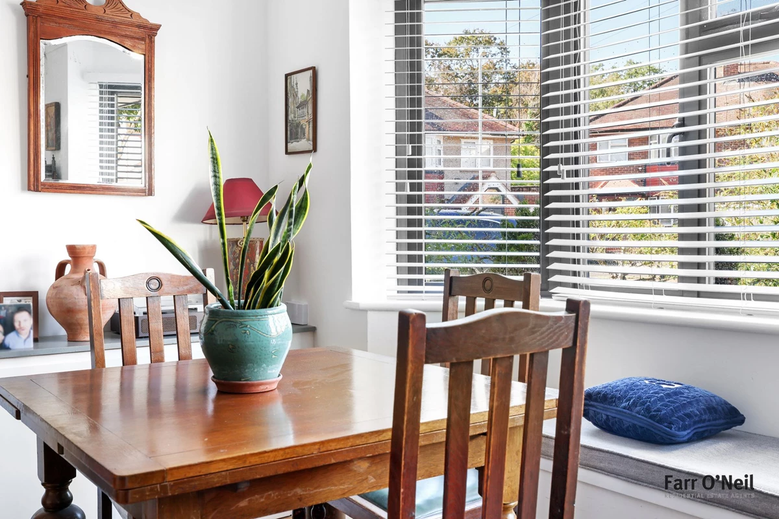
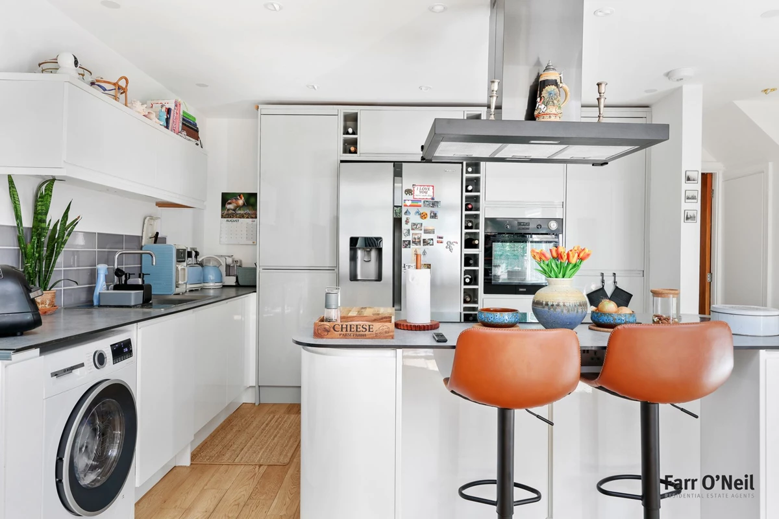
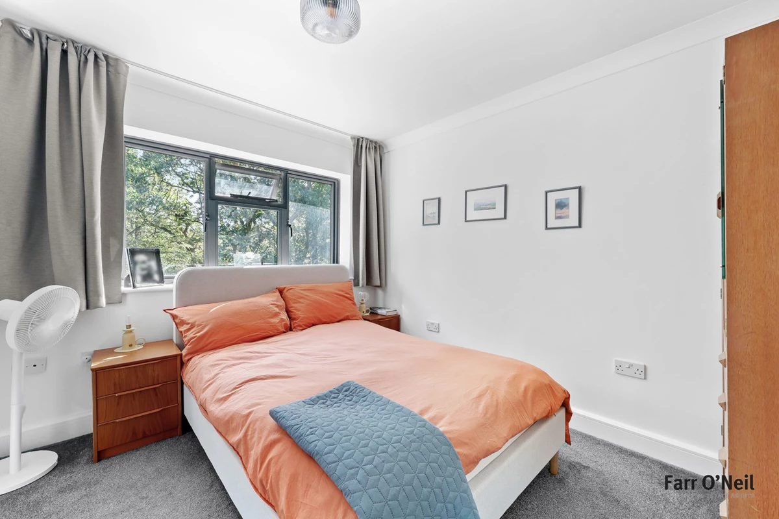
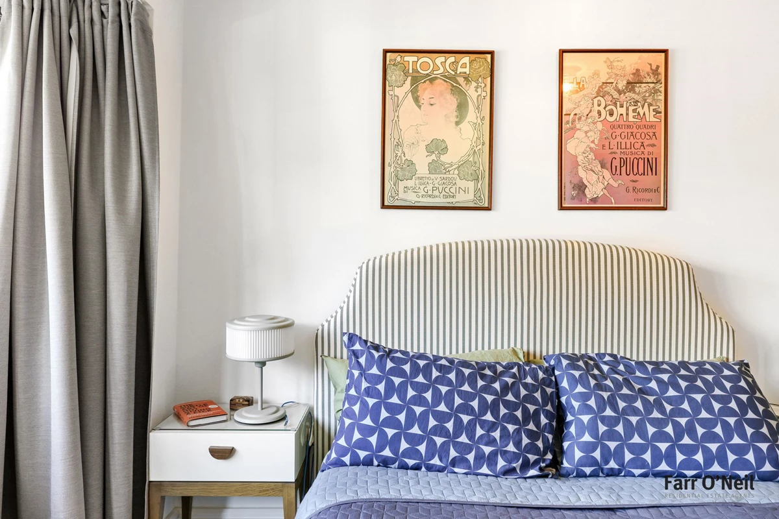
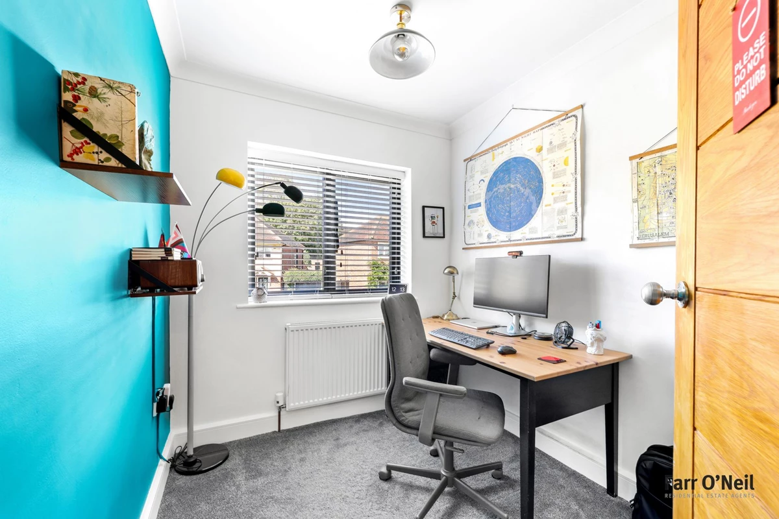
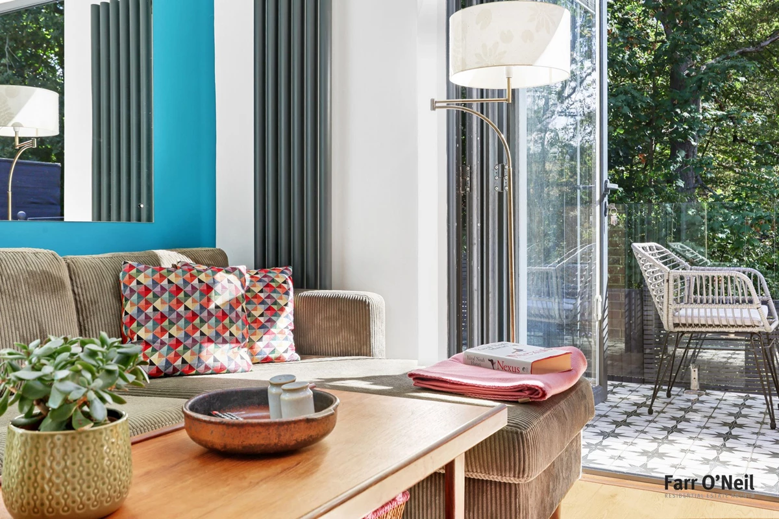
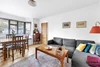
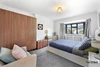
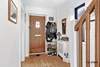
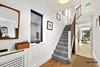
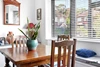
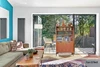
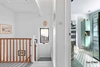
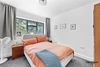
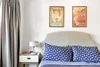
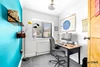
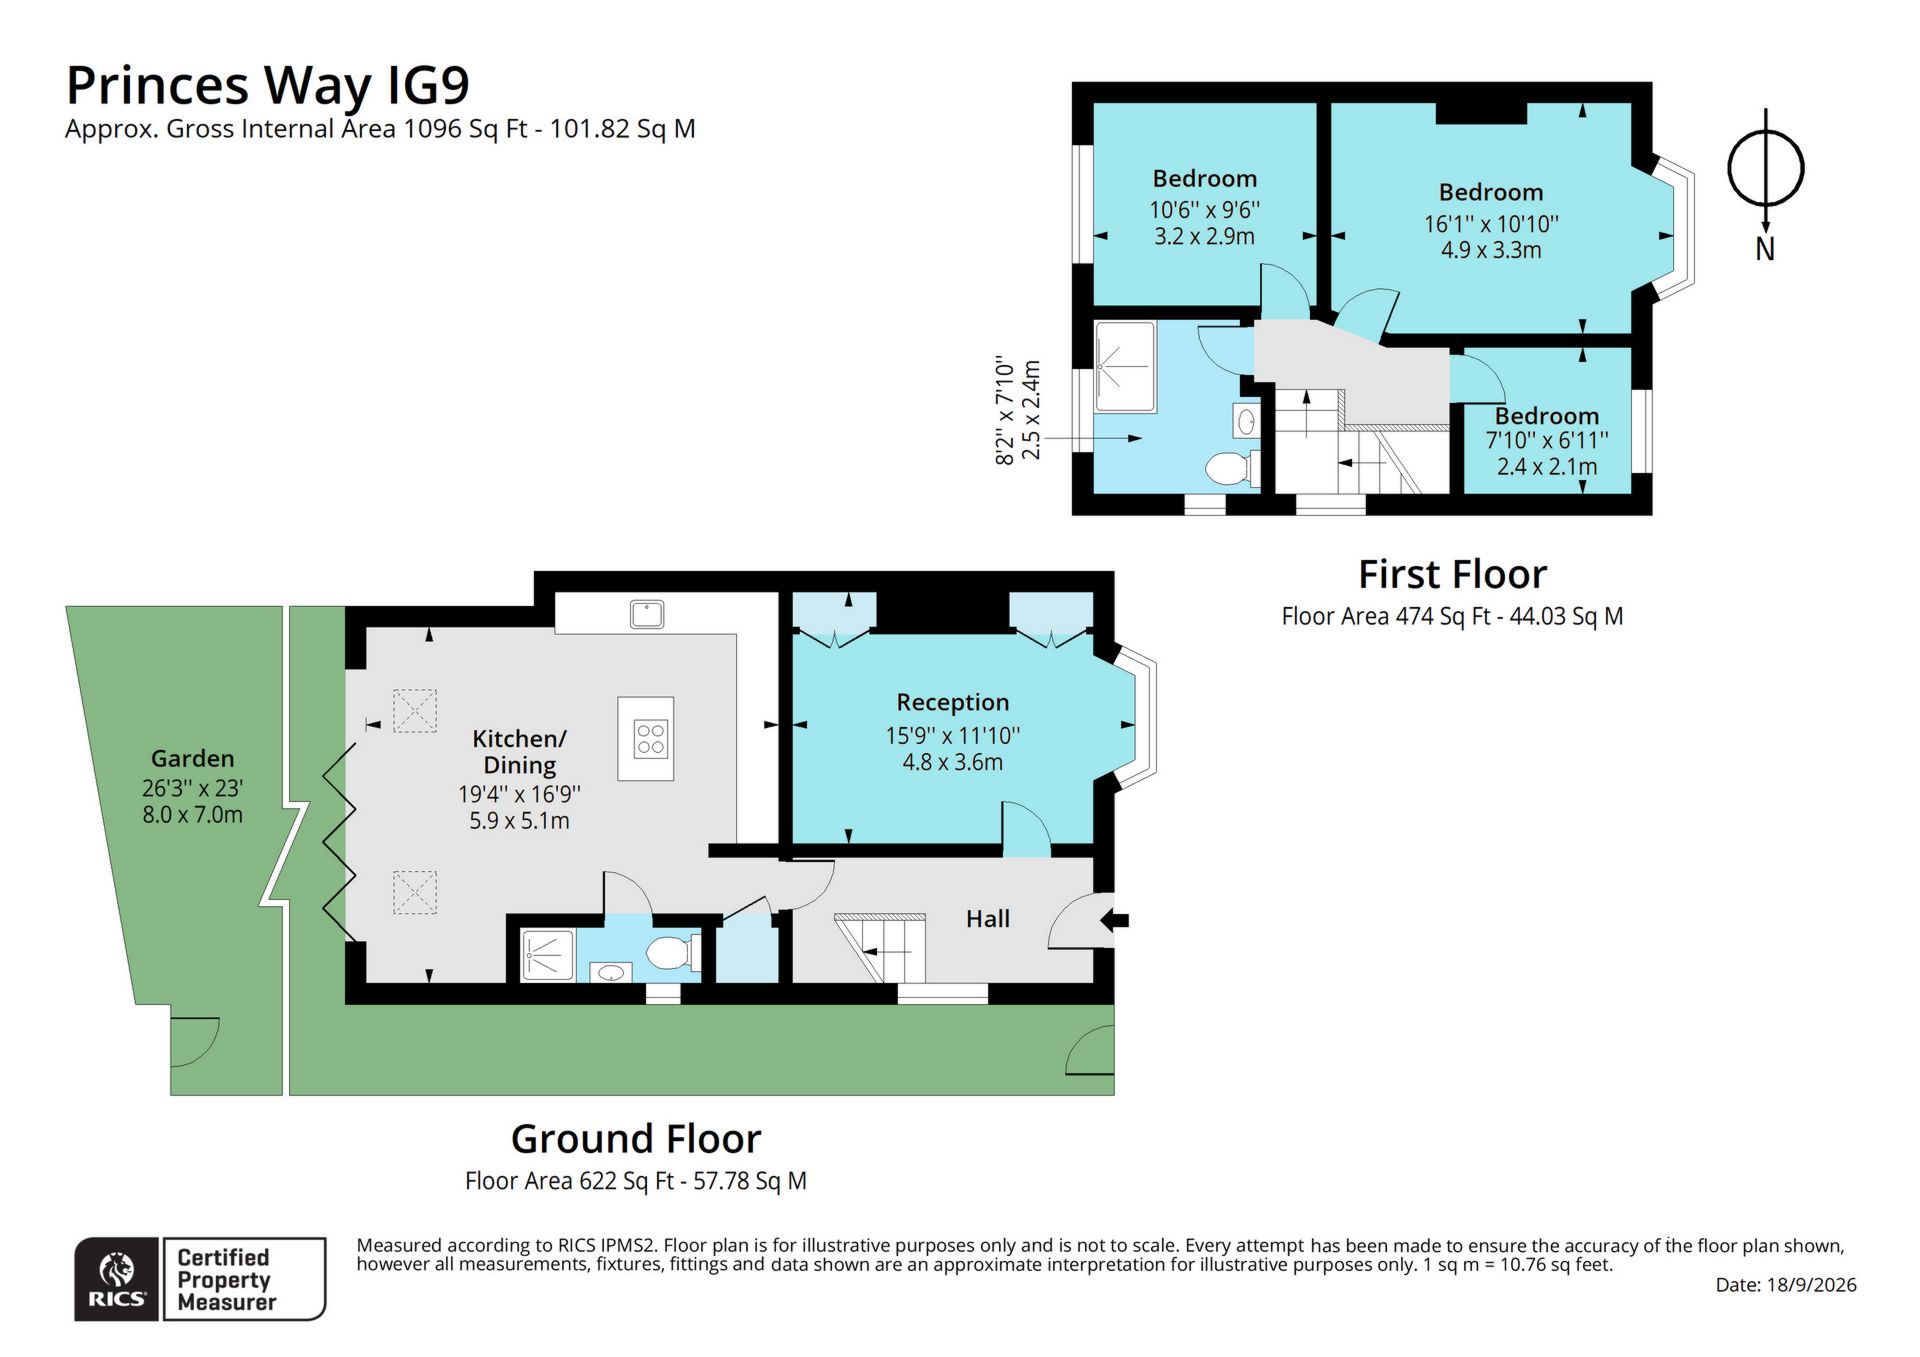
This contemporary property commences with a welcoming entrance hall with wooden flooring and light and airy decor. To the front aspect is a lounge / dining room with a traditional bay window, wooden flooring and fitted units to the alcoves. The rear of the ground floor has been opened up to create a superb hub of the home. The kitchen area is fitted with white gloss units, contrasting worktops and integrated appliances, with a central island and breakfast bar. There is plenty of space for sitting and dining areas and the bi-fold doors bring the house and garden together and maximise the view of the forest. Off the kitchen is a very handy and remodelled shower room / guest w/c. Upstairs are three well appointed bedrooms, served by a luxury shower room with an oversize shower area and stylish fittings. Many of the houses in Princes Way have extended into the loft to add a fourth bedroom, so would imagine this being an opportunity to extend the living space (stpp).
Exterior
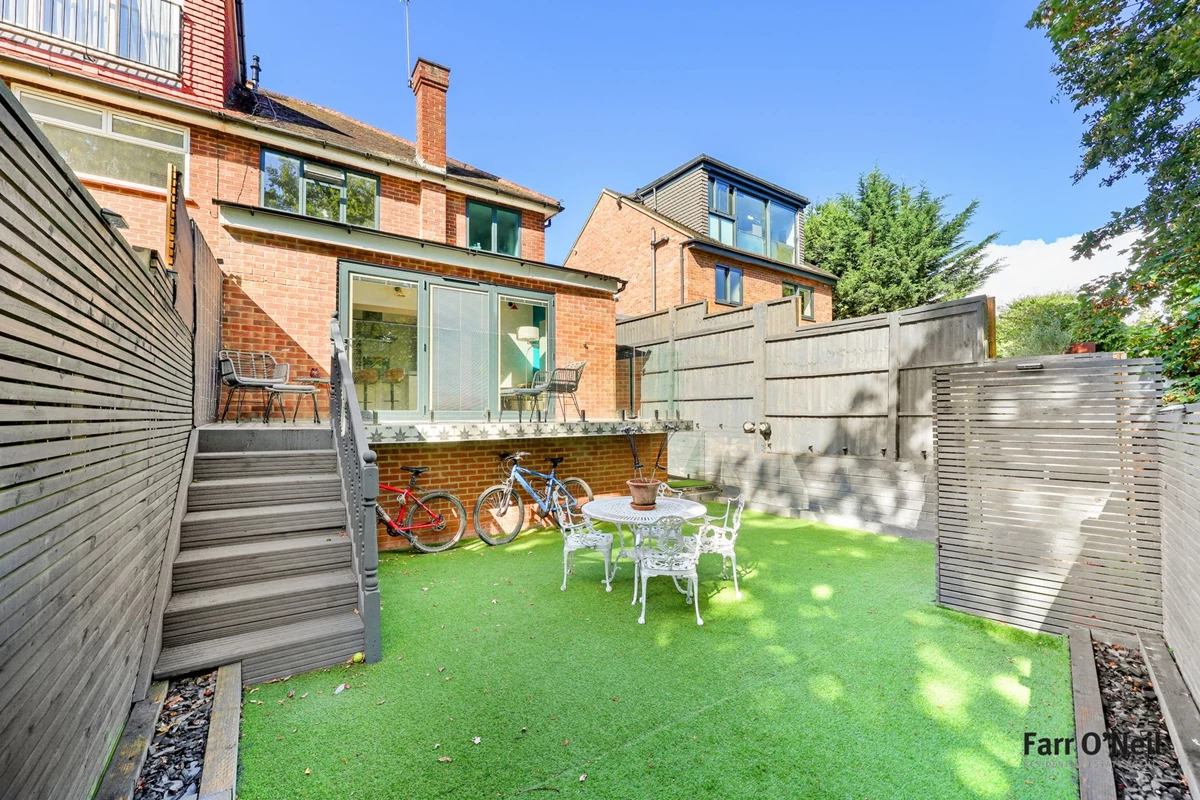
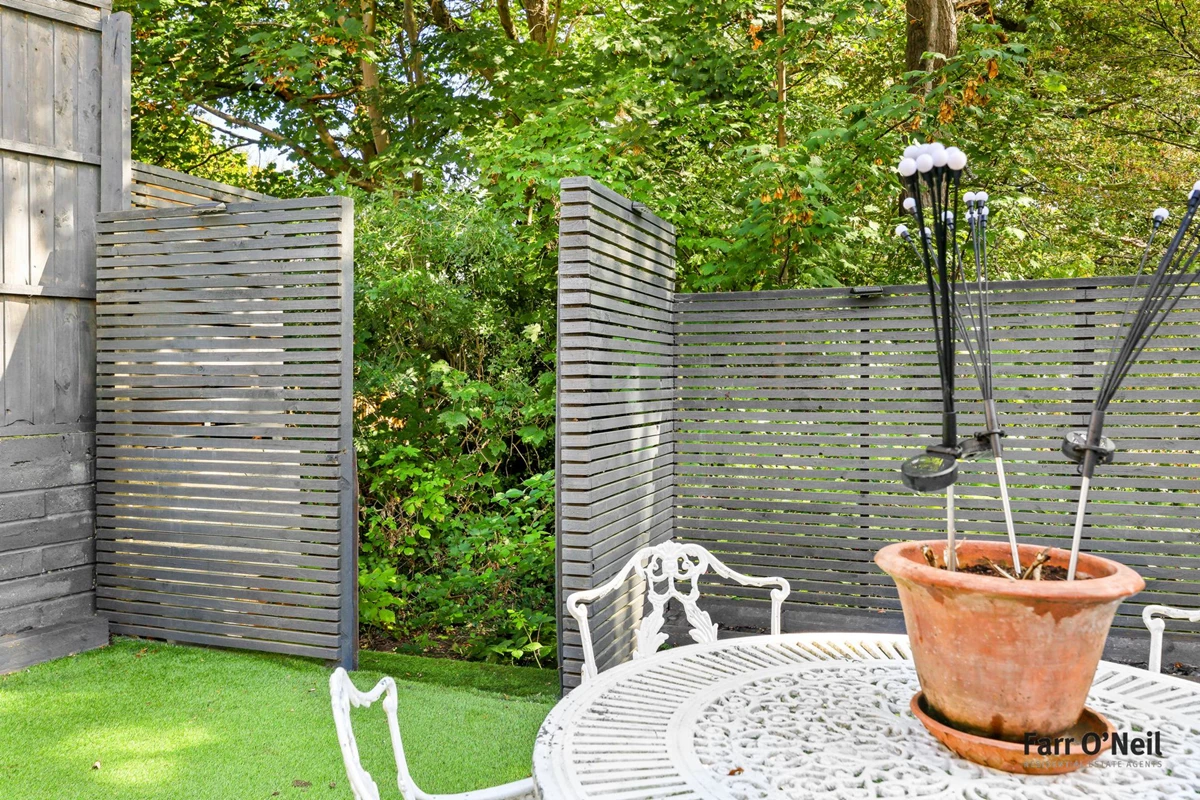
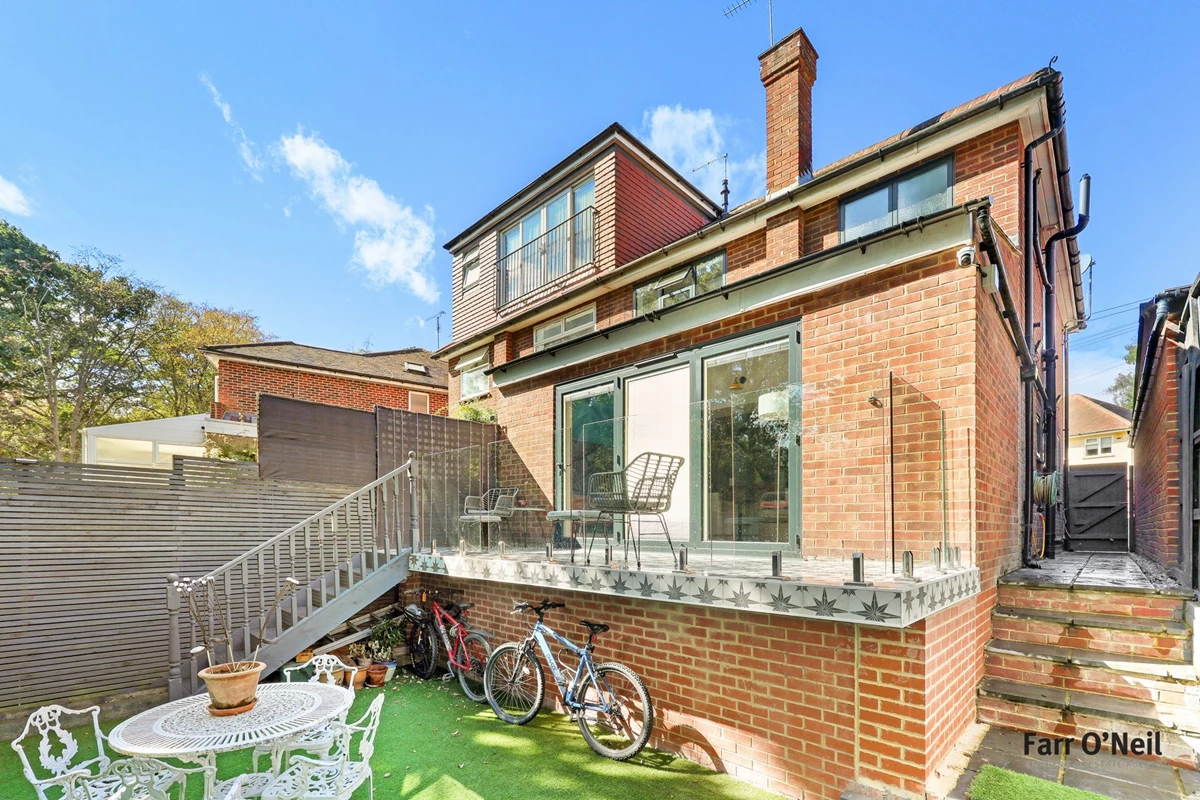
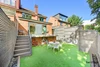
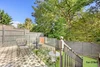
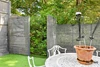
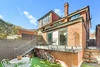
The front garden is block paved with space for two cars along with a sideway leading to the rear garden. The back garden is an absolute treat, looking straight towards Lords Bushes, which is a part of the wider Epping Forest, creating a stunningly quiet and relaxing spot. The house opens onto a raised tiled terrace with a glass balustrade and steps down to the principal area which has an artificial lawn, flower borders and there is a gate straight into the forest.
IMPORTANT NOTICE
Descriptions of the property are subjective and are used in good faith as an opinion and NOT as a statement of fact. Please make further specific enquires to ensure that our descriptions are likely to match any expectations you may have of the property. We have not tested any services, systems or appliances at this property. We strongly recommend that all the information we provide be verified by you on inspection, and by your Surveyor and Conveyancer.