

For Sale Rous Road, Buckhurst Hill, IG9 Guide Price £785,000
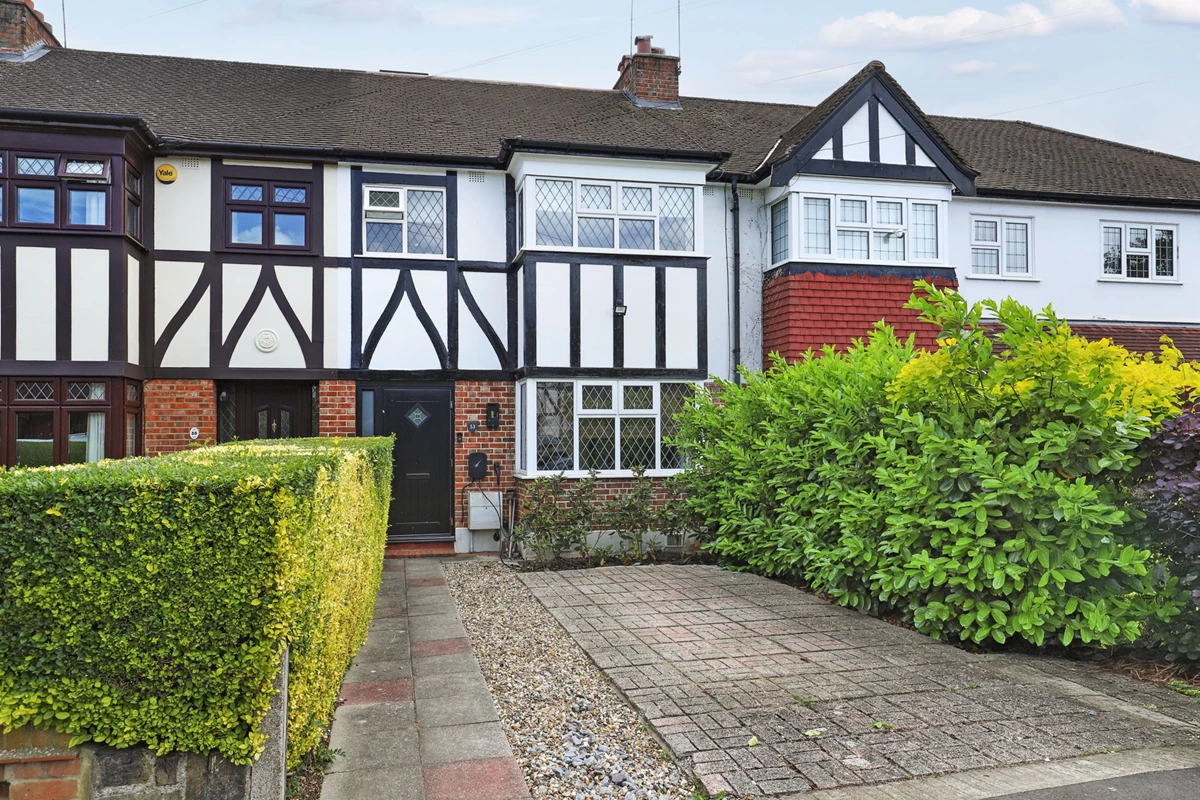
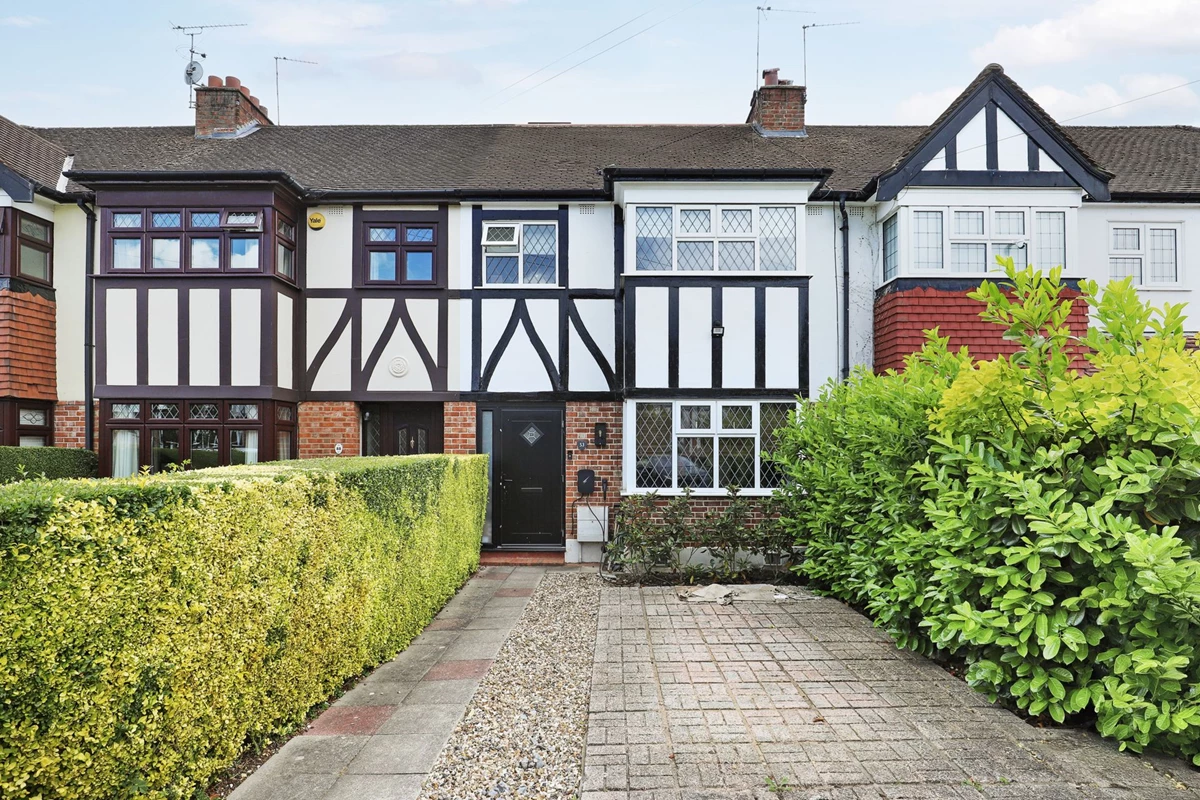
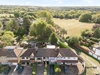
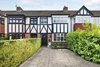
Stunning Mock-Tudor 1930's property
Extended to the ground floor and loft
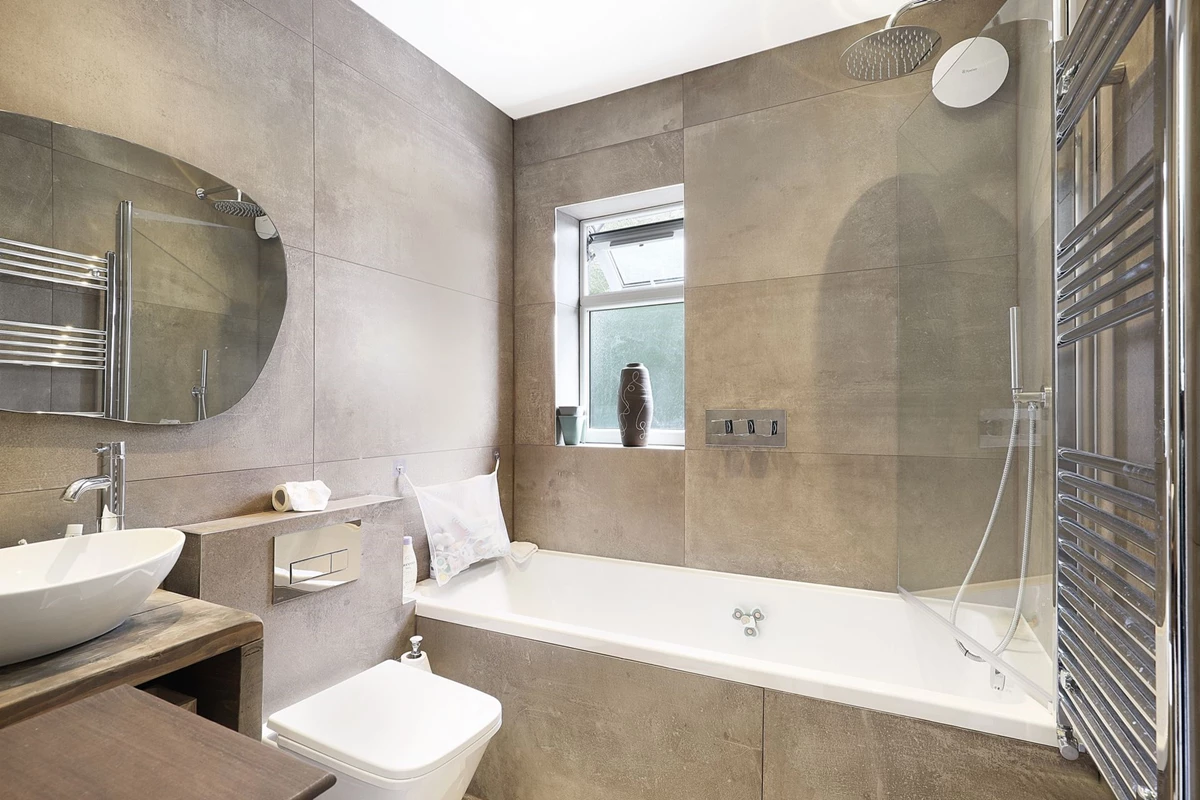
Four bedrooms, two bathrooms
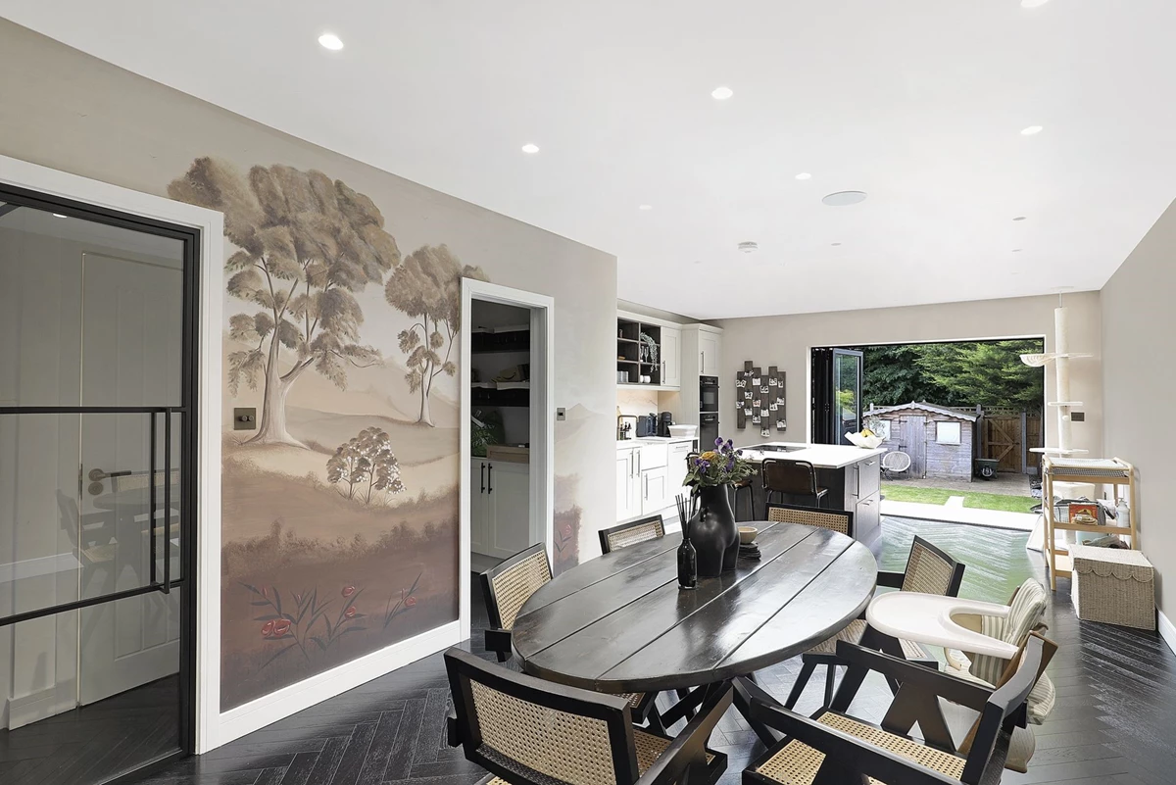
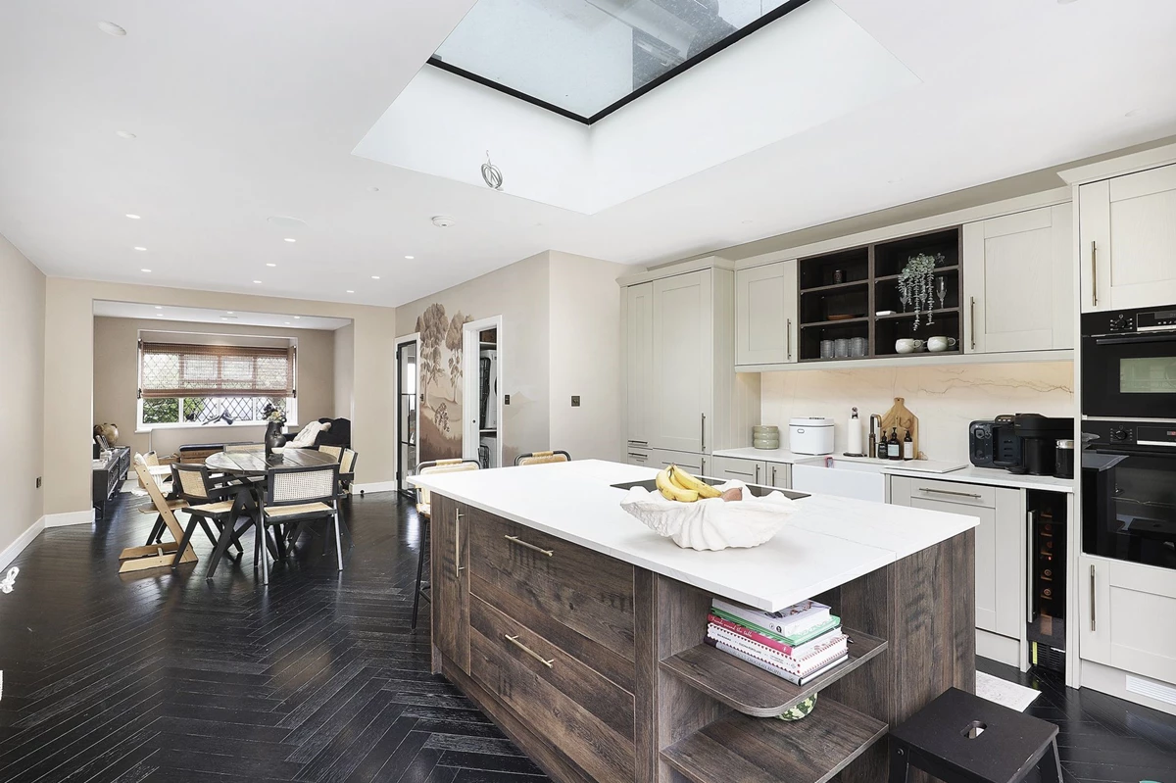
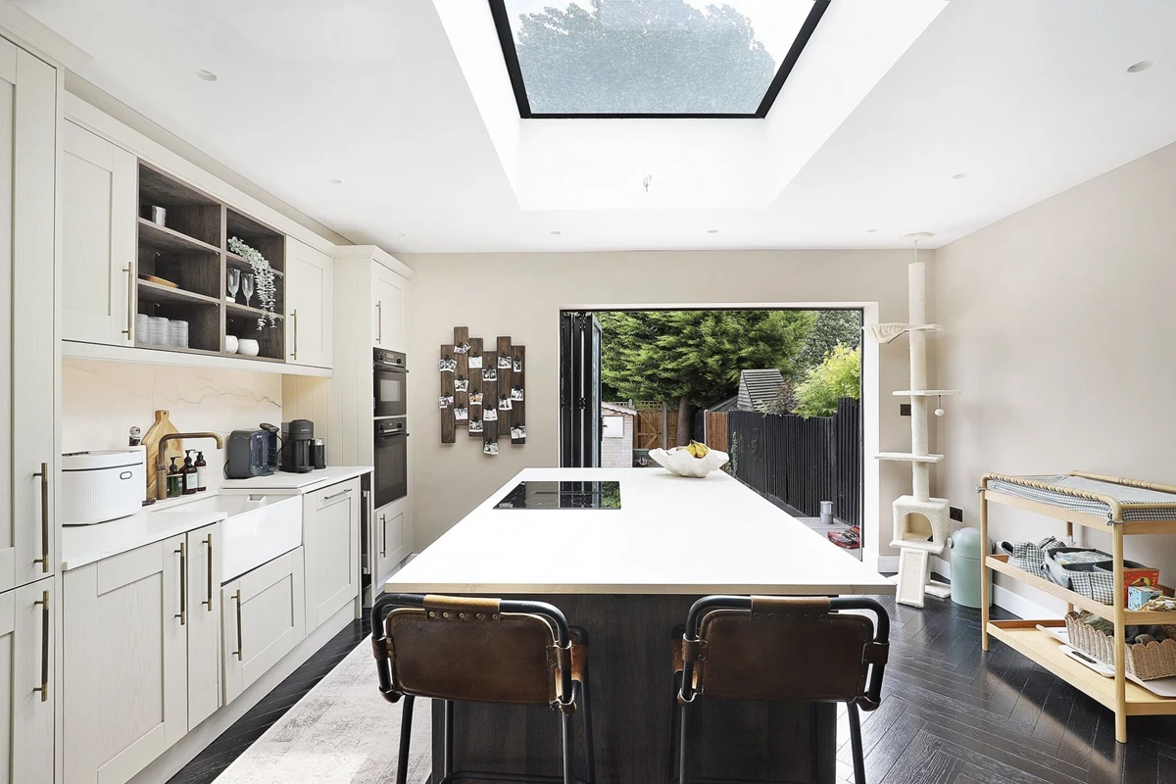
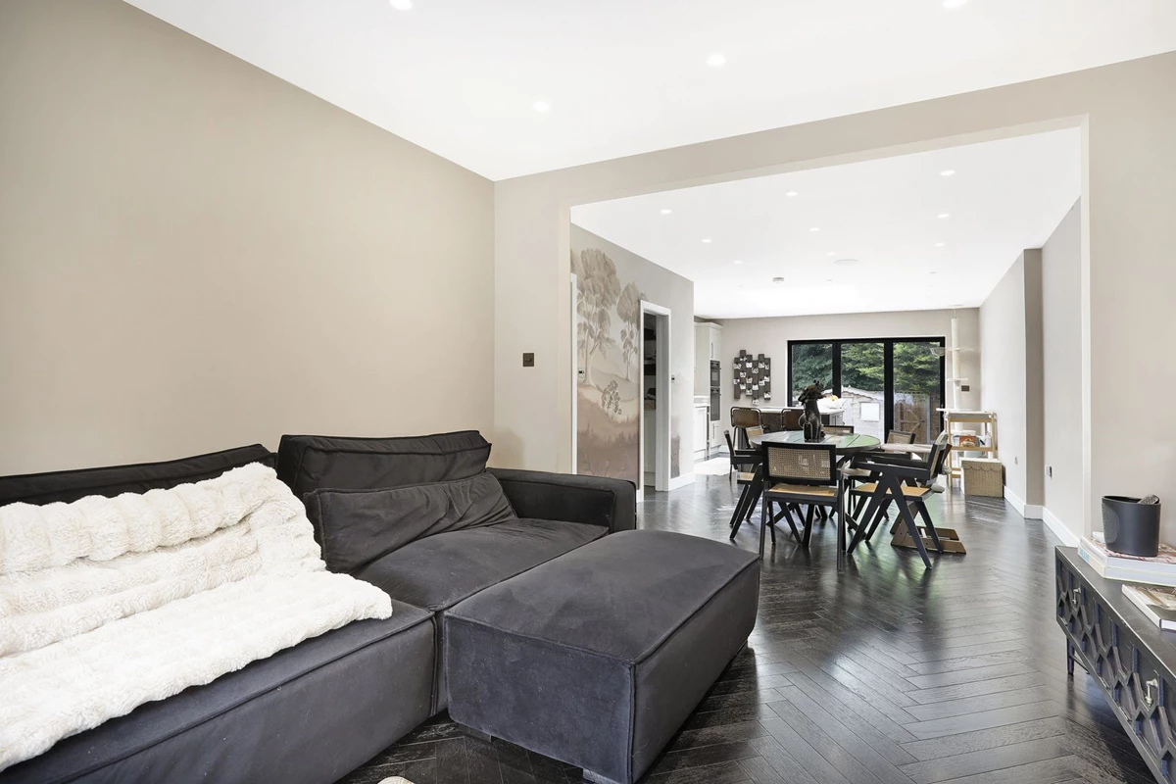
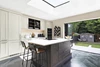
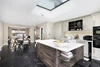
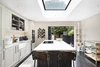
Stylish open plan kitchen / living space
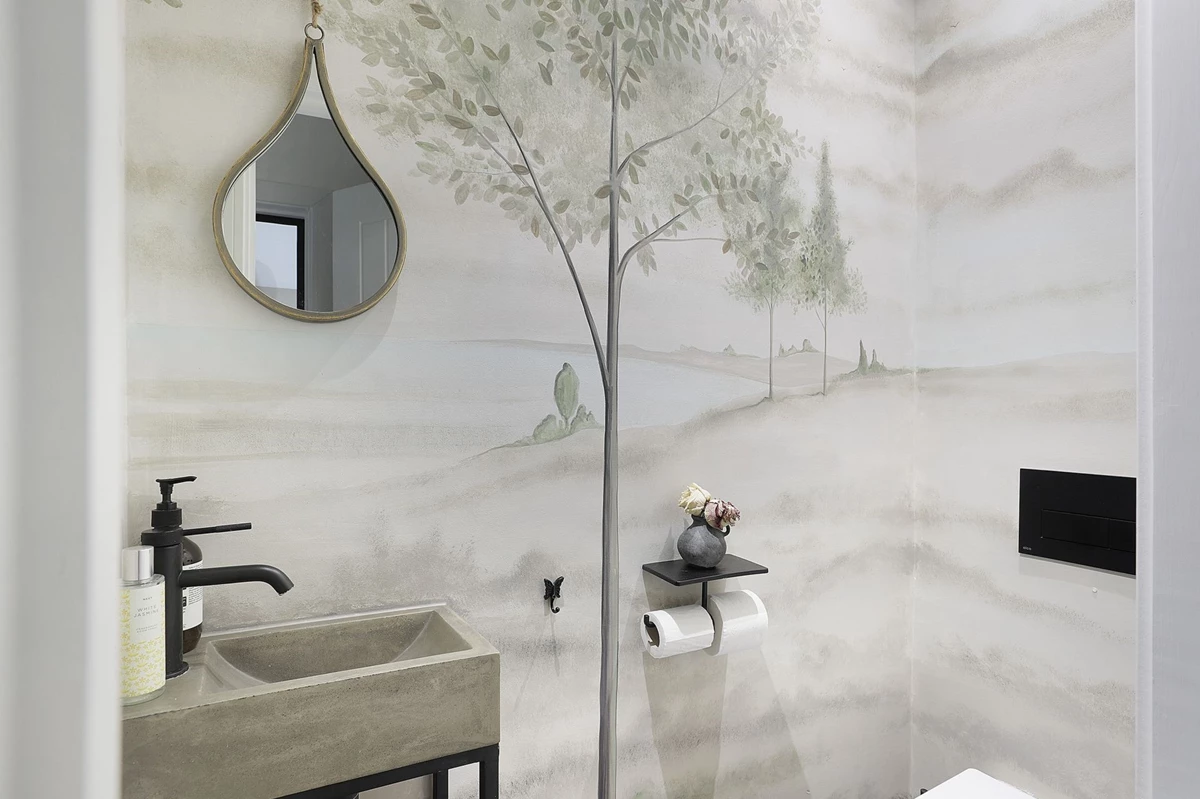
Utility room & guest cloakroom
Principal bedroom with luxury en suite
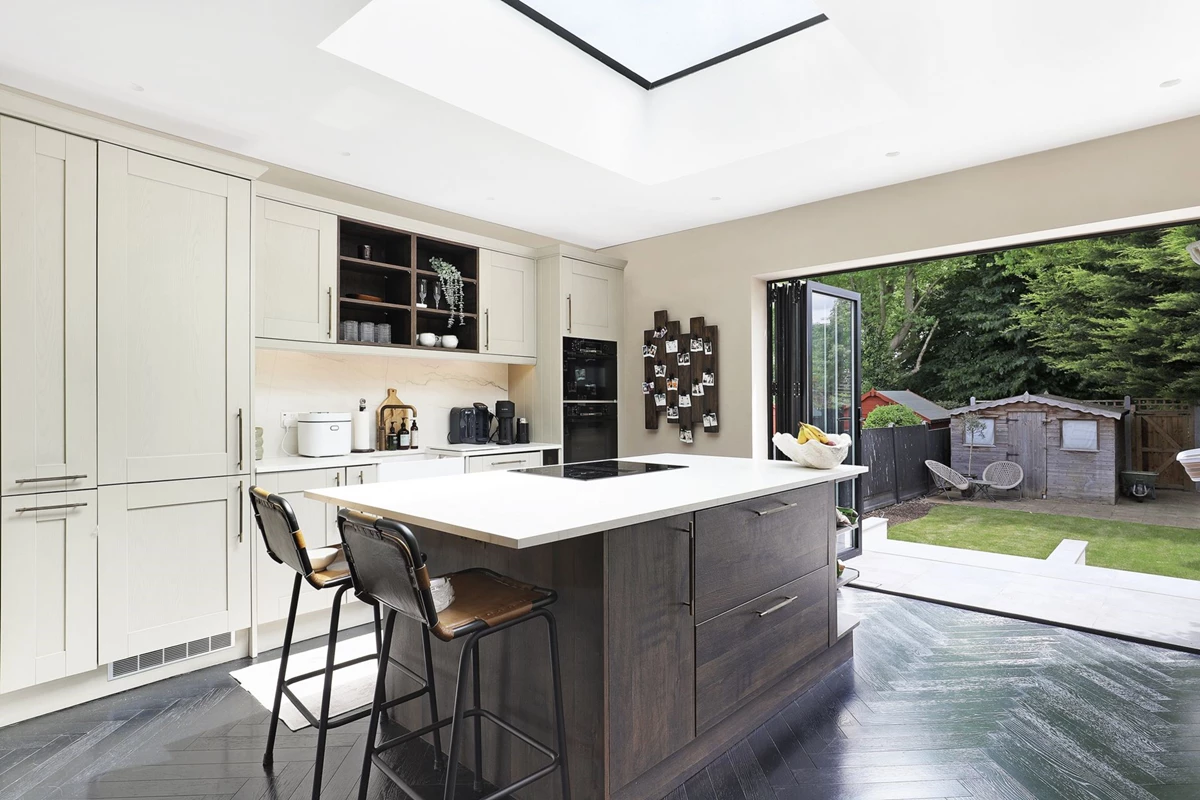
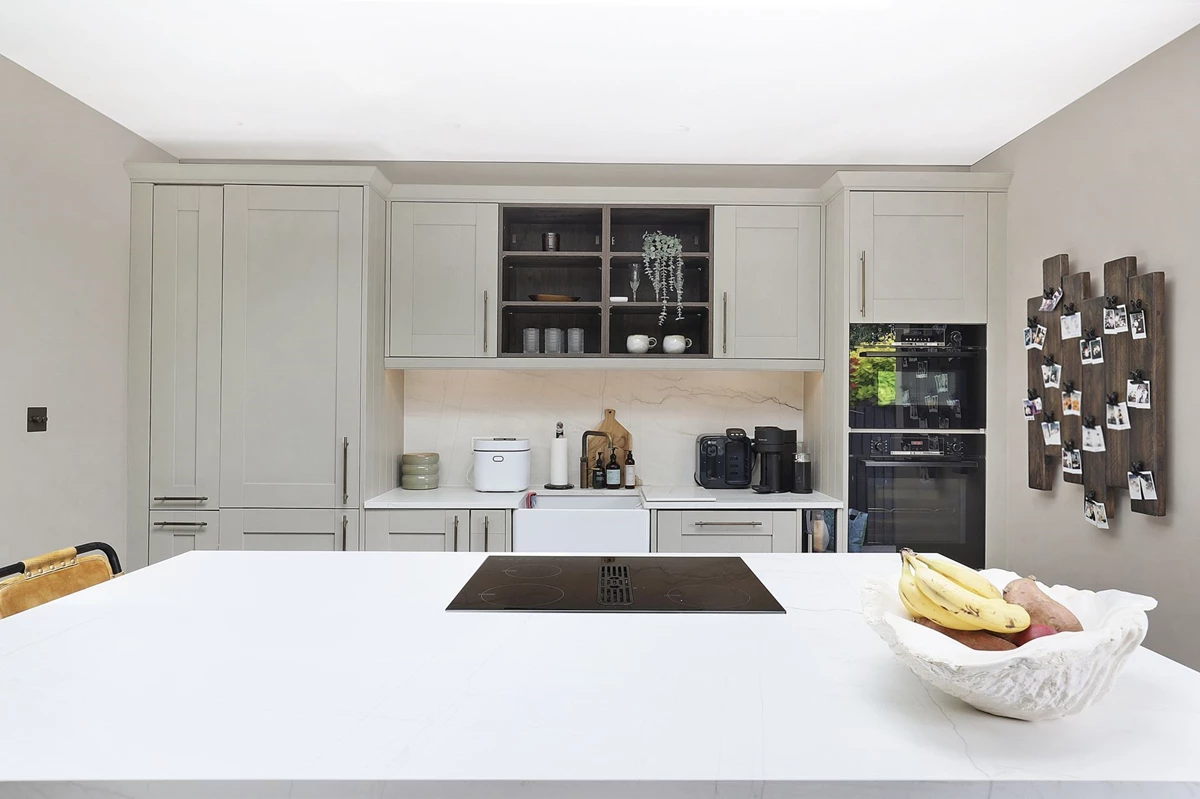
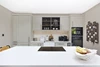
Bespoke Shaker style kitchen
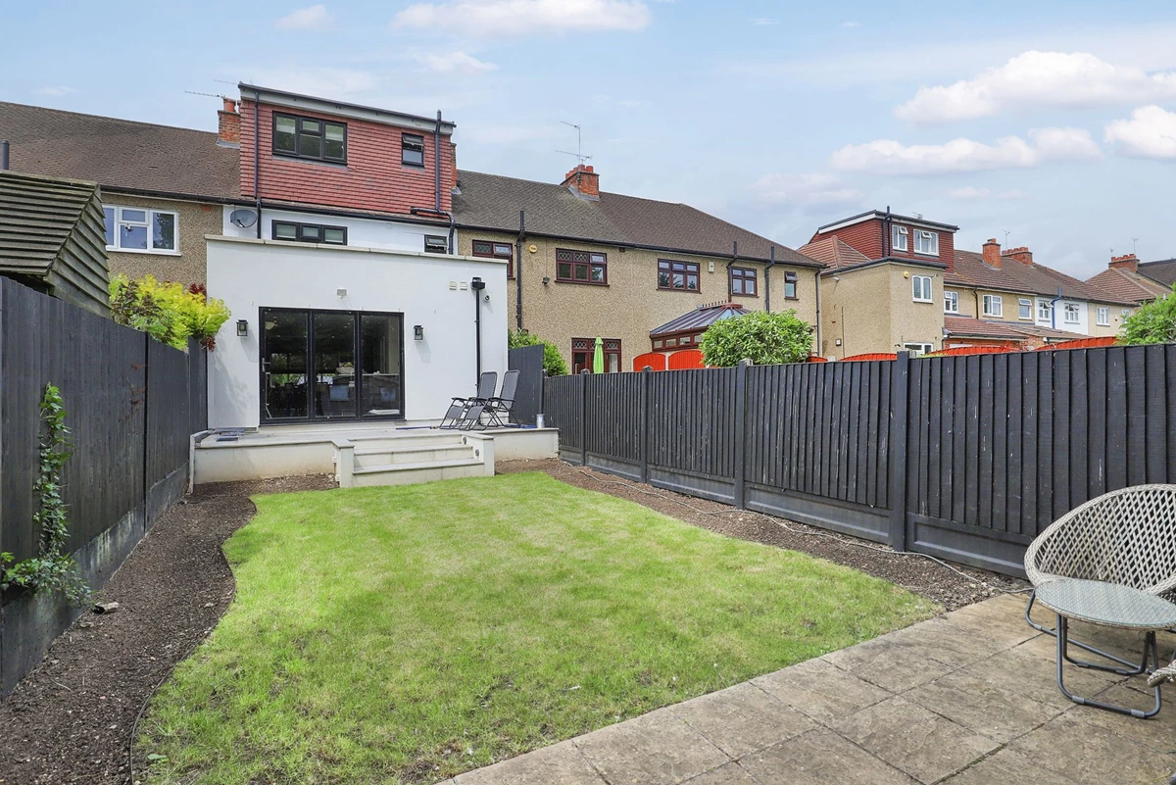
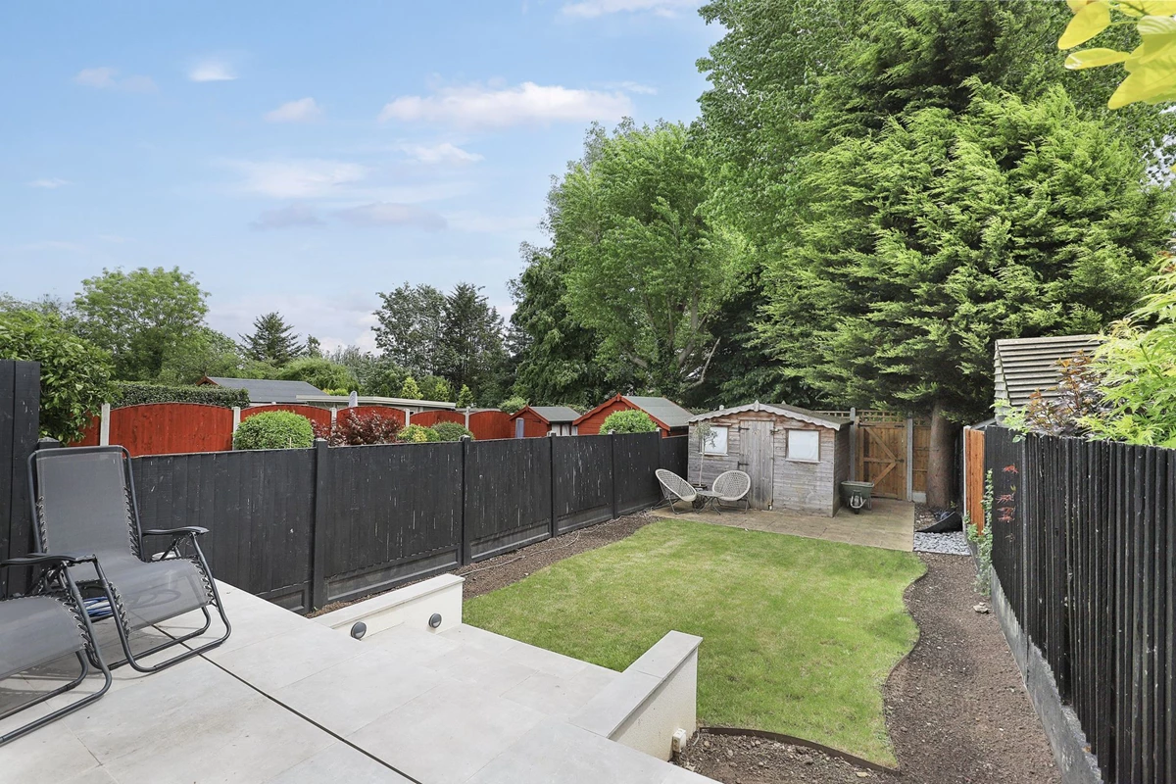
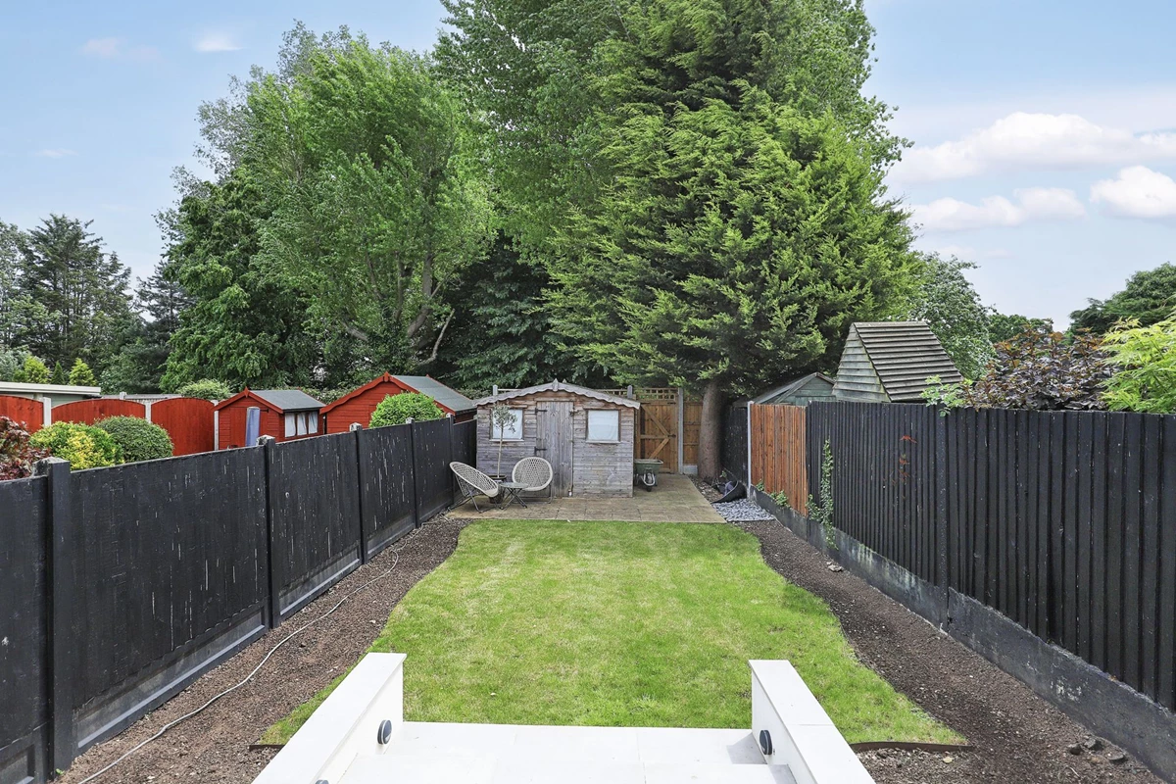
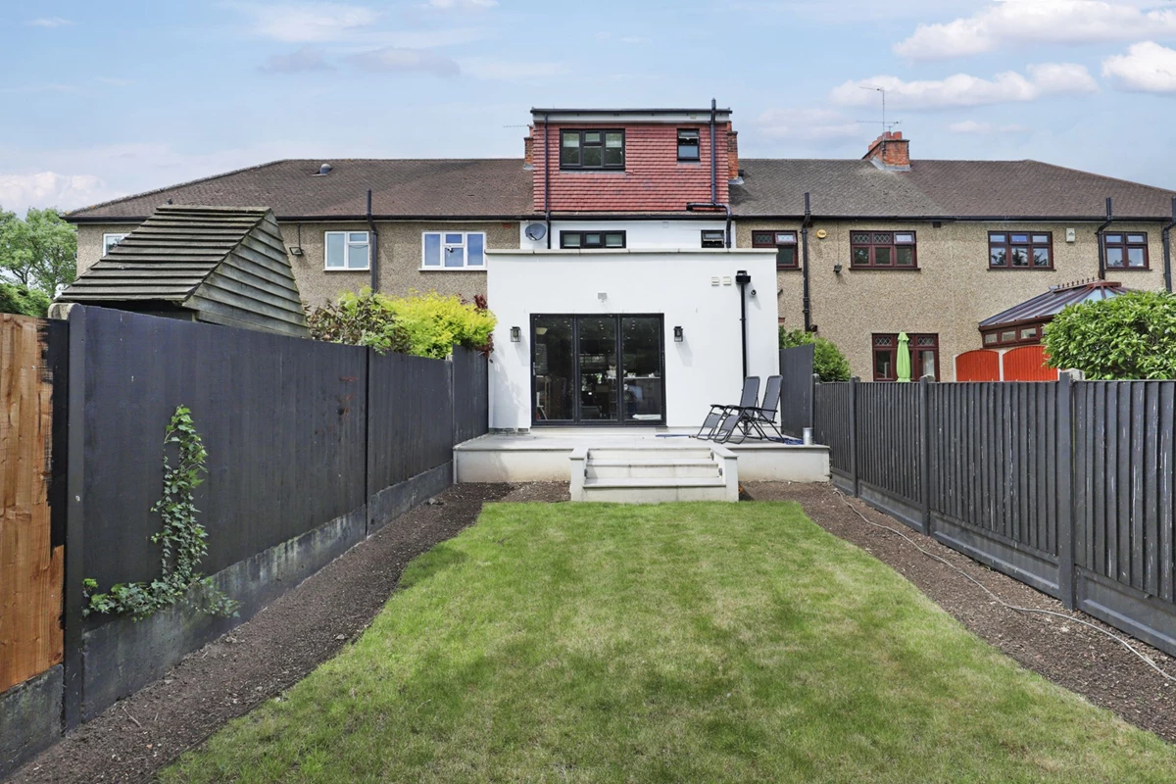
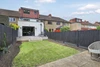
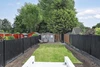
50ft landscaped rear garden
Excellent location for schools & Central Line
EPC rating tbc / Council Tax band D
Freehold
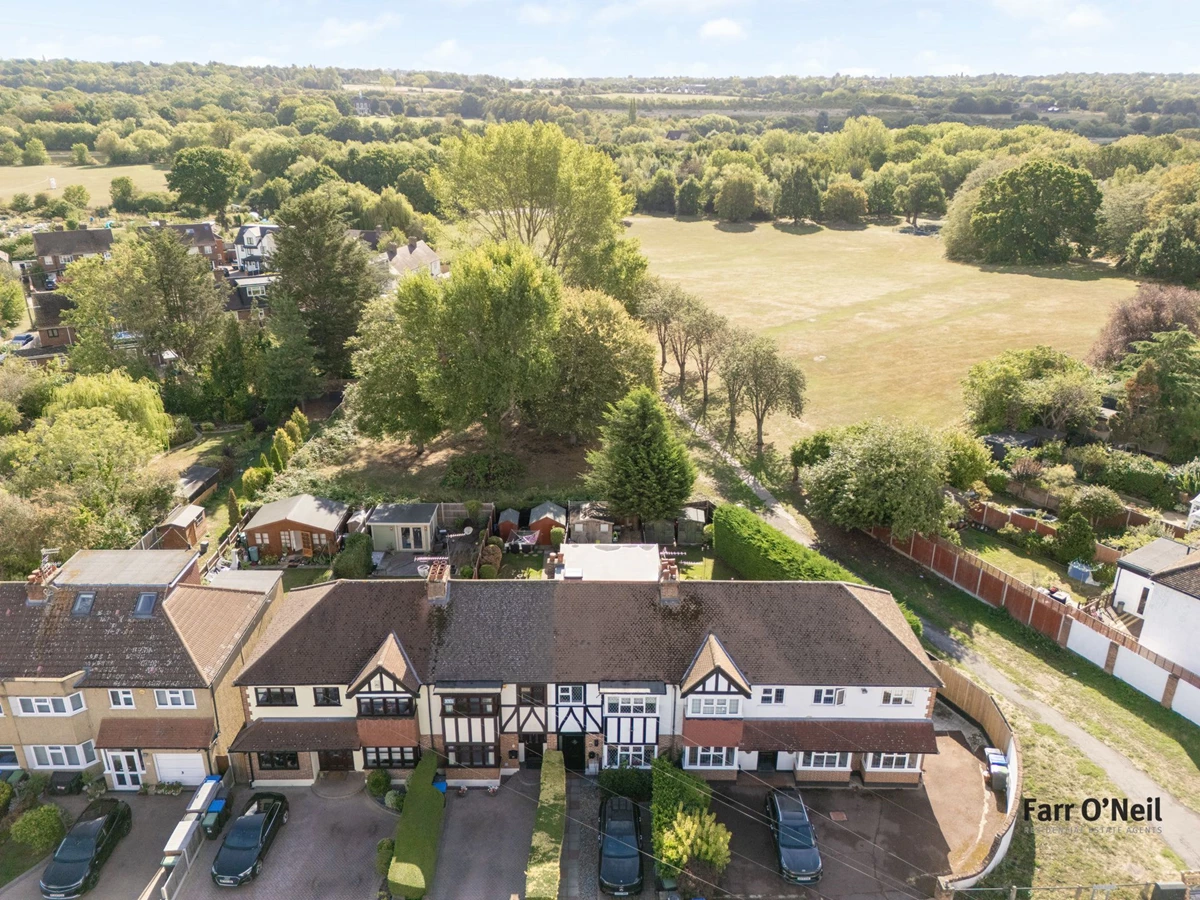
A wonderfully stylish 1930's family home which has been completely transformed by the present owners. The house has been extended into the loft, adding a principal bedroom suite, and also to the ground floor to create a stunning open plan living space. The house backs onto the Roding Valley nature reserve and is just a short walk to the Central Line at Buckhurst Hill and is being offered to the market with no chain.
Location
Rous Road is a highly sought after spot, ideally positioned just a short walk from Buckhurst Hill Central Line Station. The boutique shops, salons, cafes and Waitrose of Queens Road, and local state and independent schools are also close by. Buckhurst Hill is a particularly popular area, being conveniently located for access to the City and West End, easy access to major road networks via the M11 and M25, whilst being a quieter location with Epping Forest surrounding the area and the Roding Valley Nature Reserve at the end of the garden.
Interior
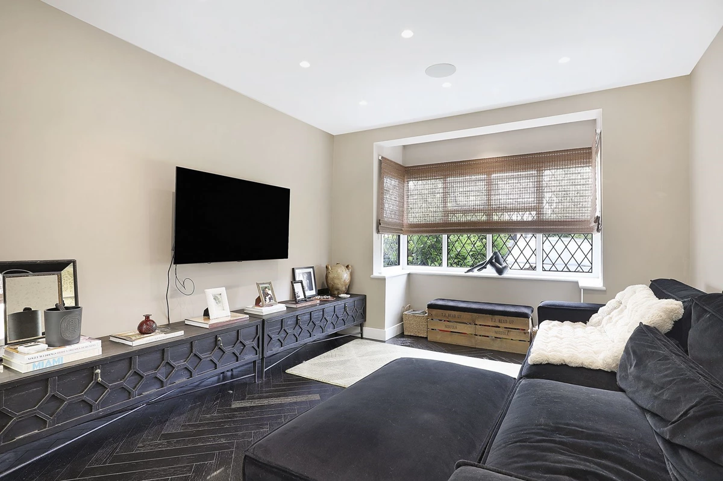
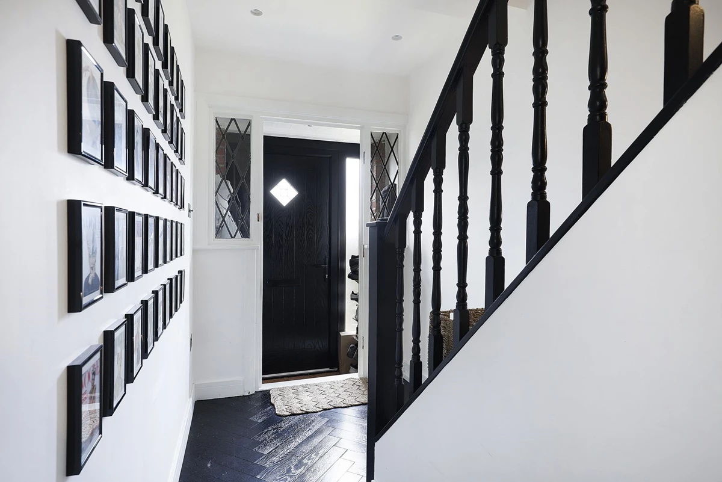
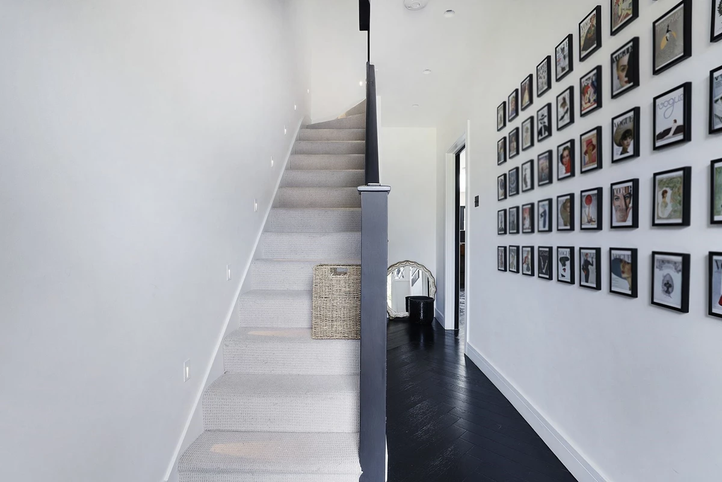
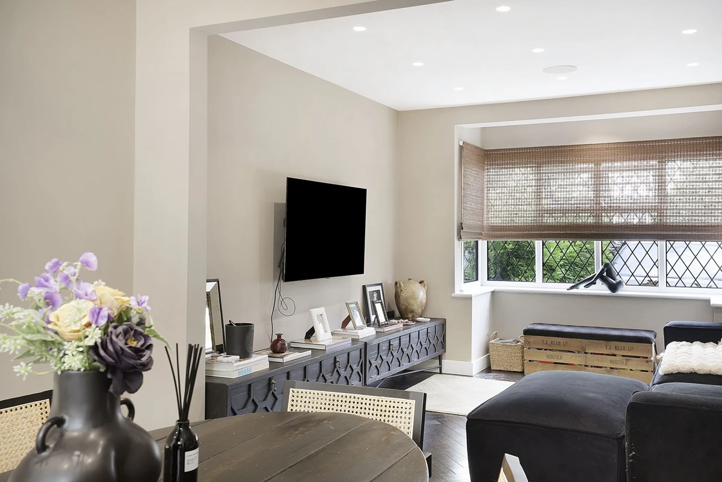
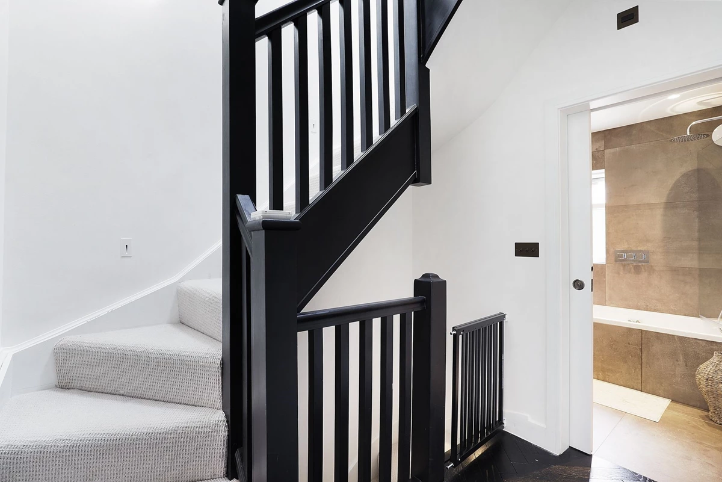
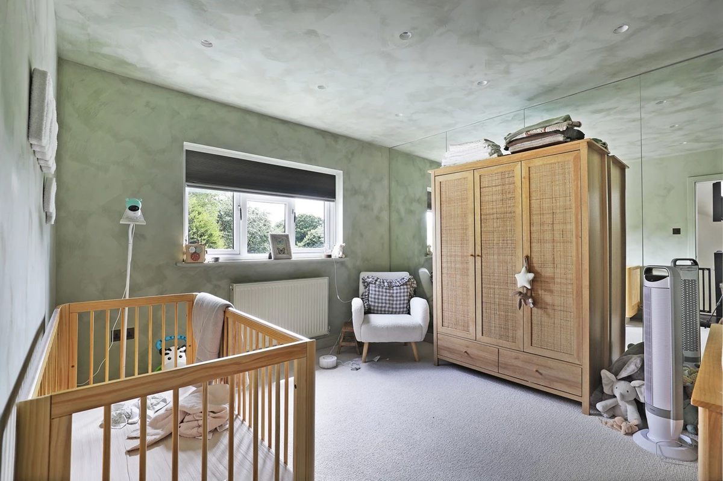
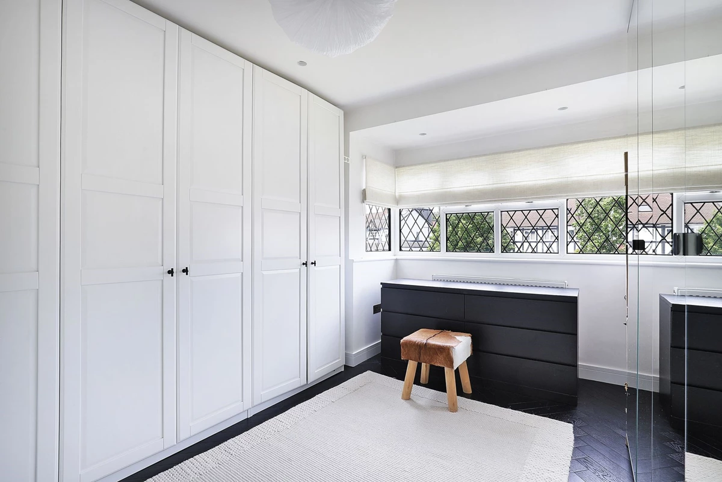
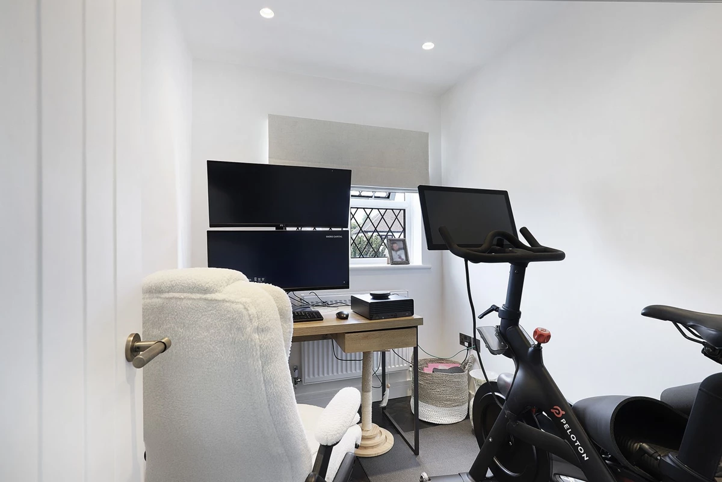
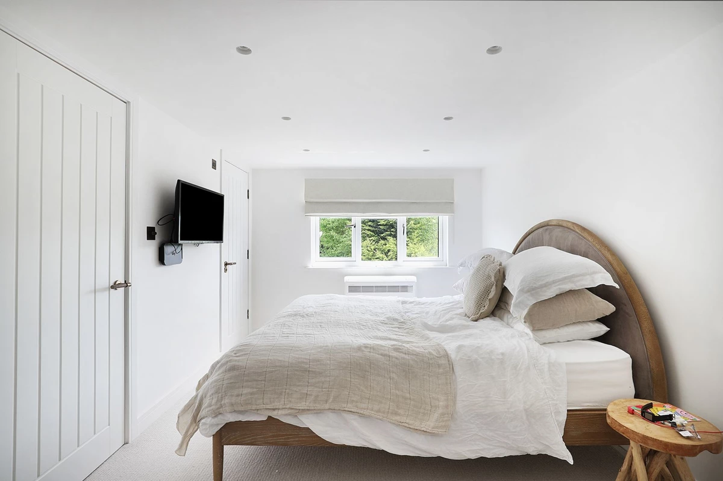
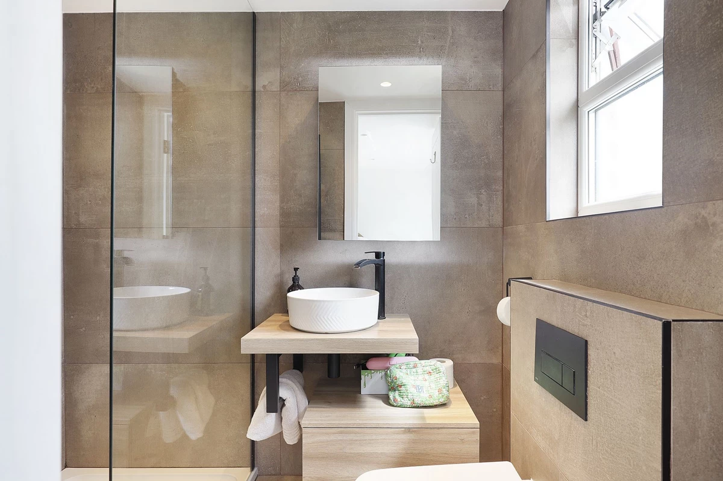
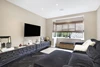
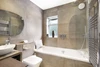
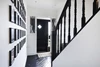
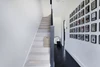
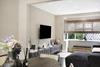
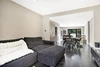
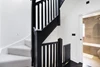
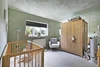
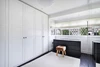
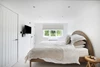
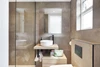
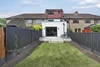
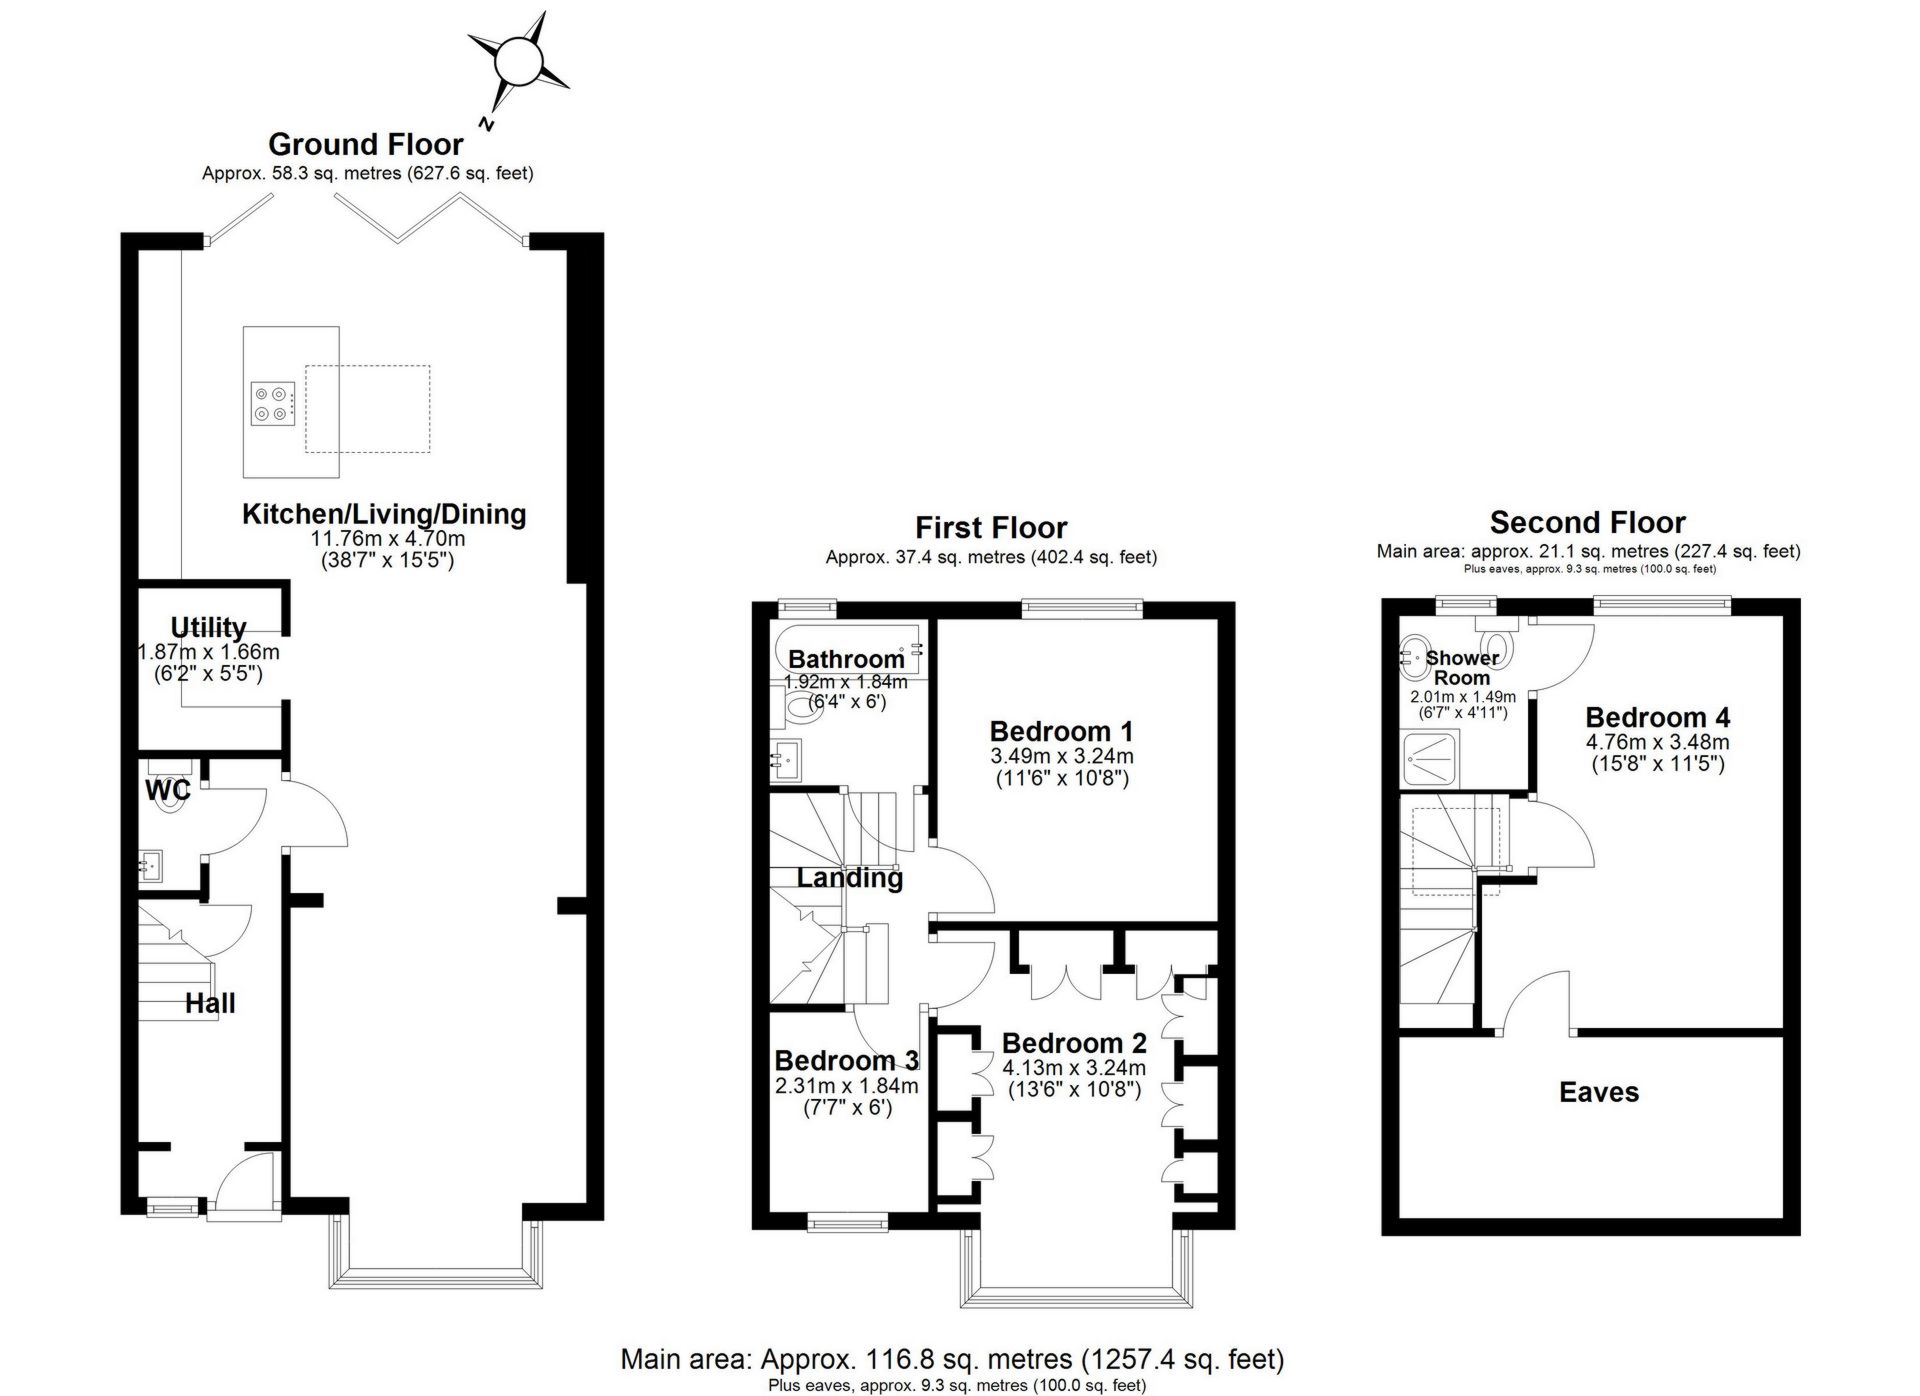
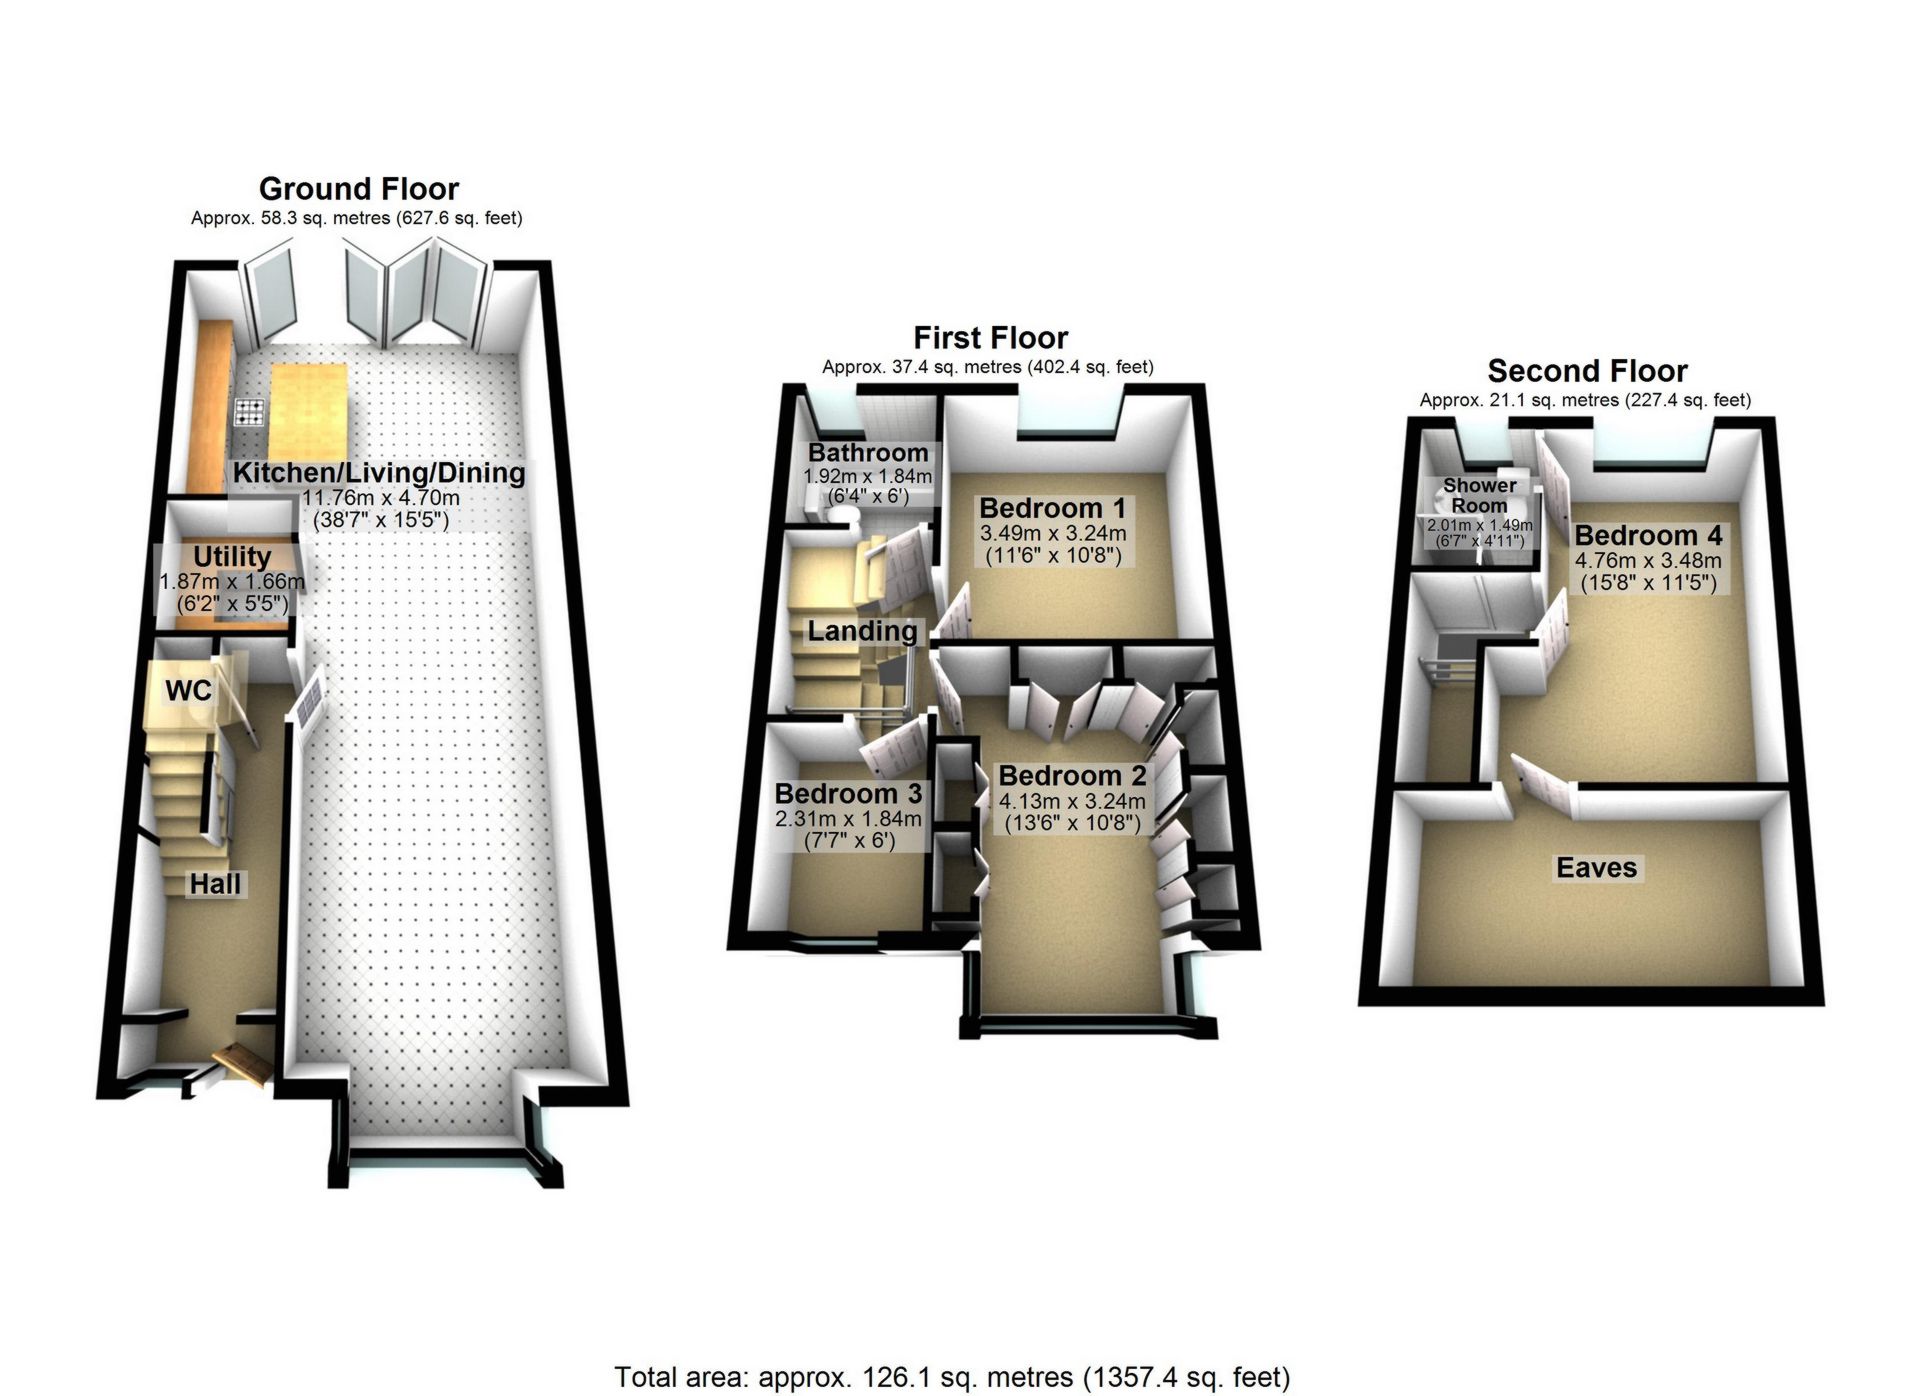
This Mock Tudor 1930's mid-terraced property commences with a stylish entrance hall with a striking monochrome theme which carries through to the living space. There is an understairs guest cloakroom and off the kitchen is a very useful utility room. The living space has been extended to create a stunning open plan kitchen, living and dining room with black Herringbone flooring, bi-fold doors to the rear, large skylight and the kitchen area is fitted with bespoke Shaker style units with quartz worksurfaces including a central island and integrated appliances. There are bi-fold doors to the rear and there is ample space for a dining table. To the front aspect is a defined sitting area with a traditional bay window, similar Herringbone floor and a bright neutral decor, and the whole of the ground floor has underfloor heating. On the first floor are three bedrooms with one of the double bedrooms fitted as a dressing room, all served by a stylish family bathroom. The top floor has been converted into principal bedroom suite with a luxury shower room with storage into the eaves and there is air conditioning.
Exterior
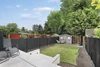
The front garden offers parking alongside mature shrub borders, and there is an electric vehicle charging point. The rear garden measures approximately 50ft in length with an extensive patio for entertaining with the remainder laid to lawn with a shed to the rear with a gate giving access to the Roding Valley nature reserve.
IMPORTANT NOTICE
Descriptions of the property are subjective and are used in good faith as an opinion and NOT as a statement of fact. Please make further specific enquires to ensure that our descriptions are likely to match any expectations you may have of the property. We have not tested any services, systems or appliances at this property. We strongly recommend that all the information we provide be verified by you on inspection, and by your Surveyor and Conveyancer.