

Sold STC Rous Road, Buckhurst Hill, IG9 Guide Price £730,000
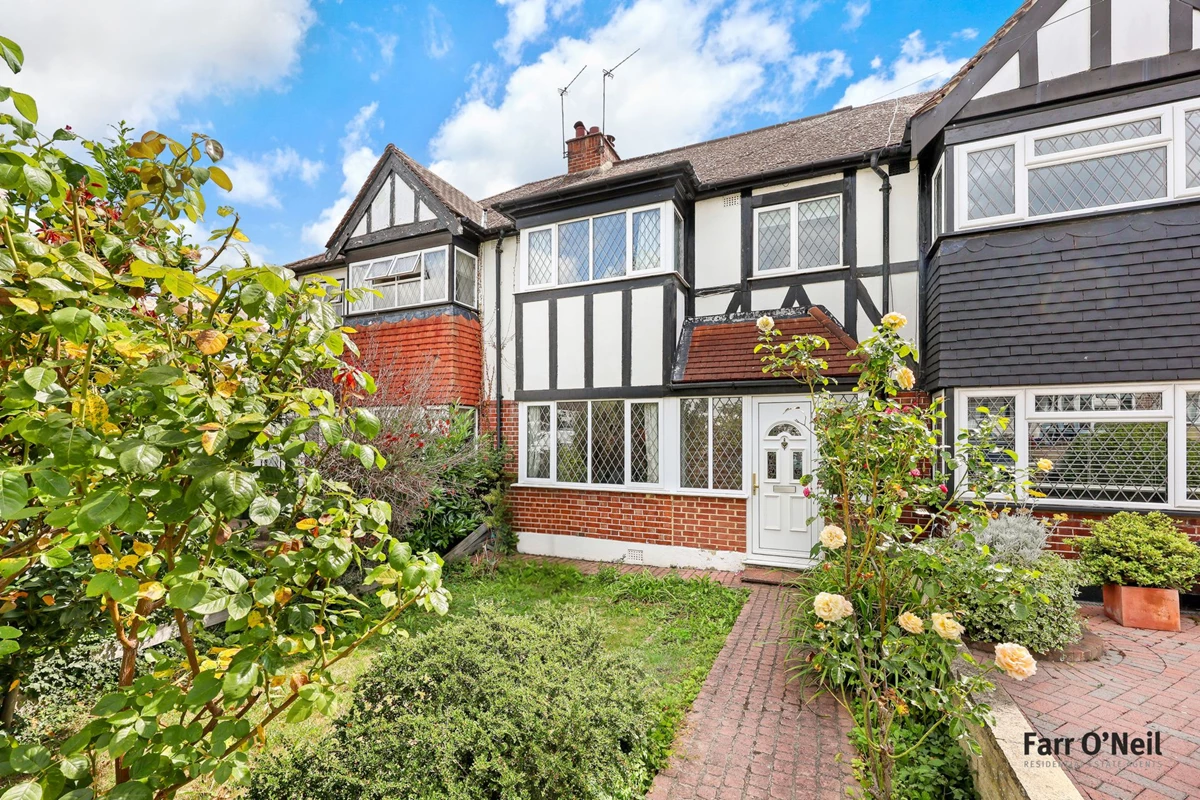
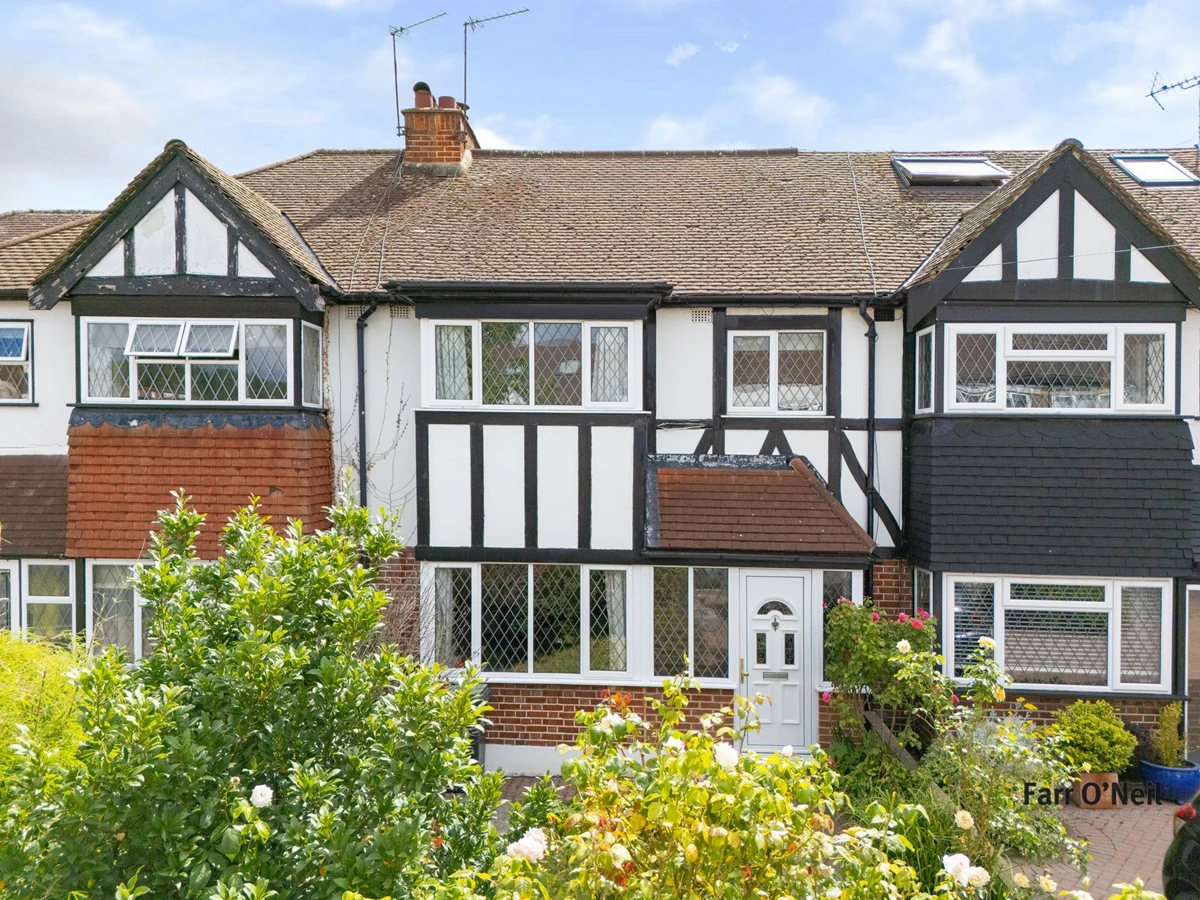
Extended 1930's family home
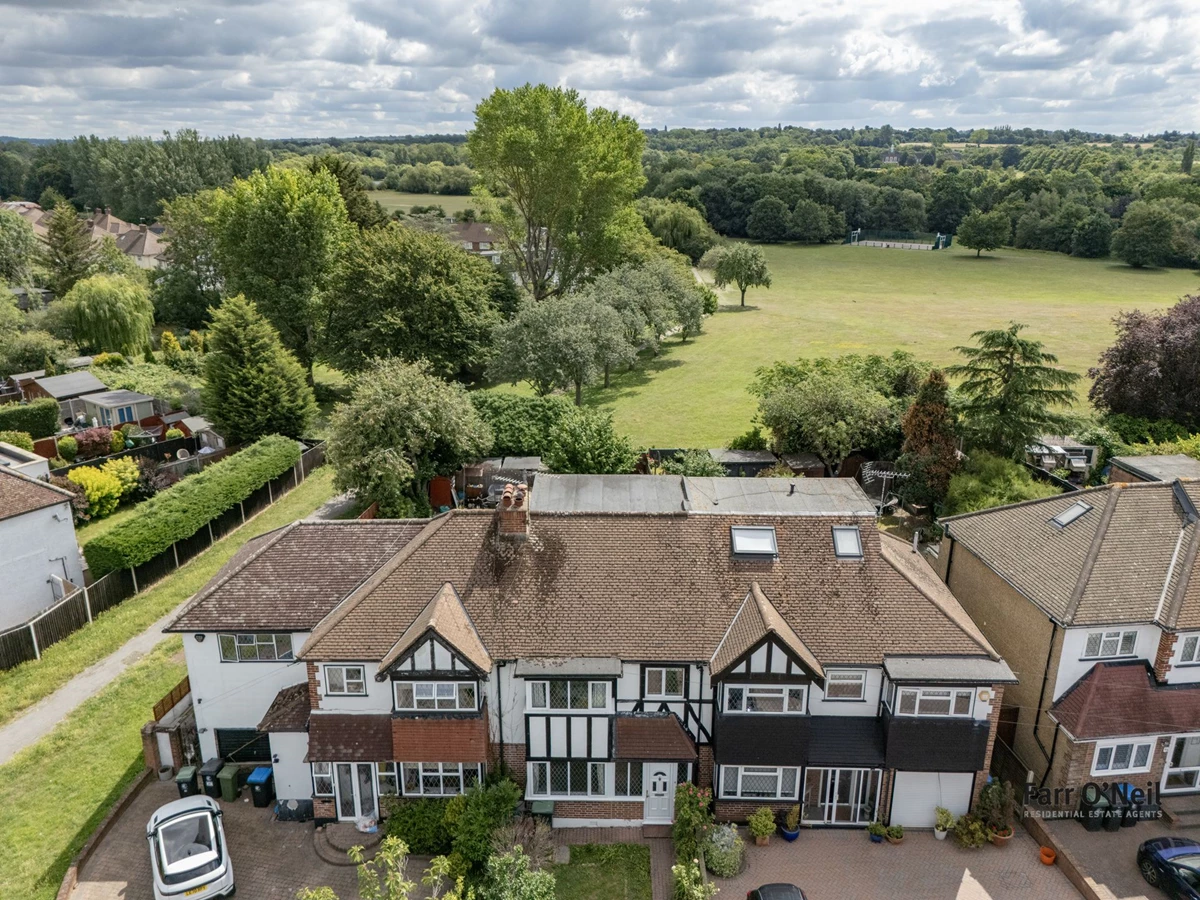
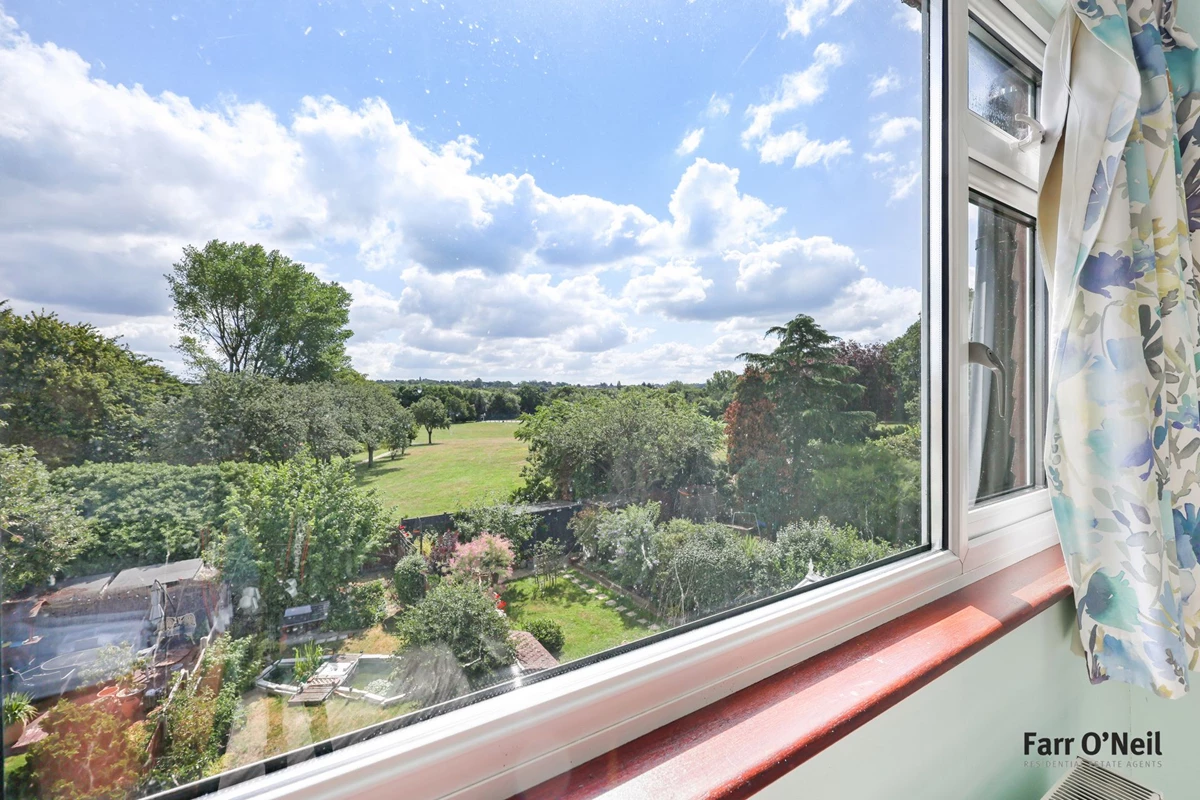
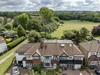
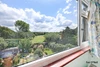
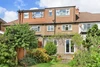
Stunning spot backing onto Roding Valley Nature Reserve
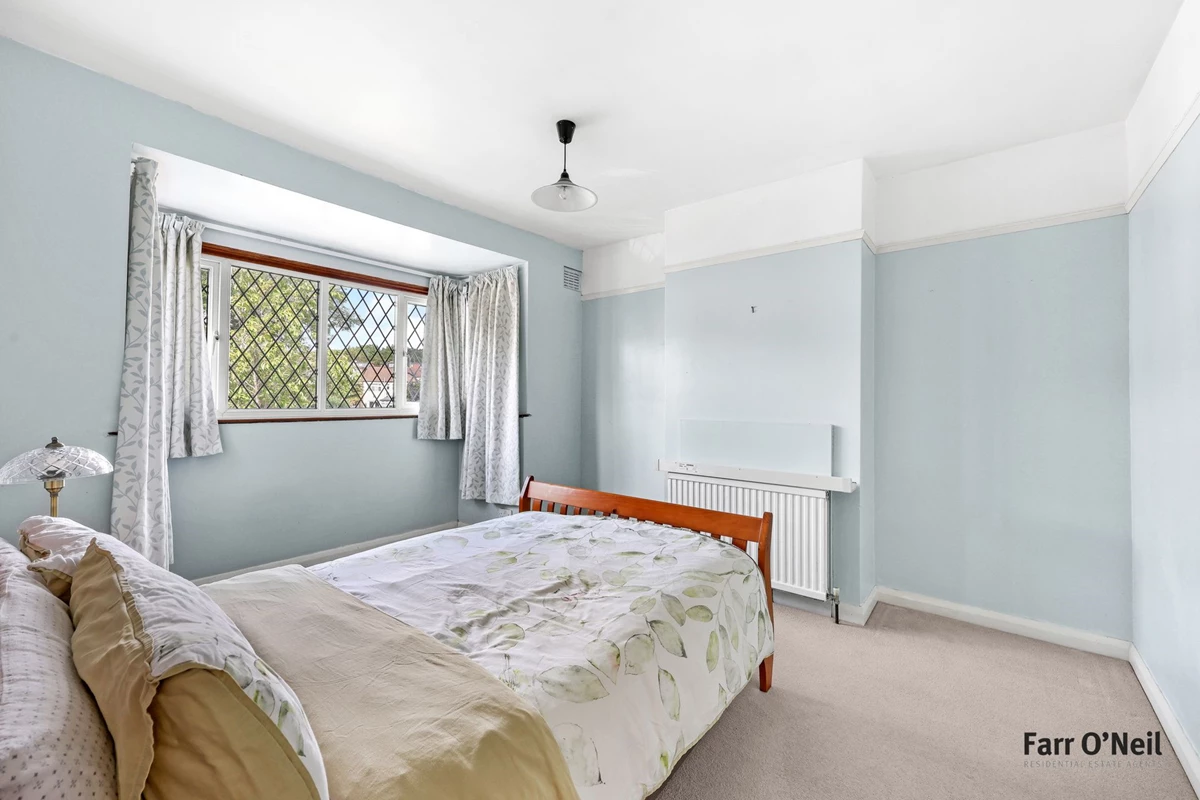
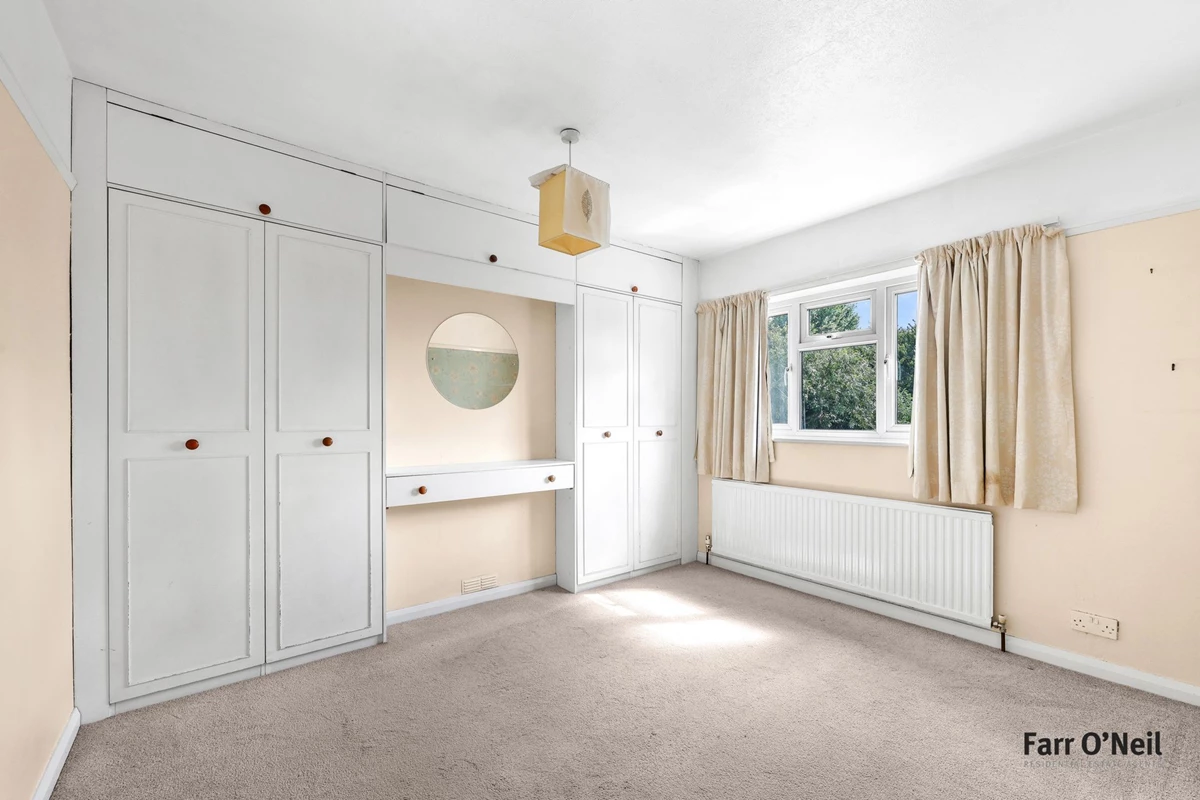
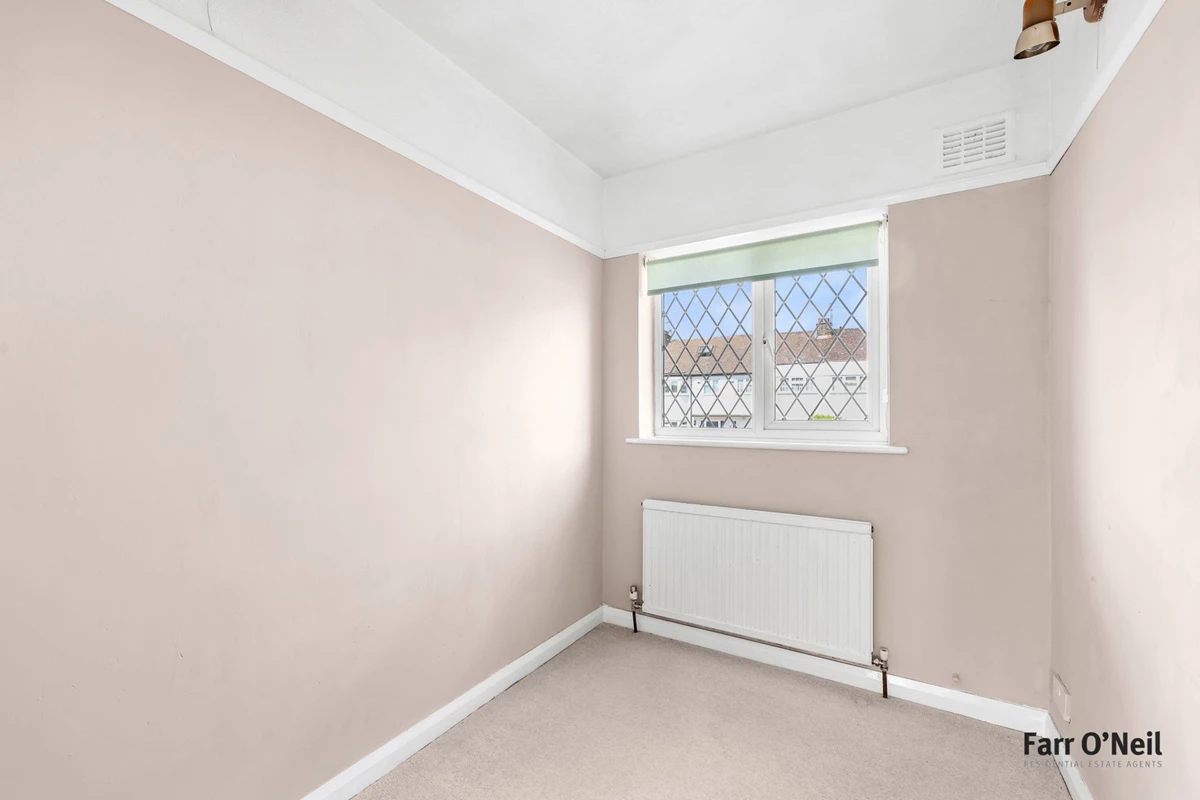
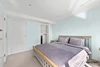
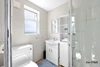
Four bedrooms with en suite to master
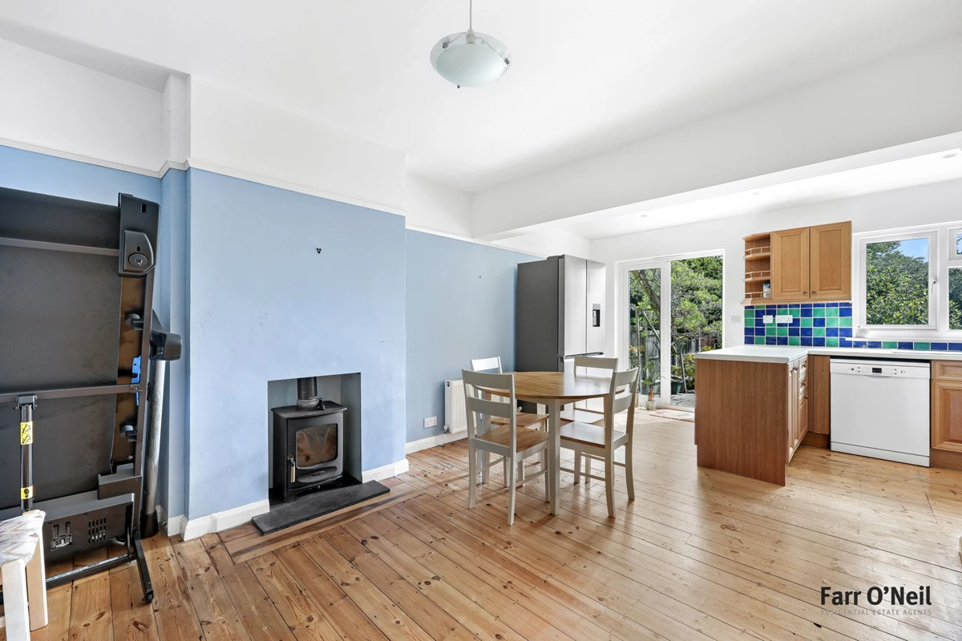
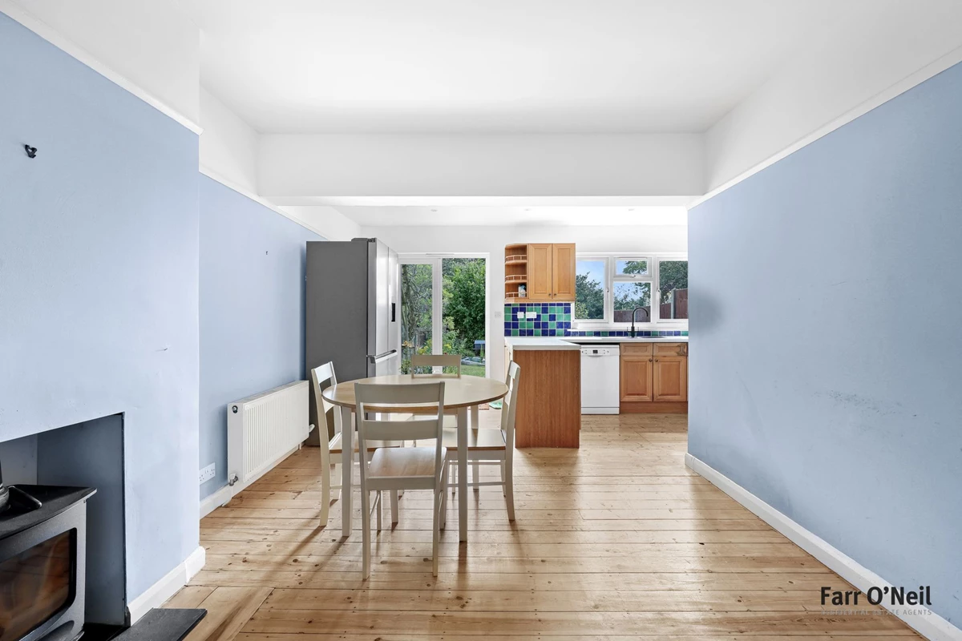
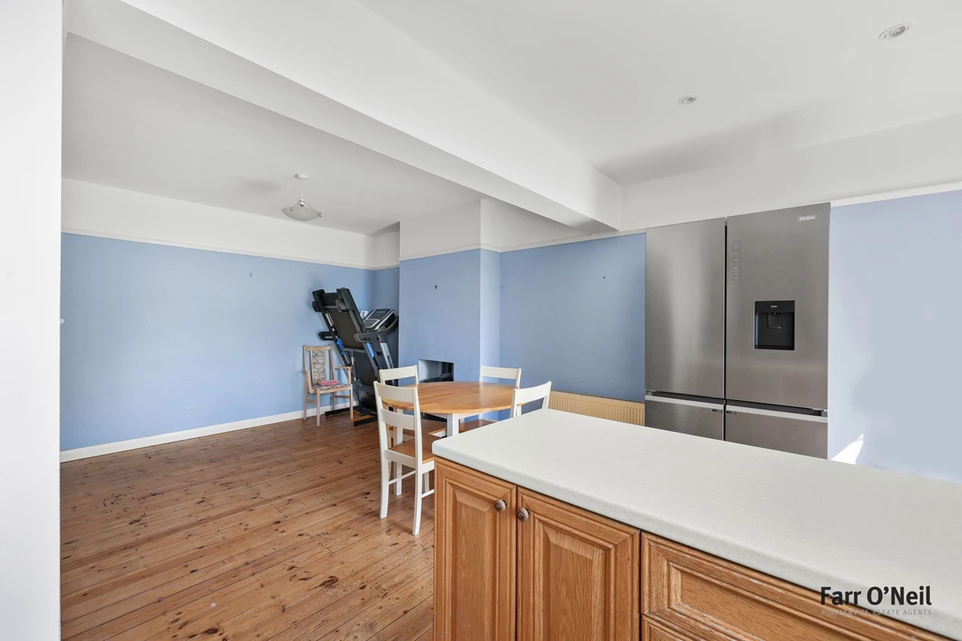
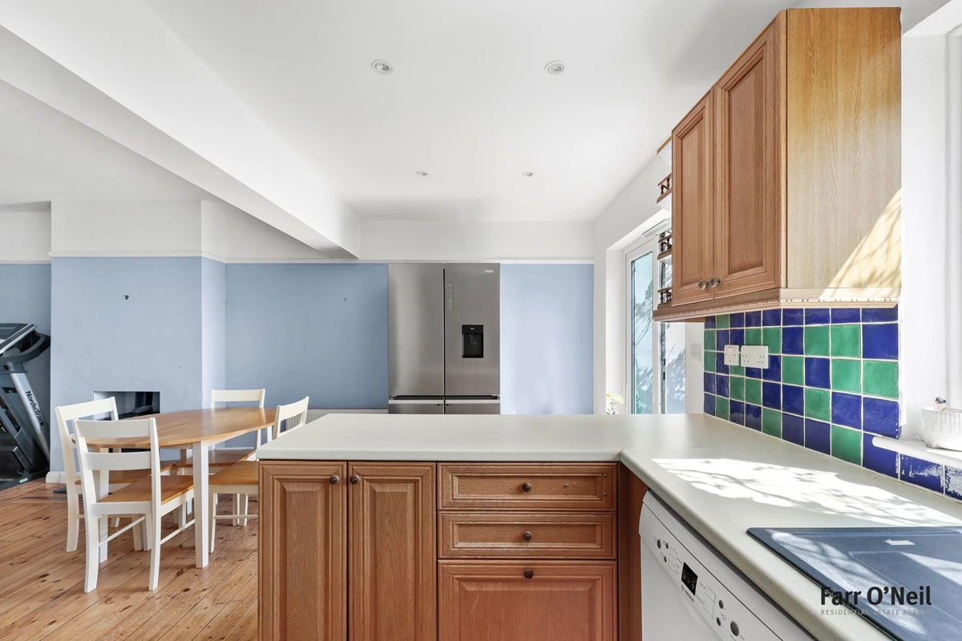
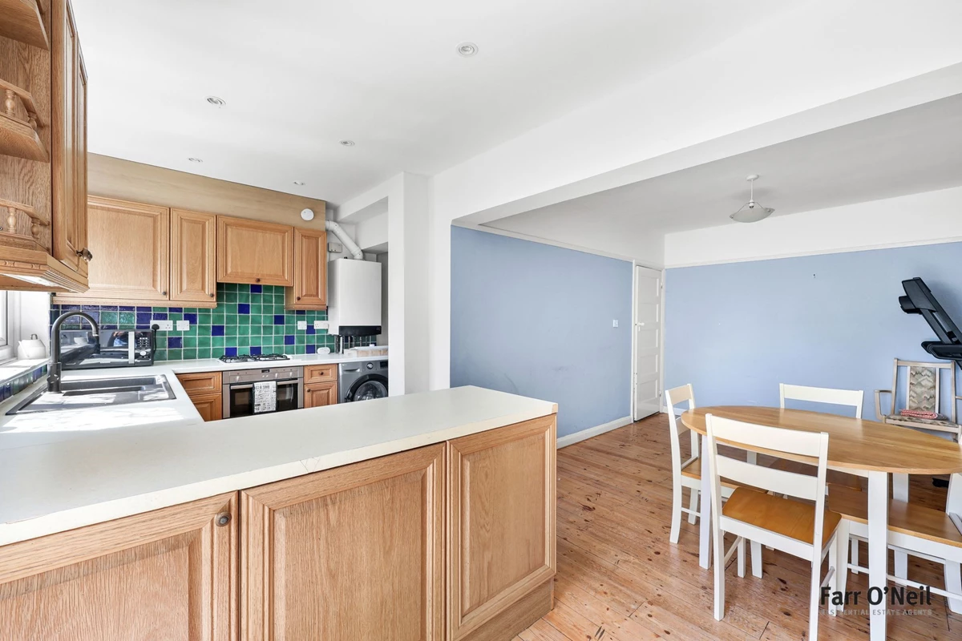
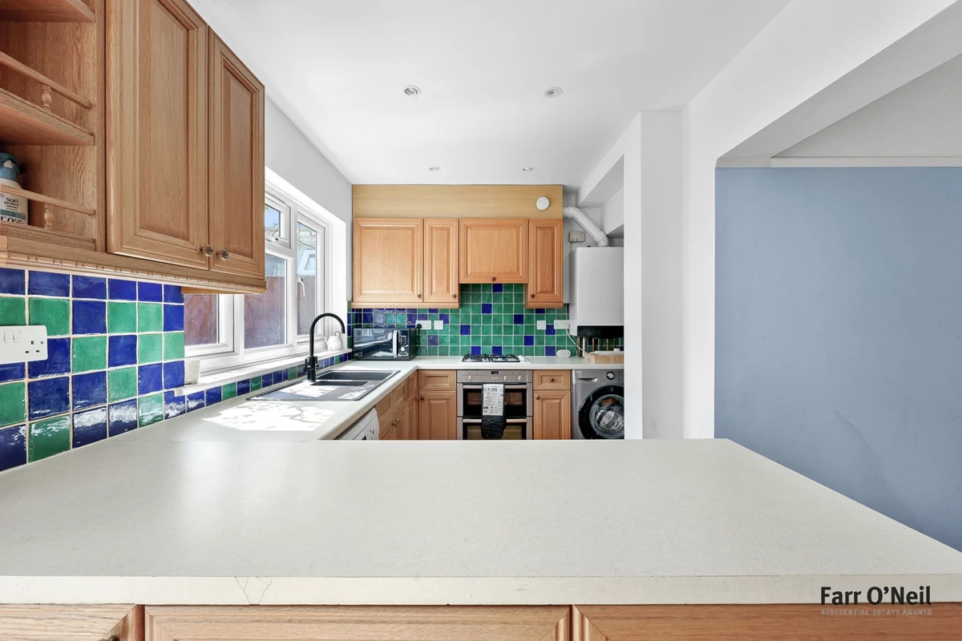
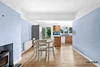
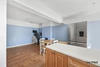
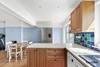
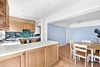
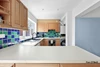
Open plan kitchen / living space
Separate sitting room
Sold with no onward chain
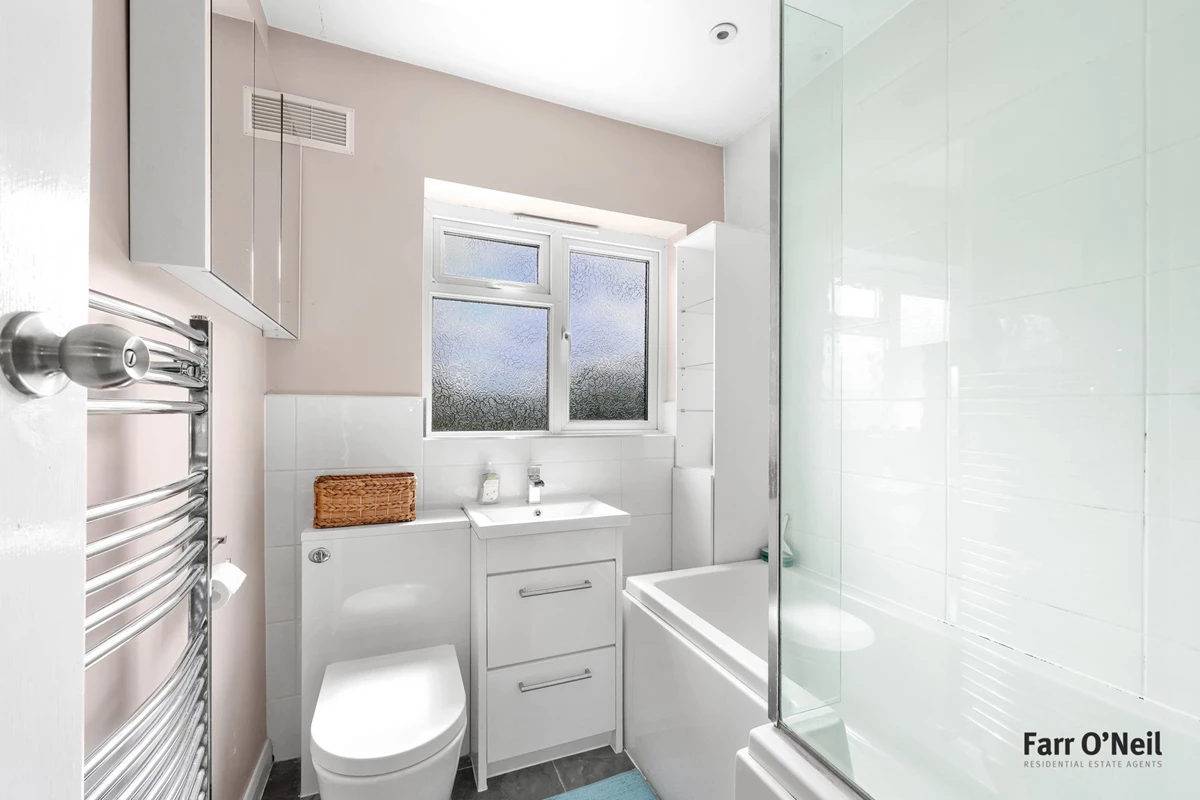
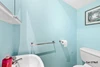
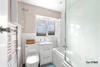
Modern family bathroom
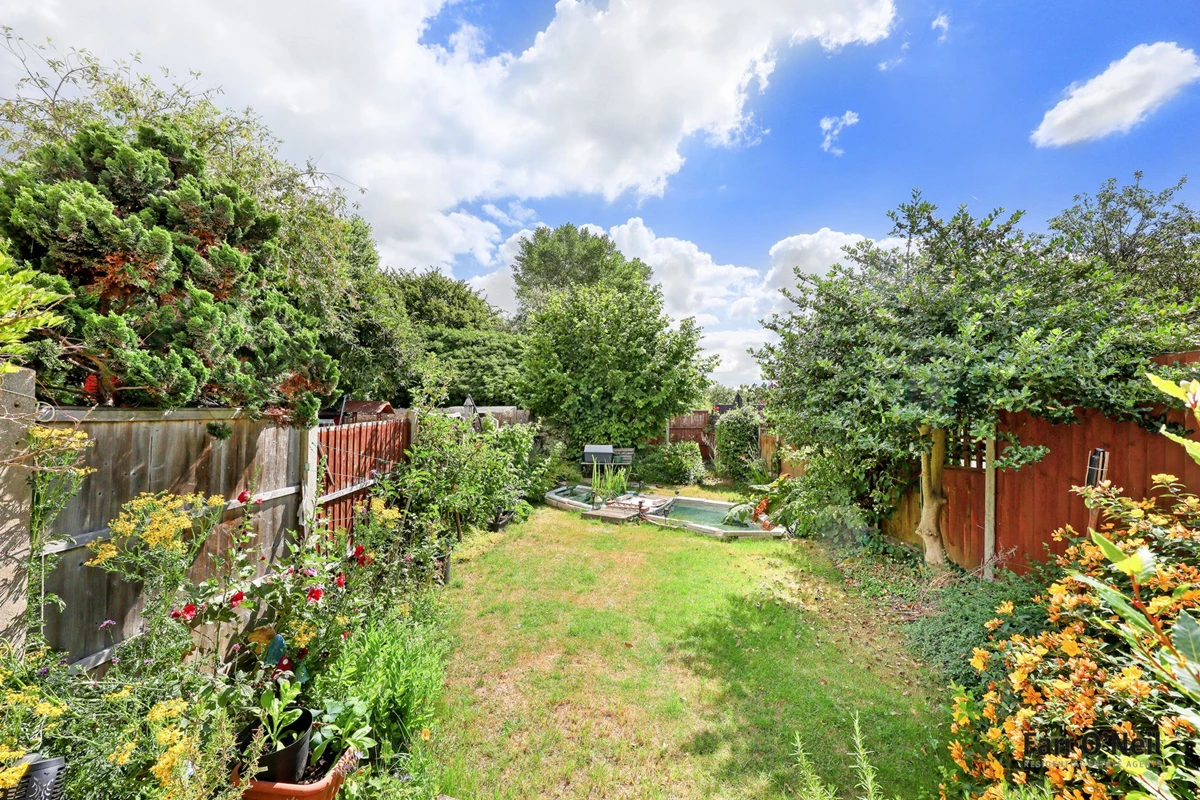
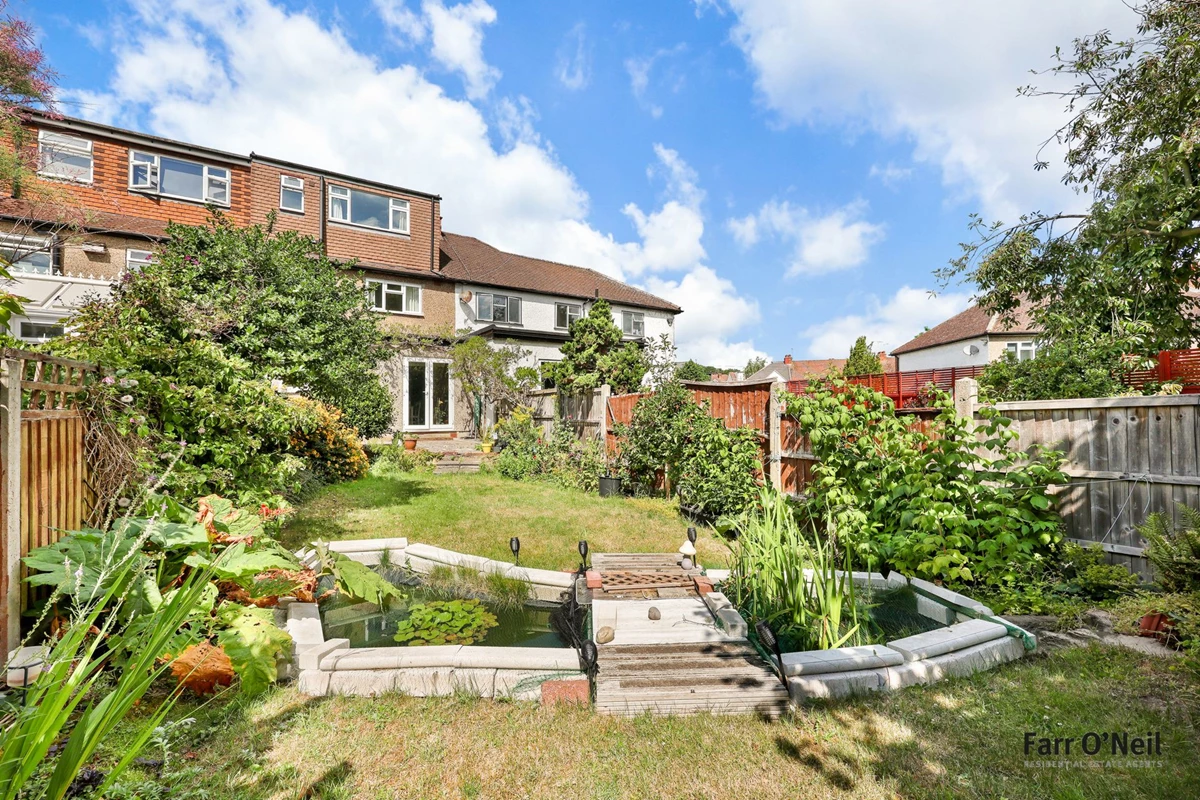
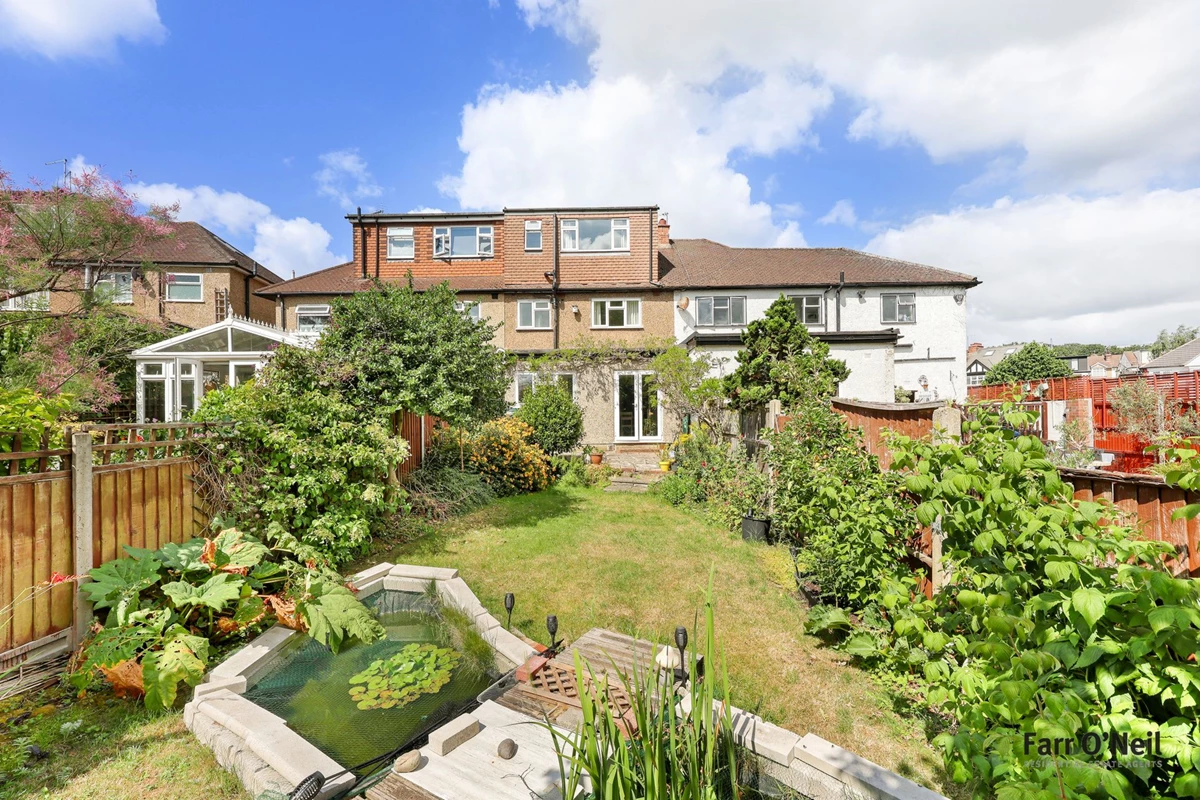
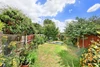
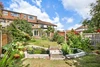
Mature 65ft rear garden
Close to the tube, shops and schools
EPC rating C71 / Council Tax band E
Freehold
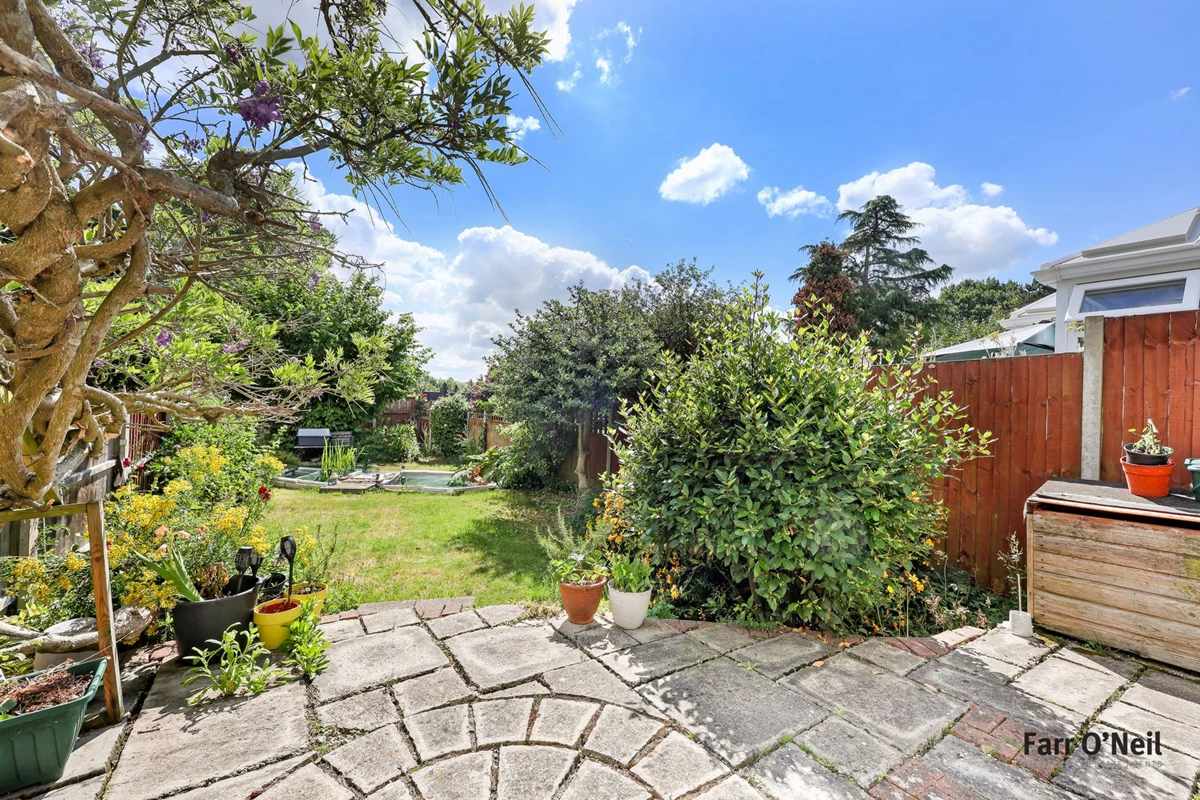
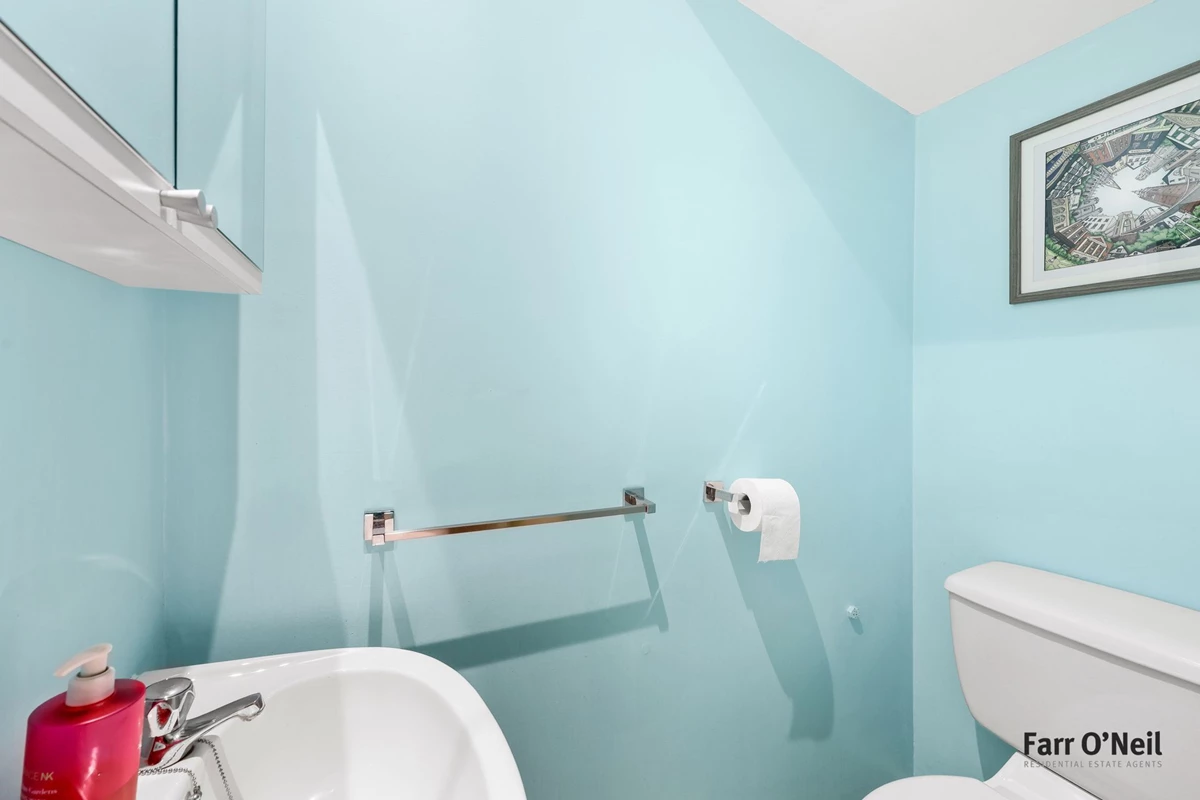
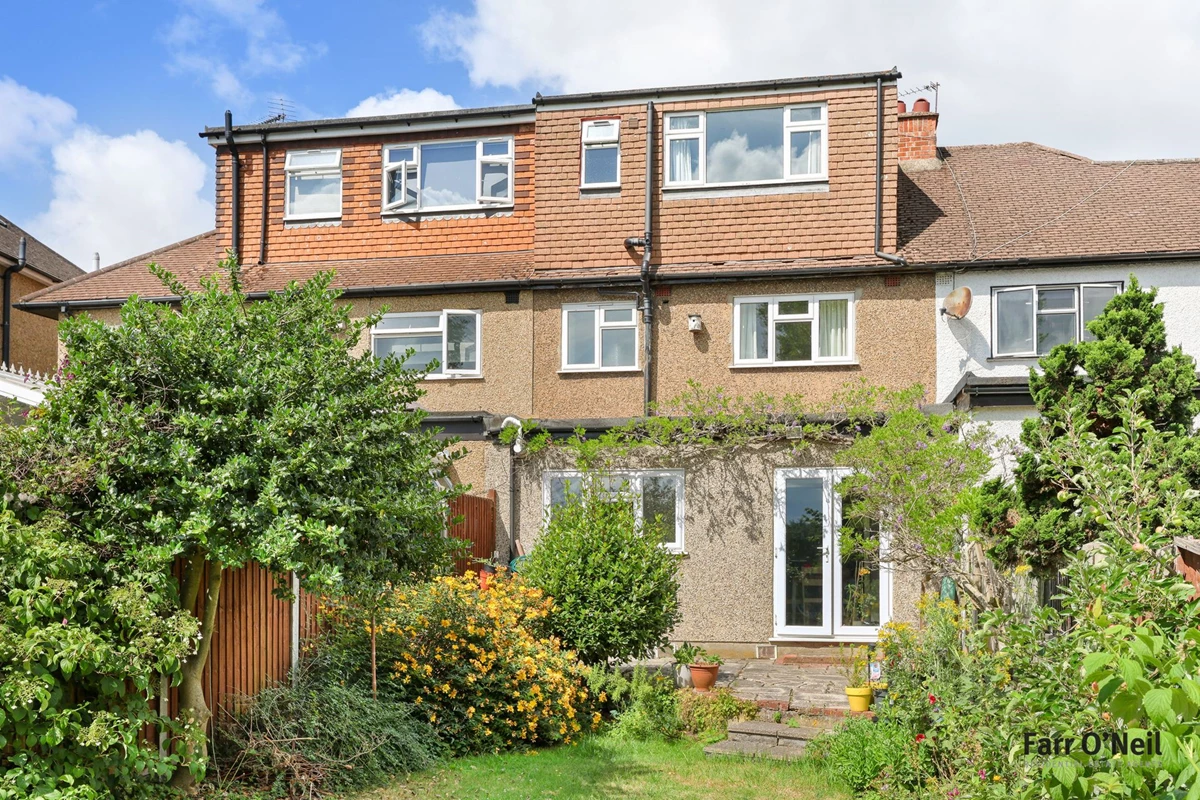
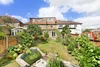
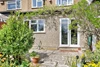
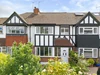
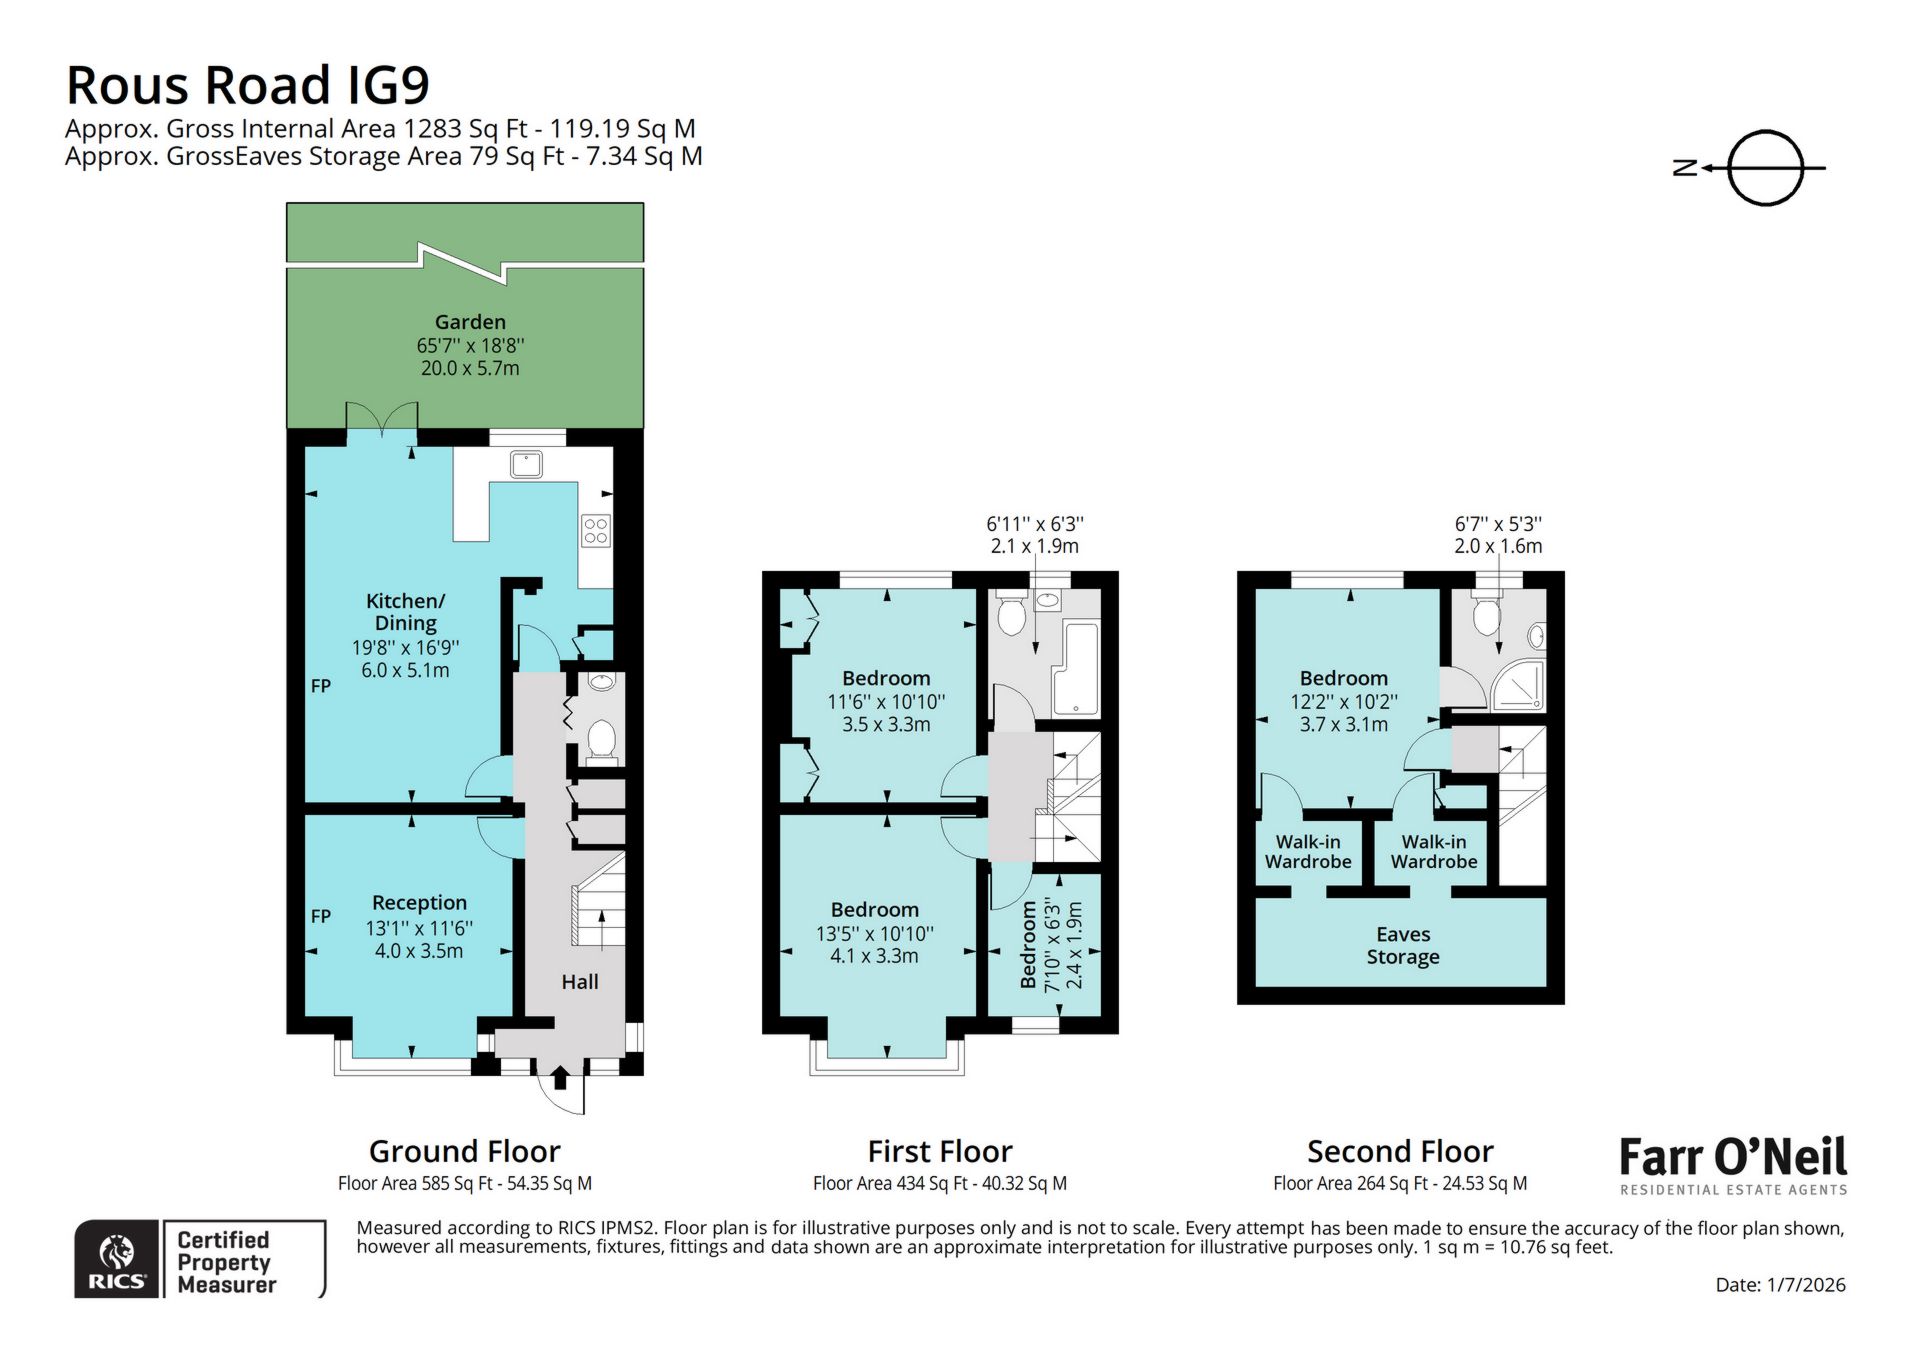
Offering stunning views of the Roding Valley Nature Reserve is this extended four bedroom 1930's family home. Features include four bedrooms, bathroom and en suite shower room and downstairs is an open plan kitchen / living space, separate lounge and a guest cloakroom. There are front and rear gardens, the mature rear garden being L-shaped, approximately 65t in length with the park as a stunning back-drop.
Location
Rous Road is a highly sought after spot, ideally positioned just a short walk from Buckhurst Hill Central Line station. The boutique shops, salons, cafes and Waitrose of Queens Road and local state and independent schools are also close by. Buckhurst Hill is a particularly sought after area, being conveniently located for access to the City and West End, easy access to the major road networks via the M11 and M25, whilst still being a quieter location with Epping Forest surrounding the area and the Roding Valley Nature Reserve in this case, just at the end of the garden.
Interior
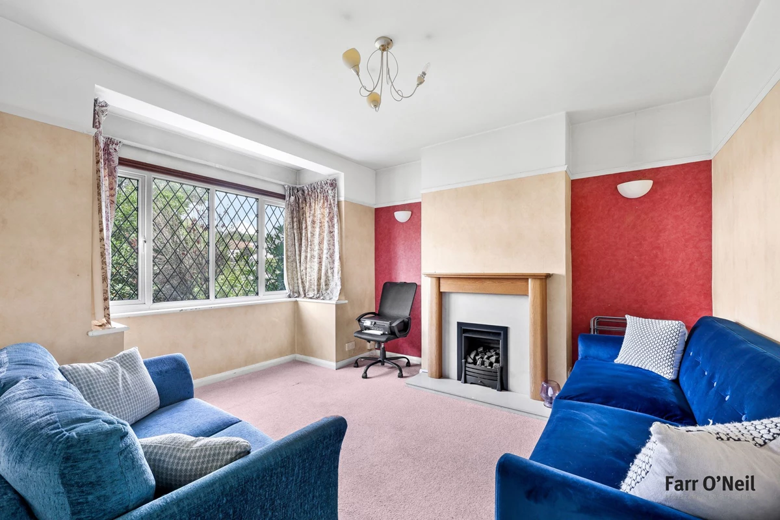
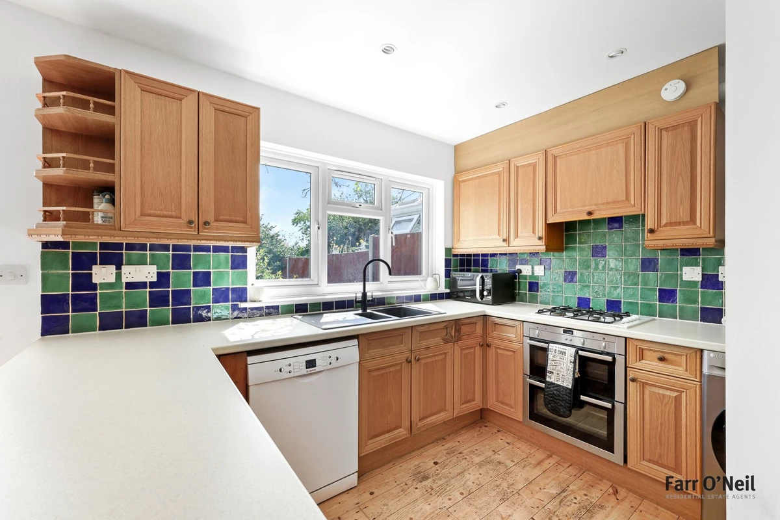
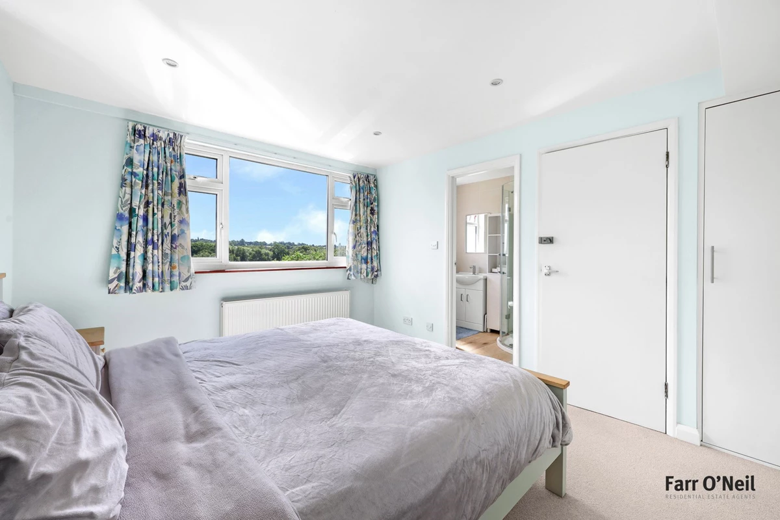
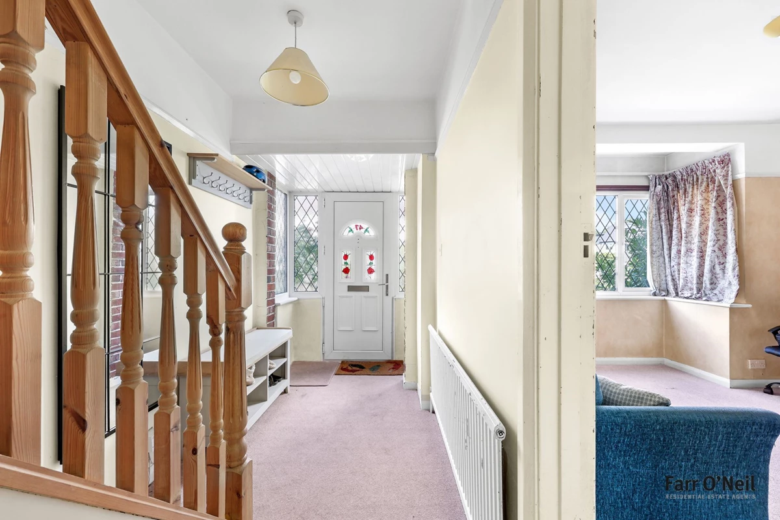
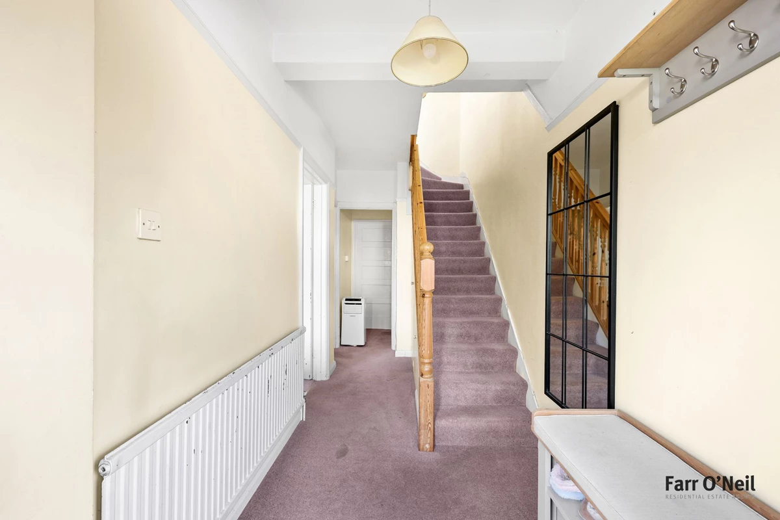
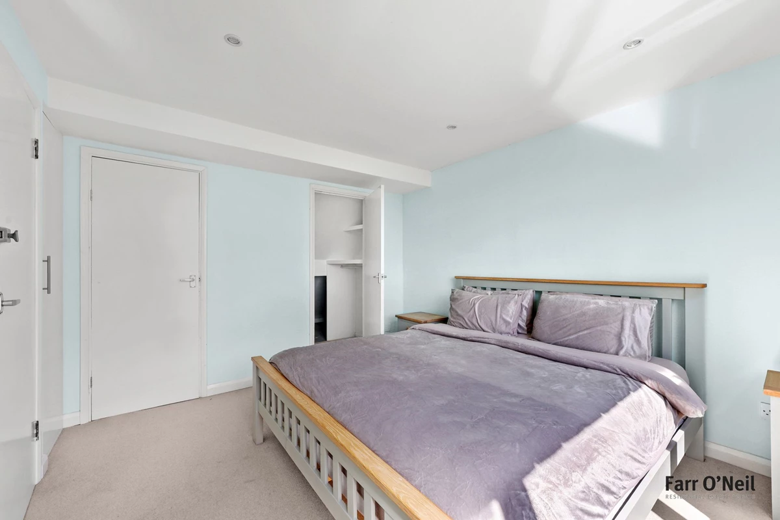
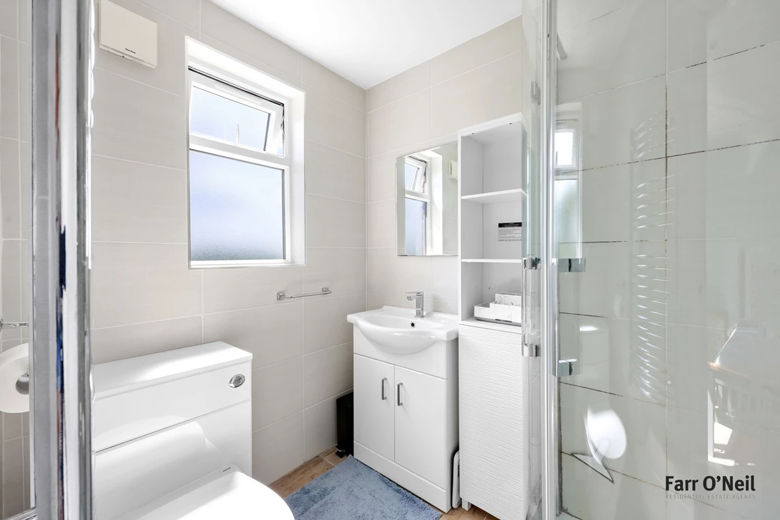
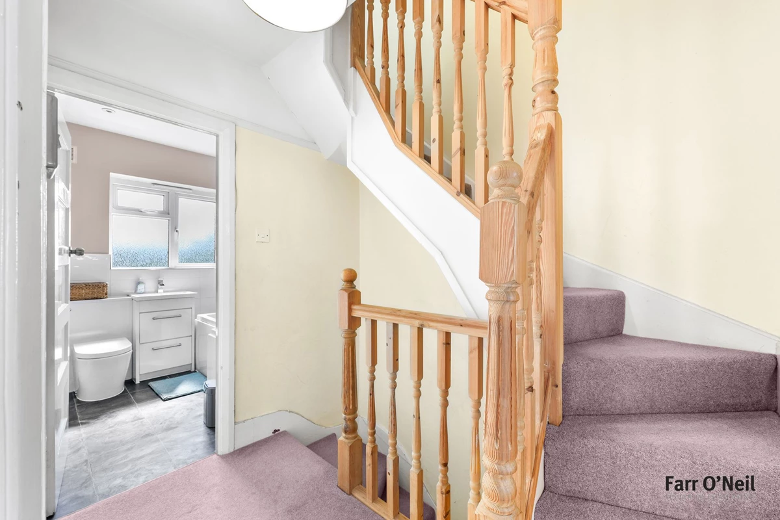
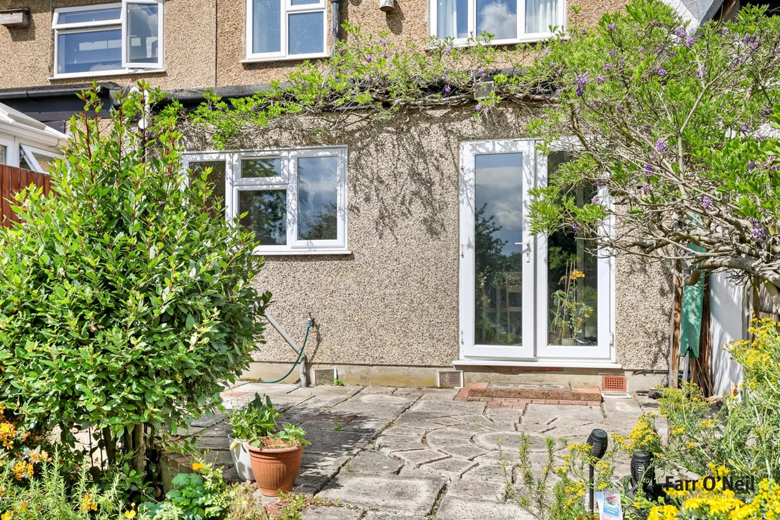
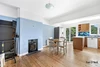
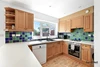
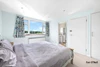
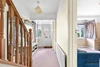
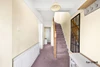
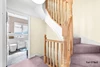
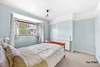
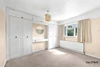
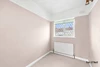
The ground floor accommodation commences with a welcoming entrance hall leading to a very handy guest cloakroom. The front reception room is a sitting room with a traditional lead light bay window and fireplace with a gas coal effect fire. The rear of the ground floor was extended by the previous owners to create a superb open plan living space with ample room for sitting, dining and a well equipped fitted kitchen. Features include a log burner, exposed floor boards, and French doors opening onto the rear garden. The first floor offers three well appointed bedrooms, served by a family bathroom with a modern white suite. The loft was converted some years ago to add a fourth/principal bedroom with an en suite shower room and walk in wardrobe. The outlook from this room is absolutely stunning with far reaching views across the Nature Reserve towards Chigwell.
Exterior
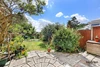
The front of the property has a traditional garden with a lawn and borders, however subject to permissions, this could be converted to off street parking. The rear garden measures approximately 65ft in length commencing with a patio leading to an extensive lawn with a fish pond, shrub and tree borders and sheds to the rear. There is a further section of garden creating an L-shape behind that of the neighbouring property, and there is gated access to the park.
IMPORTANT NOTICE
Descriptions of the property are subjective and are used in good faith as an opinion and NOT as a statement of fact. Please make further specific enquires to ensure that our descriptions are likely to match any expectations you may have of the property. We have not tested any services, systems or appliances at this property. We strongly recommend that all the information we provide be verified by you on inspection, and by your Surveyor and Conveyancer.