


For Sale Scotland Road, Buckhurst Hill, IG9 Guide Price £1,135,000


Beautifully presented family home
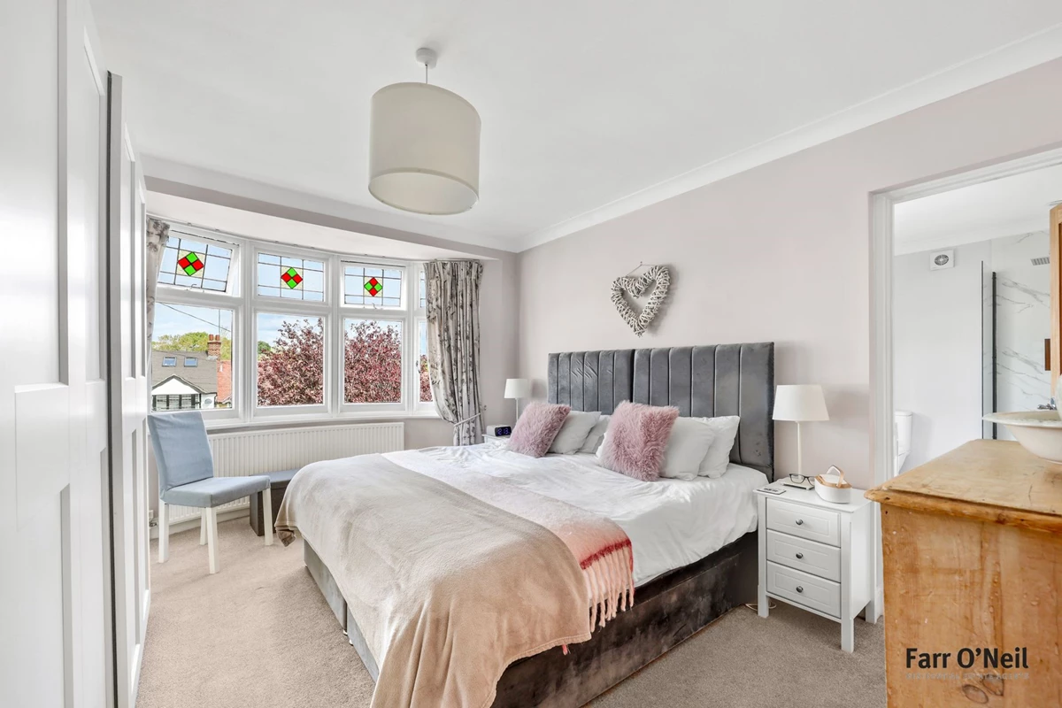
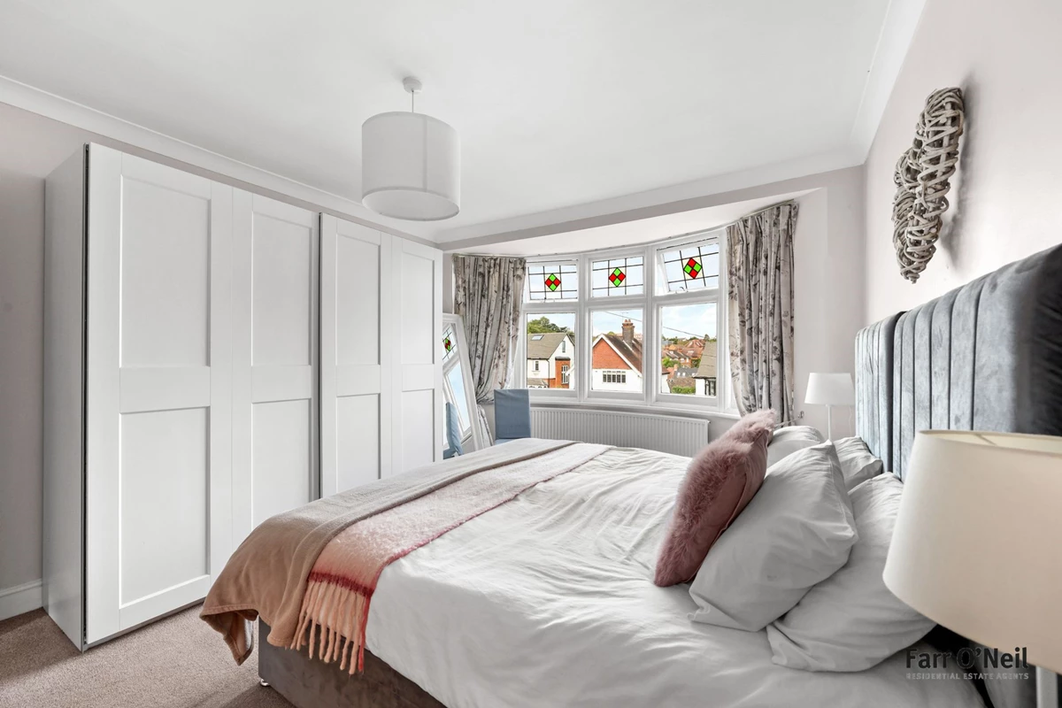
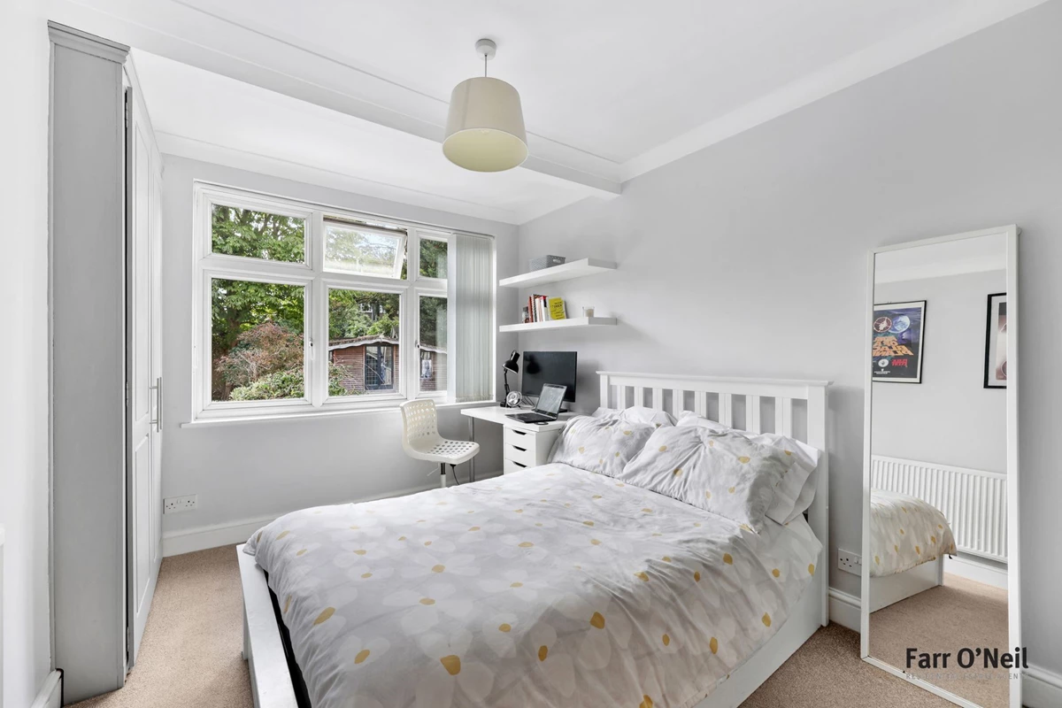
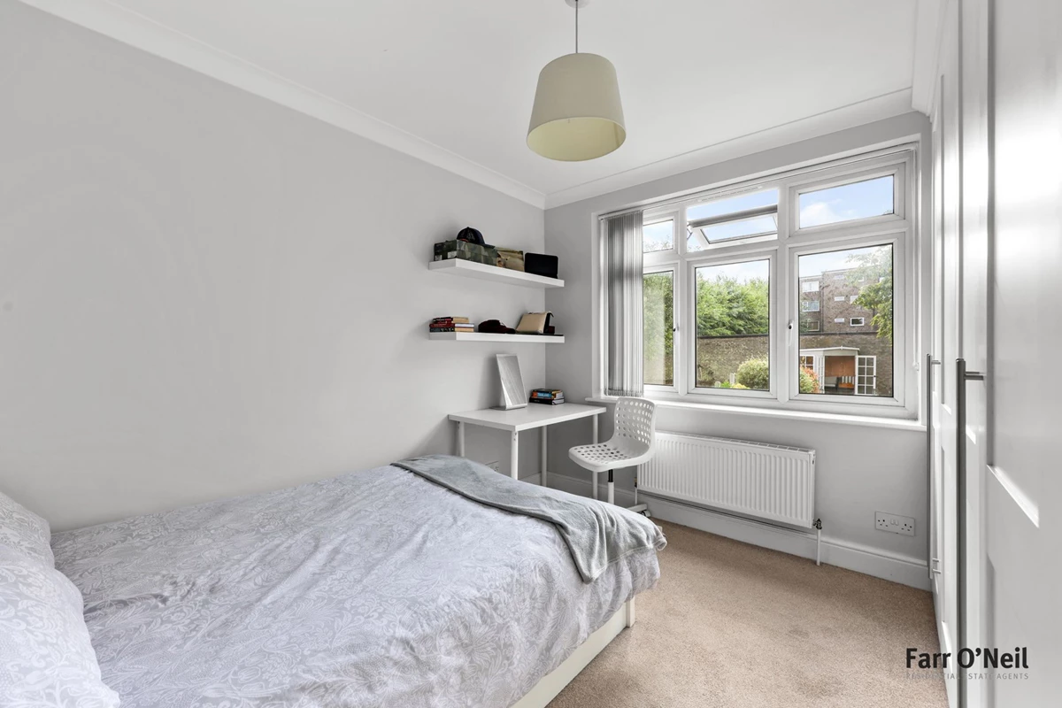
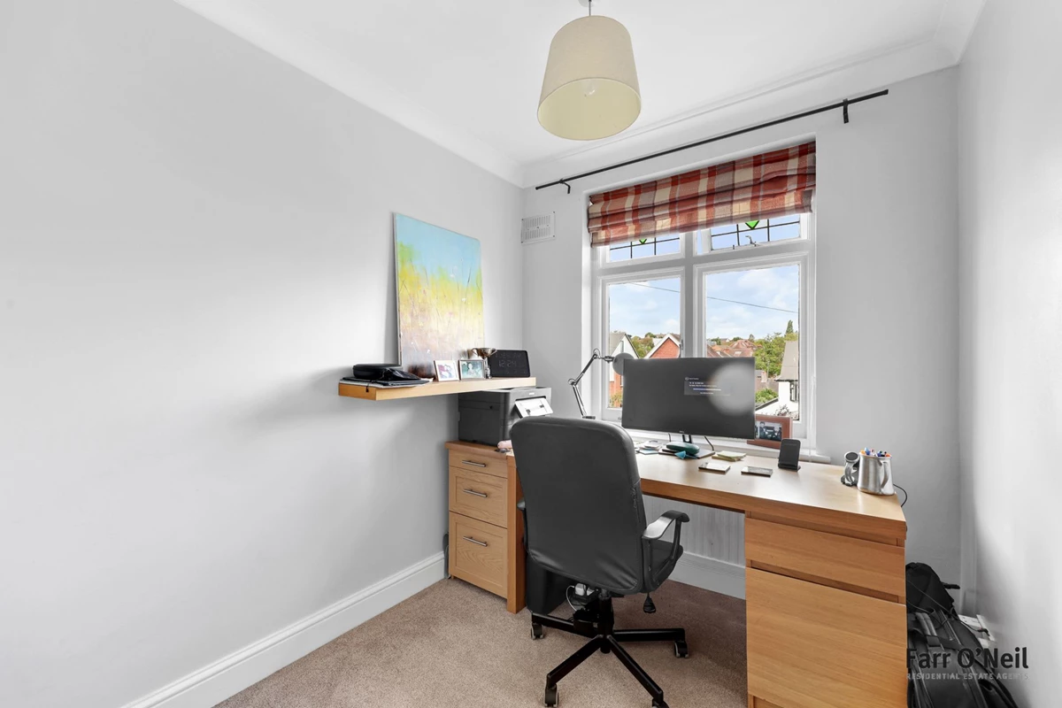
Four bedrooms with en suite to master
Two reception rooms
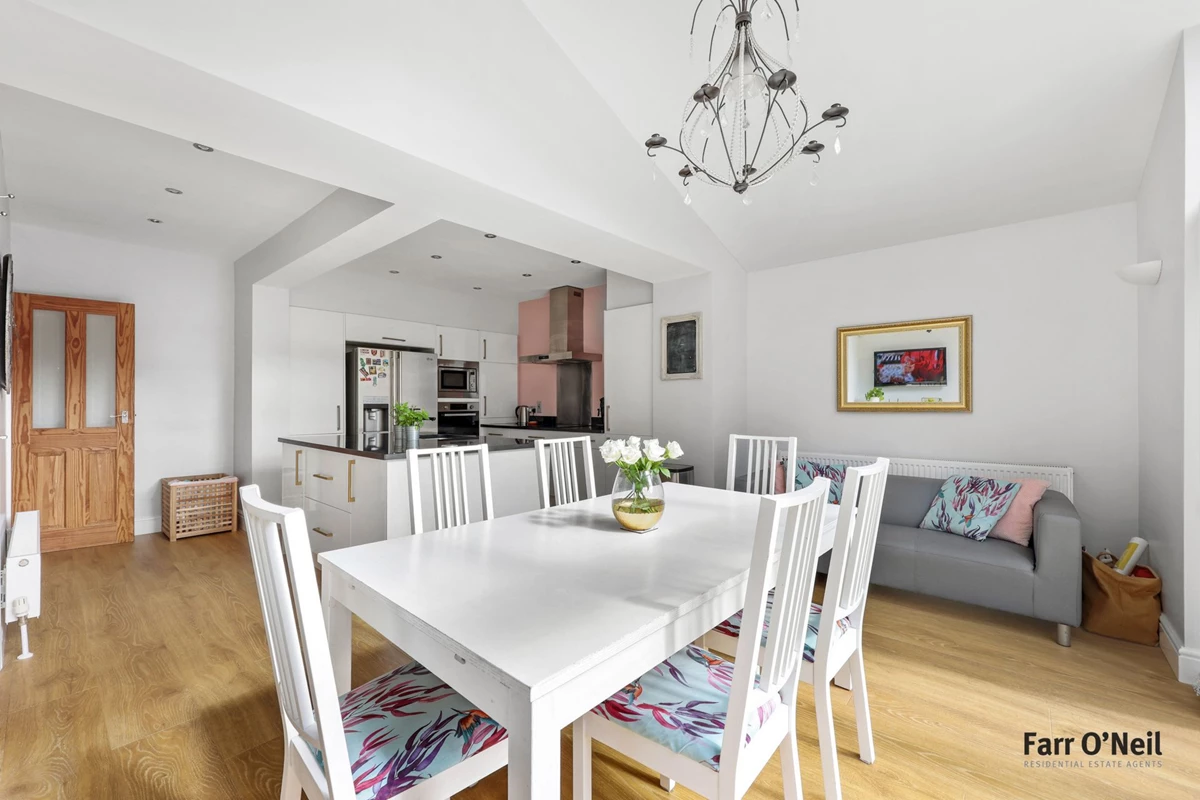
Open plan kitchen / dining room
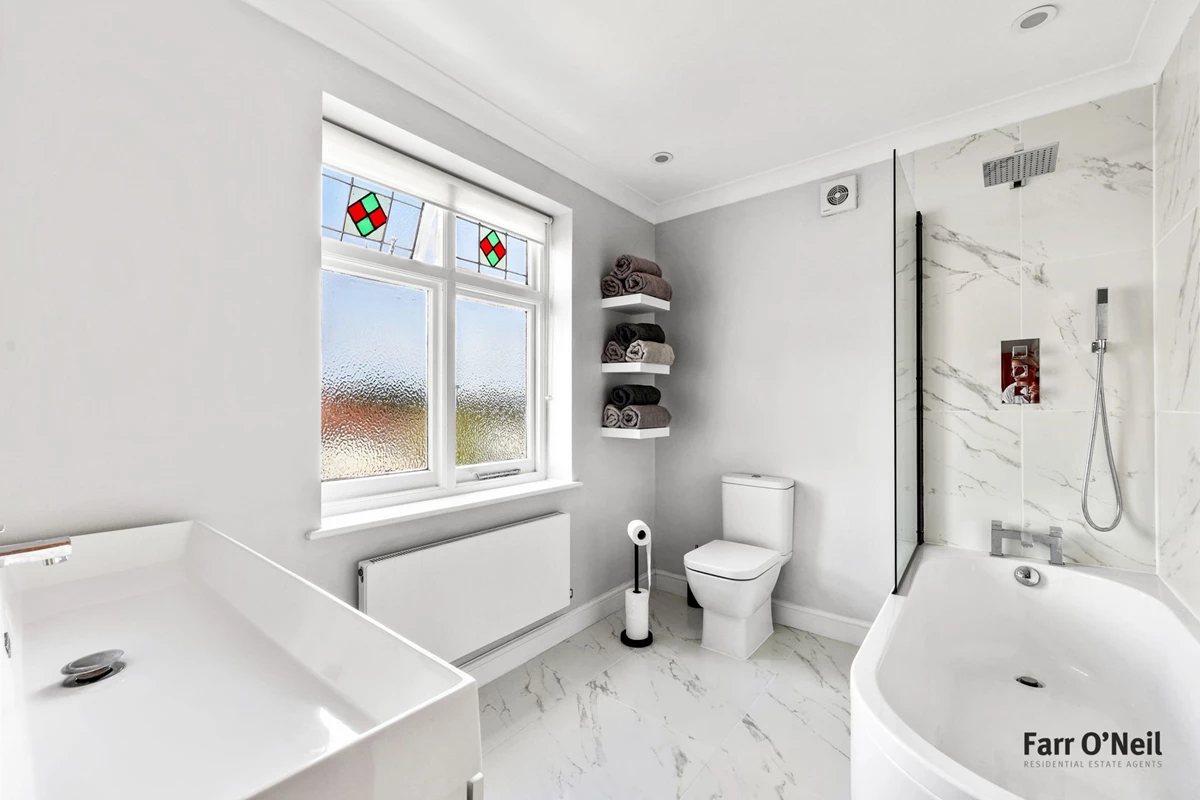
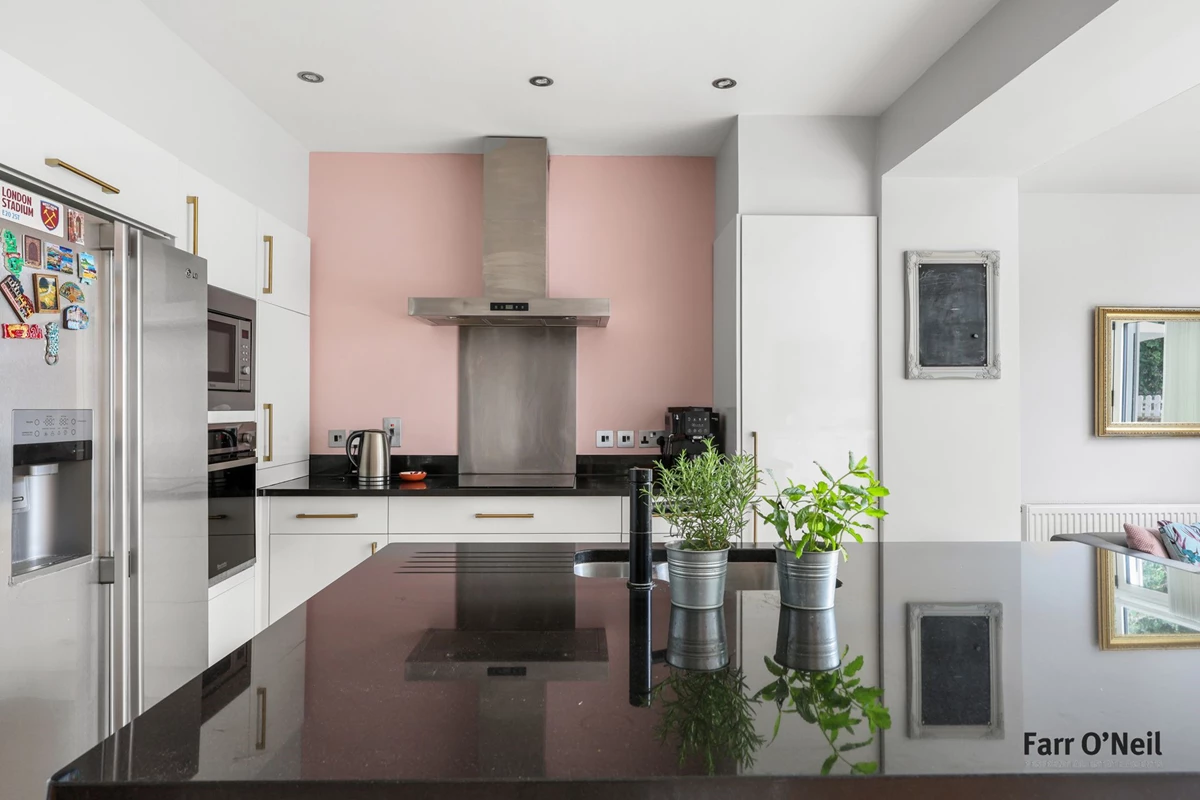
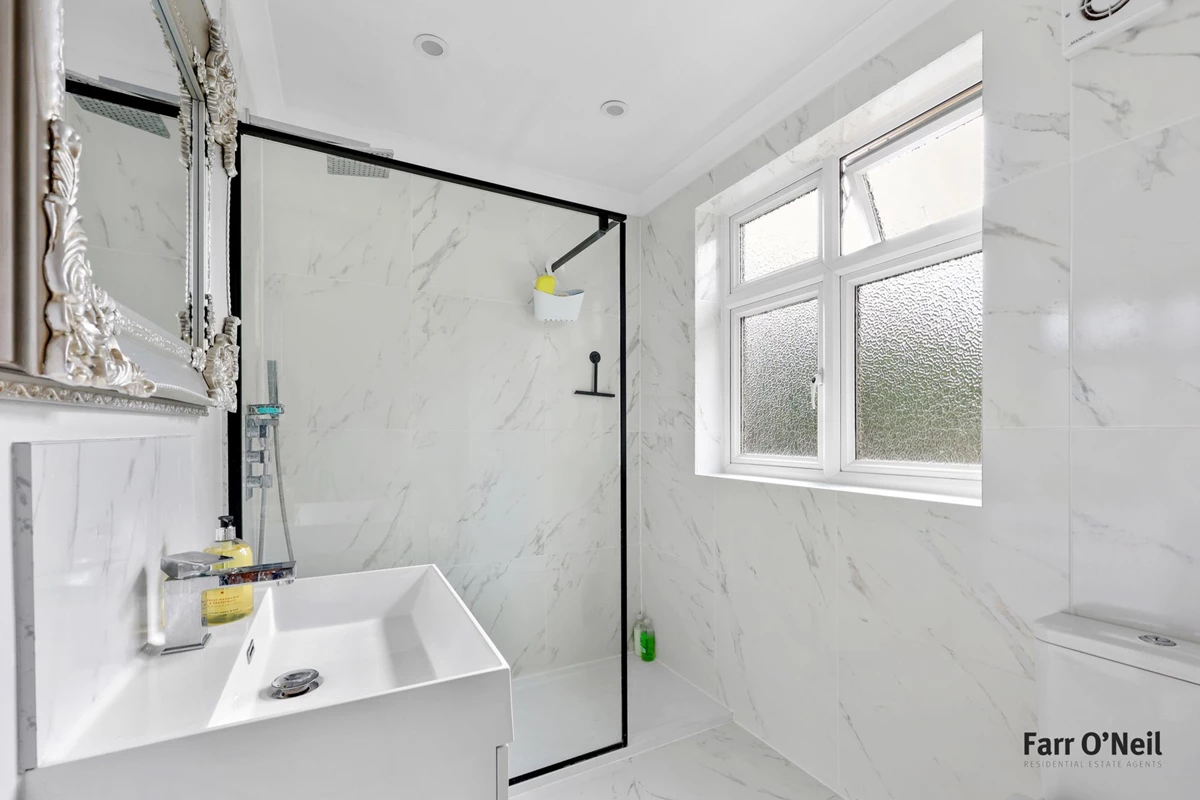
Contemporary kitchen and bathrooms
Detached garage & parking
Potential to extend into the loft (stpp)
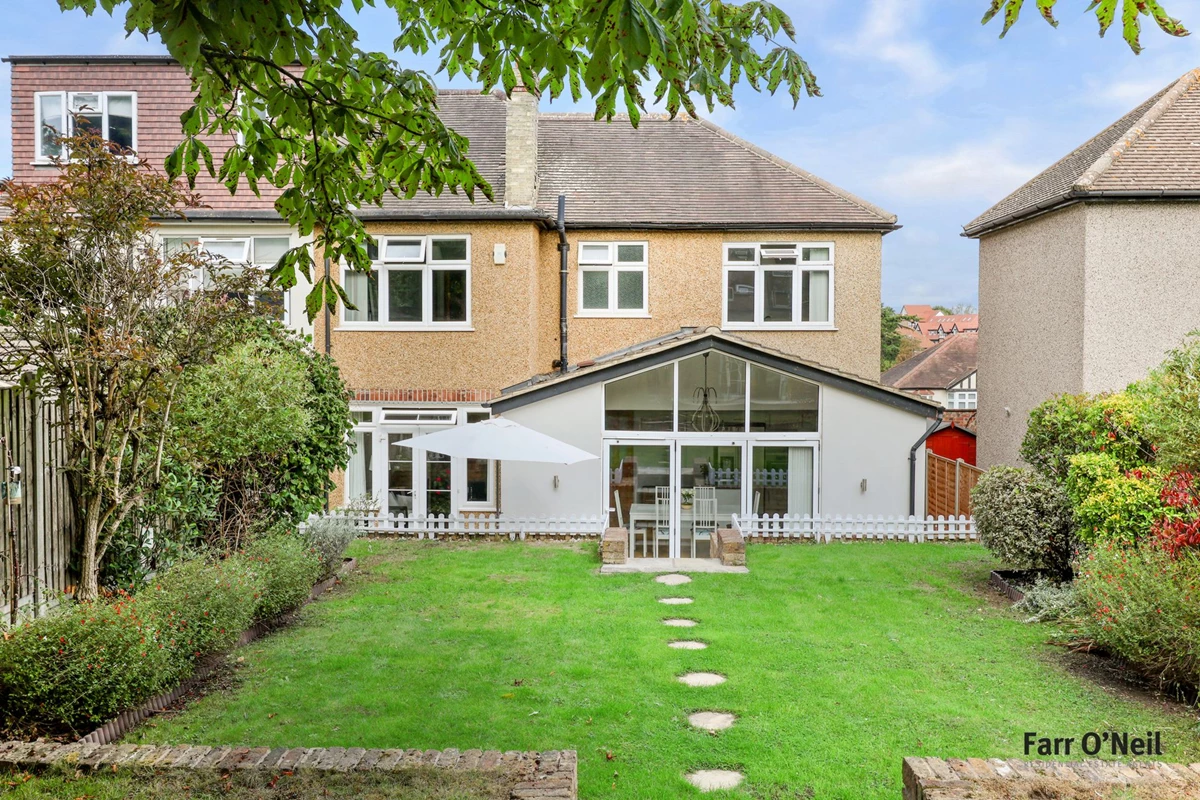
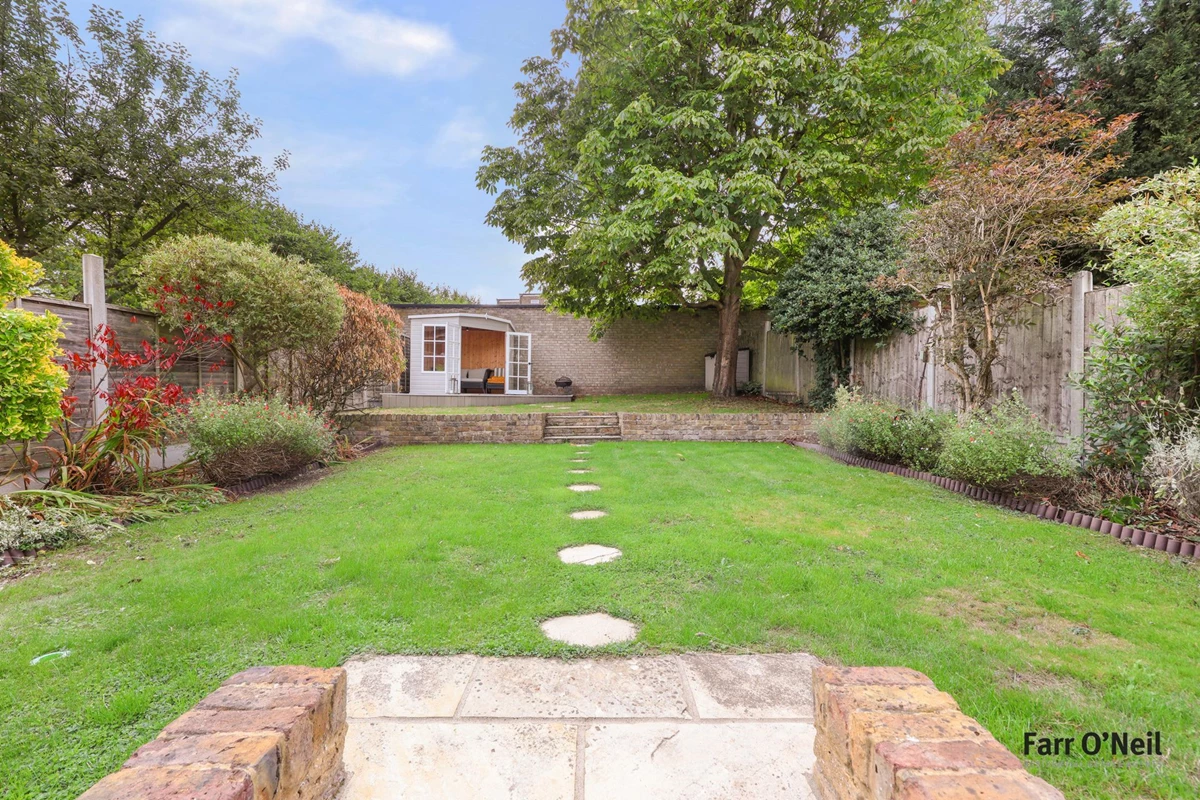
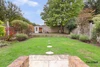
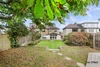
South facing rear garden
Sought after location for schools
EPC rating D68 / Council Tax band F
Freehold
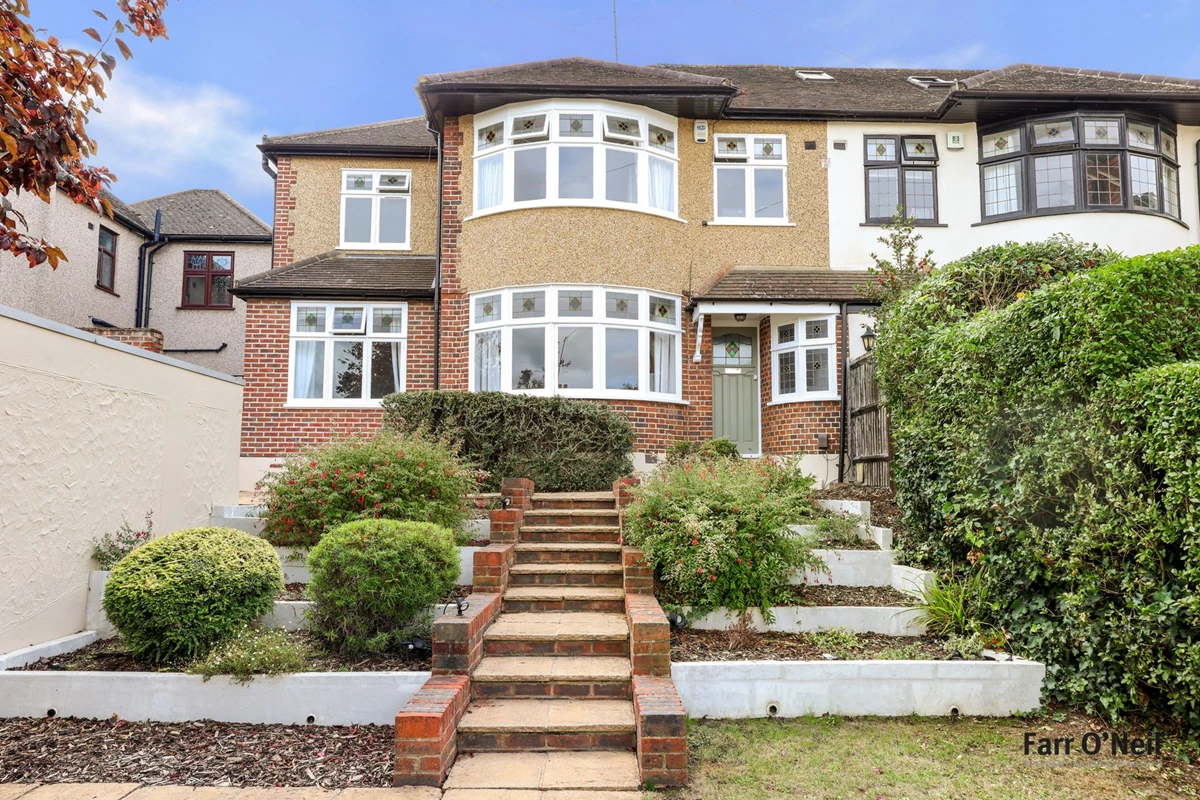
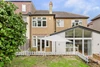
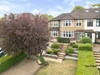
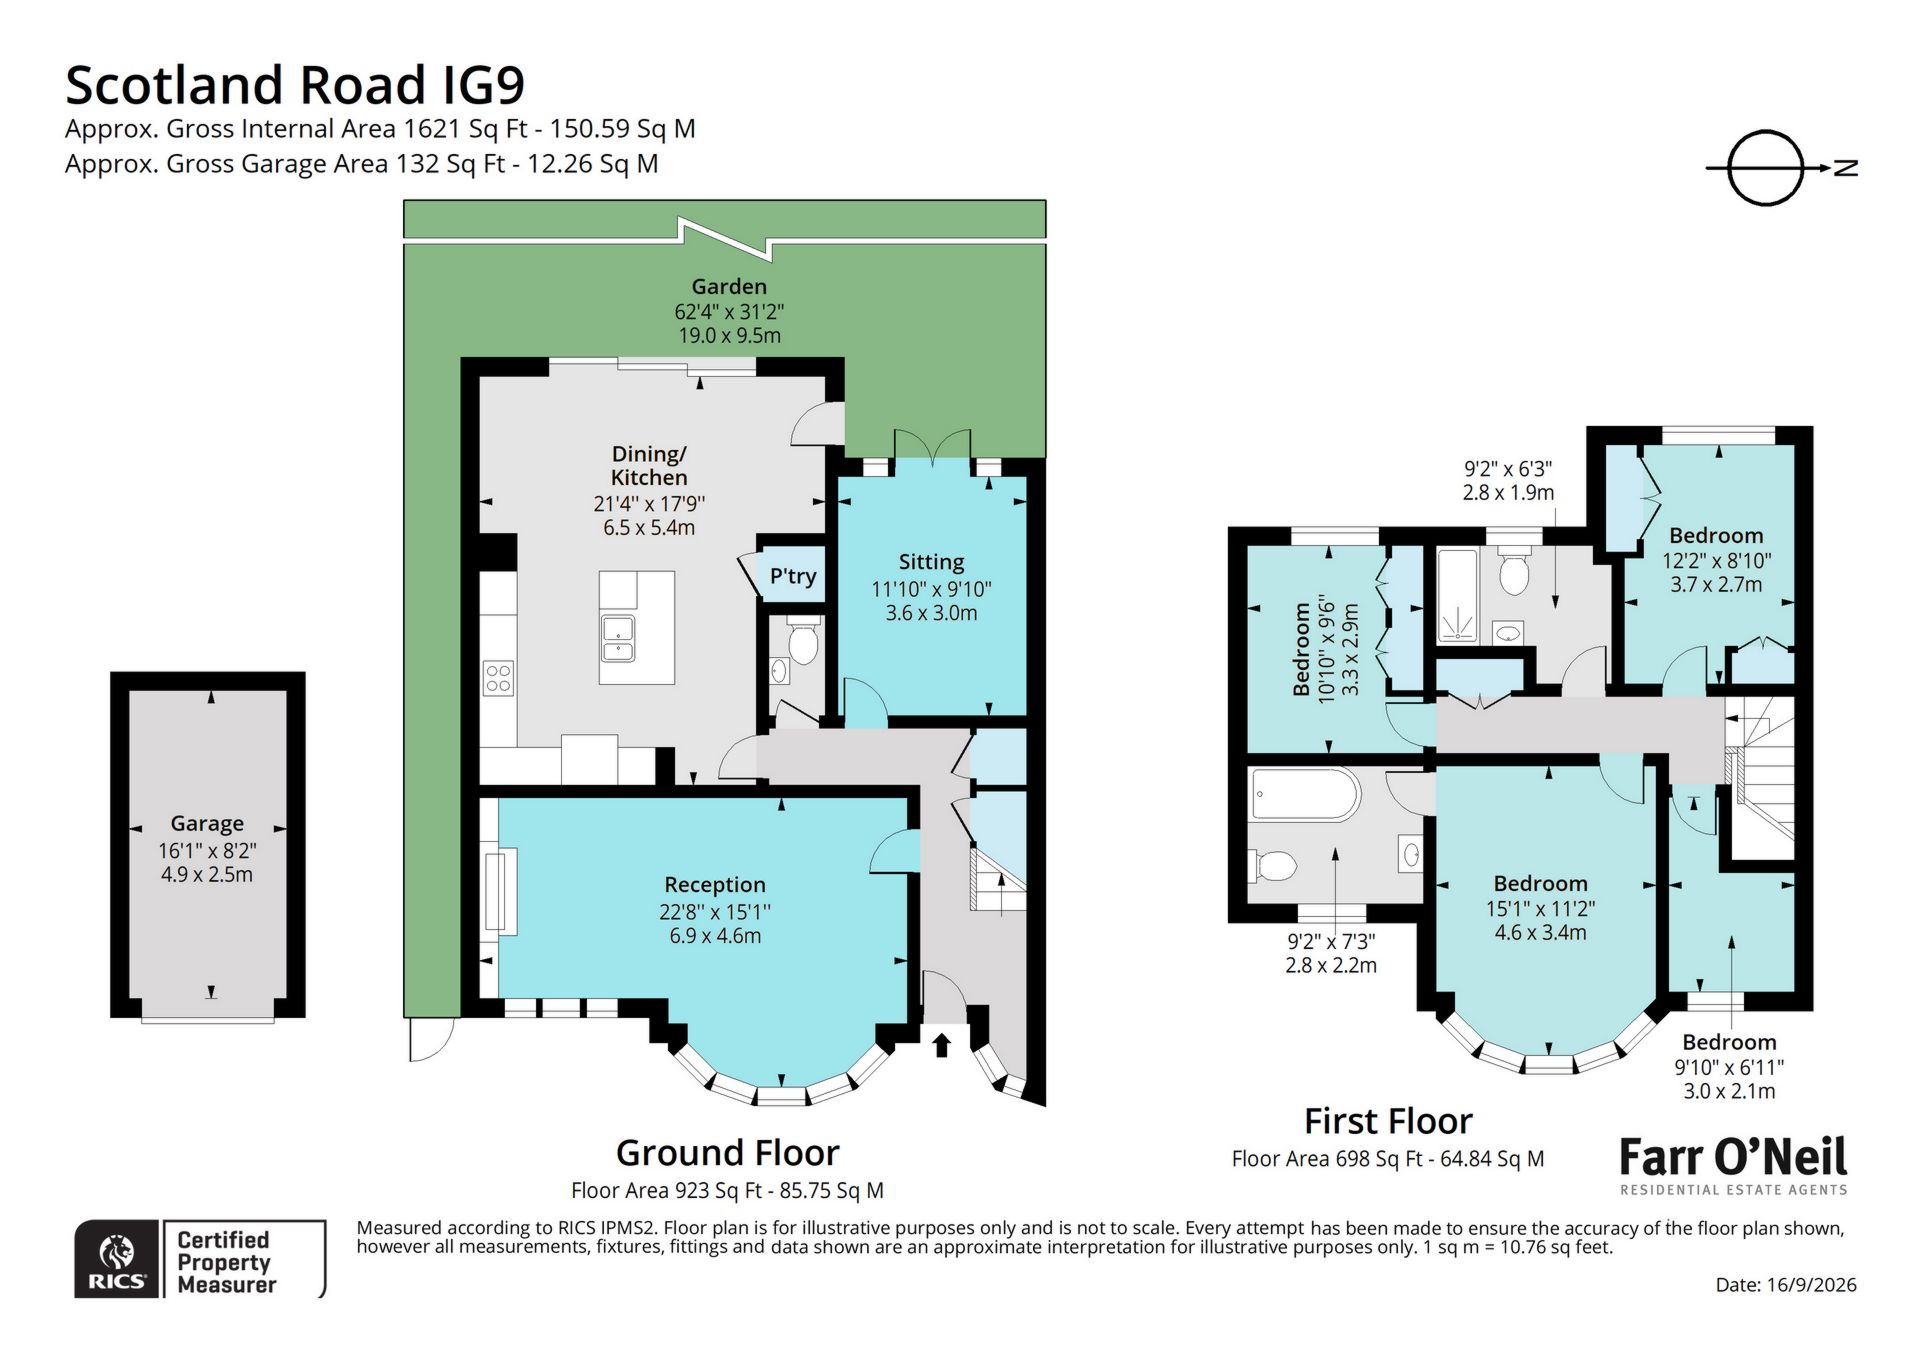
Situated in one of Buckhurst Hill's premier turnings is this beautifully presented family home. Features include four bedrooms, with en suite to master, two reception rooms, a spacious kitchen/dining room, garage, front and rear gardens and the potential to further extend. All just a short walk to Queens Road, the Central Line and sought after schools.
Location
Scotland Road is a particularly sought after location, ideally situated just a short walk from the Central Line Station and the boutique shops, cafes and Waitrose at Queens Road. There is an excellent choice of State and Independent schools close by, including the ever popular St Johns Primary School. Buckhurst Hill is a particularly popular spot for families, with excellent transport links, and being surrounded by Epping Forest, there are plenty of leisure pursuits on offer.
Interior
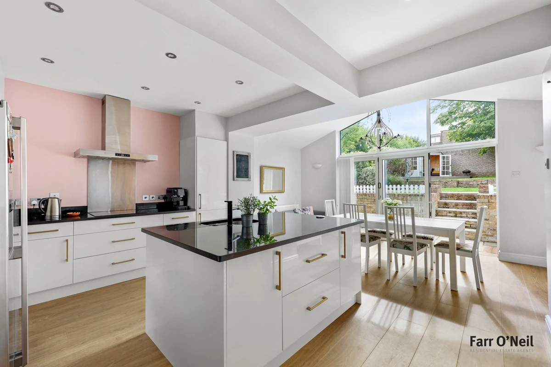
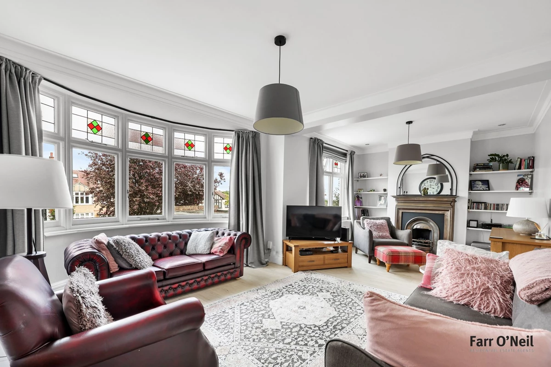
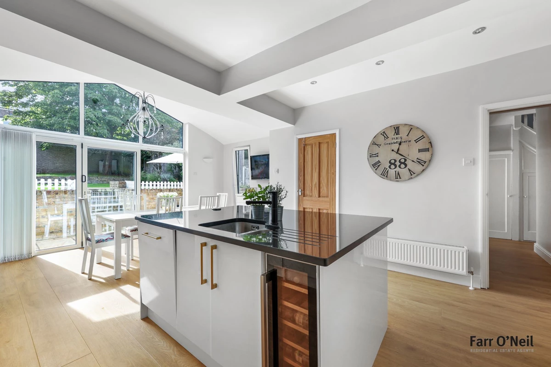
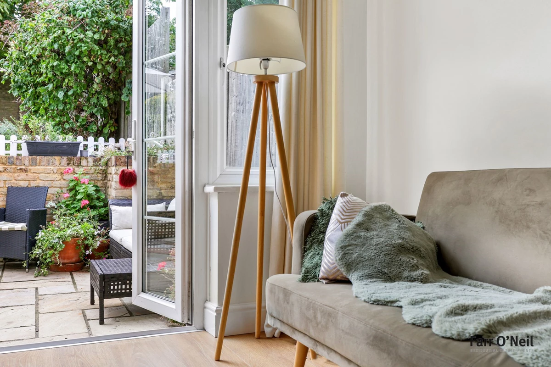
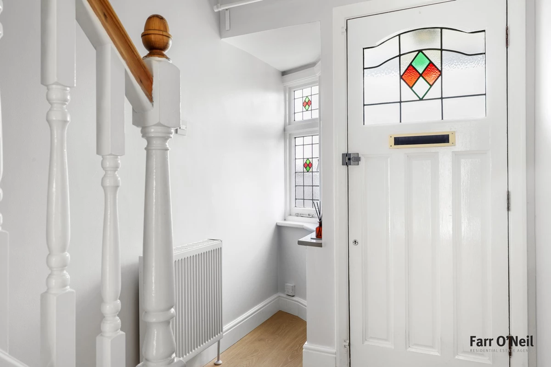
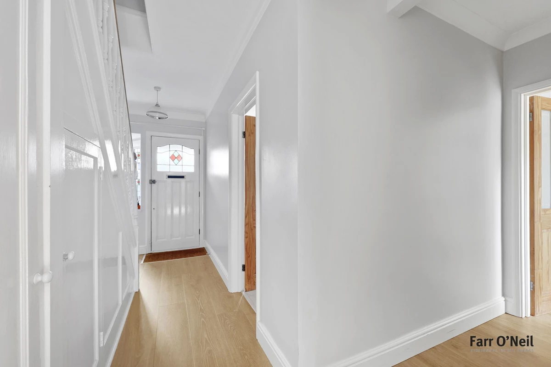
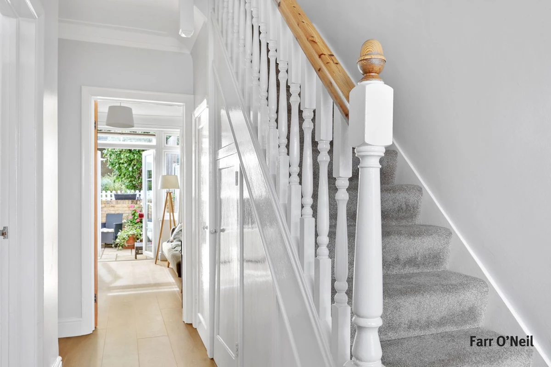
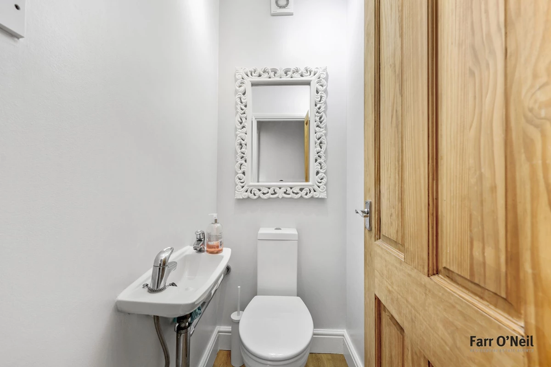
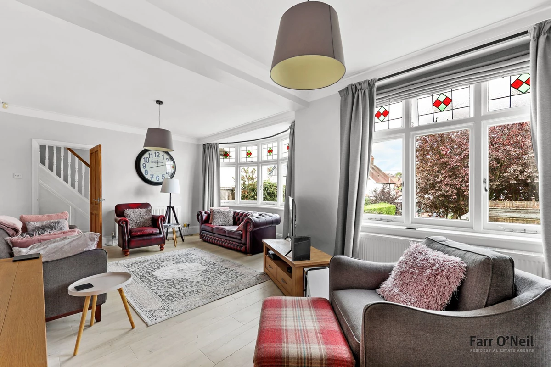
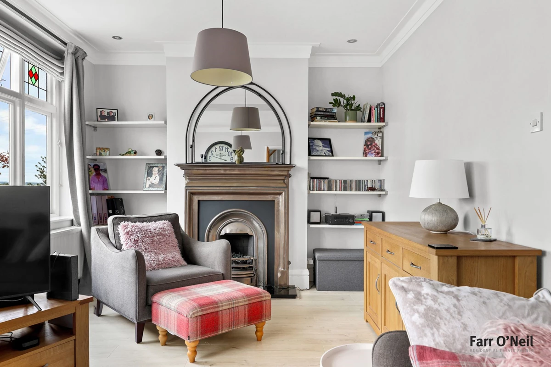
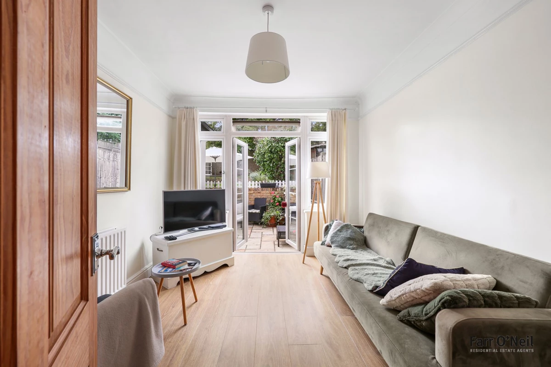
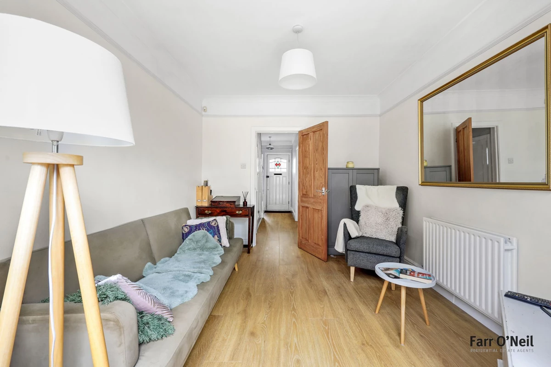
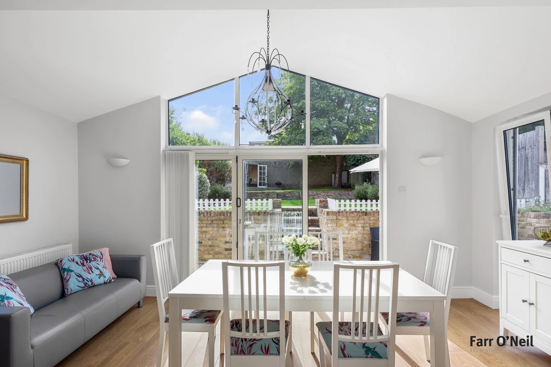
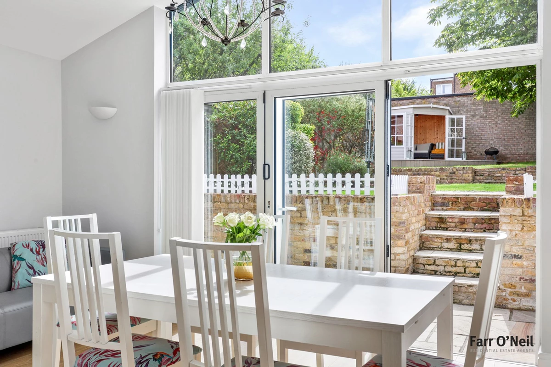
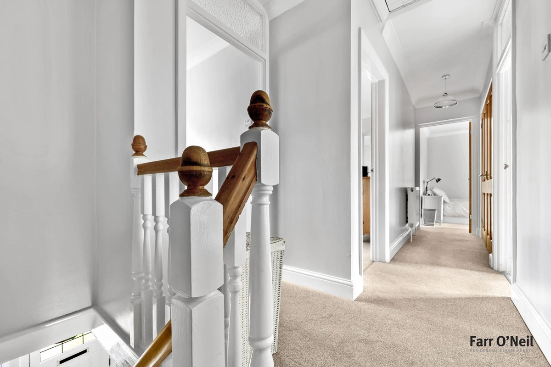
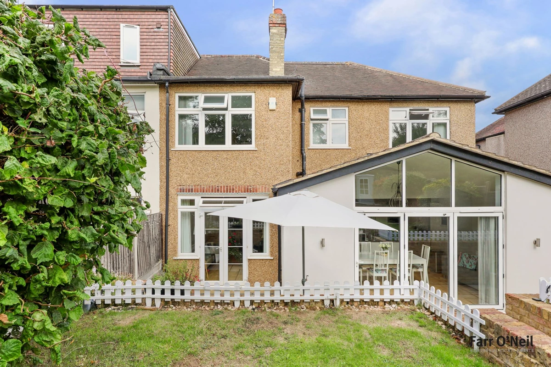
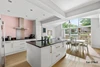
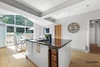
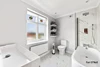
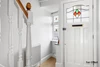
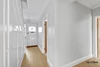
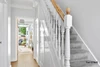
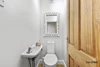
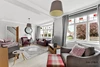
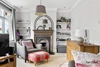
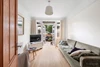
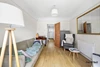
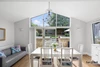
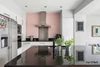
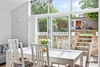
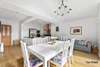
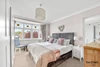
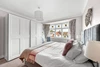
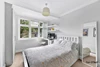
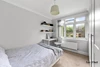
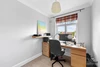
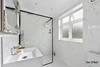
This wonderfully presented family home offers some ...... sq. ft. of accommodation commencing with a welcoming entrance hall with wooden flooring and some nice original features. The principal reception room is a generously proportioned room across the front of the house with a traditional bay window, cast iron fireplace and surrounded by shelving in the alcoves. To the rear of the house is another sitting room, a delightfully cosy space which looks onto the rear garden. The hub of the house, however, is definitely the kitchen/dining room with a stylish range of units with integrated appliances, granite worksurfaces and a central island. To the rear, looking onto the rear garden, is a good size dining area making the perfect family or entertaining space. Off the kitchen is a handy utility cupboard, with space for appliances, and off the hall a handy guest cloakroom. On the first floor are four well appointed bedrooms, the principal bedroom benefitting from a contemporary en suite bathroom with the remaining bedrooms served by a similarly stylish shower room. Further living space could be added by converting the loft space, as many of the neighbouring properties have done.
Exterior
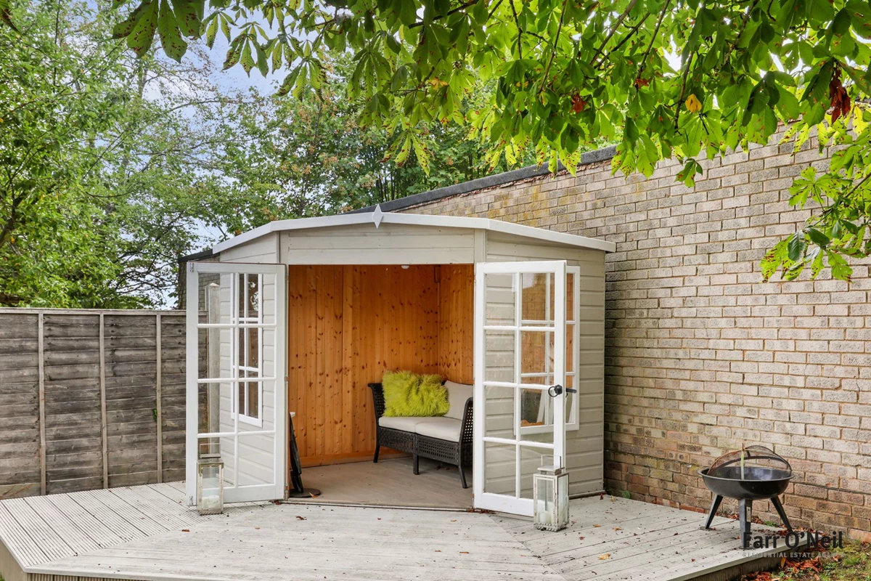
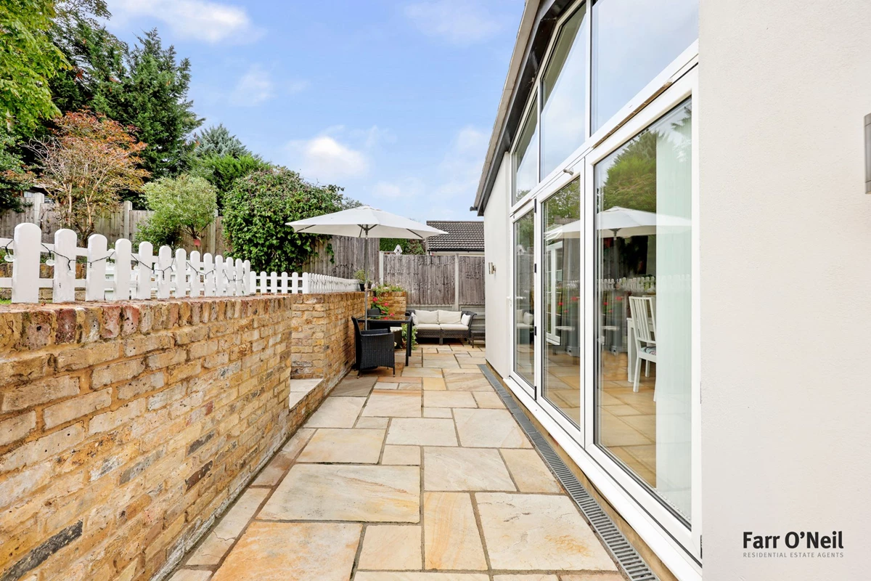
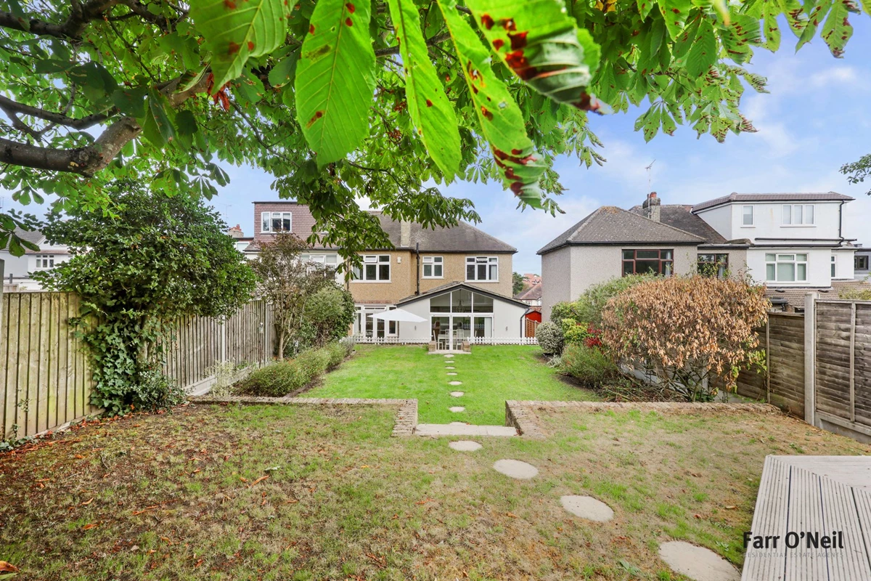
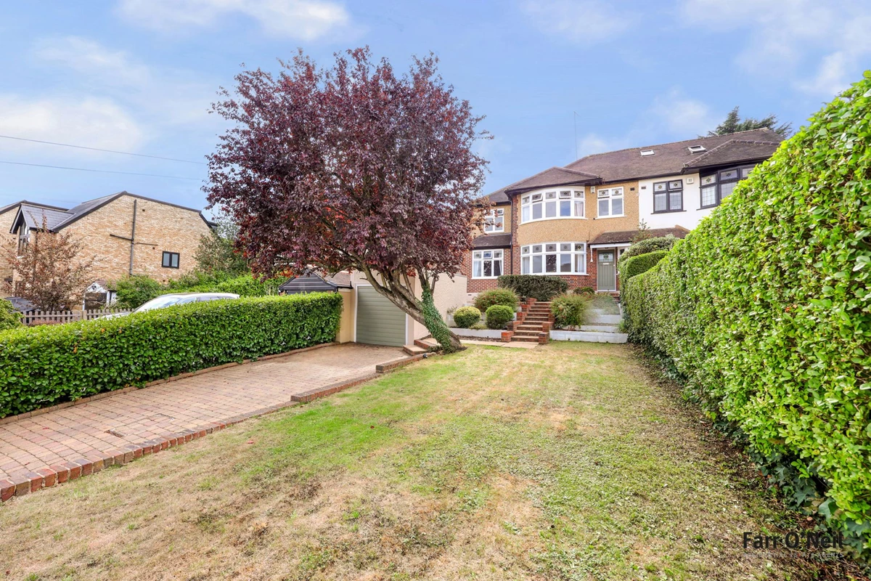
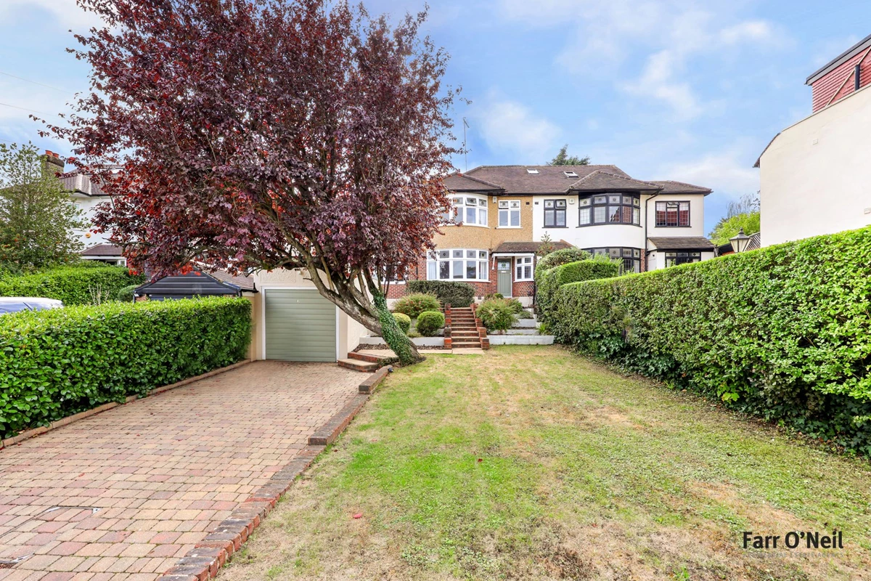
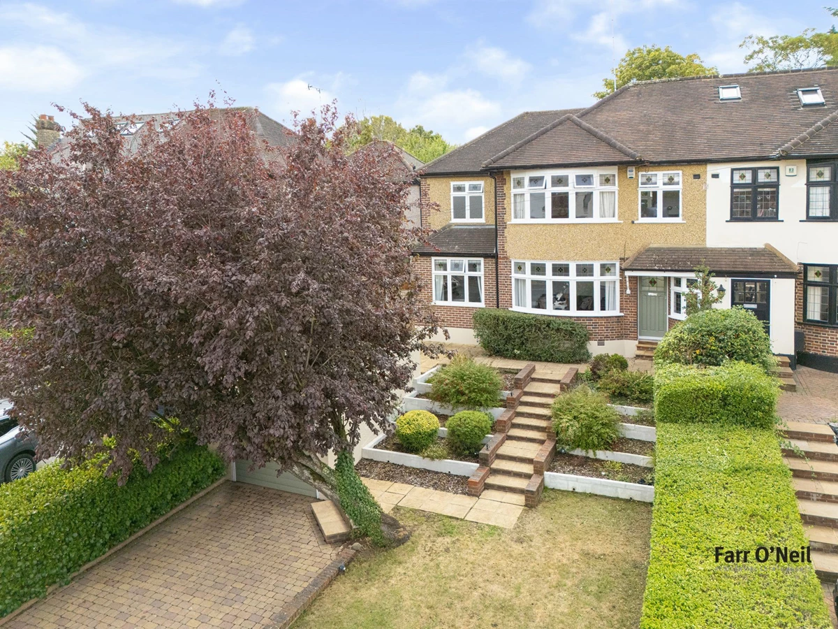
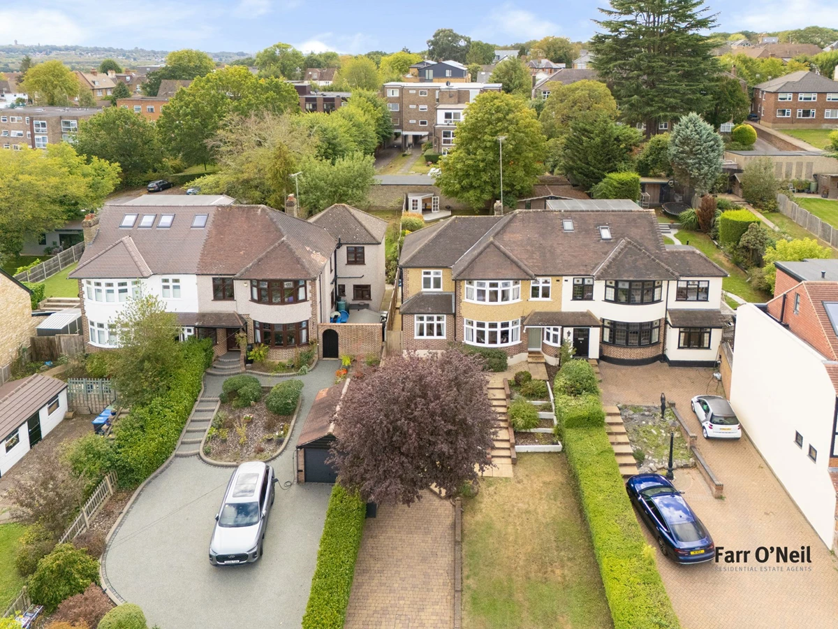
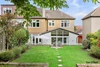
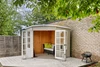
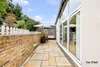
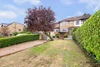
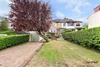
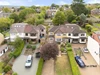
This property sits on particularly large plot with generous front and rear gardens. The front garden offers driveway parking to 2 or 3 cars along with access to a detached garage, along with a lawned area with mature shrub and tree beds and borders. The rear south-facing garden is some 60ft in length with a patio area, lawns, and mature shrub and flower borders.
IMPORTANT NOTICE
Descriptions of the property are subjective and are used in good faith as an opinion and NOT as a statement of fact. Please make further specific enquires to ensure that our descriptions are likely to match any expectations you may have of the property. We have not tested any services, systems or appliances at this property. We strongly recommend that all the information we provide be verified by you on inspection, and by your Surveyor and Conveyancer.