

For Sale Station Way, Buckhurst Hill, IG9 Guide Price £400,000
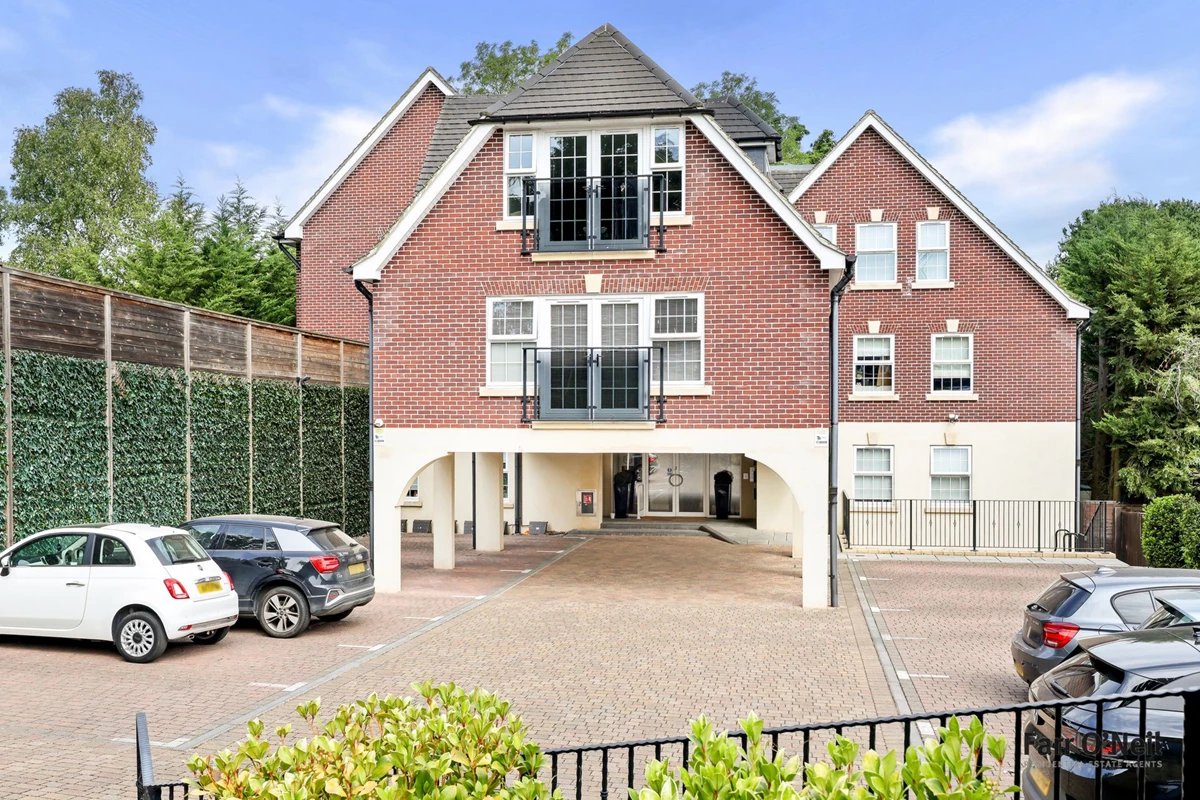
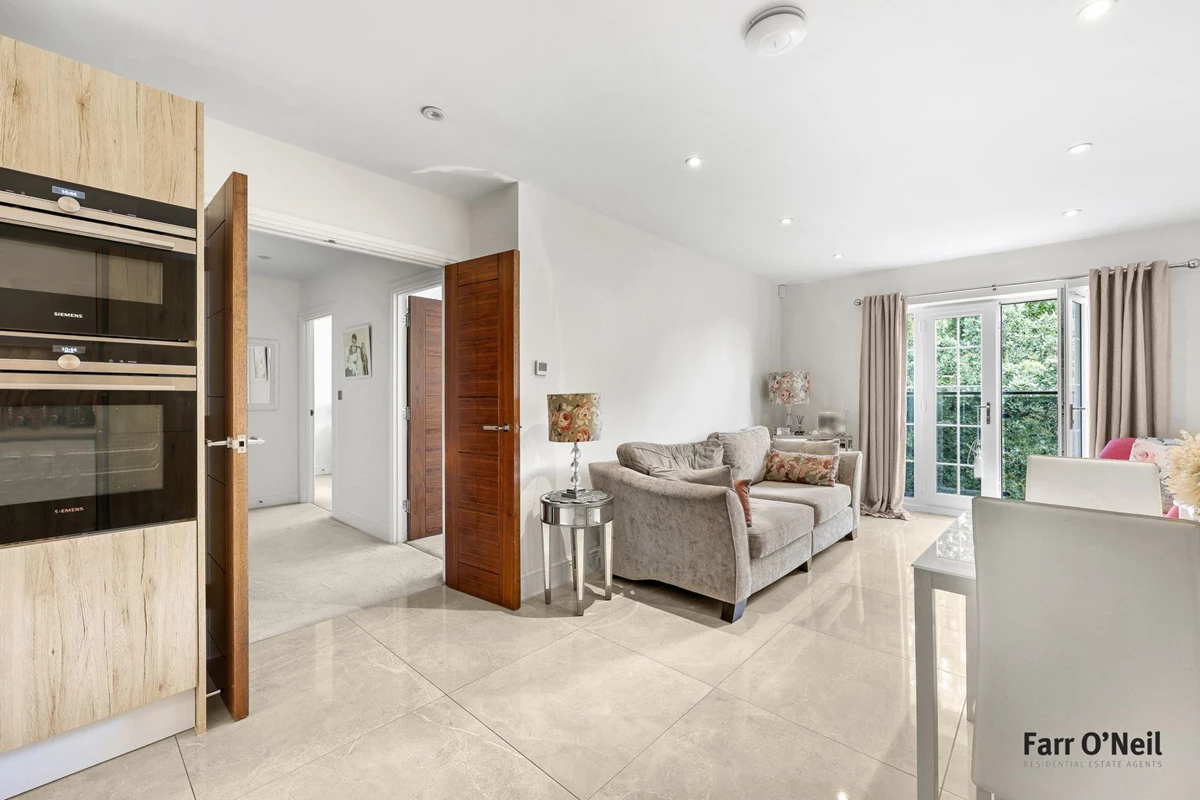
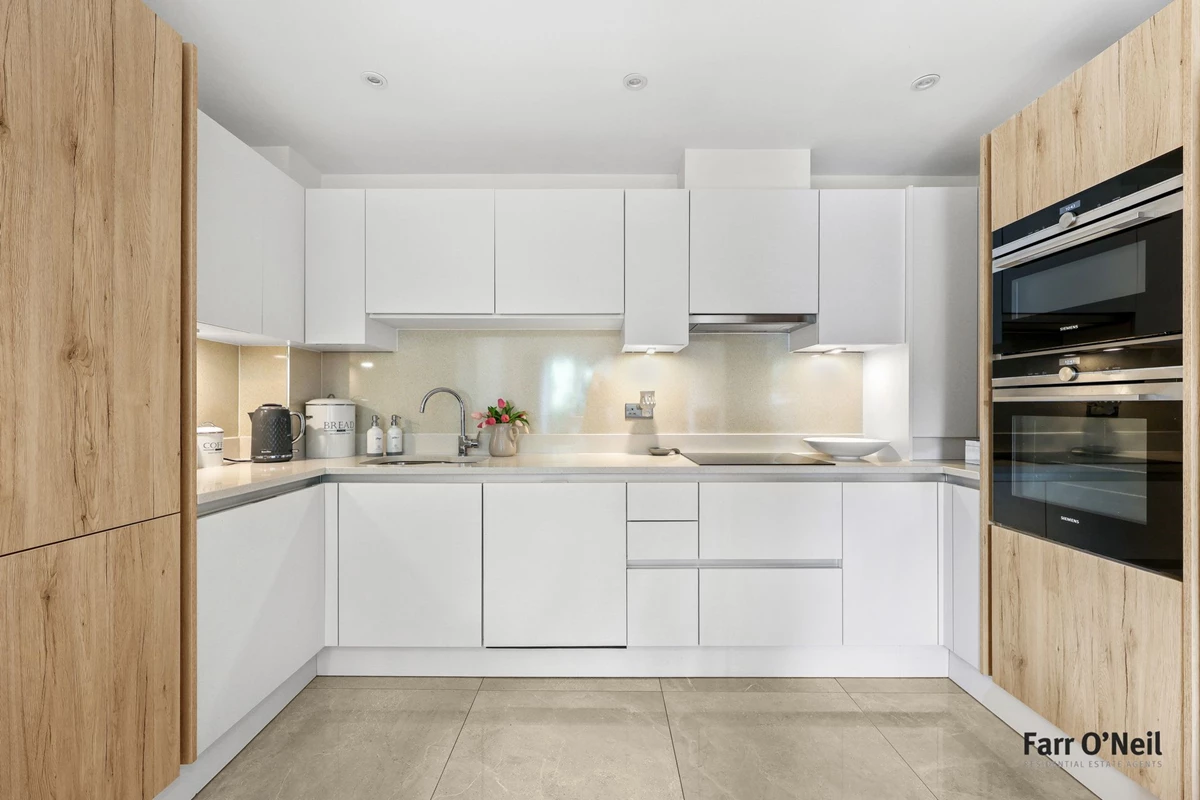
Price Range £400,000 to £420,000
Stunning top floor apartment
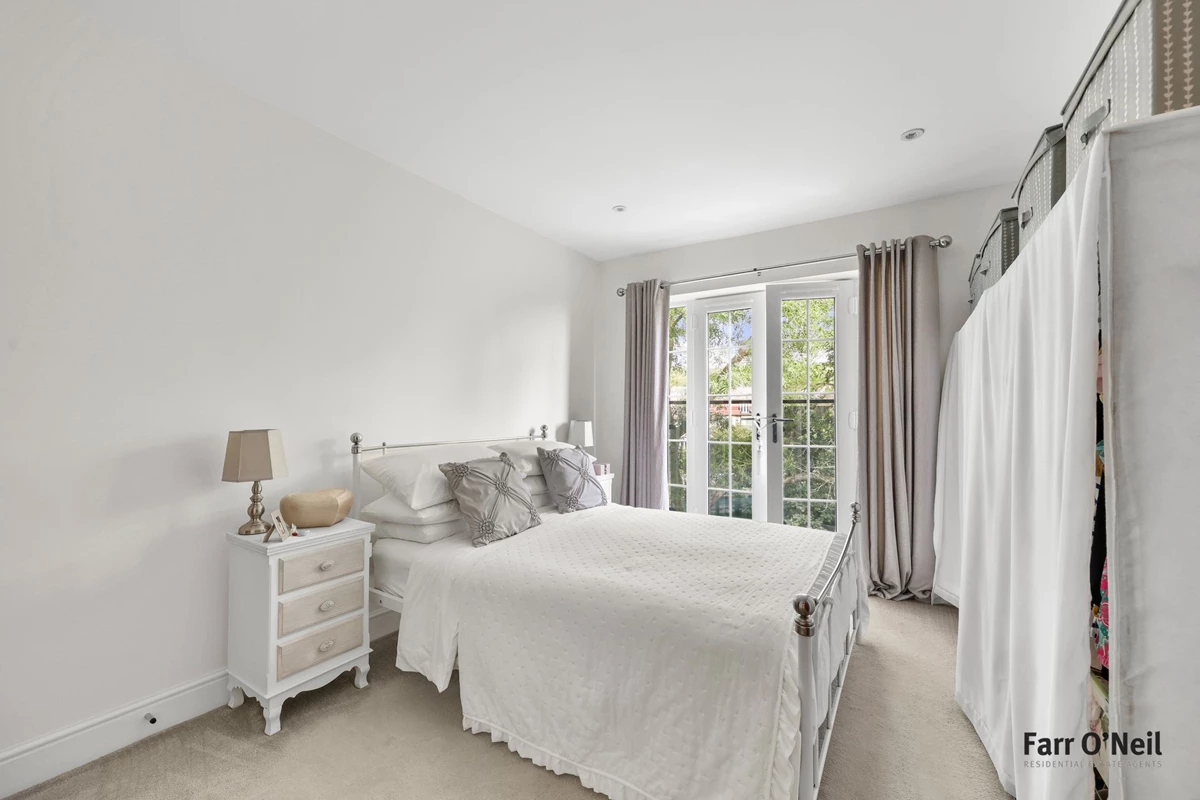
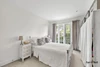
Two double bedrooms with en suite to main
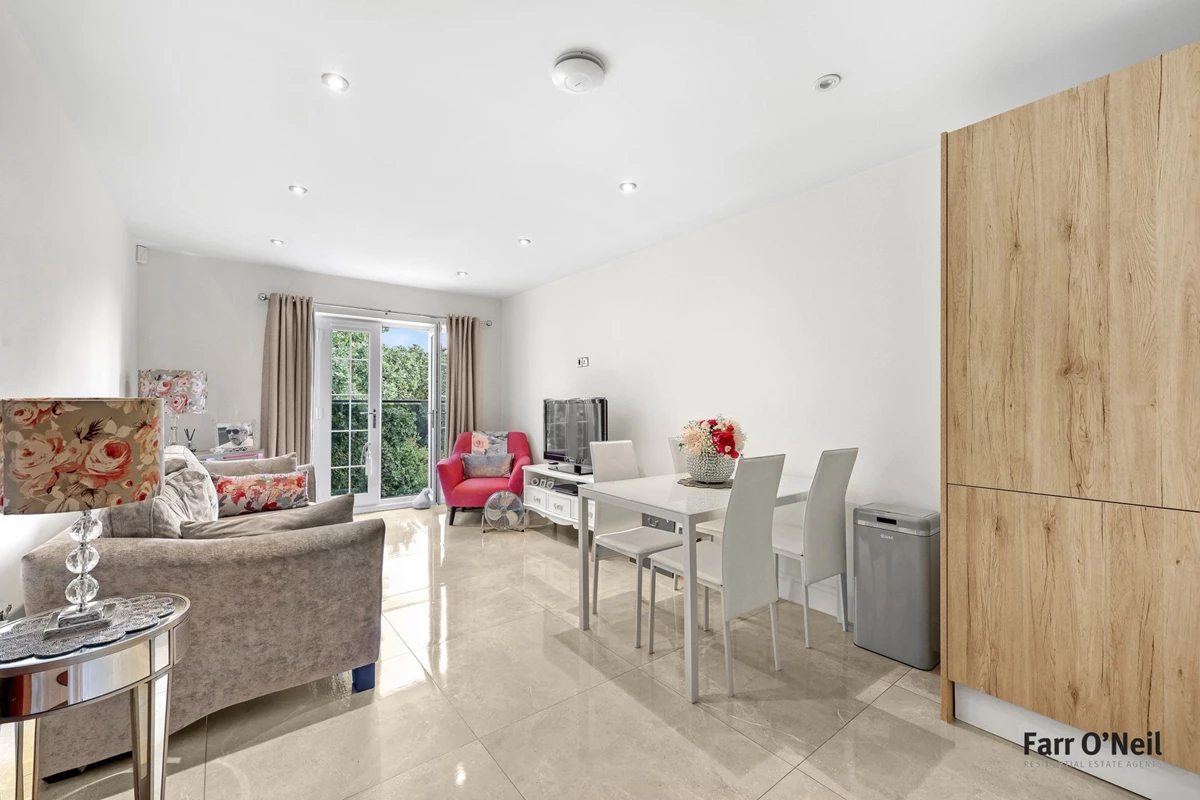
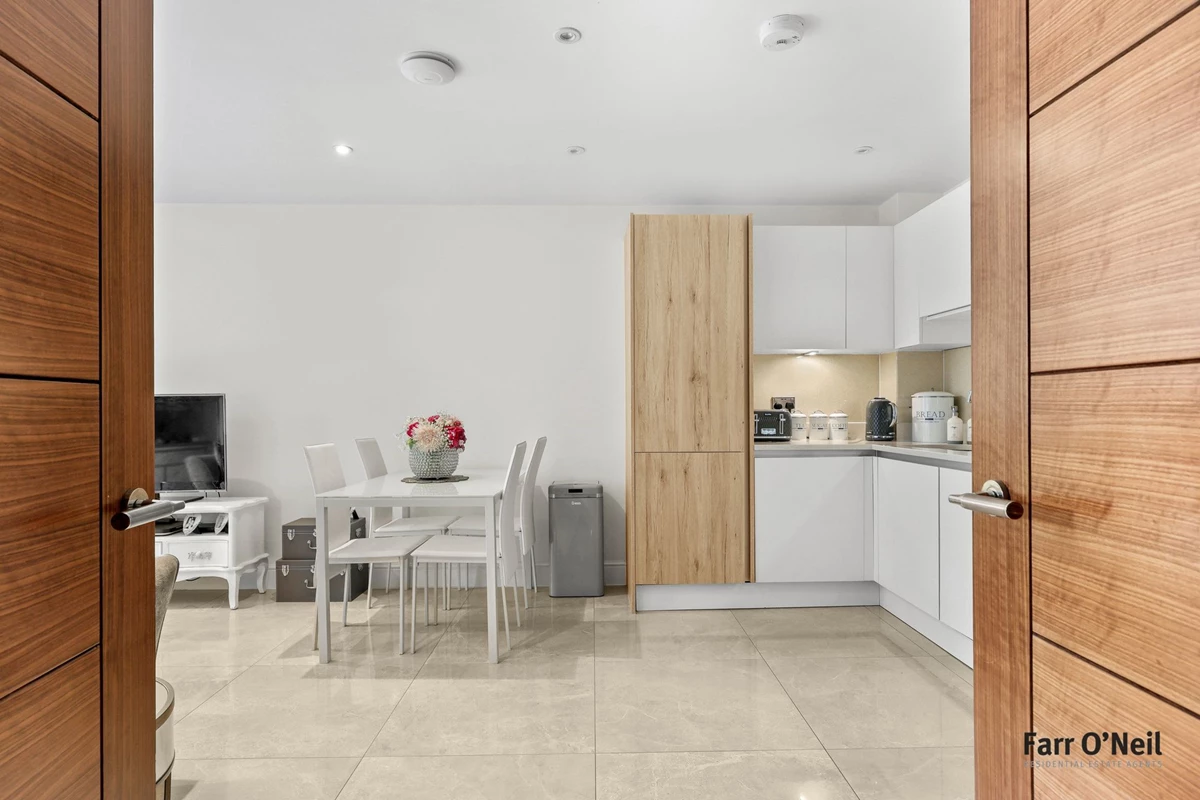
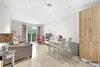
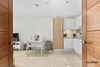
Generous open plan kitchen / living space
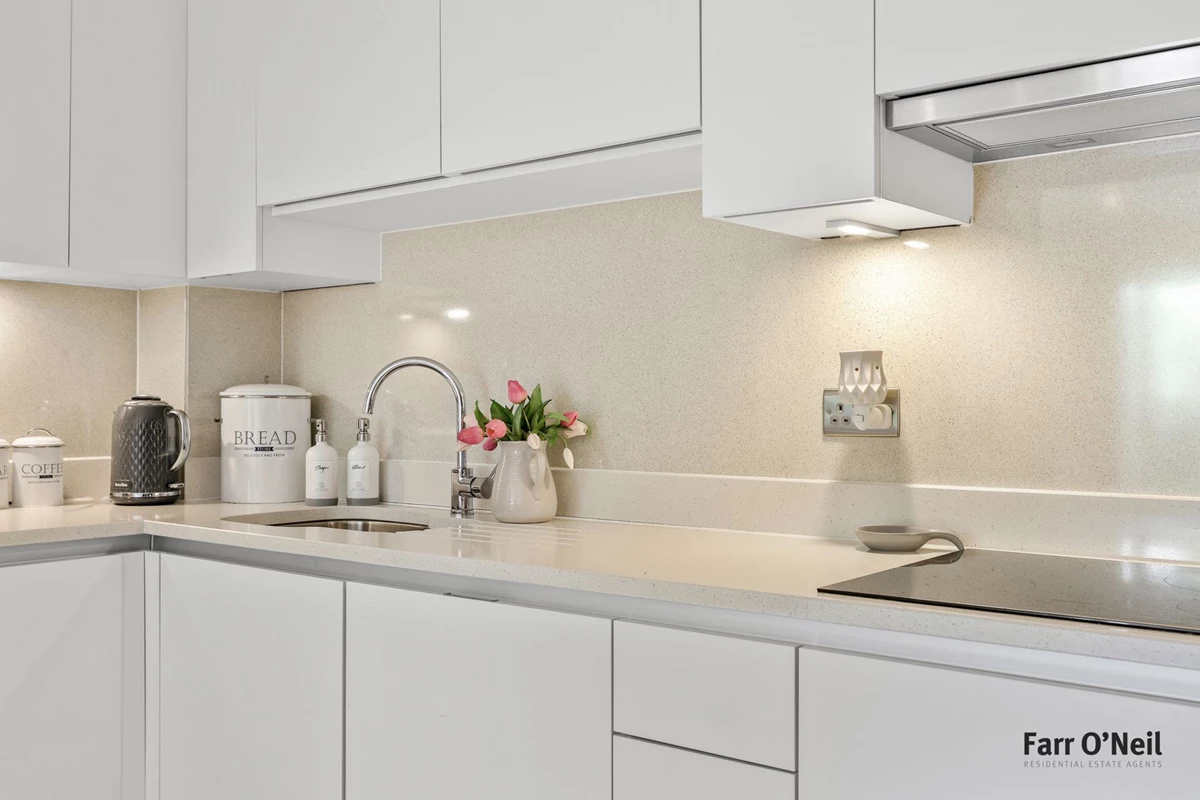
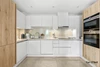
Fully integrated kitchen
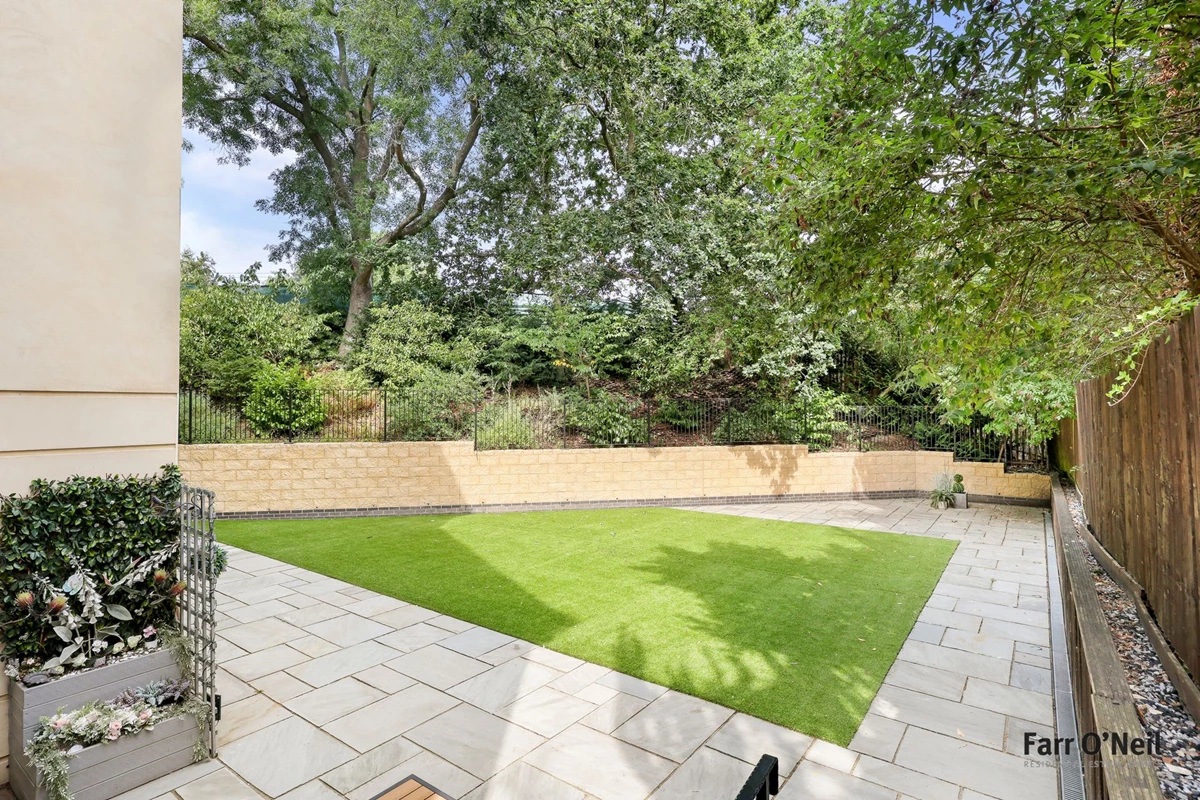
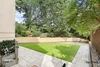
Well maintained communal garden
Allocated parking
No onward chain
Excellent location for Central Line
EPC rating B83 / Council Tax band D
Leasehold
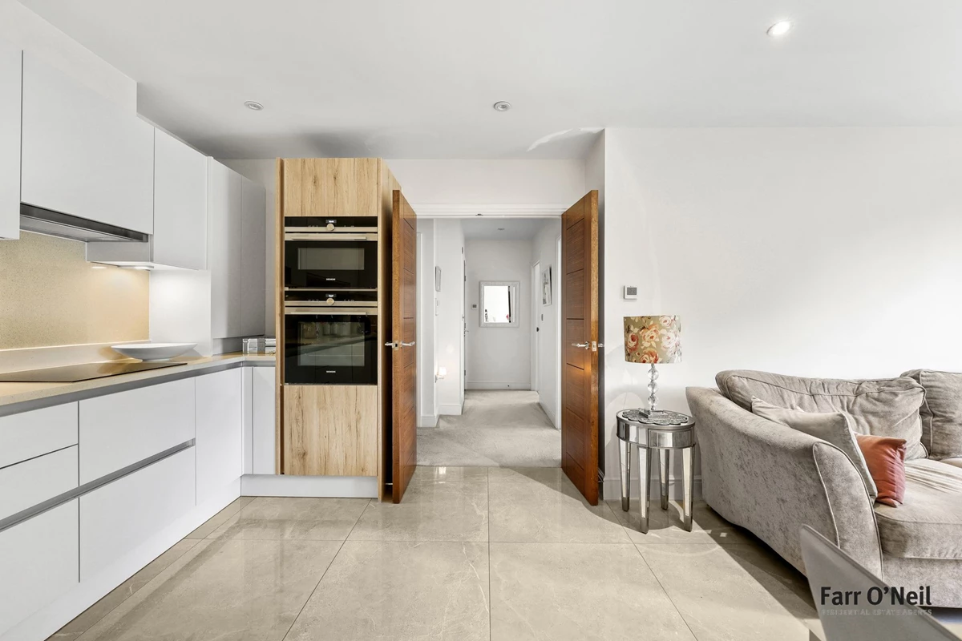
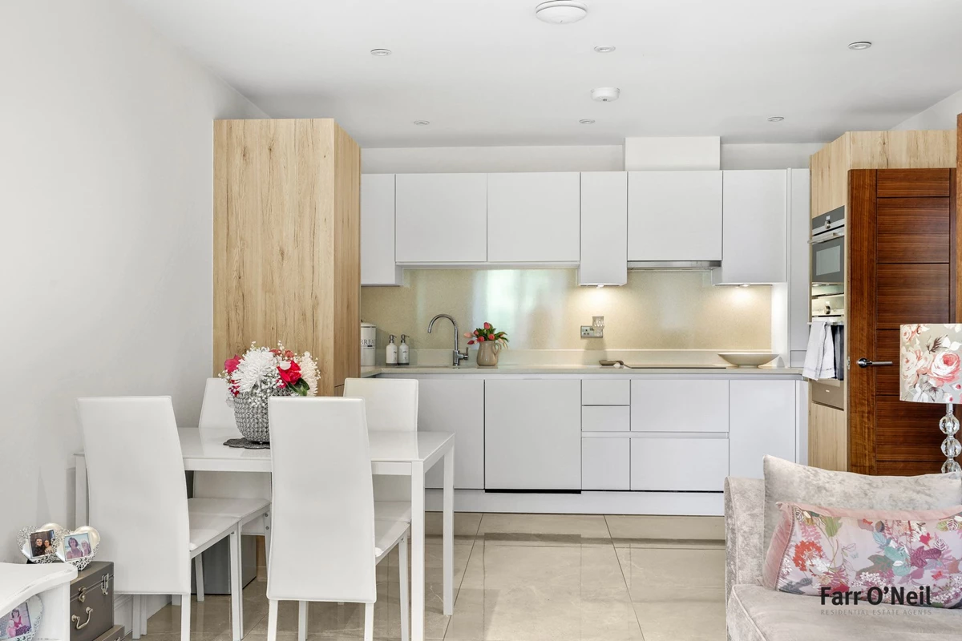
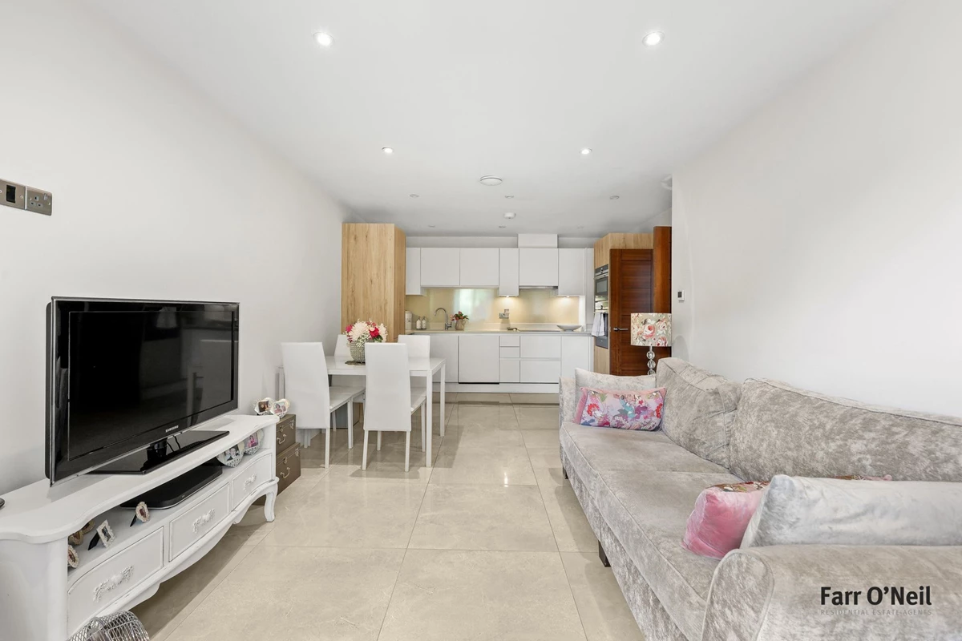
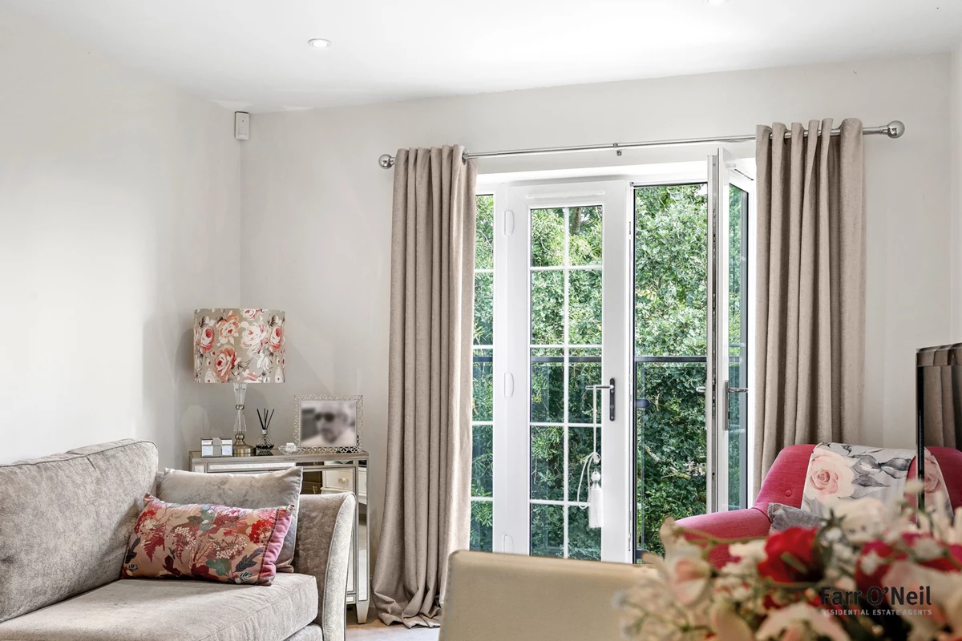
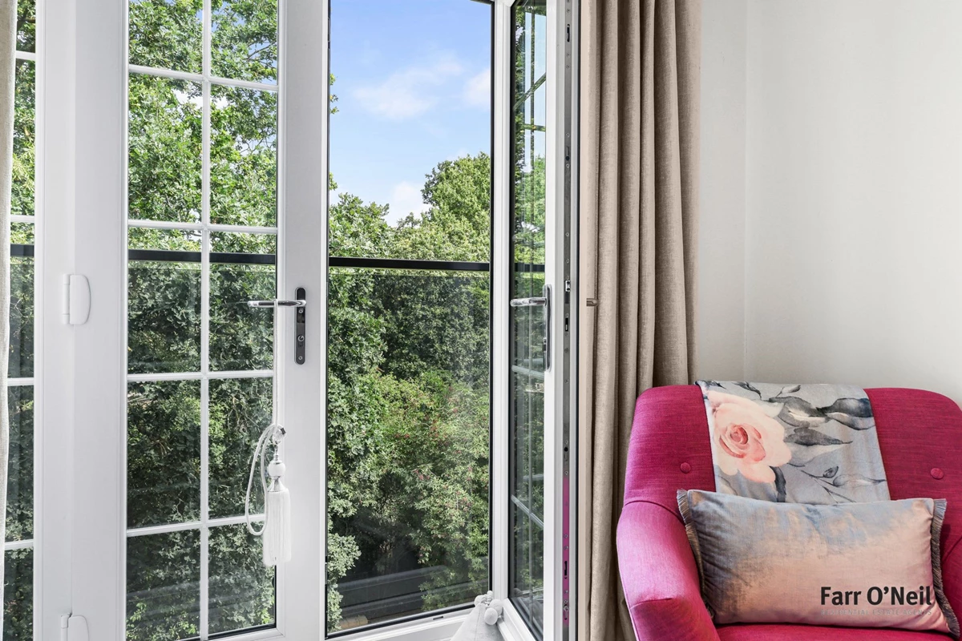
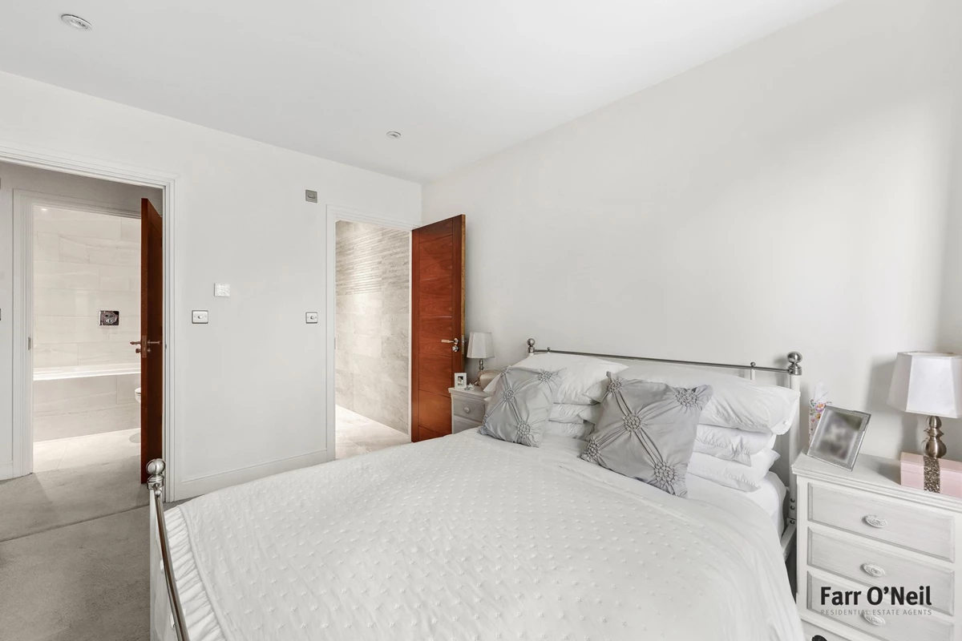
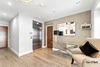
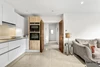
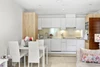
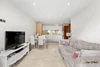
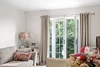
Price Range £400,000 to £420,000. Offered to the market with no onward chain is this immaculately presented top floor two bedroom apartment which is ideally situated for the Central Line, Epping Forest and local amenities. Features include two double bedrooms with en suite to master, a generous open plan kitchen / living space with fully integrated appliances and Juliette balcony overlooking the communal garden. The flat has underfloor heating throughout and has an allocated parking space.
Location
This apartment is ideally located just a stone's throw from Roding Valley Central Line Station with its direct access to The City, Canary Wharf and the West End, and the independent shops on the Parade. Buckhurst Hill Central Line Station and Queens Road's boutique shops and Waitrose Supermarket are also a walk away. The area is well served with both state and independent schools including the popular Buckhurst Hill Community Primary School and for leisure pursuits, there is Epping Forest, Roding Valley Nature Reserve, tennis and cricket clubs and a David Lloyd Club all within easy reach.
Interior
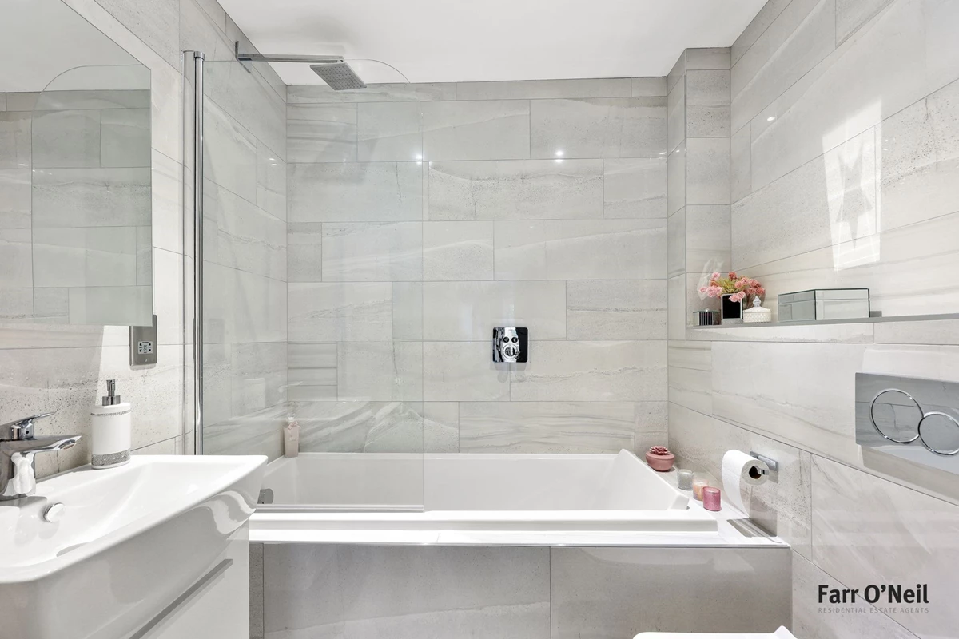
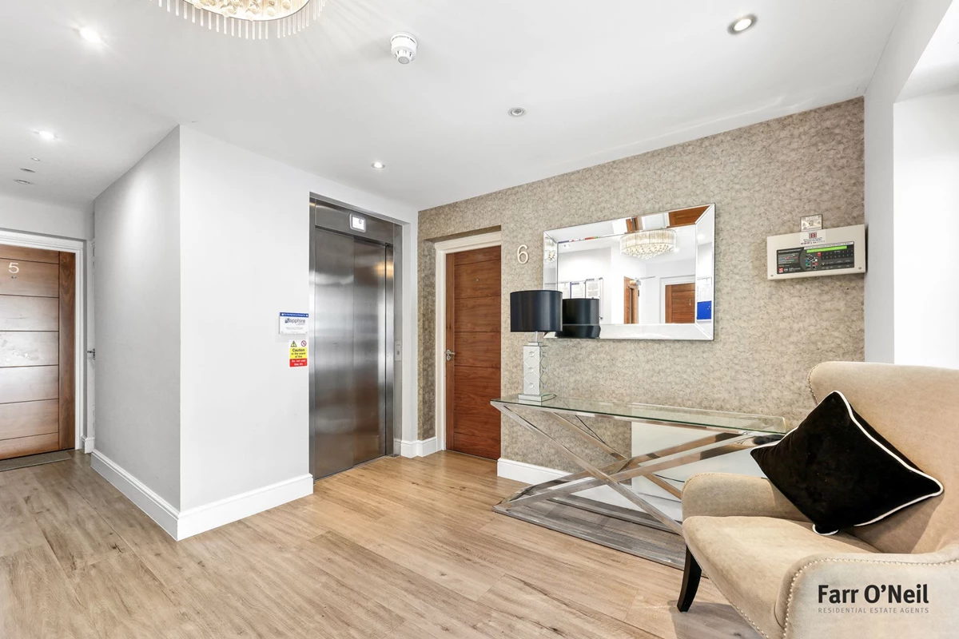
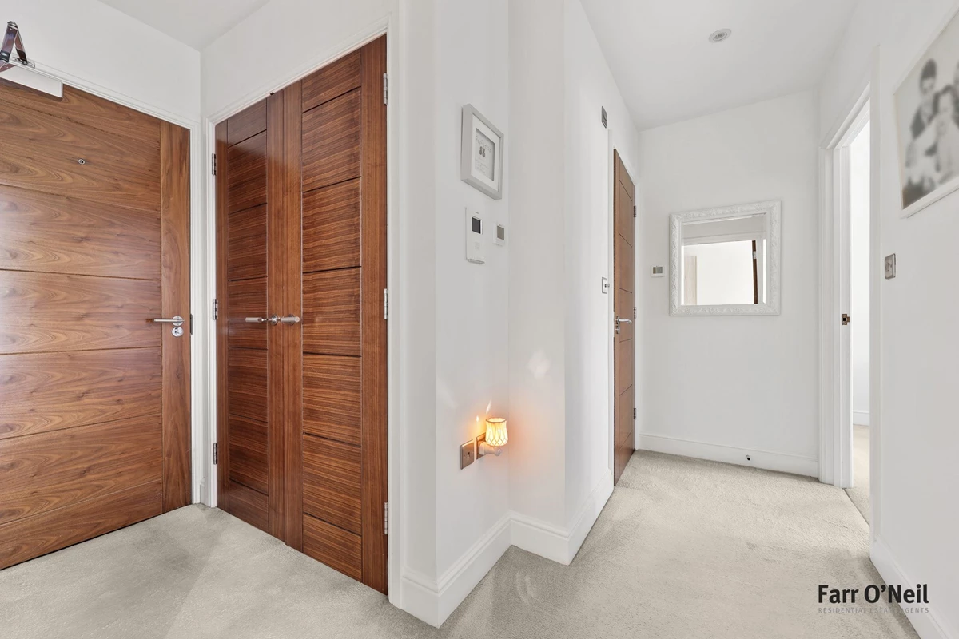
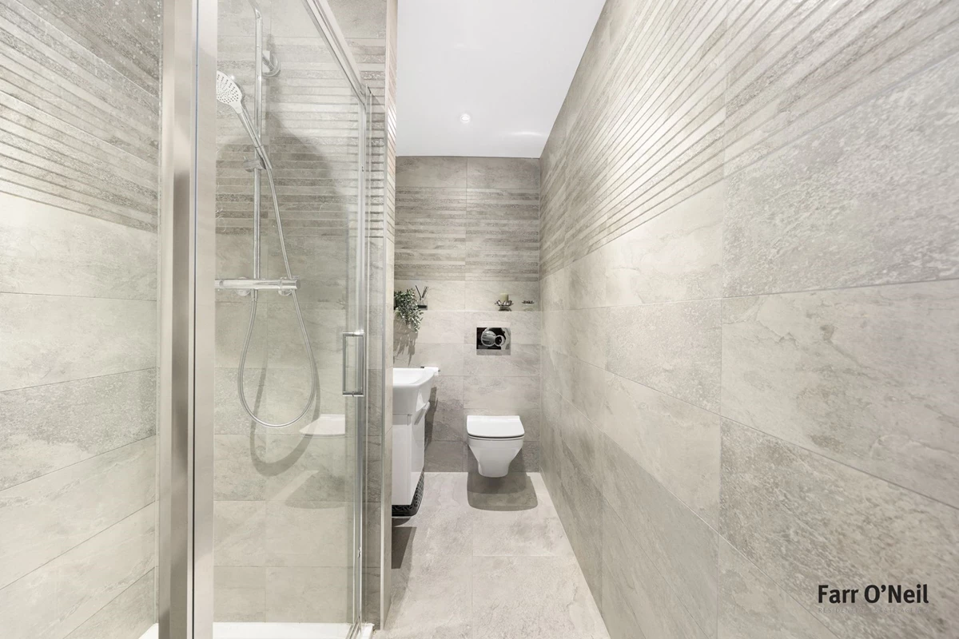
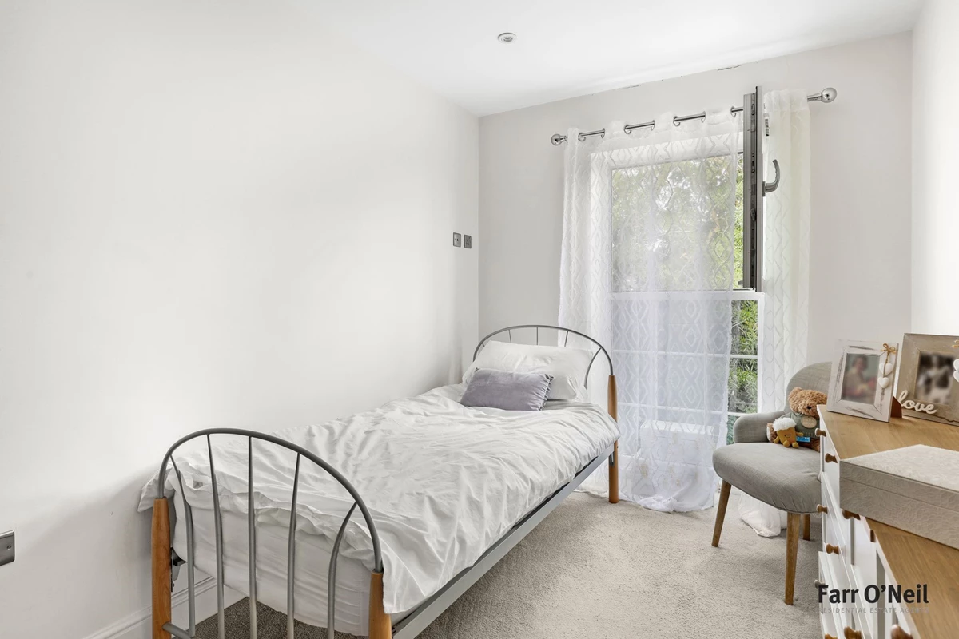
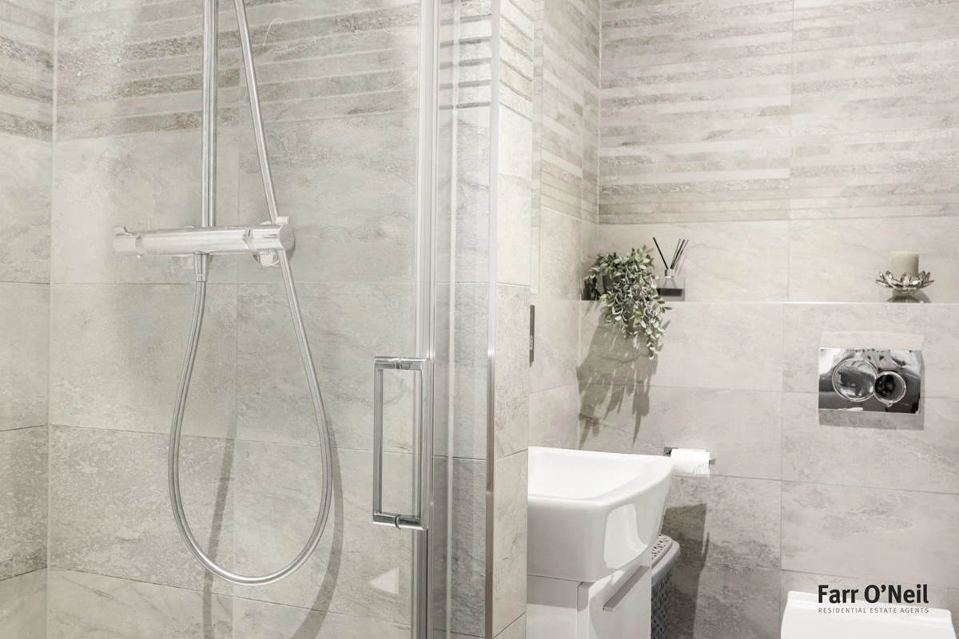
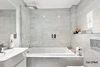
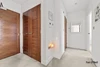
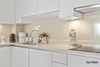
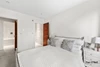
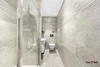
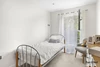
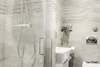
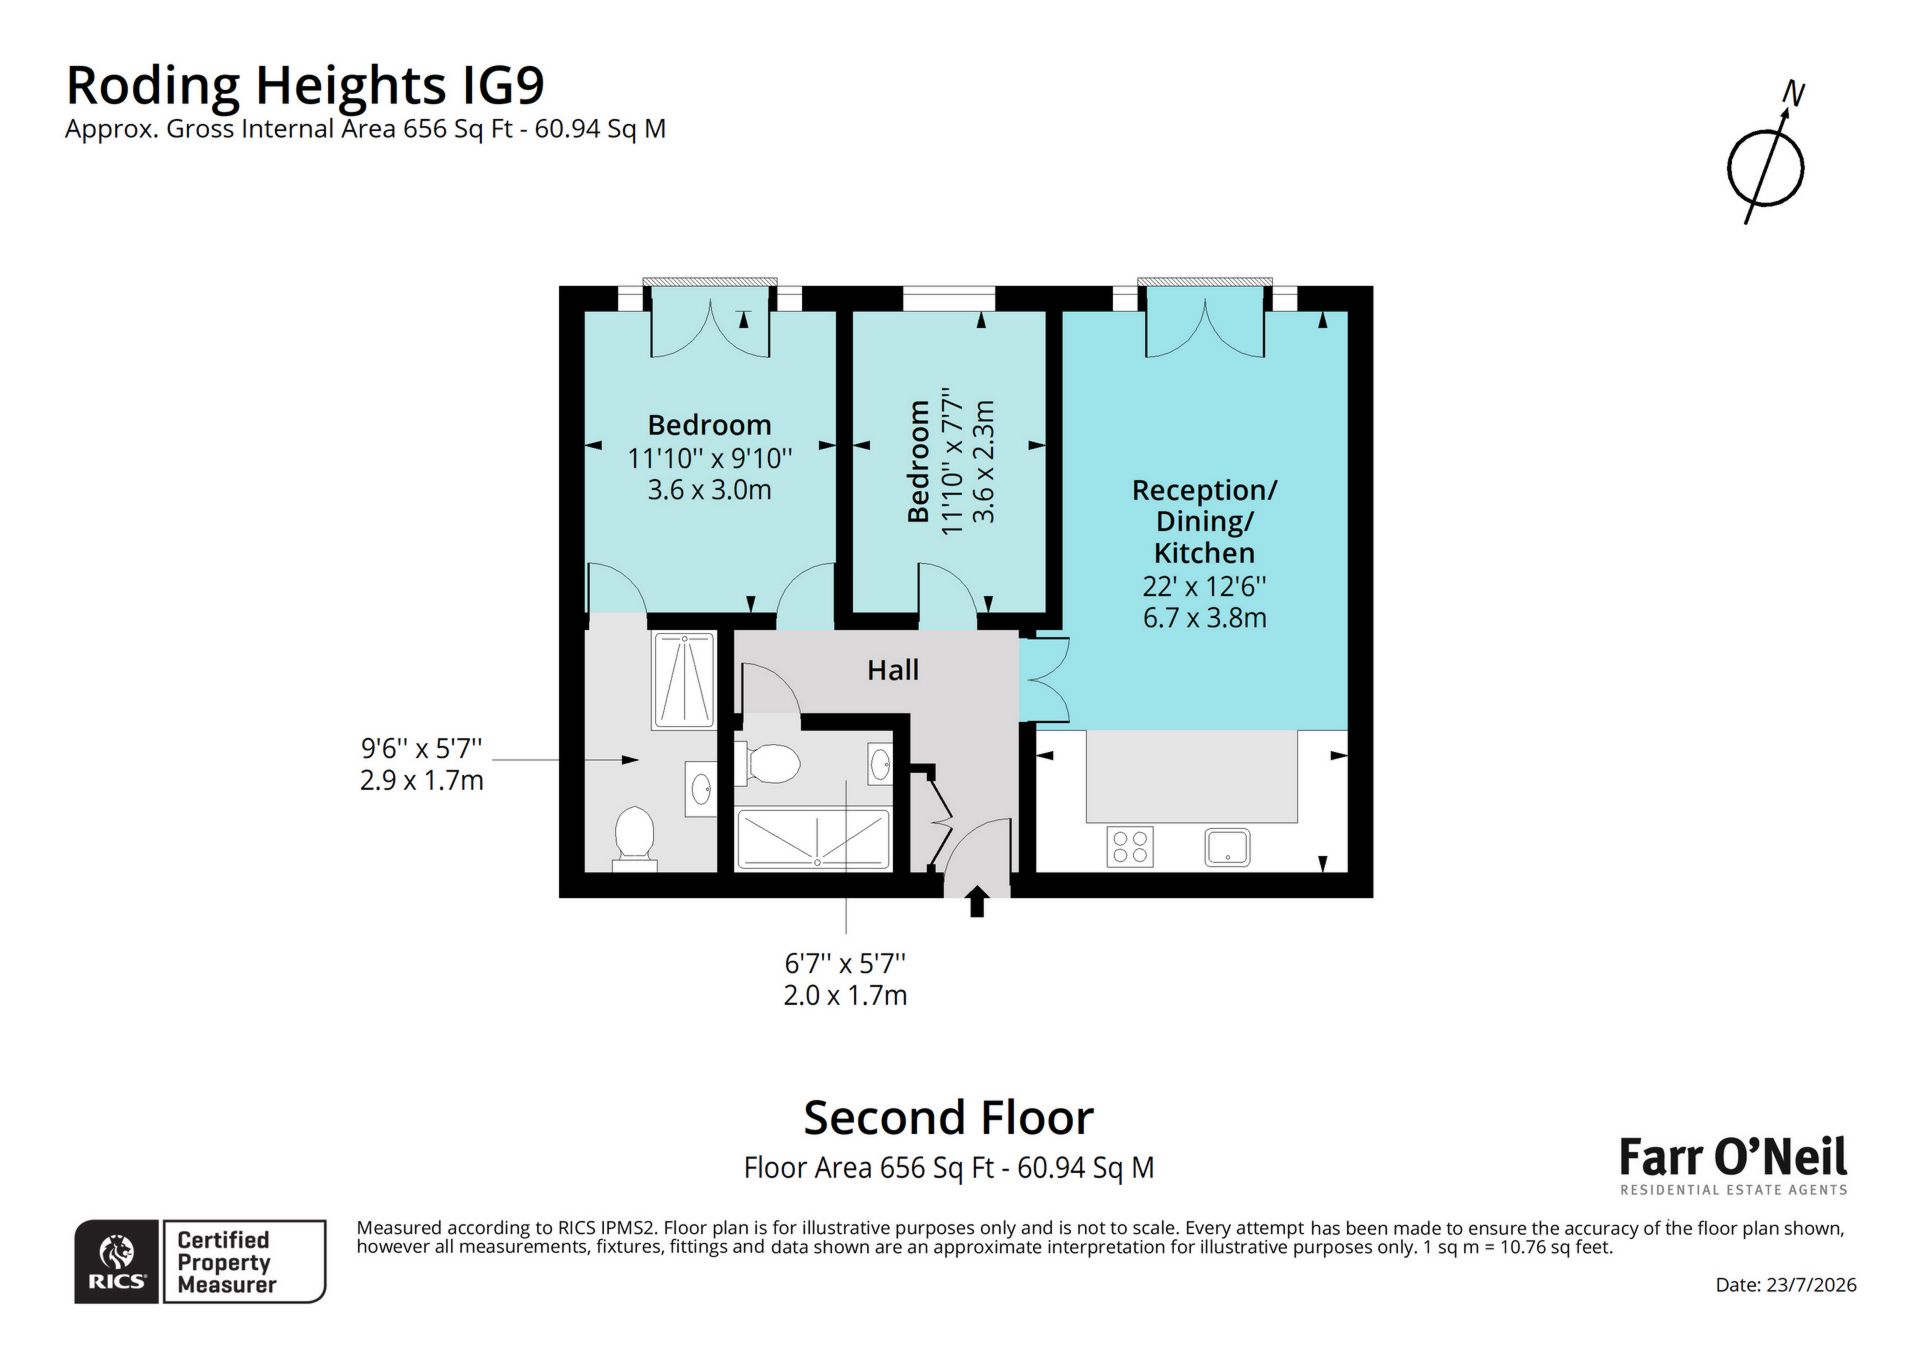
This stunning top floor apartment offers over 650 sq ft of immaculately presented accommodation. There is a stylish communal entrance hall with a secure entry system and lift service. The apartment commences with a welcoming entrance hall with storage and tank cupboards. Double wooden doors open to the principal living space, which is a great size room, with ample space for the integrate kitchen, sitting and dining areas, with a Juliette Balcony bringing the outside in. The kitchen is fitted with high-spec integrated appliances and quartz worktops with under unit lighting. The two bedrooms are both double rooms, the principal bedroom having a luxury en suite shower room and there is a main bathroom, similarly styled with a white suite and contrasting tiling. The whole flat has gas powered underfloor heating.
Exterior
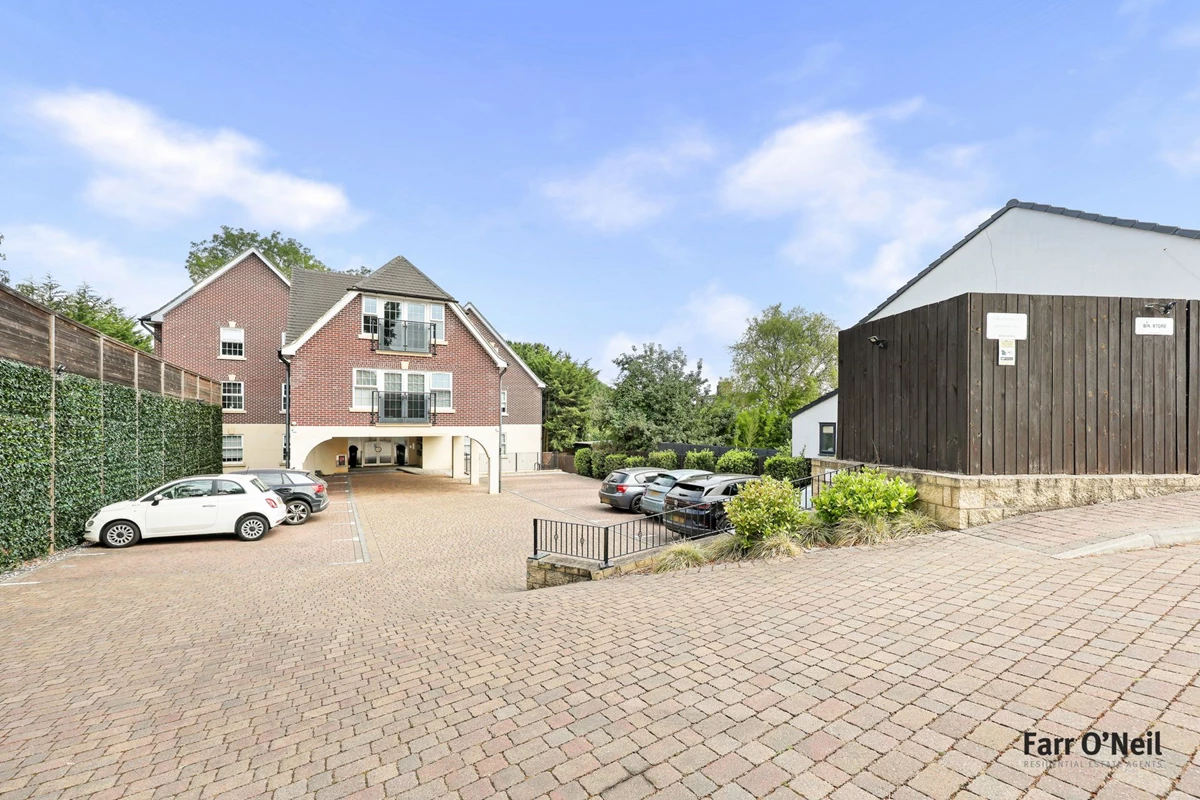
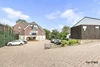
Roding Heights offers plenty of parking, and this apartment is sold with one allocated space. To the rear of the building is a beautifully maintained communal garden with artificial lawn, patio area and plenty of trees for screening.
Agent's note
The apartment is being sold with a lease having 116 years remaining. There is a ground rent of £300 per annum and the annual service charge presently amounts to £1,700.
IMPORTANT NOTICE
Descriptions of the property are subjective and are used in good faith as an opinion and NOT as a statement of fact. Please make further specific enquires to ensure that our descriptions are likely to match any expectations you may have of the property. We have not tested any services, systems or appliances at this property. We strongly recommend that all the information we provide be verified by you on inspection, and by your Surveyor and Conveyancer.