


For Sale Victoria Road, Buckhurst Hill, IG9 Offers Over £350,000

Beautifully presented first floor retirement apartment
Wonderful location in the heart of Buckhurst Hill
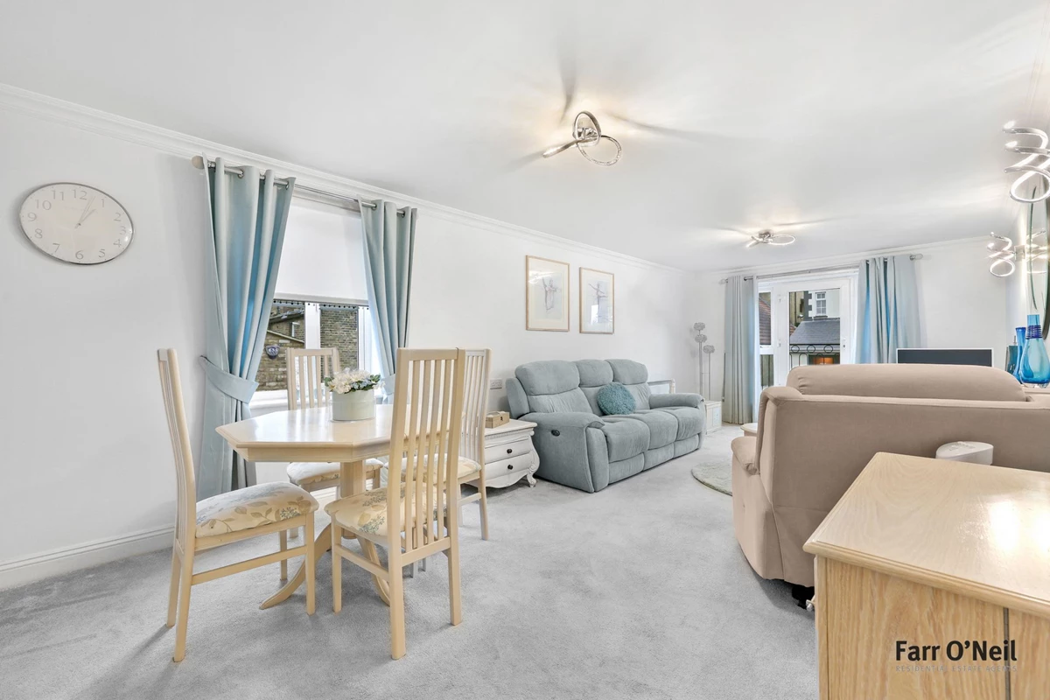
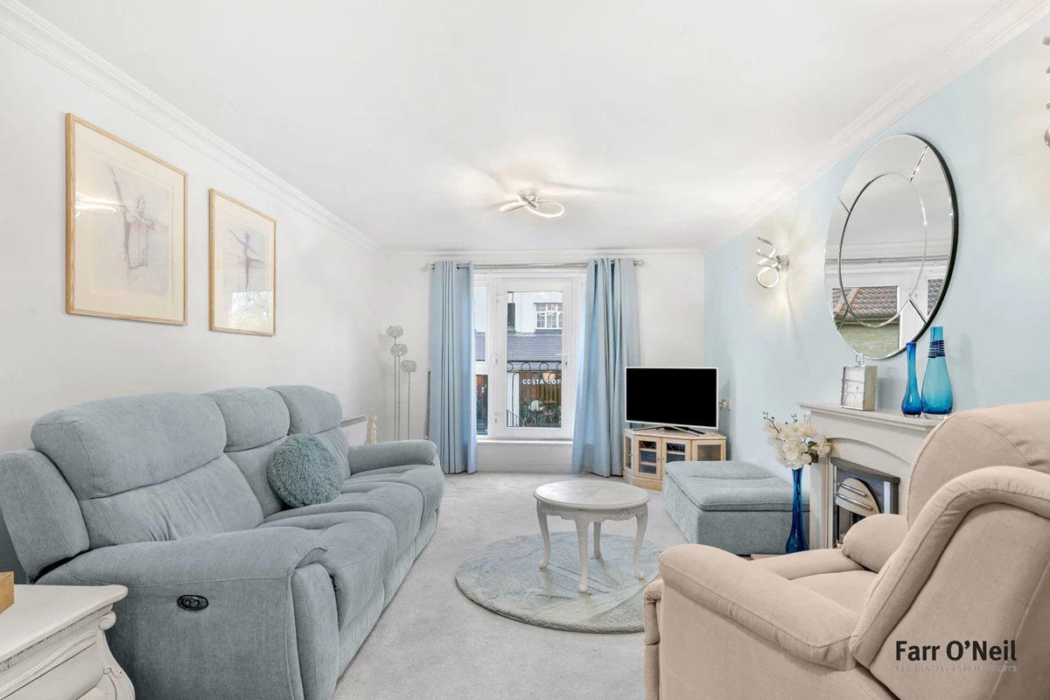
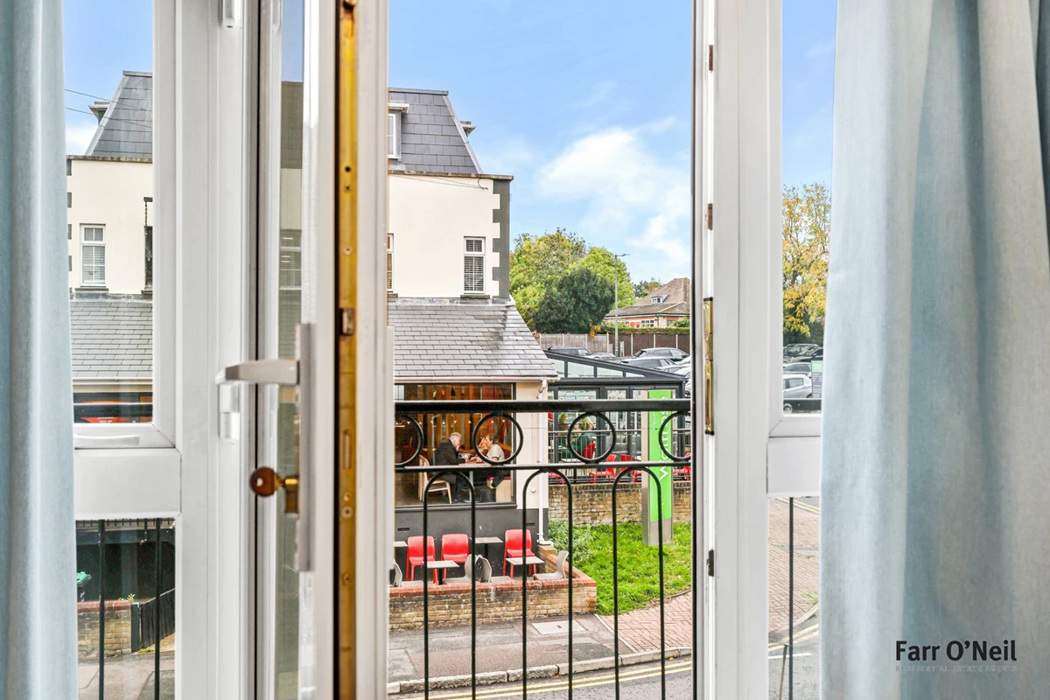
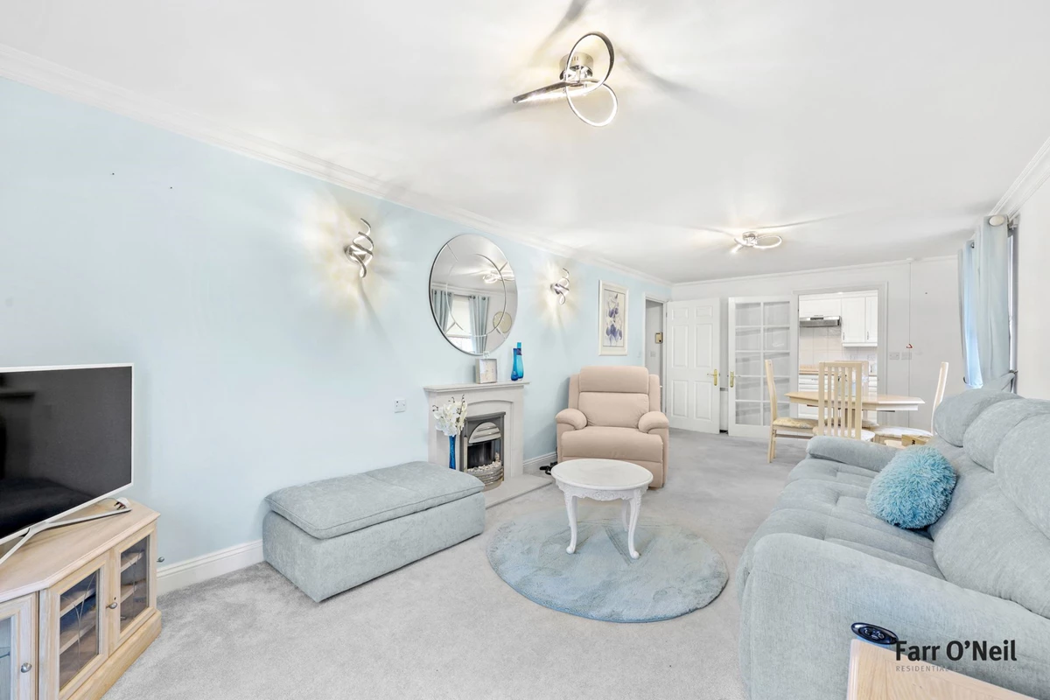
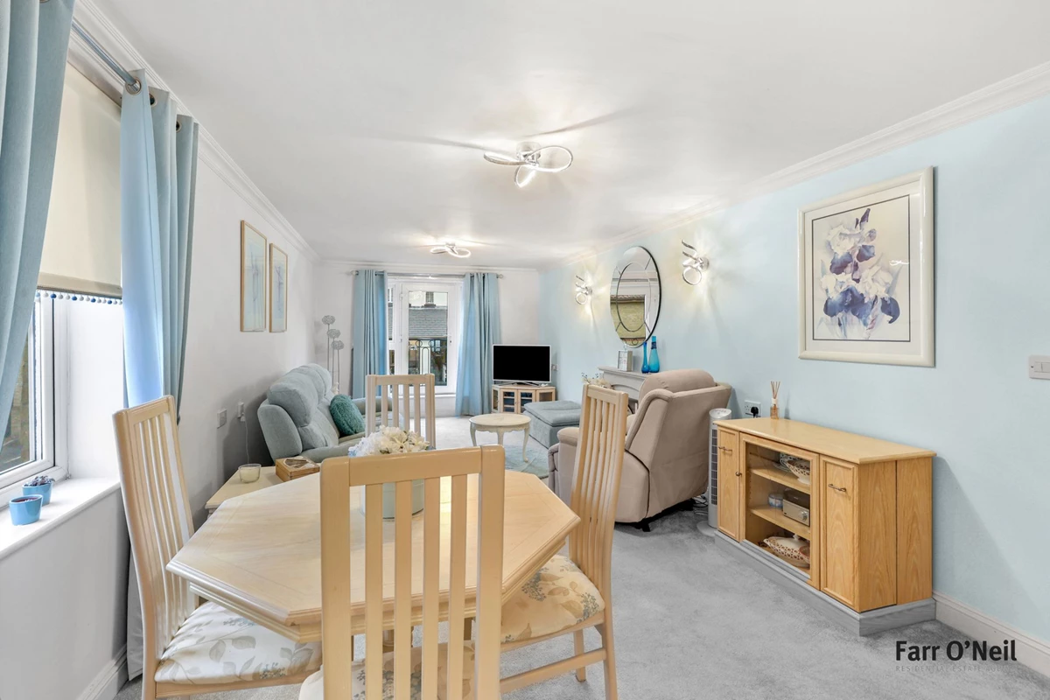
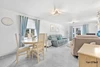
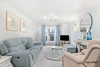
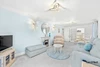
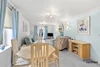
Lounge / dining room with Juliette Balcony
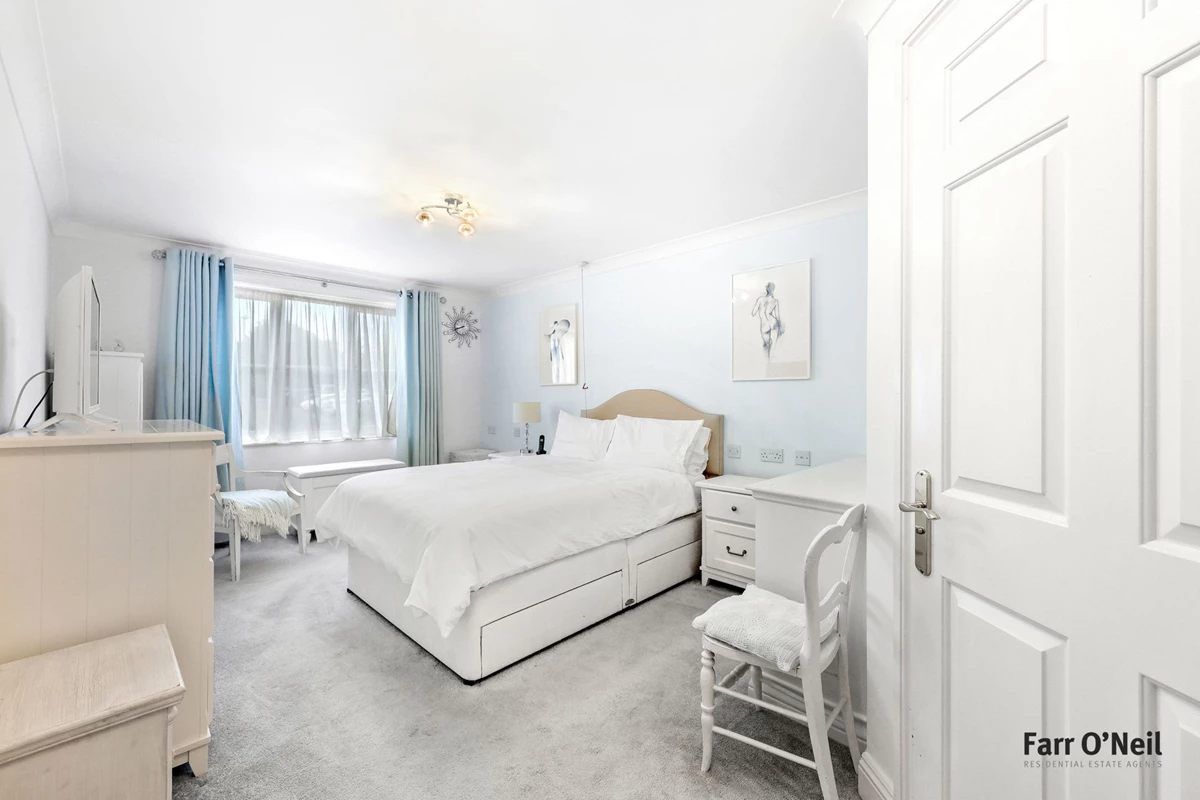
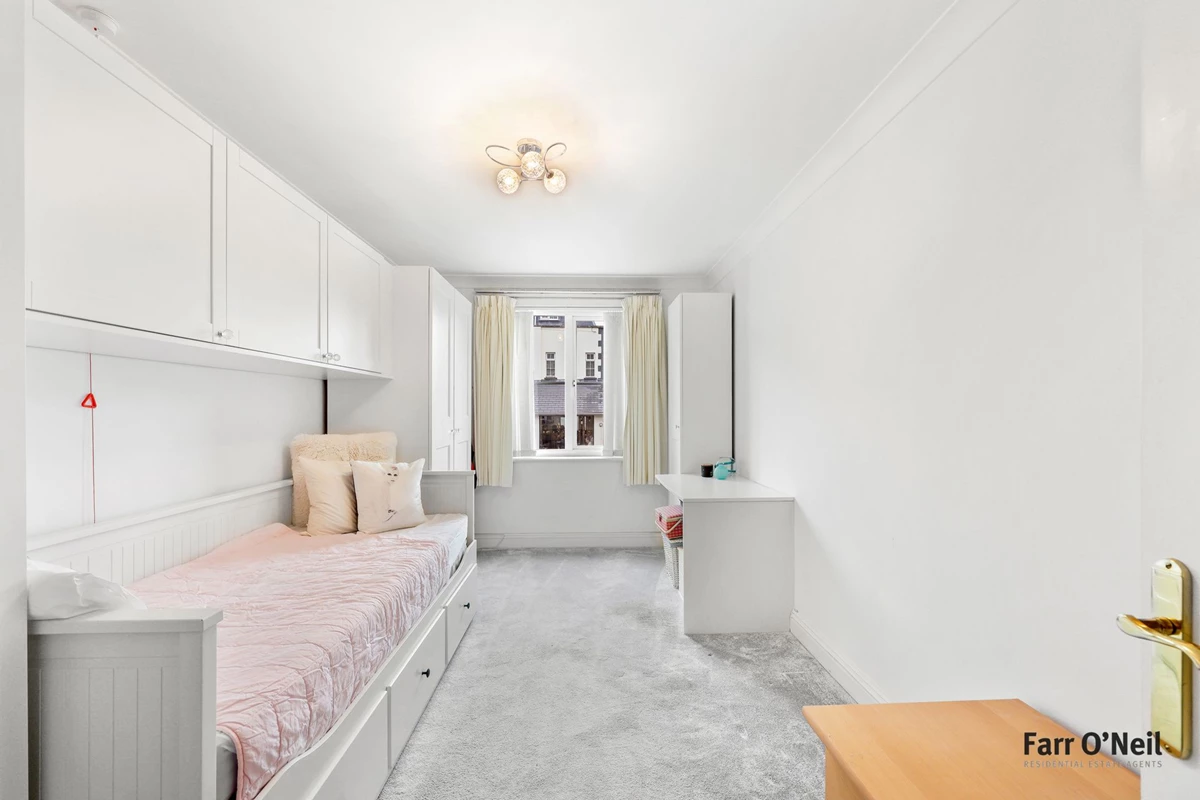
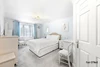
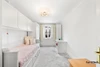
Two double bedrooms
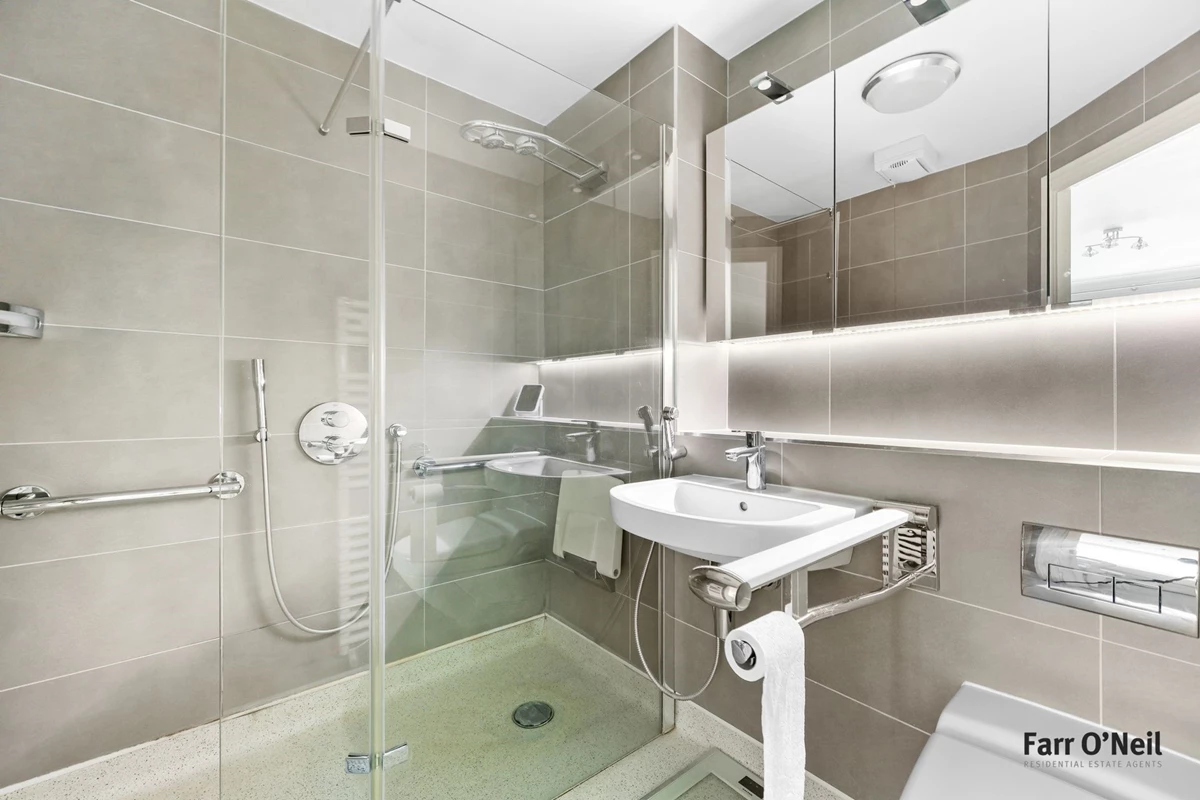
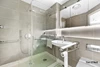
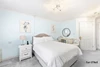
Principal bedroom with stylish en suite
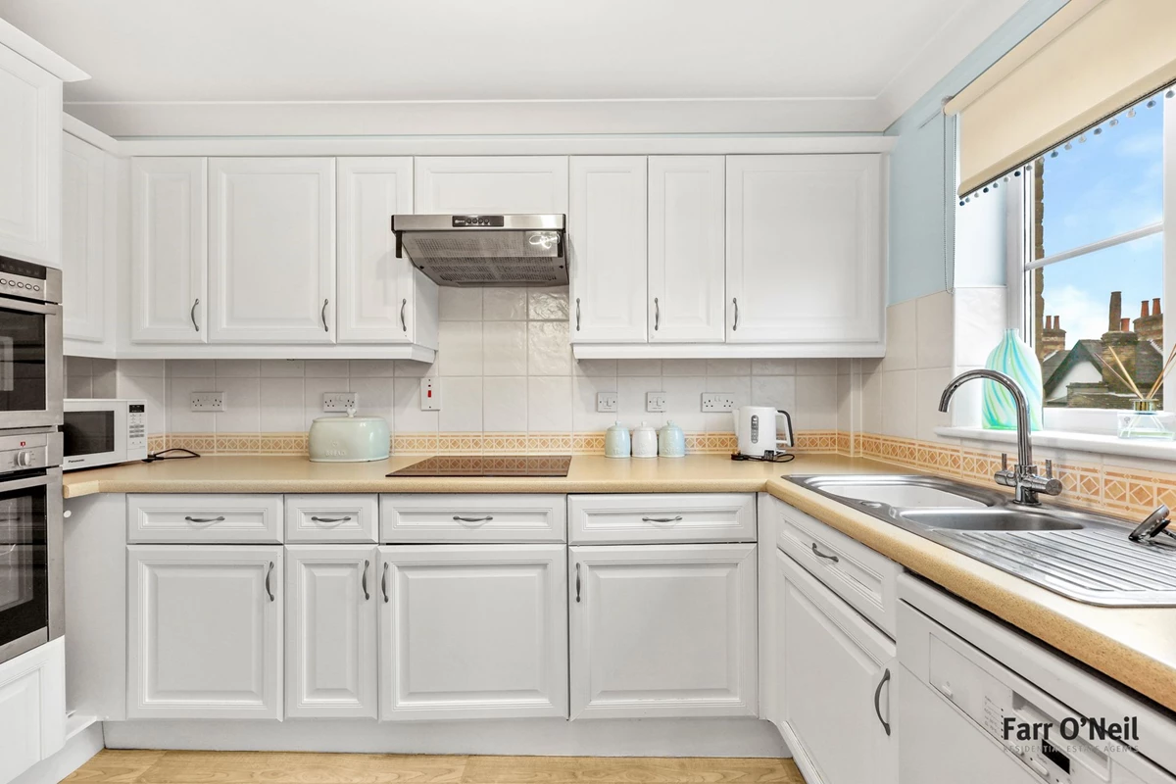
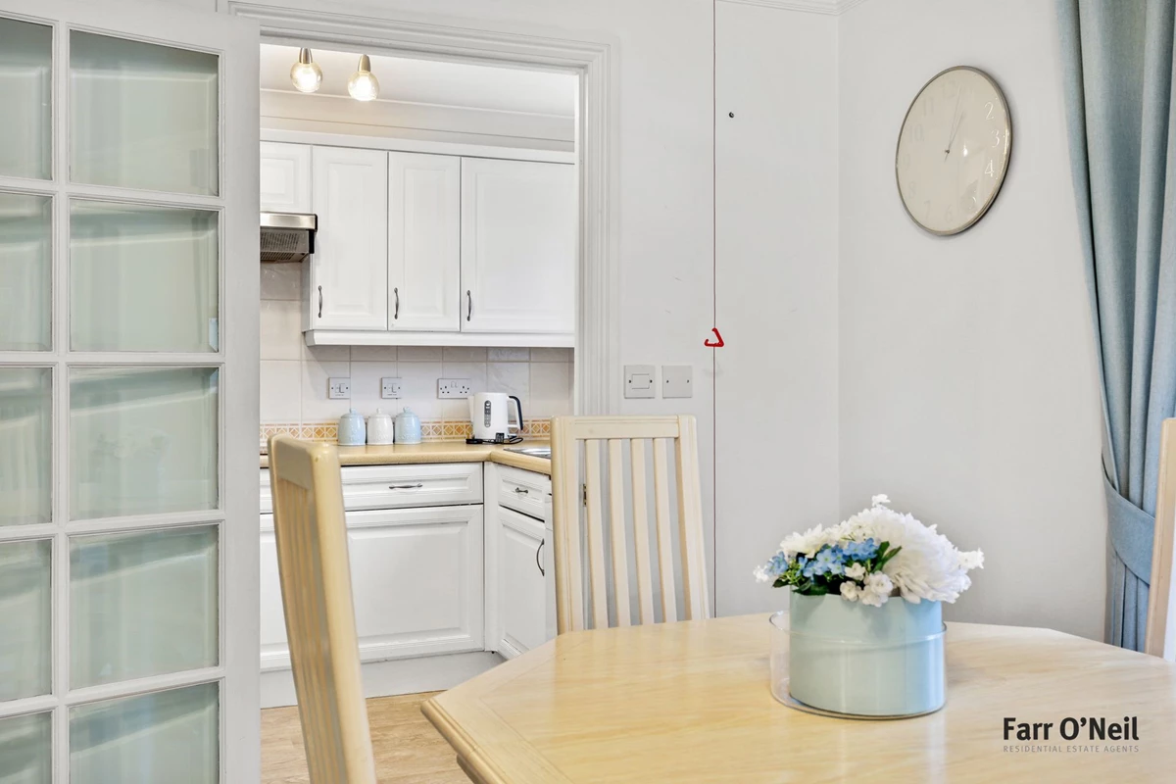
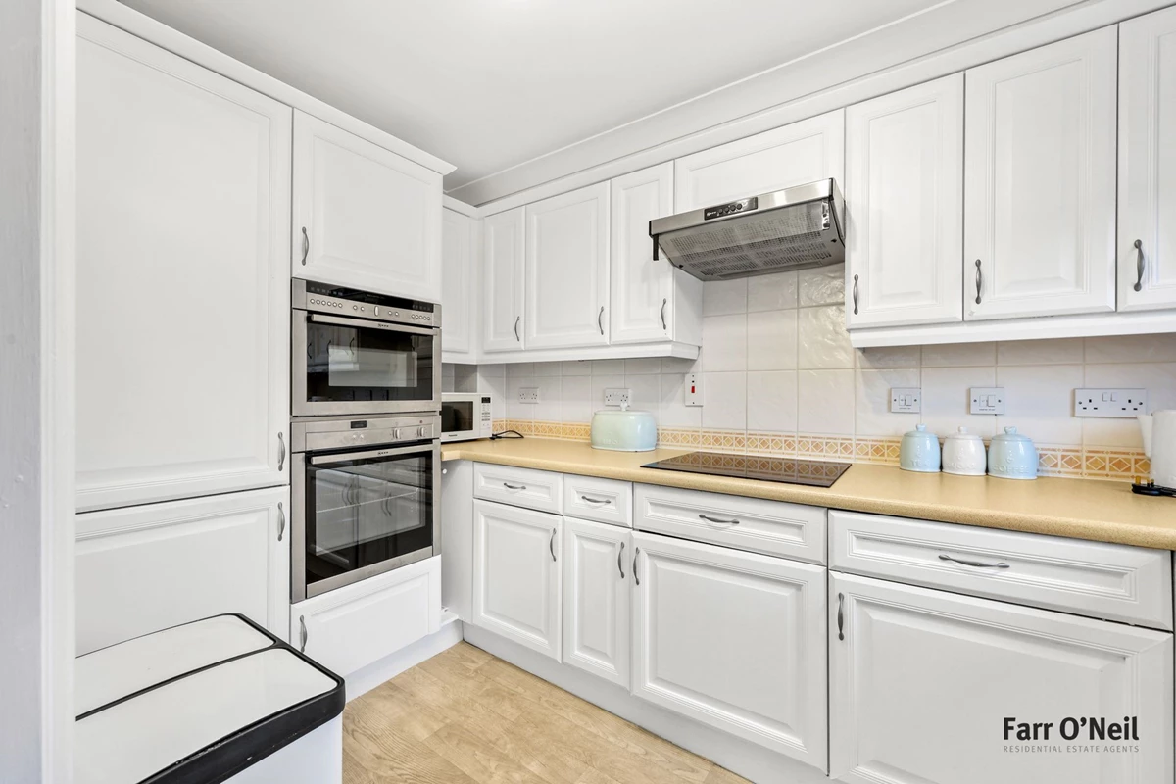
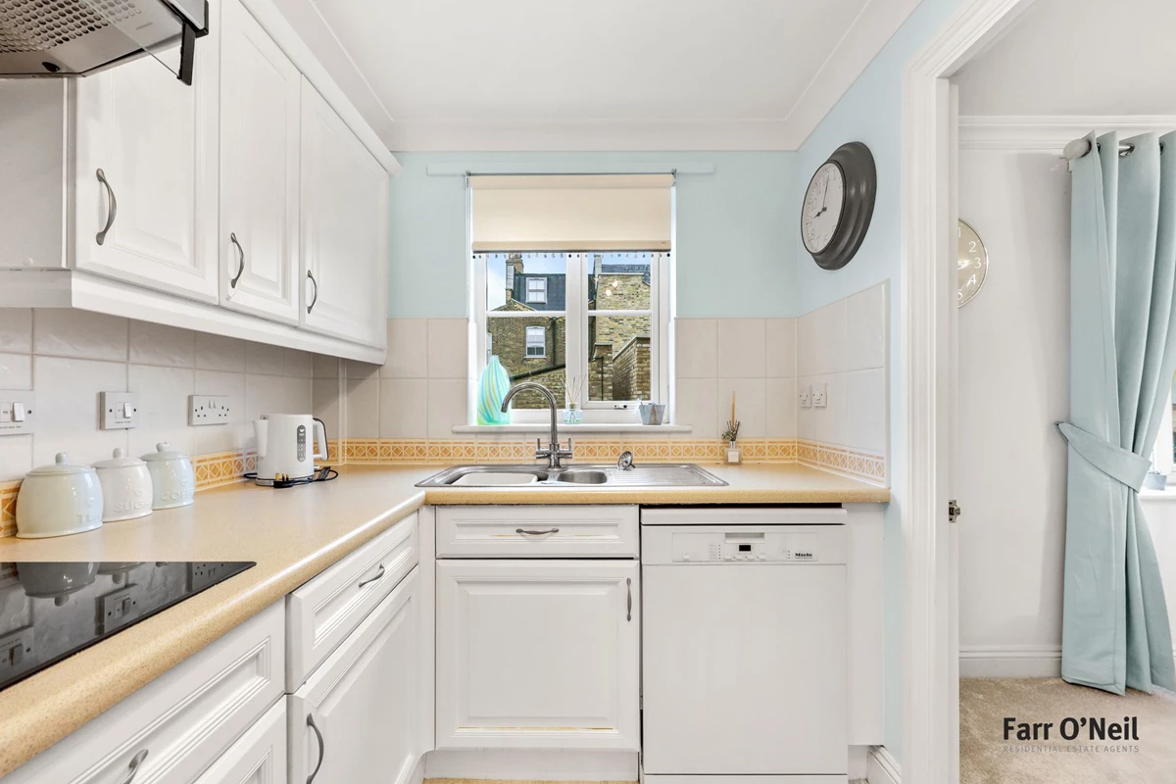
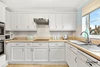
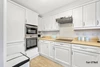
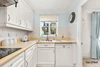
Fitted integrated kitchen
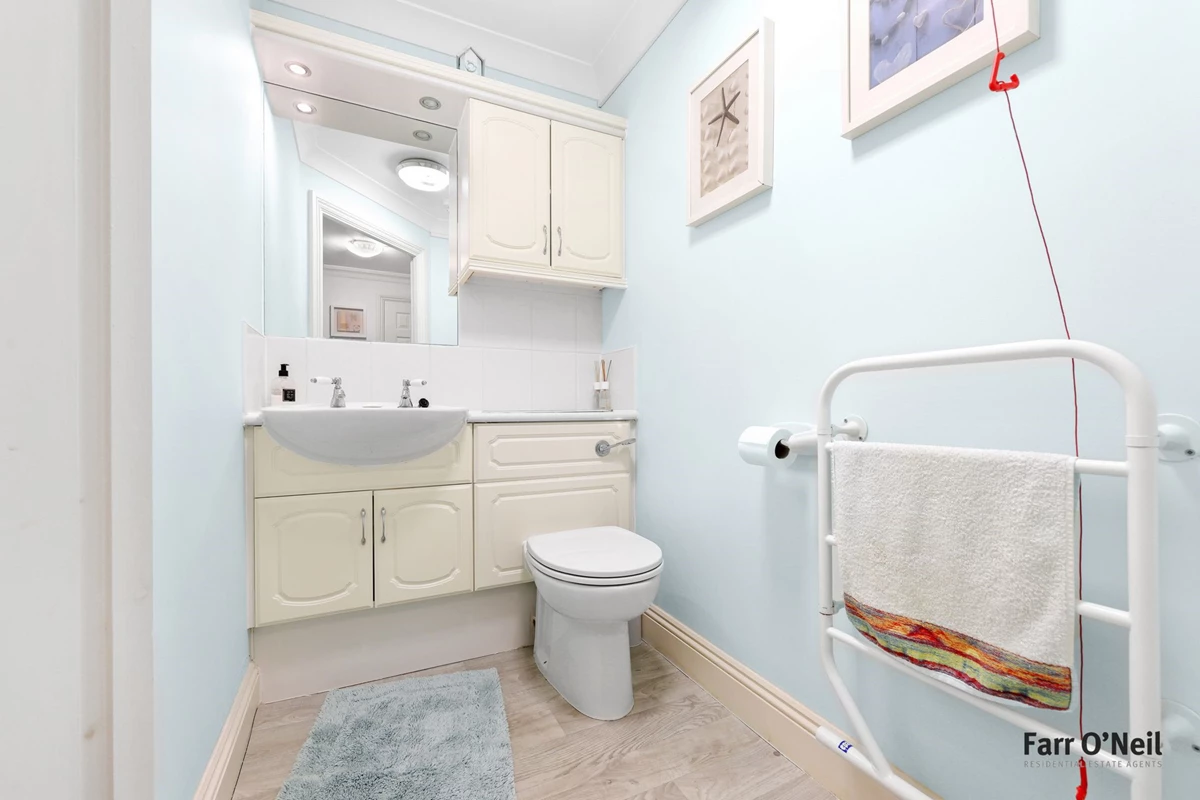
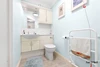
Guest cloakroom
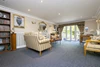
Residents' lounge, garden & parking
No onward chain
EPC rating B84 / Council Tax band F
Leasehold
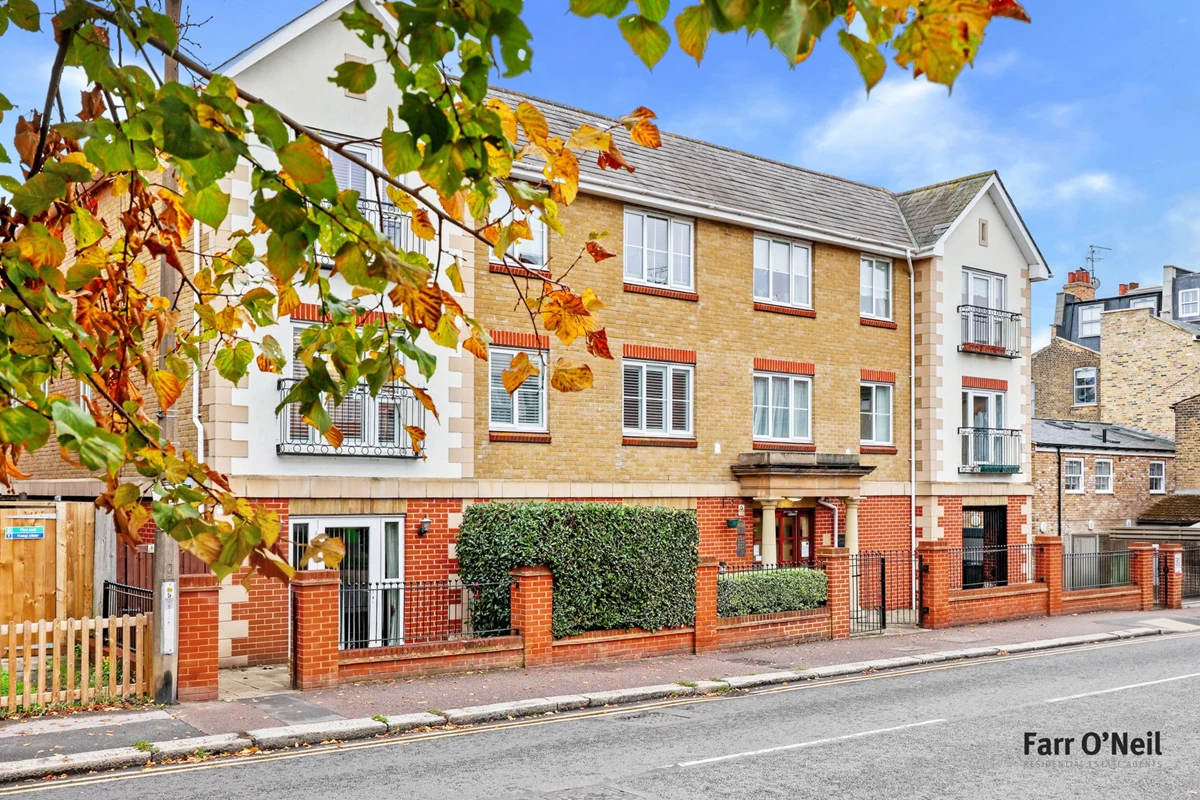
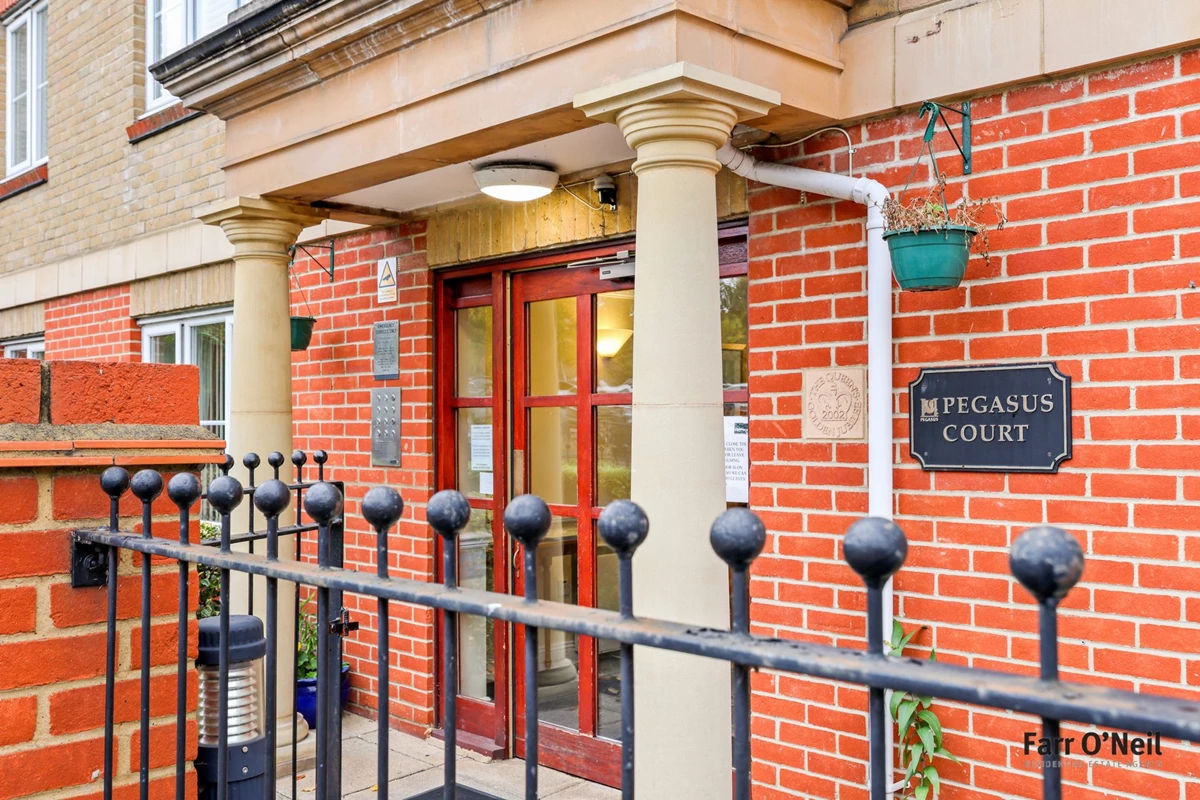
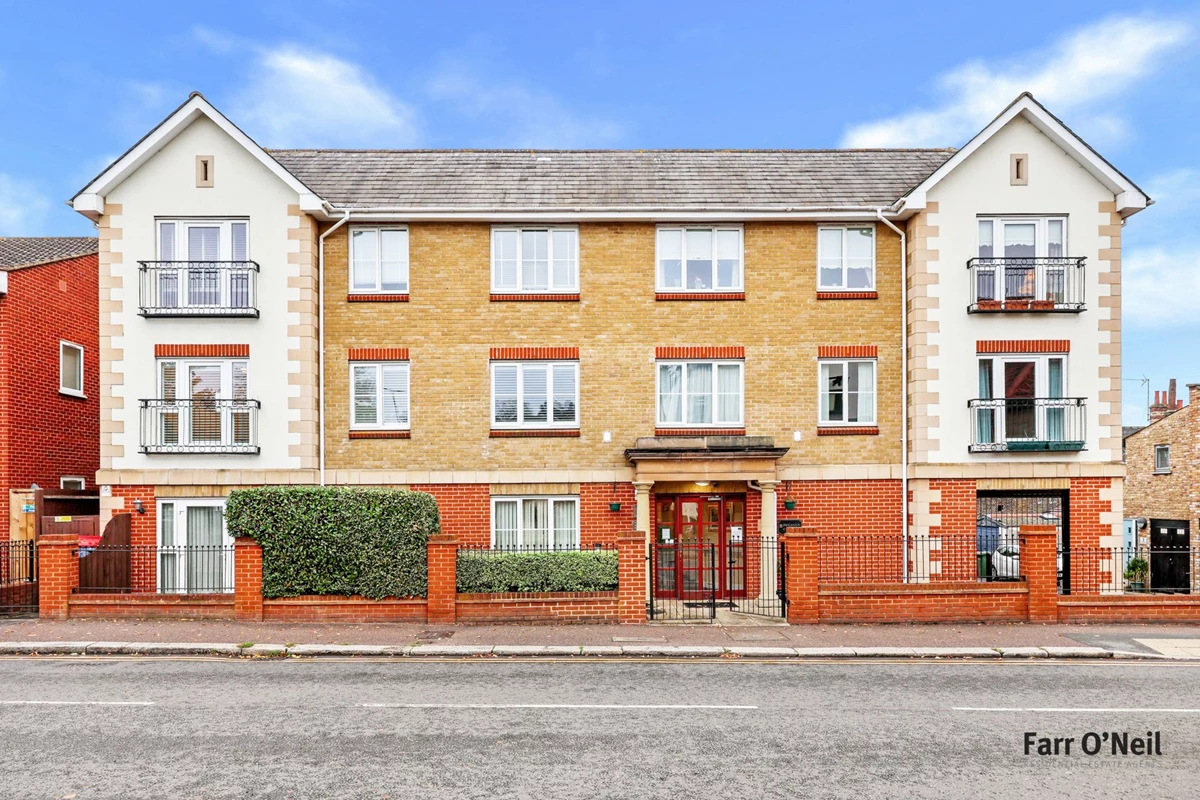
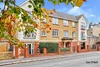
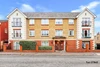
A beautifully appointed first floor two bedroom retirement apartment which is situated just a stone's throw from the Central Line Station and Queens Road, with its wonderful mix of boutique shops, cafes, restaurants and Waitrose Supermarket. Pegasus Court is a small development of just 10 apartments for the over 55's with an on-site house manager, residents' lounge, communal garden and parking.
Location
Pegasus Court is located in a perfect spot just a stone's throw from Queens Road, which is the hub of Buckhurst Hill with its excellent mix of boutique shops, cafes, restaurants and a Waitrose Supermarket. The Central Line Station is just a short walk away with its direct links to The City, the West End and Canary Wharf, and for road users the M11, M25 and routes in London are close by. The apartment is well placed for leisure pursuits being surrounded by Epping Forest and there is a good selection of golf and tennis clubs with a David Lloyd Centre a short drive away.
Interior
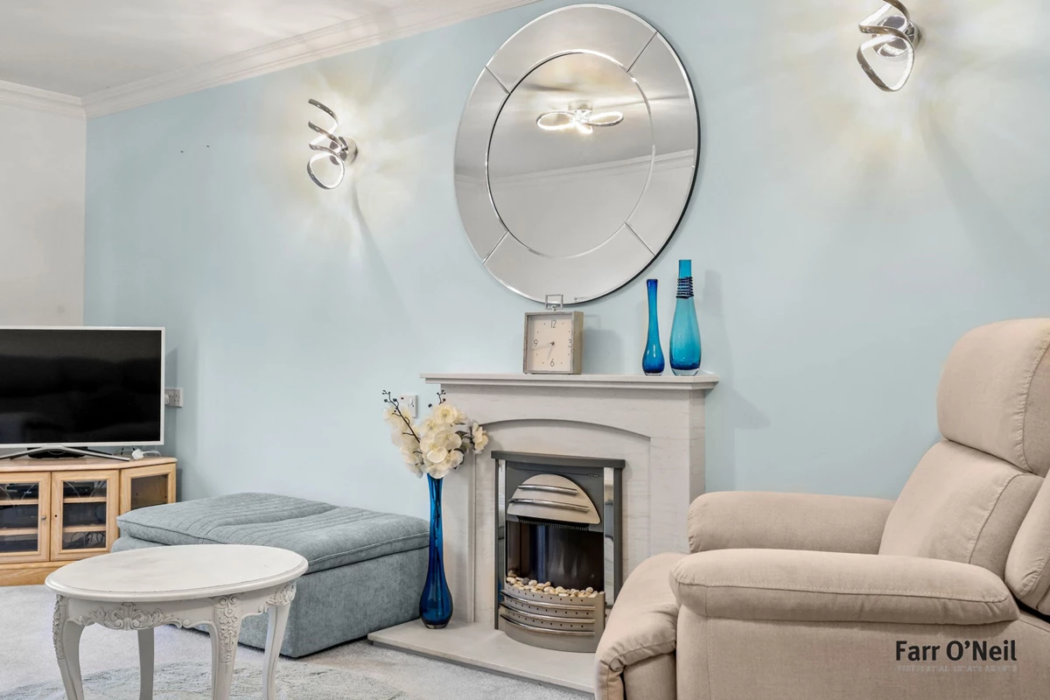
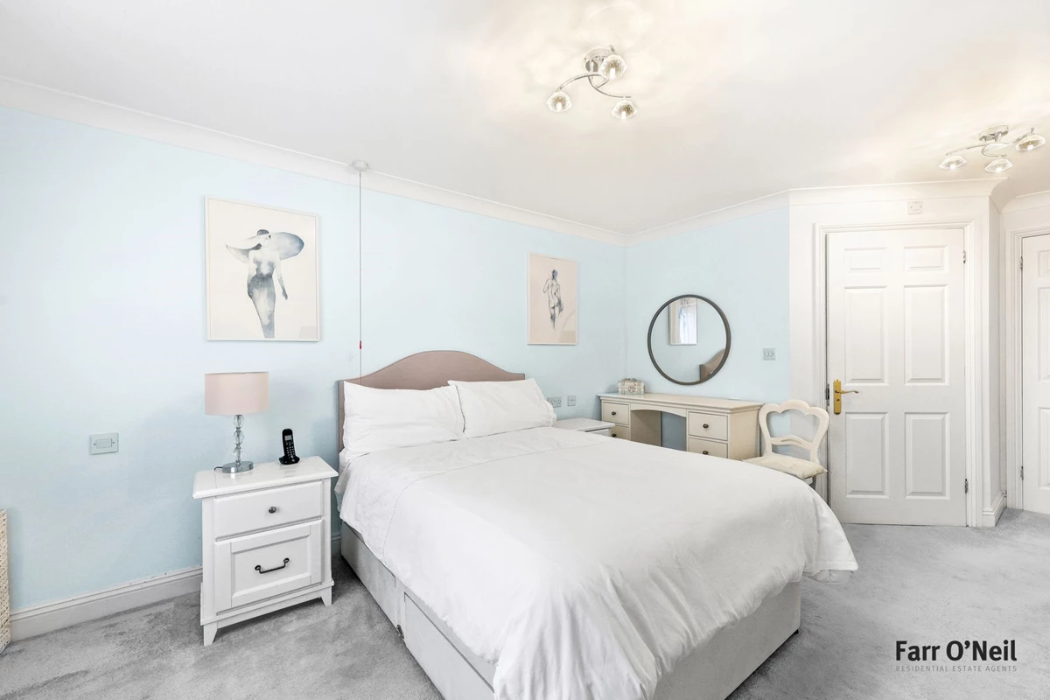
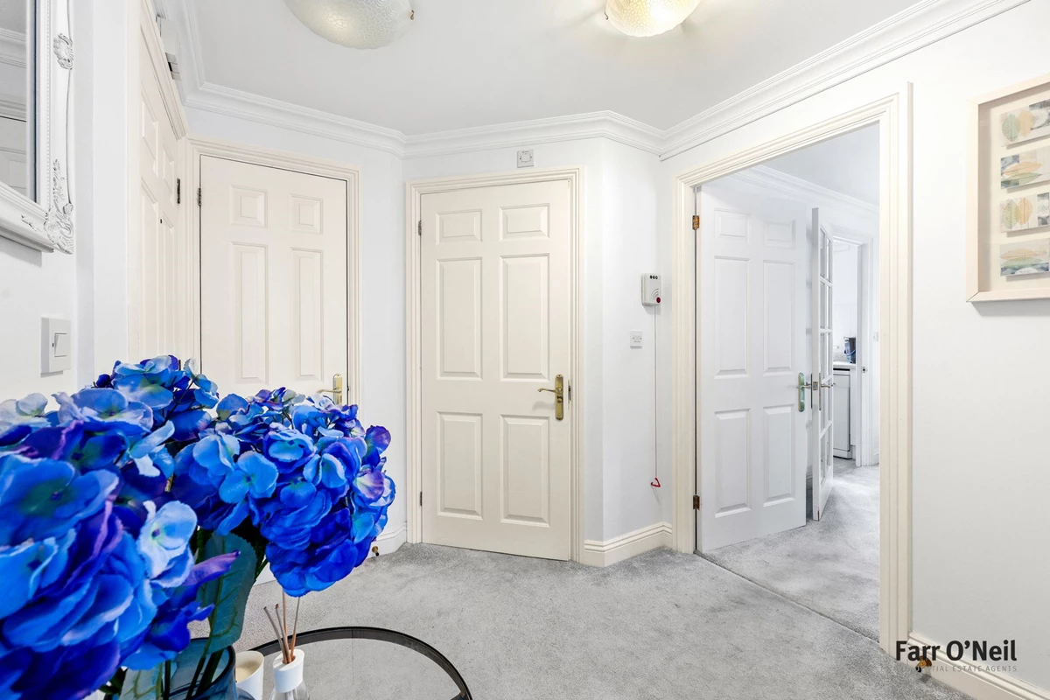
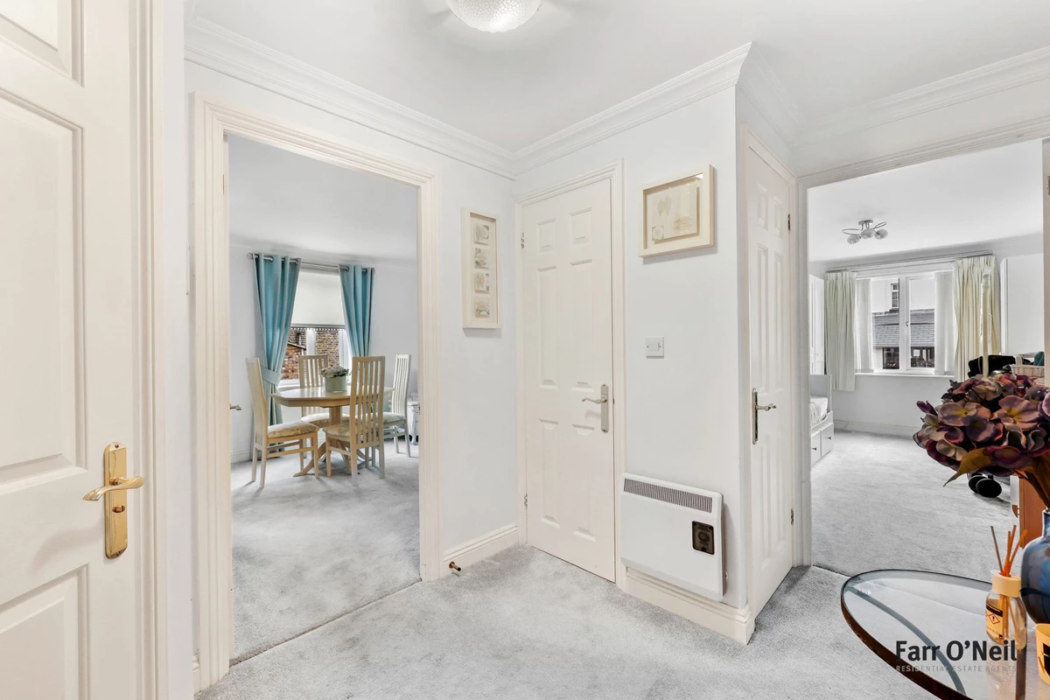
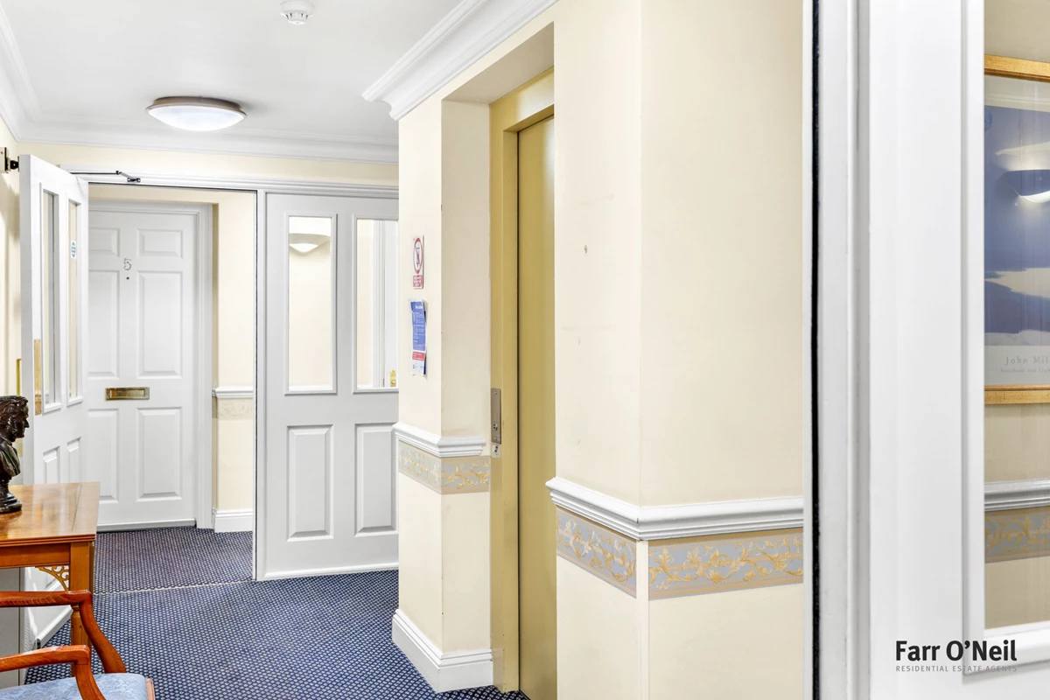
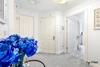
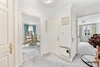
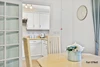
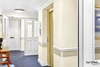
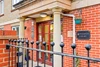
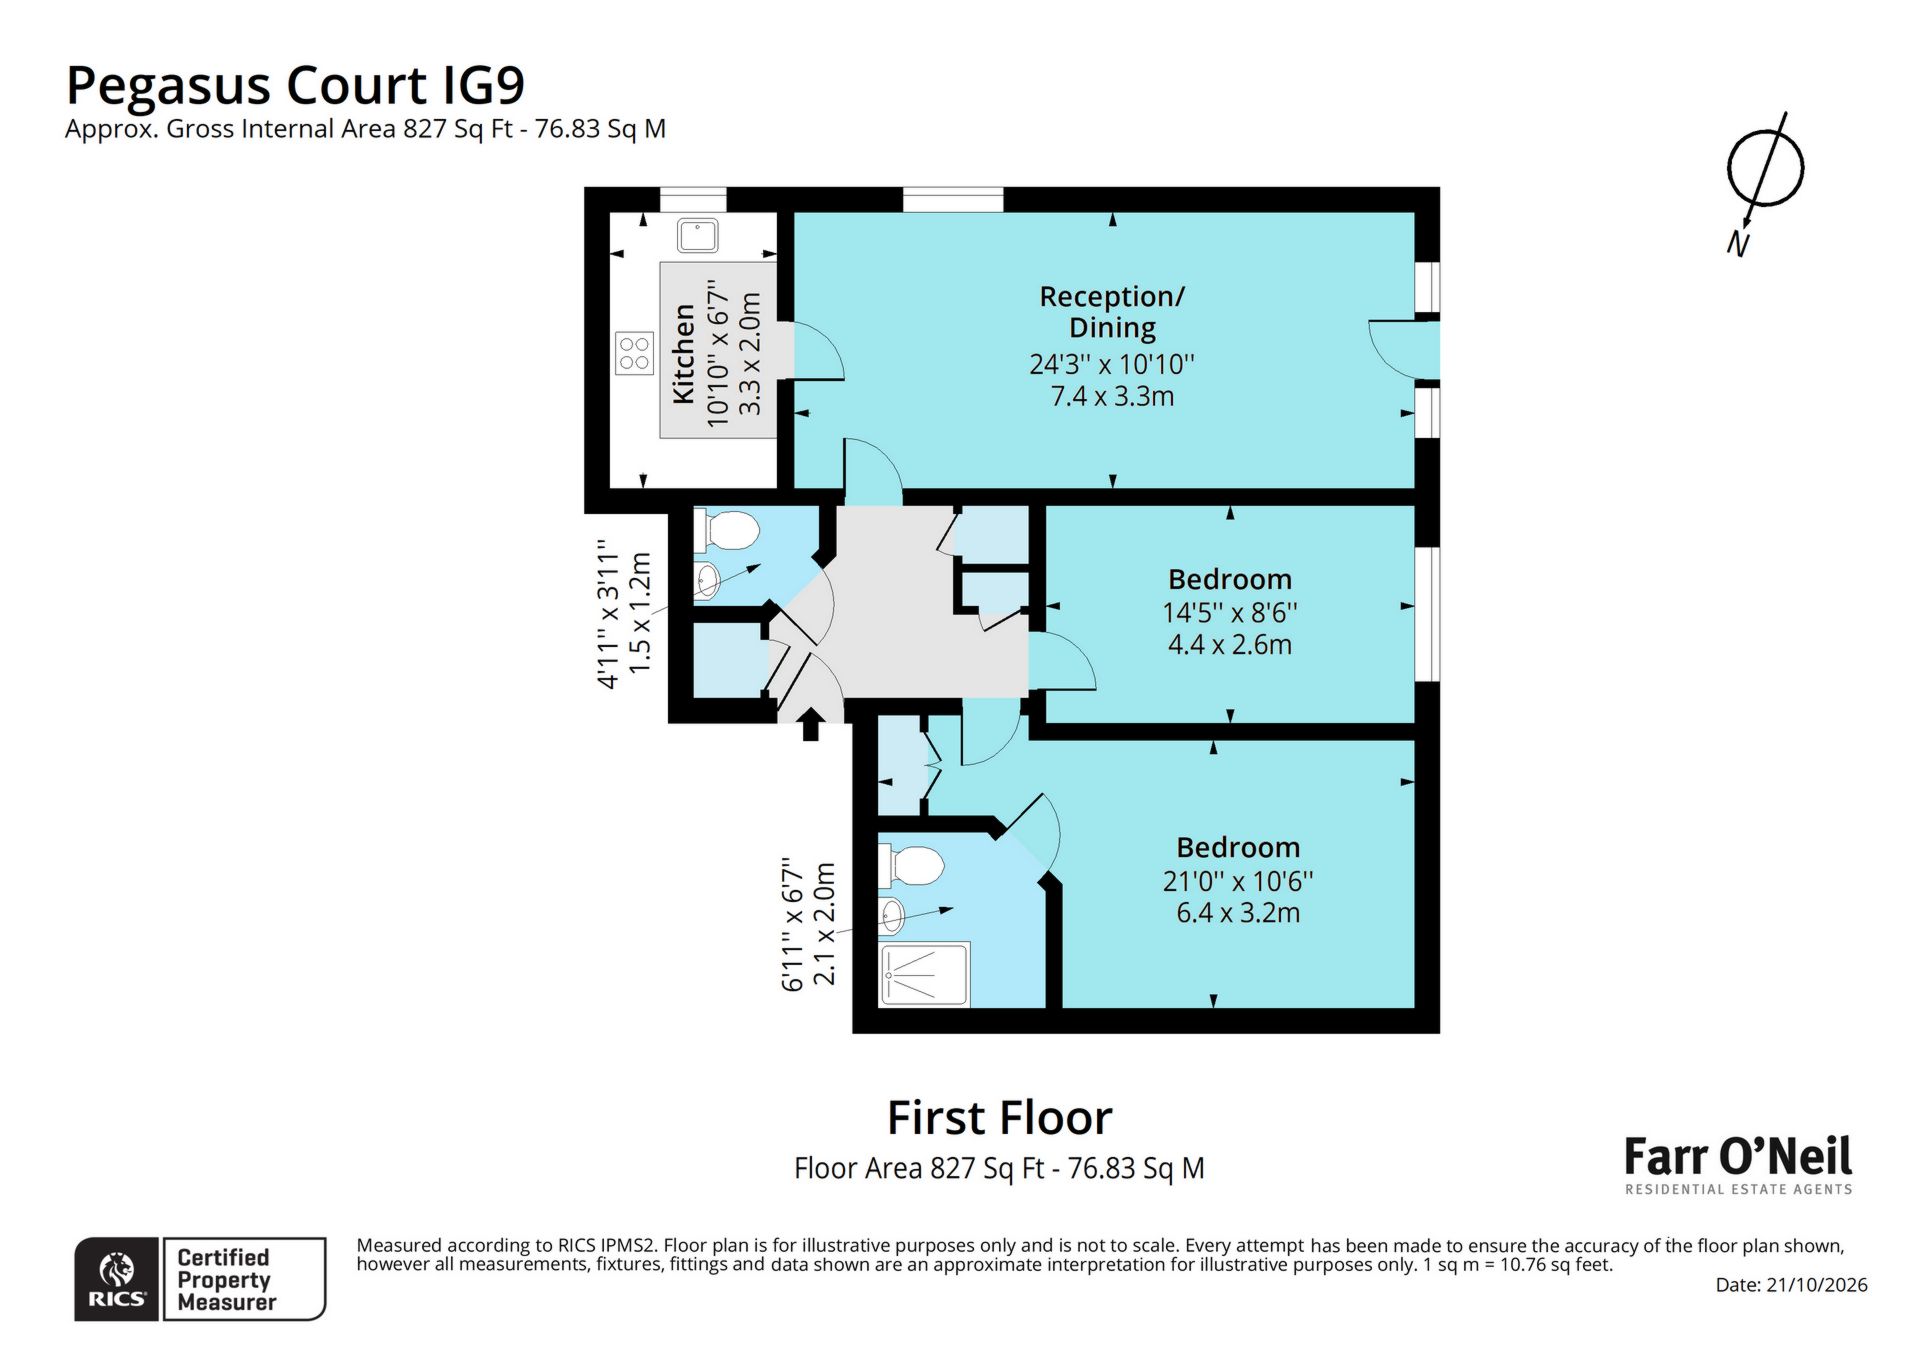
Pegasus Court has a secure entry system with a communal hallway with stairs or lift to the first floor. The apartment has a spacious entrance hall with cloak cupboard, airing cupboard, storage cupboard and a guest cloakroom. The lounge / dining room is a beautifully bright and spacious room with a neutral decor, feature fire and a Juliette balcony looking onto Victoria Road. Off the reception room is a fitted kitchen which offers an extensive range of units with contrasting work tops and integrated appliances. The flat offers two double bedrooms and the principal bedroom has a contemporary en suite shower room with a spacious open cubicle, a white suite and contrasting tiling.
Exterior
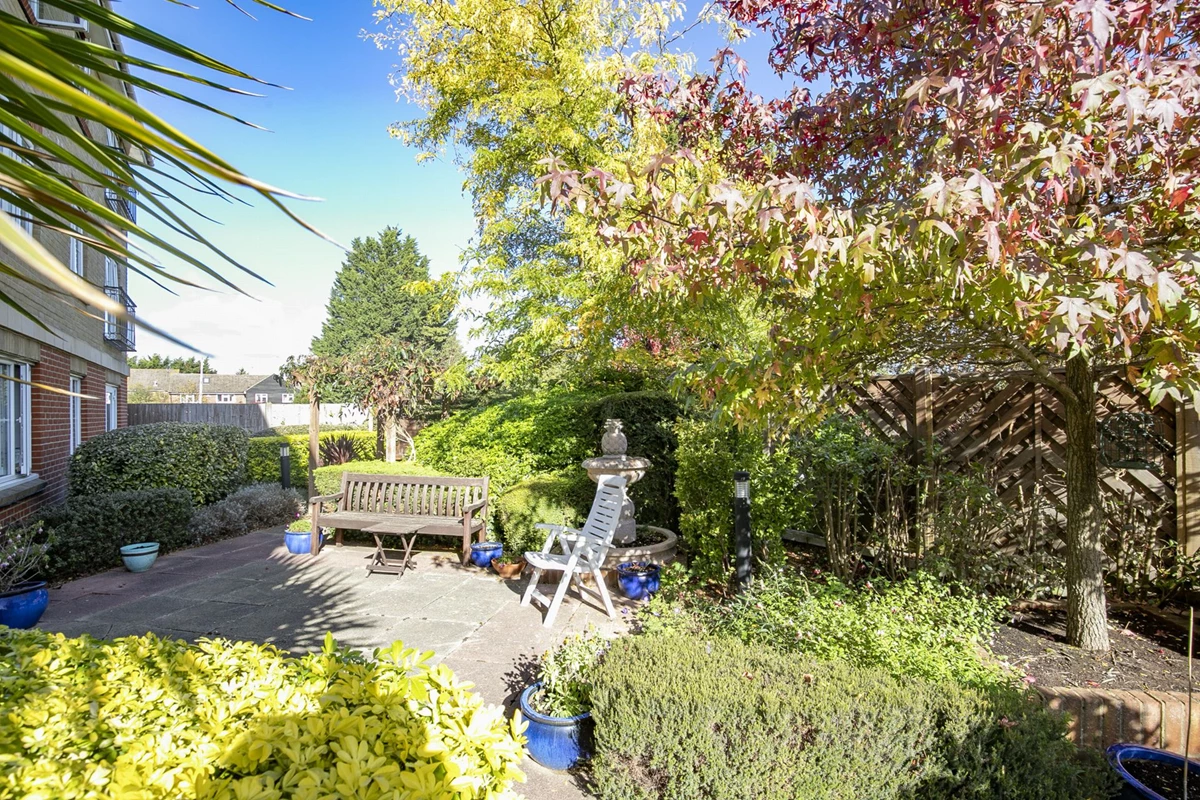
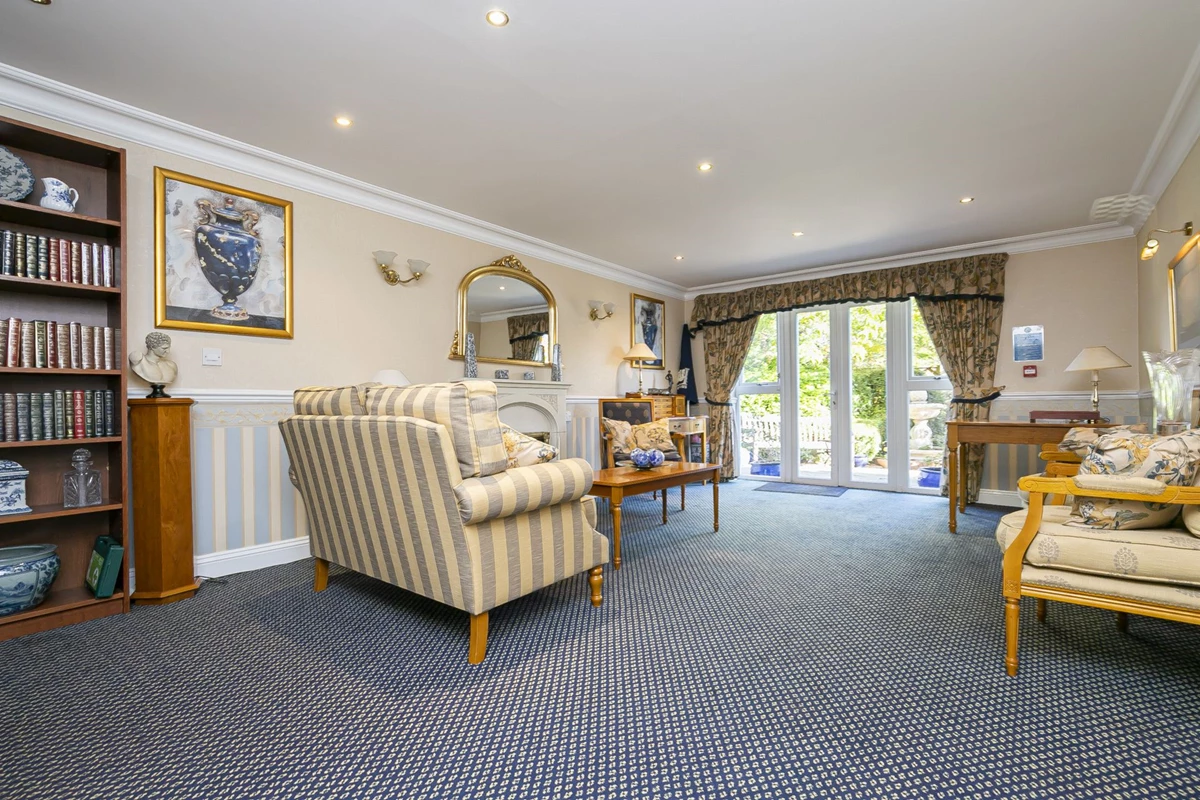
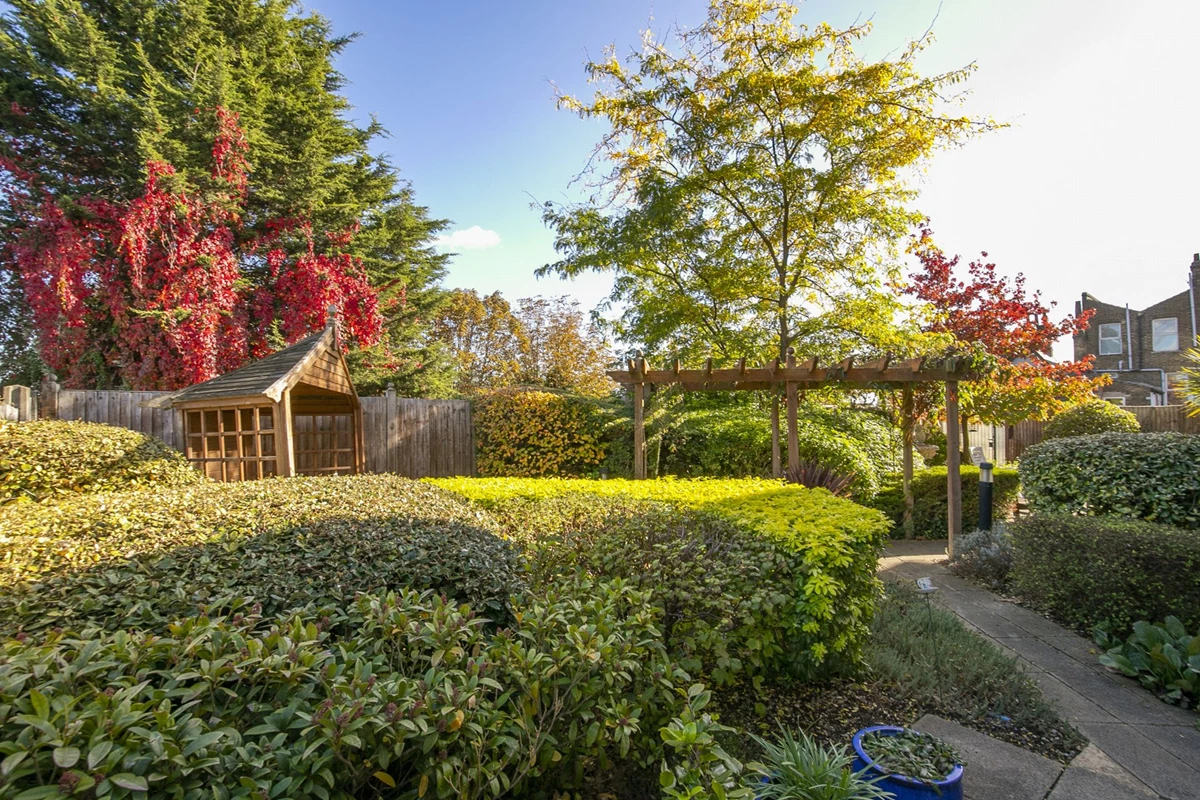
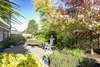
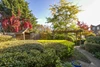
Pegasus Court has a delightful residents' lounge with library and kitchen areas which opens onto a well maintained communal garden. There is a part time house manager and 24 hour community alarm to all apartments. To the side of the block is a communal parking area for residents and visitors.
Agent's Note
We are informed by the vendors that the lease has 102 years remaining, and there is an annual ground rent of £420 with the present service charge amounting to £6,680 per annum.
IMPORTANT NOTICE
Descriptions of the property are subjective and are used in good faith as an opinion and NOT as a statement of fact. Please make further specific enquires to ensure that our descriptions are likely to match any expectations you may have of the property. We have not tested any services, systems or appliances at this property. We strongly recommend that all the information we provide be verified by you on inspection, and by your Surveyor and Conveyancer.